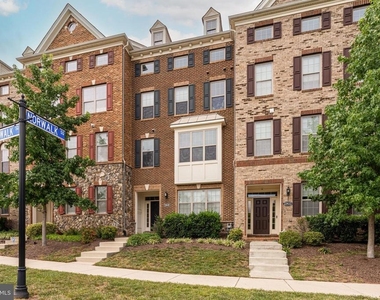
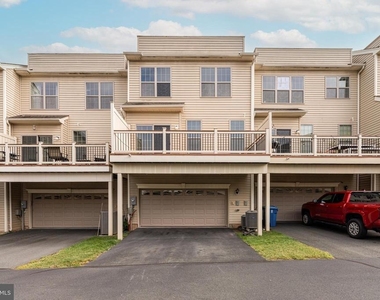
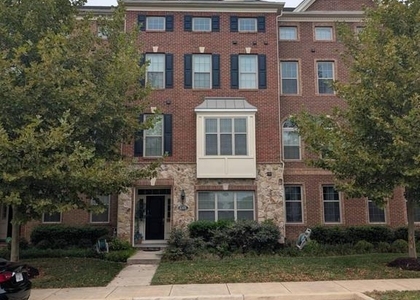
Four levels of sun-filled living with a rooftop terrace right in the heart of Ashburn. This interior townhome offers 4 bedrooms, 4 baths, and 2,880 SQFT of thoughtfully designed space, freshly painted throughout with newer carpet for a truly move-in ready feel. Enjoy the best of a connected community and a strategic location minutes to the Silver Line Metro, Dulles Greenway, shopping, dining, and neighborhood parks.
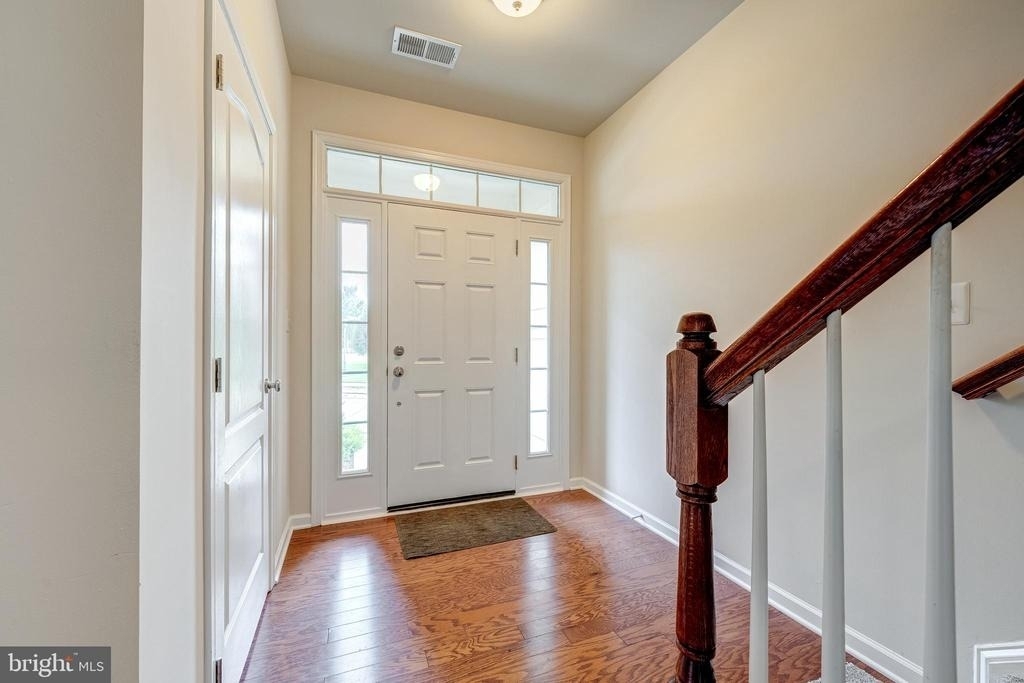
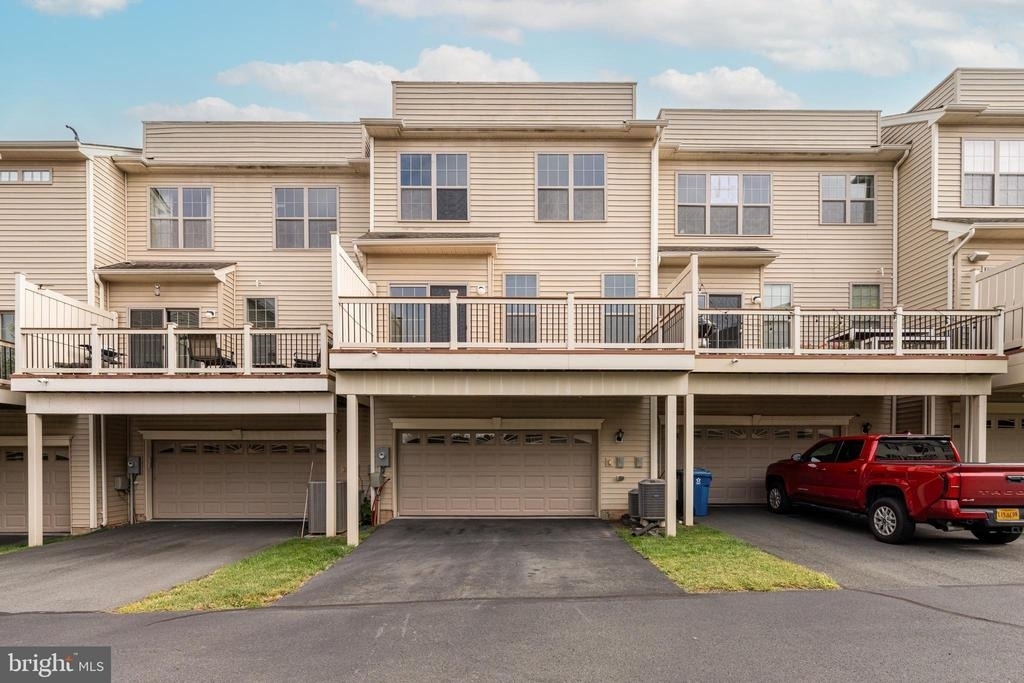
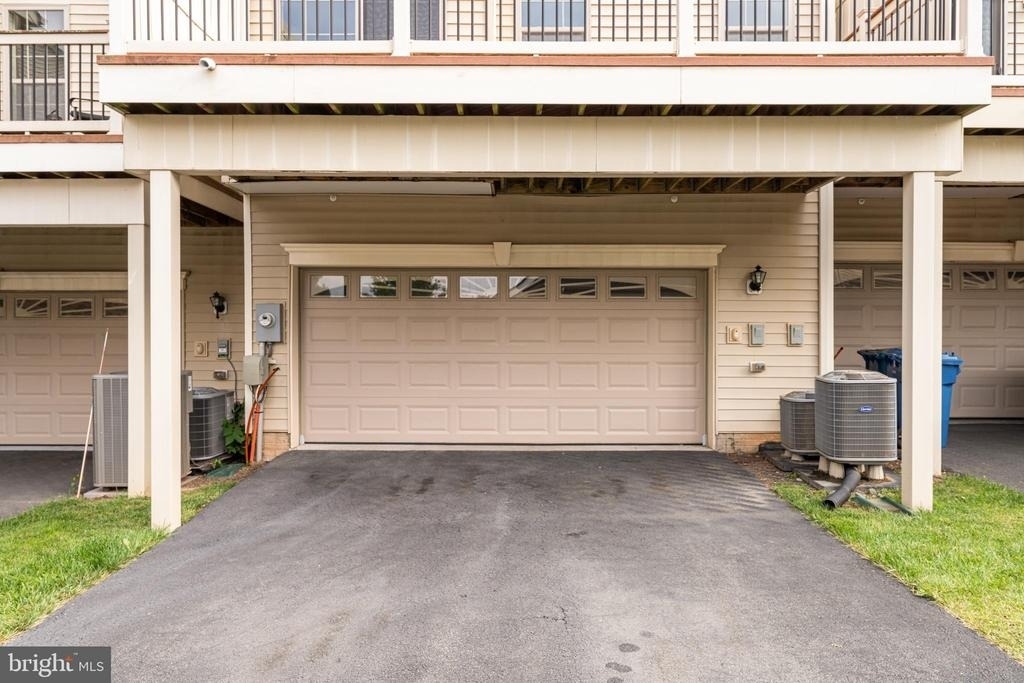
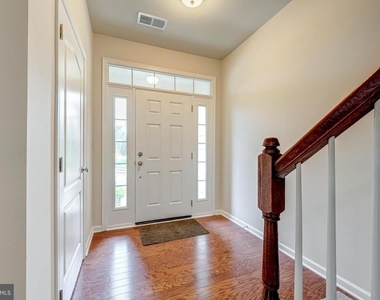
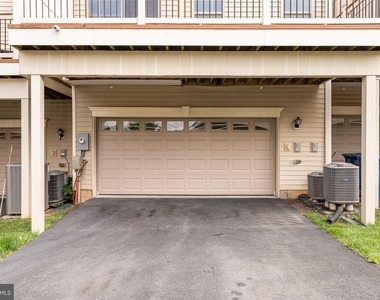
The entry level sets the tone with a private bedroom and full bath perfect for guests, a home office, or multigenerational living plus a generous recreational space and direct access to the two-car garage. Upgraded flooring enhances the comfort and durability of this level.
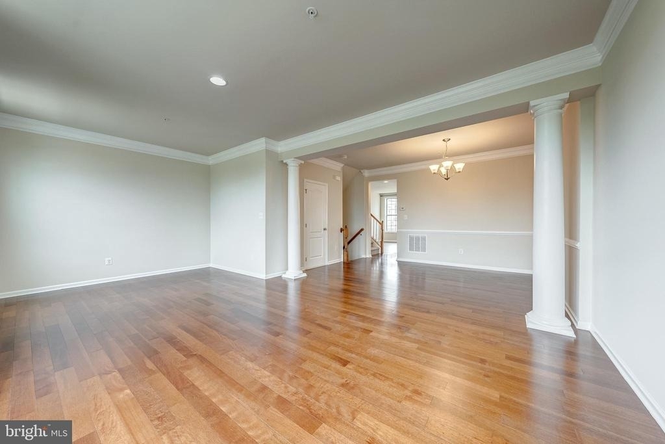
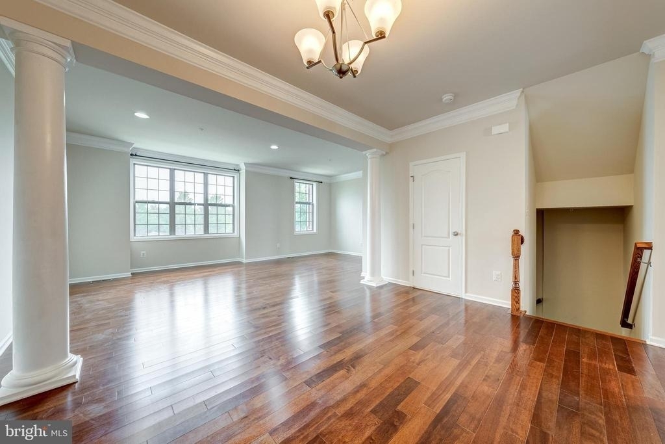
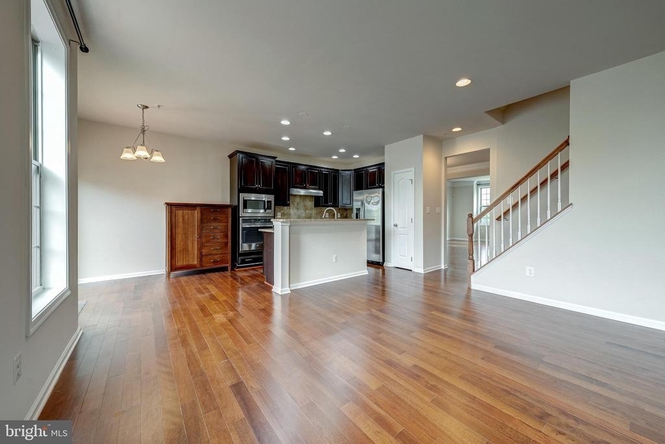
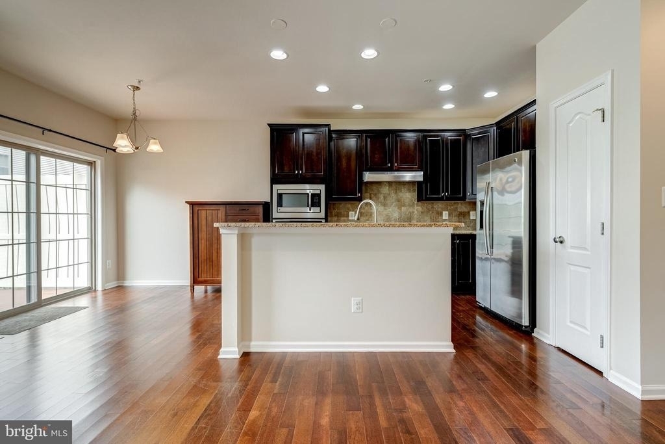
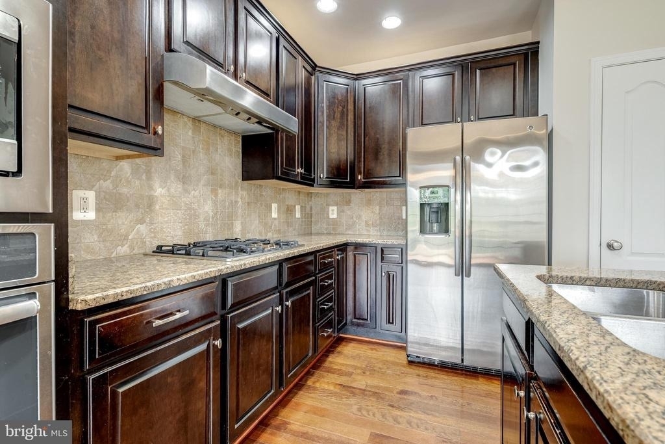
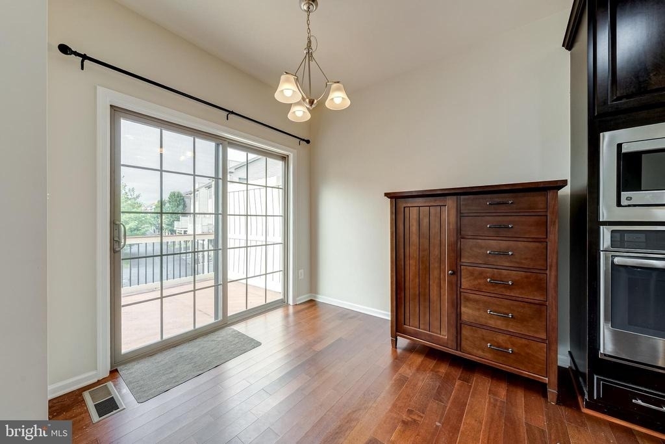
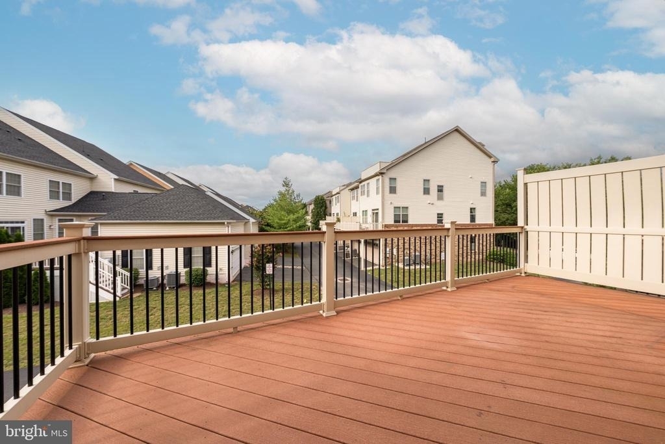
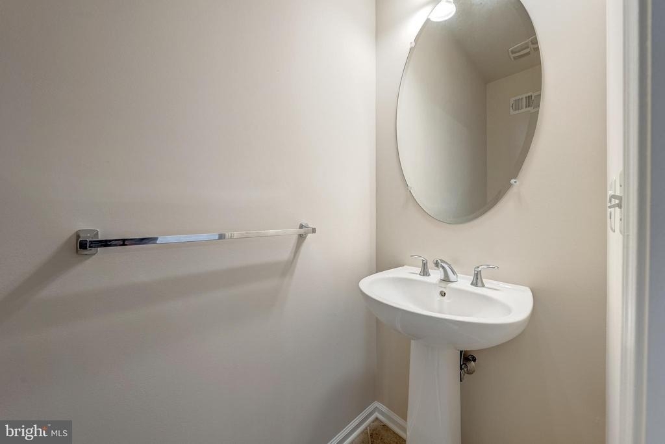
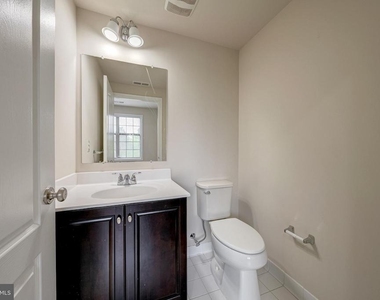
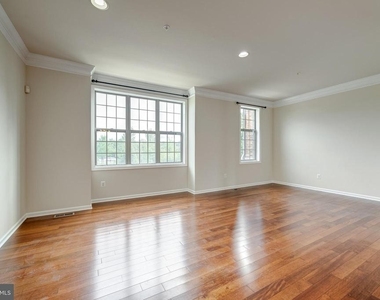
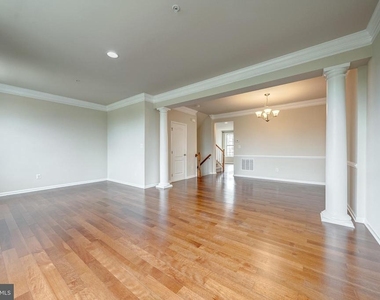
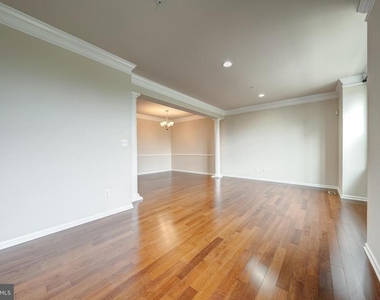
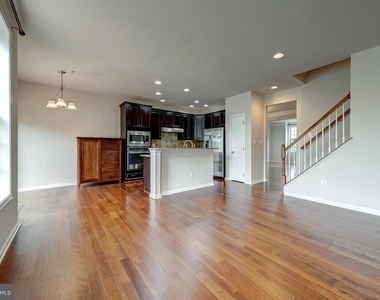
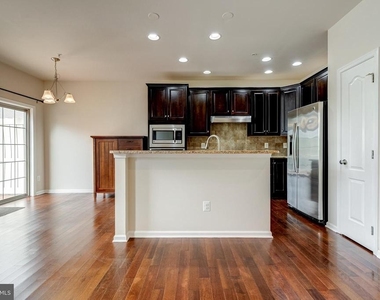
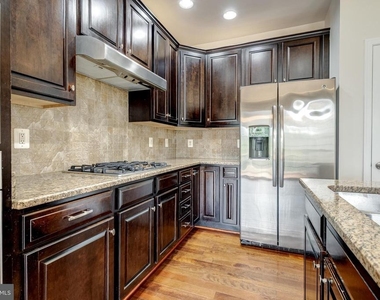
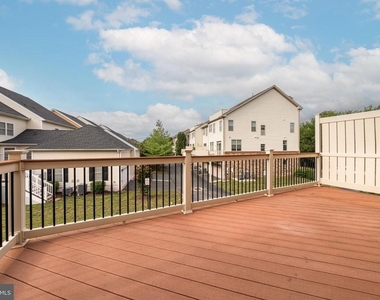
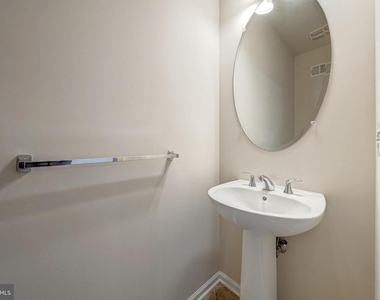
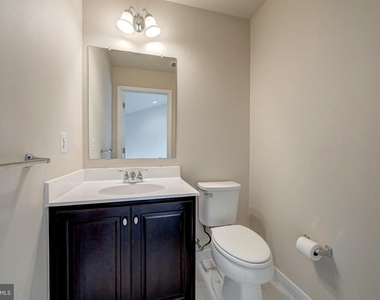
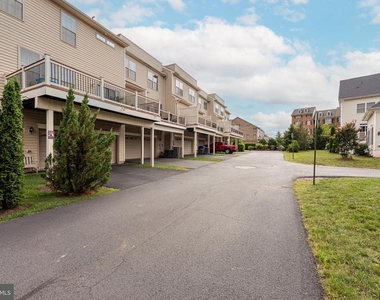
The main (median) floor is an entertainer's dream: an open layout with a light-filled living room and convenient half bath flows into a chef's kitchen featuring newer appliances, abundant prep and storage space, and an easy transition to both a breakfast room and formal dining area. Step outside to the deck for morning coffee or evening grilling.
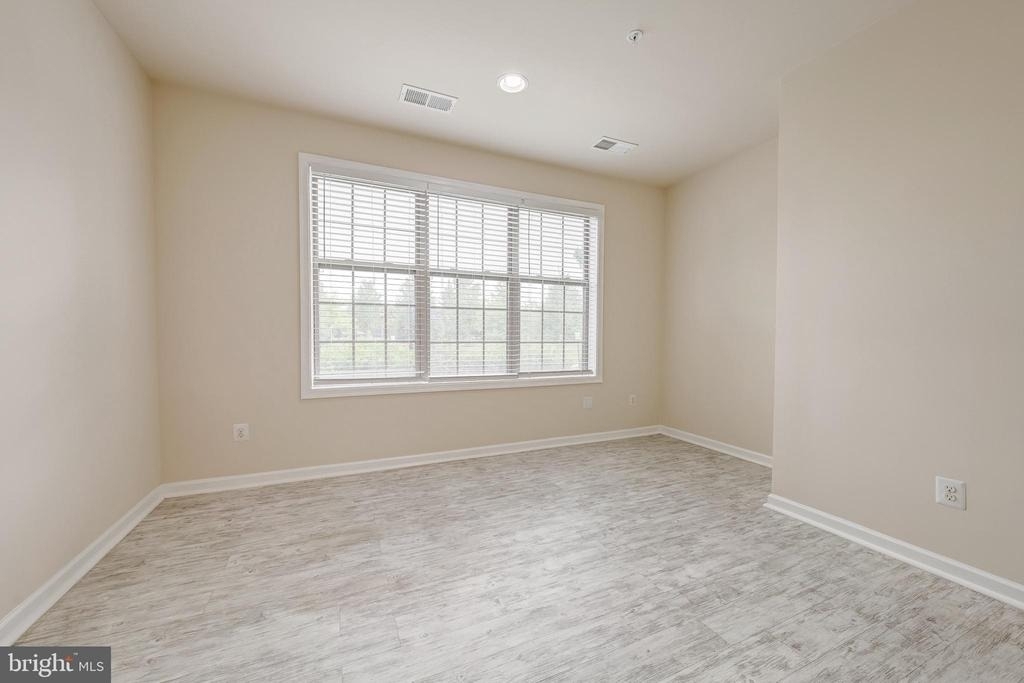

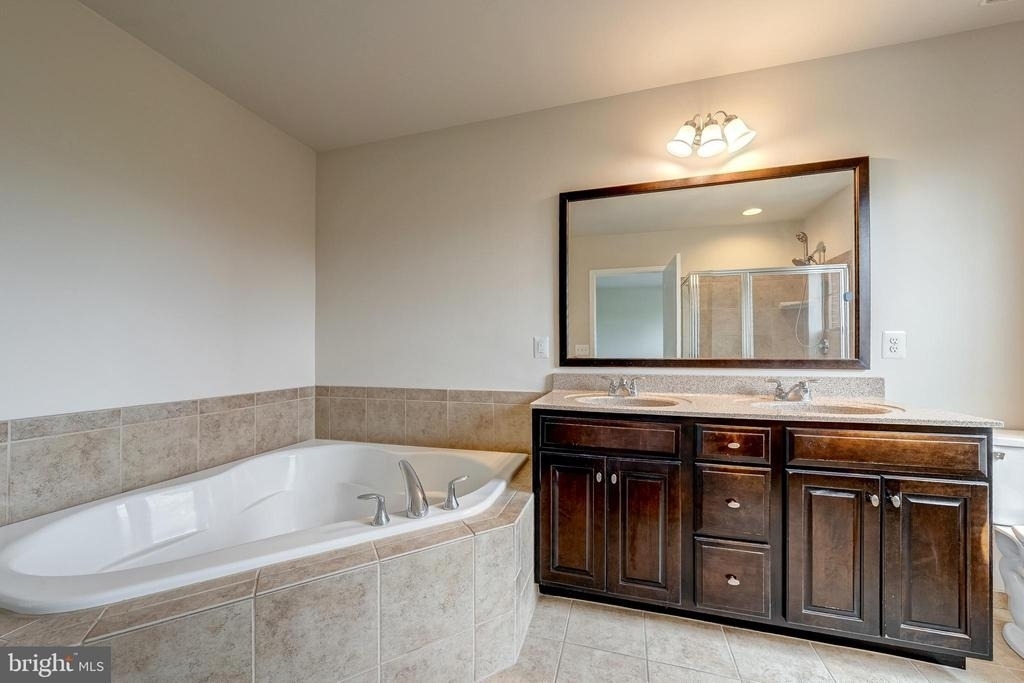
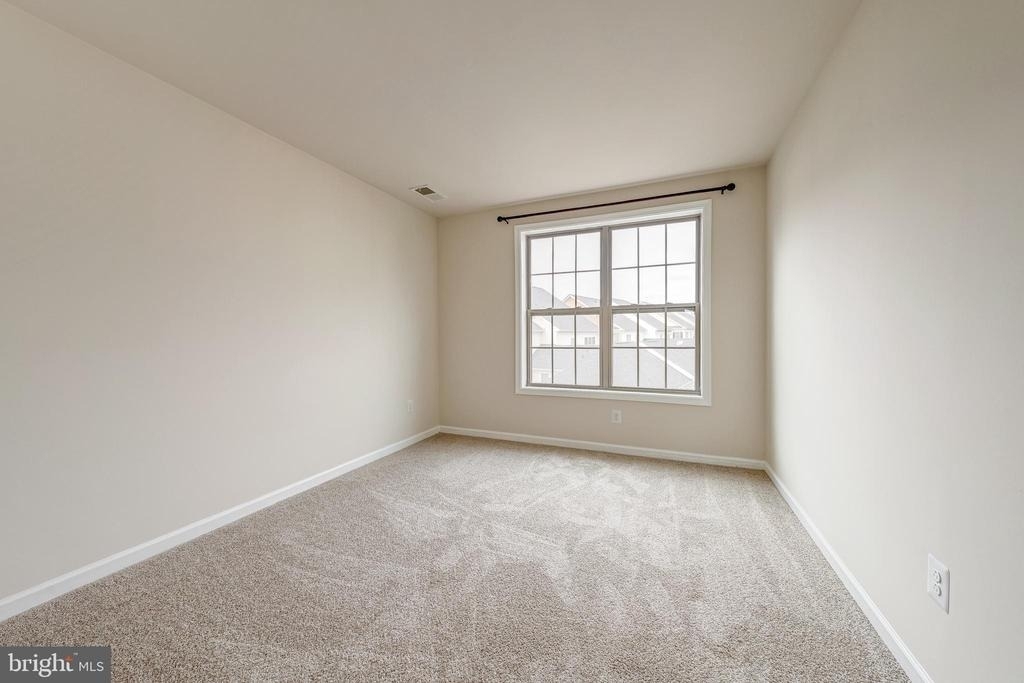
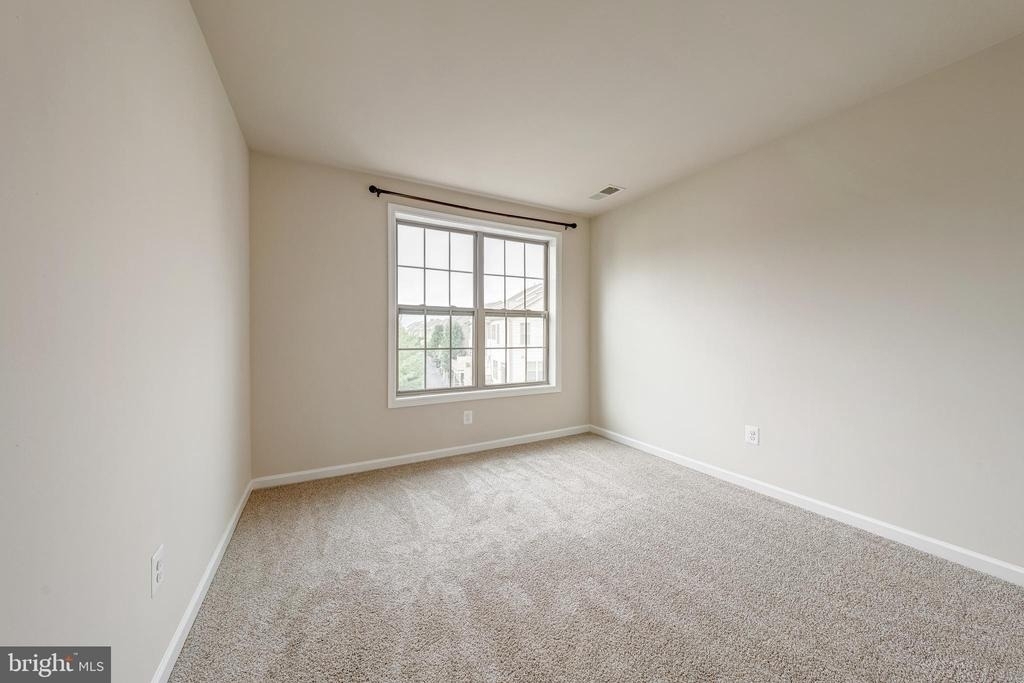
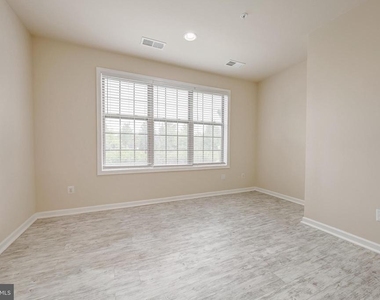
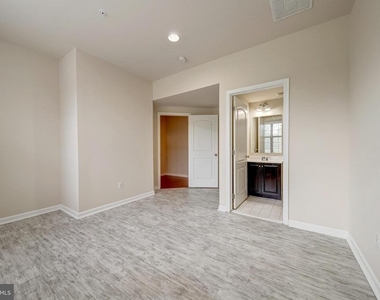
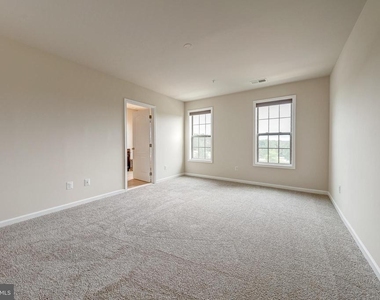
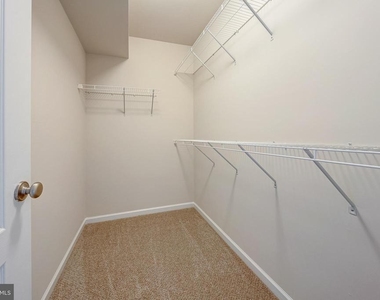
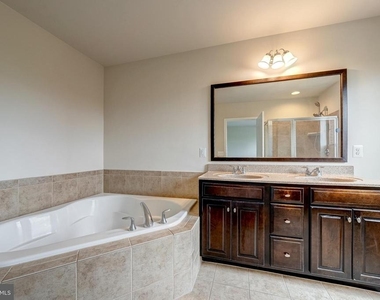
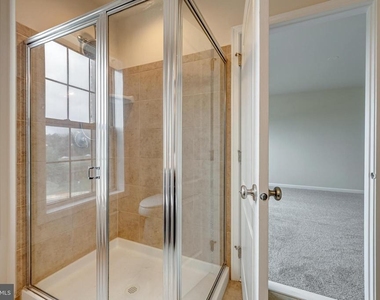
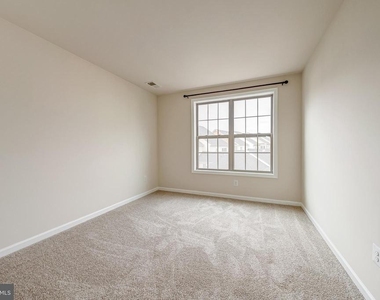
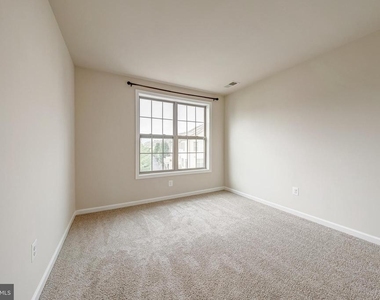
Upstairs, the third floor brings together three well-sized bedrooms and two full baths. The private primary suite offers excellent closet space and its own full bath, while two additional bedrooms provide ample room and storage, served by a second full bath ideal for family, guests, or flexible use.
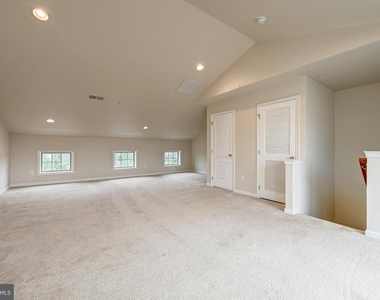
Crowning it all, the fourth-floor loft delivers a serene retreat with expansive natural light and a sliding door to your rooftop patio. Whether you envision a second living room, studio, gym, or an unforgettable indoor-outdoor entertaining zone, this versatile space adapts to your lifestyle.
With fresh paint, newer carpet, a versatile four-level layout, and a location that keeps you close to everything Ashburn and the greater Northern Virginia market offer, 22635 Norwalk Sq delivers the space, convenience, and community feel renter's are seeking.
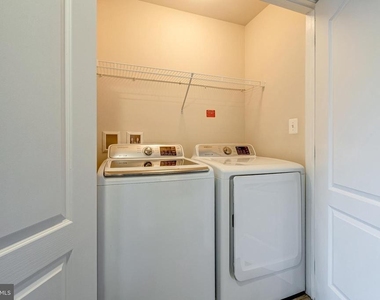
Appliances: Microwave, Cooktop, Dryer, Dishwasher, Refrigerator, Ice Maker, Gas Oven, Range Hood, Stainless Steel Appliance(s), Washer, Water Heater, ENERGY STAR Clothes Washer, Energy Efficient Appliances, Oven - Wall
Flooring Type: Carpet, Ceramic Tile, Hardwood
Room Information
Rooms: 10
Exterior
Property Information
Has Property Attached
Square Footage: 2,880
Square Footage Source: $0
Architectural Style: Other
Year Built Source: Assessor
Year Built: 2013
Building Information
Levels: 4
Other Structures: Above Grade, Below Grade
Window Features: ENERGY STAR Qualified
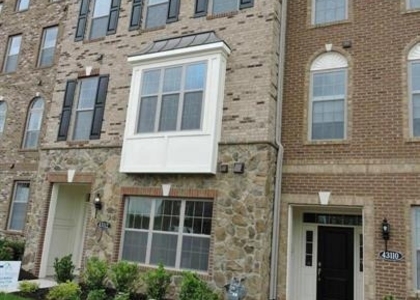
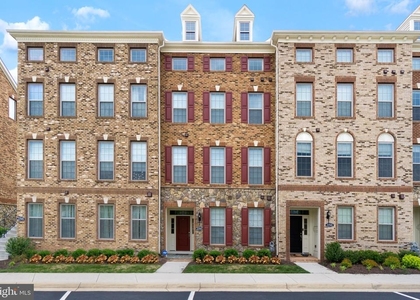
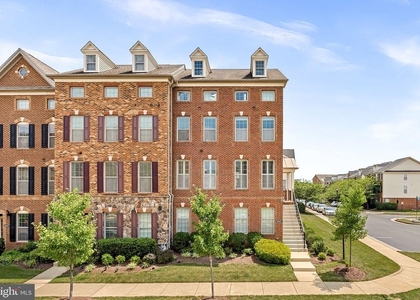
Construction Materials: Brick, Vinyl Siding
Patio and Porch Features: Deck, Terrace, Roof
Lot Information
Lot Size Area: 1742
Lot Size Units: Square Feet
Lot Size Acres: 0.04
Square Footage: 1,742
Land Information
Water Source: Public
Utilities
Utilities Information
Cooling Type: Ceiling Fan(s), Central Air, Energy Star Cooling System
The manager has not yet mailed us a photo copy of his or her government identification and proof or property ownership.
▼
Manager has not logged in recently
▼
Manager does not yet have user reviews
RENTHOP DESCRIPTION
The apartment is a unit offered at a monthly price of $3,700. The person posting the listing did not specify that any pets were allowed. It may be the case that pets are ok and the manager simply has not yet filled out all the details. The kitchen conveniently includes a dishwasher.
We have 38 photos of this particular unit, building, and surrounding areas.
MLS# VALO2135300
List Agent Name: Yasseen Elagazy
List Office Name: Compass
IDX information is provided exclusively for personal, non-commercial use, and may not be used for any purpose other than to identify prospective properties consumers may be interested in purchasing. Information is deemed reliable but not guaranteed. The listing broker’s offer of compensation is made only to participants of the MLS where the listing is filed.
Courtesy of RH Advisors, Inc. and RHP Realty NJ, Inc.
By selecting Check Availability, you agree that RentHop and real estate professionals may call or text you about your inquiry. Message/data rates may apply. Terms & Privacy. California Privacy Notice
We found some very similar listings nearby
Select those you'd like to message
Your messages have been sent!
Check Availability
By selecting Check Availability, you agree that RentHop and real estate professionals may call or text you about your inquiry. Message/data rates may apply. Terms & Privacy. California Privacy Notice




































 Your Privacy Choices
