Check Availability

2260 Red Knot Lane

Green Plains, Wake, 27502
$2,200
Posted 16 hours ago, Immediate Move-In
bedrooms
4 Bed
bathrooms
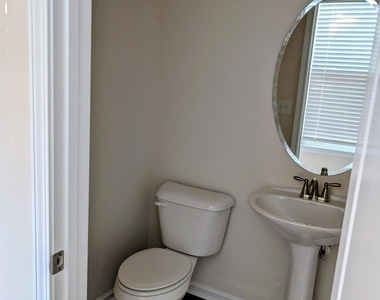
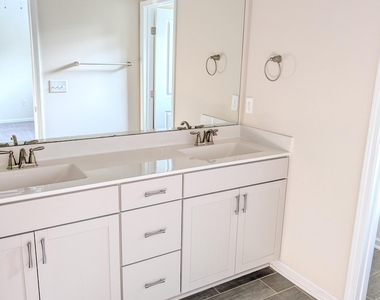
3 Bath
bathrooms
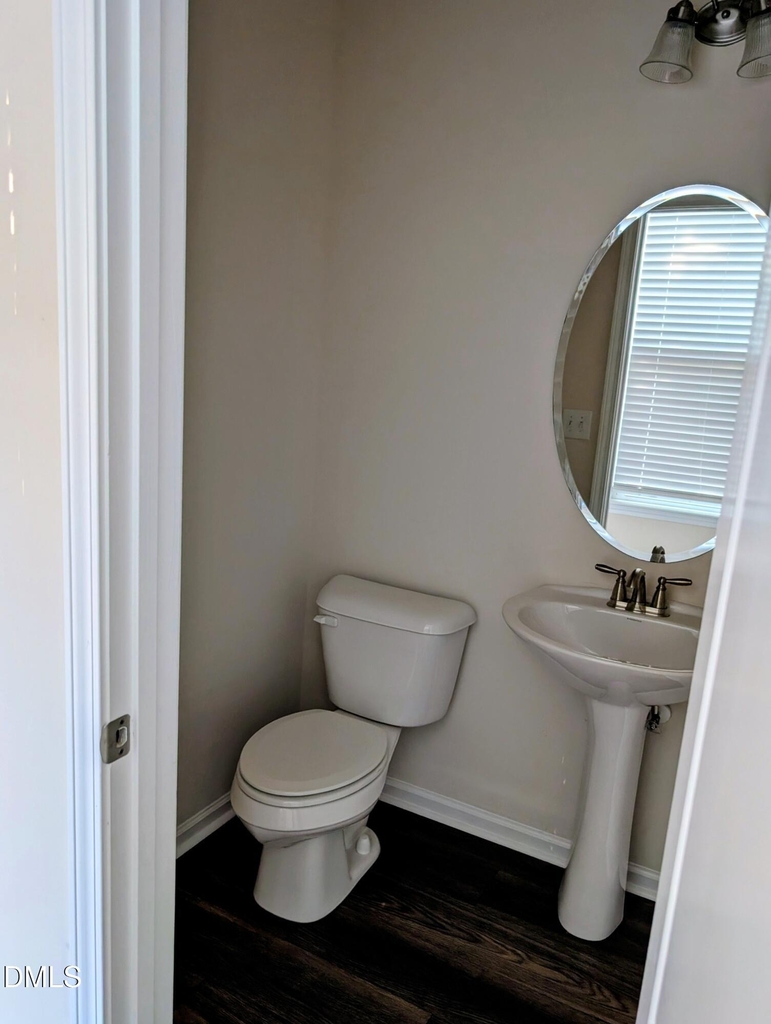
1 Half Bath
square feet
2,200 Sqft
Listing by Bikku Babu Joseph
Save Listing

DESCRIPTION
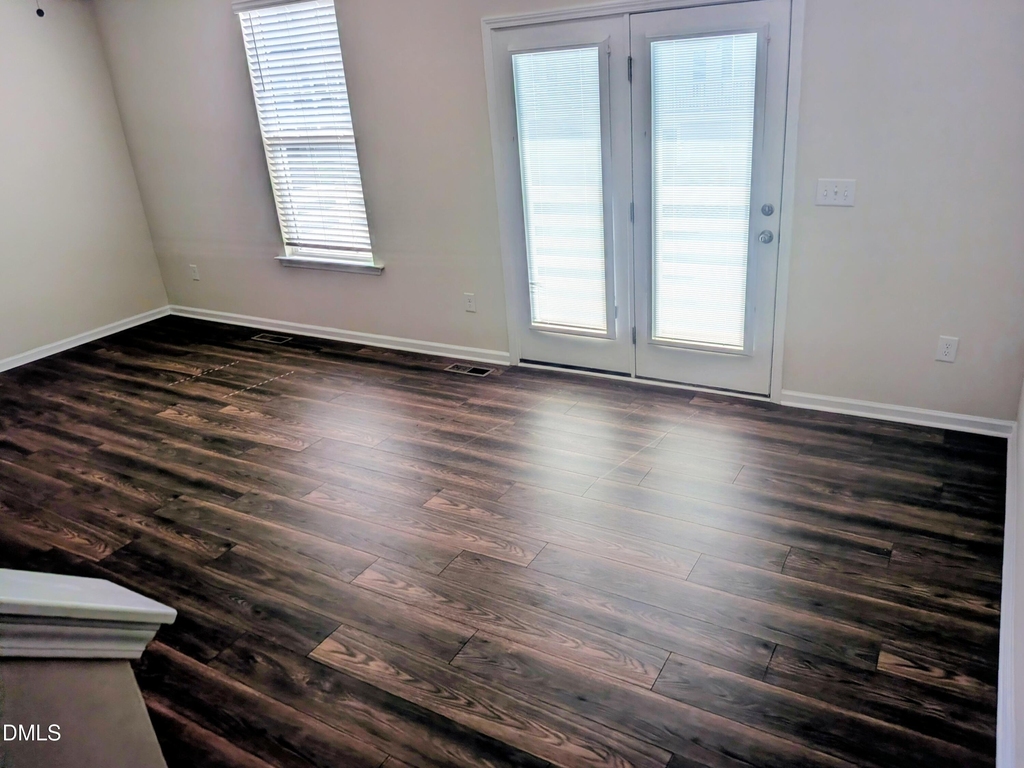
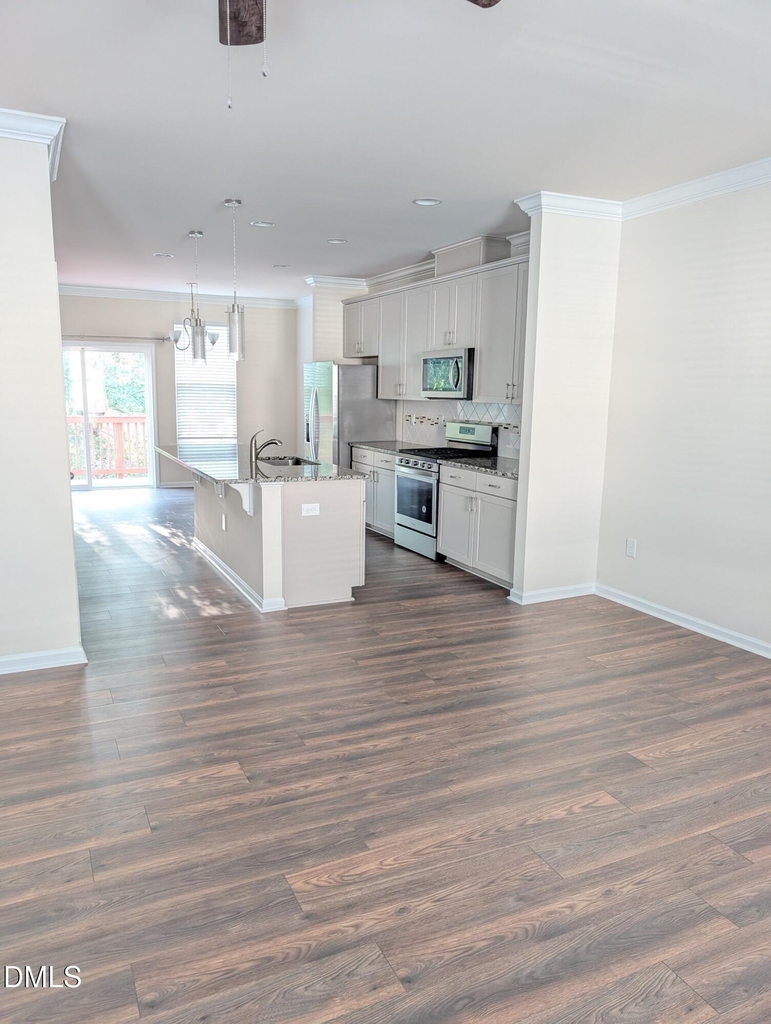
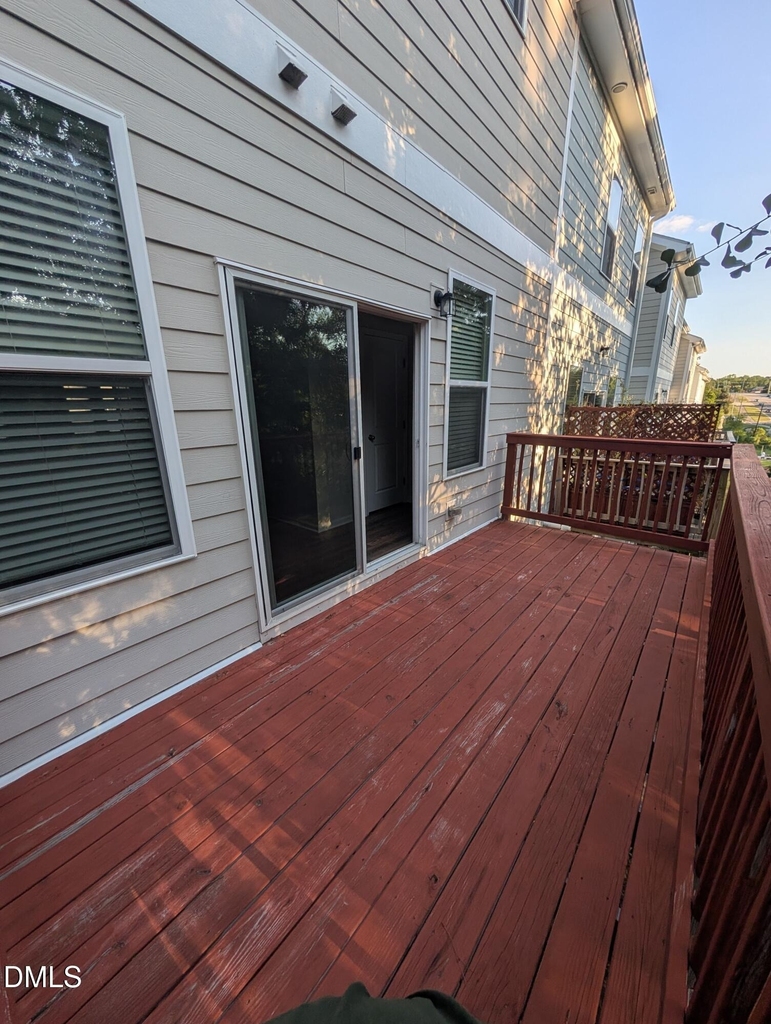
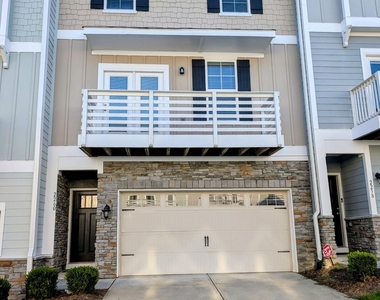
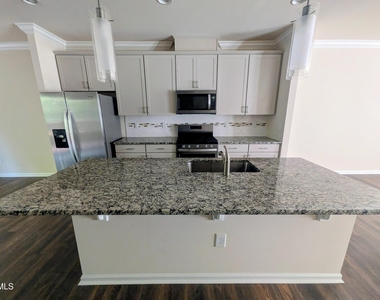
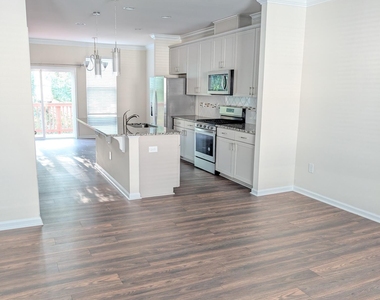
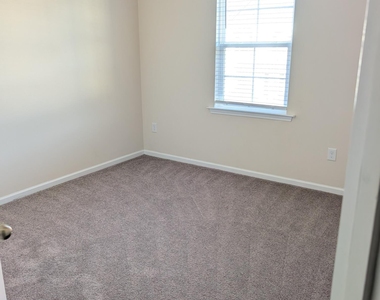
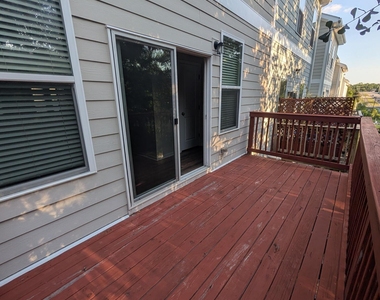
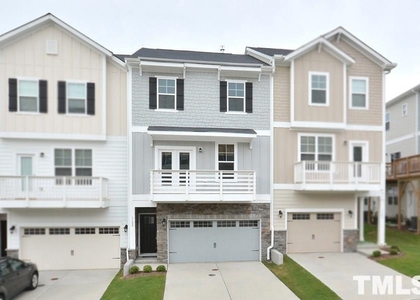
A beautiful 4-bedroom, 3.5-bathroom townhouse in Peak 502 at Apex with 2 car Garage and EV charging ready.  Open-Concept Living ,and well lit floor plan with 2200 square feet of living space, perfect for both relaxing and entertaining with front balcony and rear deck.  Close proximity to Beaver creek shopping center & Publix supermarket.

AMENITIES
Attached Garage
Private Outdoor Space
Parking Space

ADDITIONAL INFORMATION
Interior

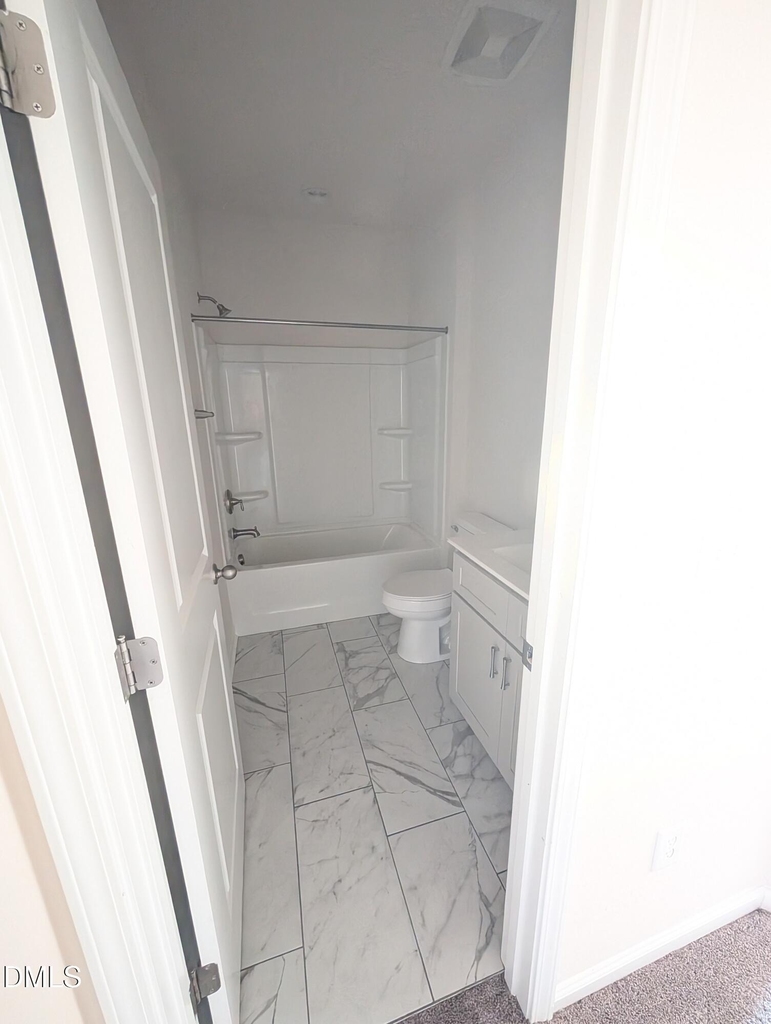
    Bathroom Information

  • Half Bathrooms: 1
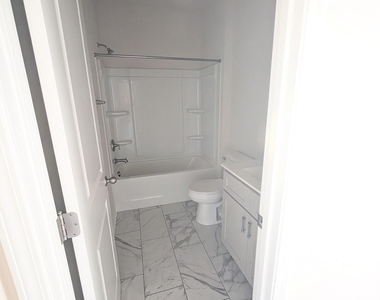
  • Full Bathrooms: 3

    Interior Information

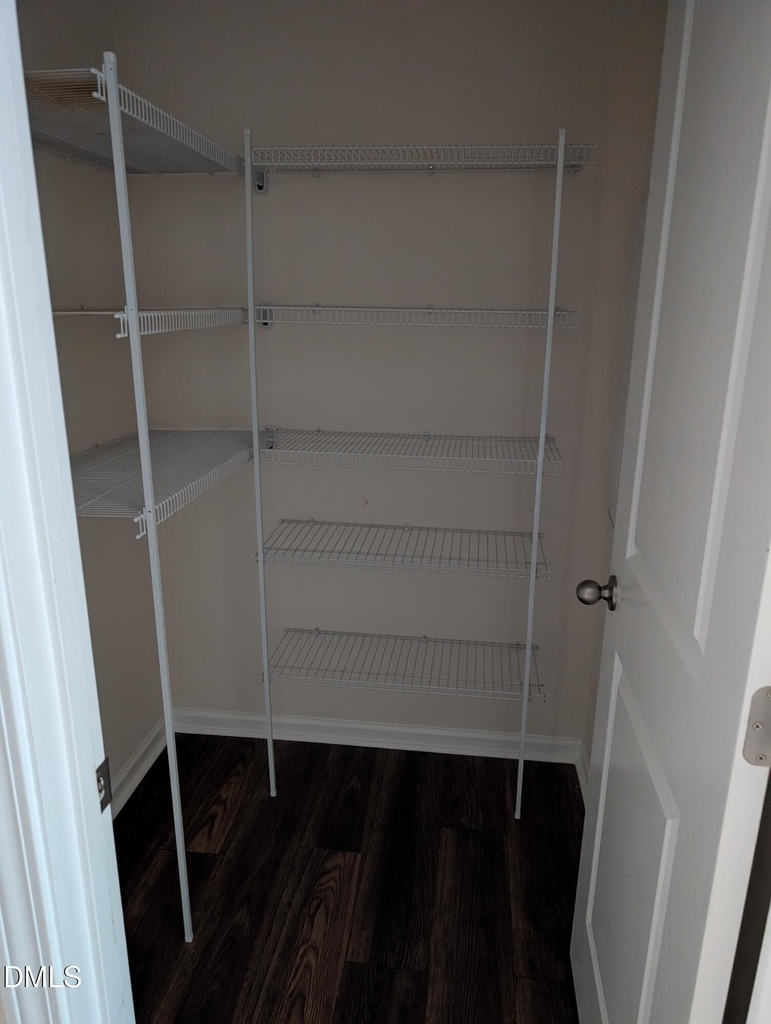
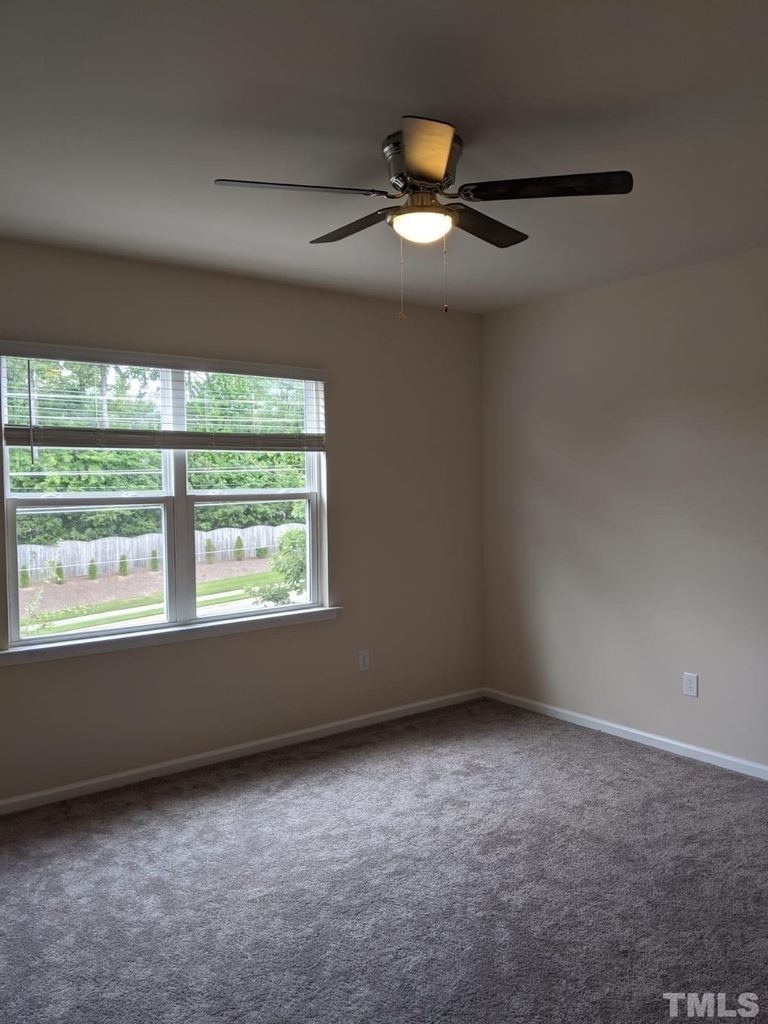
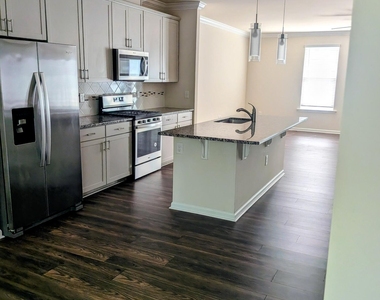
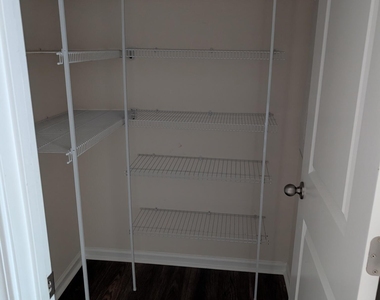
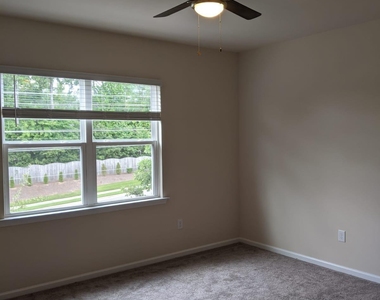
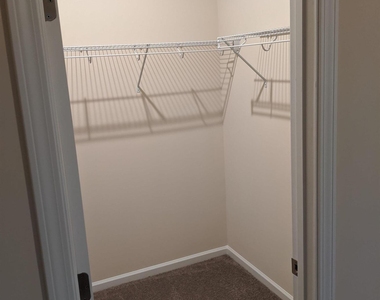
  • Interior Features: Ceiling Fan(s), Granite Counters, Kitchen Island, Pantry, Recessed Lighting, Walk-In Closet(s), Bathtub/Shower Combination, Smooth Ceilings, Walk-In Shower
  • Appliances: ENERGY STAR Qualified Dishwasher, ENERGY STAR Qualified Dryer, ENERGY STAR Qualified Refrigerator, ENERGY STAR Qualified Washer, ENERGY STAR Qualified Water Heater, Free-Standing Gas Range, Microwave
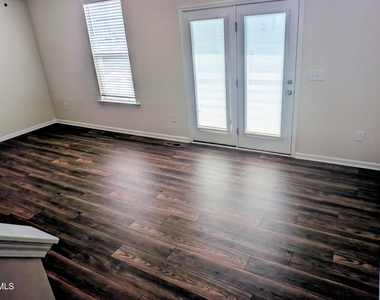
  • Flooring Type: Carpet, Ceramic Tile, Luxury Vinyl
  • Laundry Features: Laundry Room, Upper Level

    Room Information

  • Rooms: 7
Exterior

    Property Information

  • Has Property Attached
  • Square Footage: 2,200
  • Security Features: Carbon Monoxide Detector(s), Fire Alarm
  • Property Condition: Updated/Remodeled
  • Year Built: 2020

    Building Information

  • Building Name: Hunter planBeazer homes
  • Building Area Total: 2200
  • Levels: Three Or More
  • Other Structures: None
  • Patio and Porch Features: Deck, Front Porch

    Lot Information

  • Lot Features: Few Trees
  • Lot Size Area: 0.04
  • Lot Size Units: Acres
  • Lot Size Acres: 0.04
  • Square Footage: 1,742

    Land Information

  • Water Source: Public
Utilities

    Utilities Information

  • Cooling Type: Ceiling Fan(s), Central Air
  • Heating Type: Central, ENERGY STAR Qualified Equipment, Natural Gas
  • Sewer : Public Sewer
Parking

    Parking Information

  • Has Garage
  • Attached Garage
  • Has Open Parking
  • Parking Features: Attached, Driveway, Electric Vehicle Charging Station(s), Garage
  • Garage Spaces: 2
  • Open Parking Spaces: 2
Location

    HOA Information

  • HOA/Condo/Coop Fee Includes: Maintenance Grounds, Pest Control
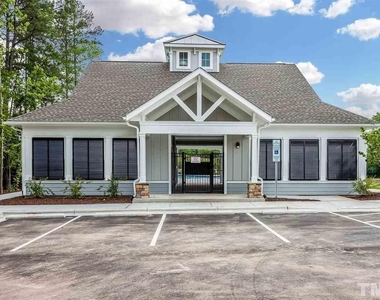
  • HOA/Condo/Coop Amenities: Clubhouse, Landscaping, Maintenance Grounds, Pool
  • HOA Fee Frequency: Monthly

MAP


GREEN PLAINS

LISTING QUALITY
Features and amenities are properly noted
RentHop has data for this building
Listing agent has an unconfirmed email address
The manager has not yet mailed us a photo copy of his or her government identification and proof or property ownership.
Manager has not logged in recently
Manager does not yet have user reviews

RENTHOP DESCRIPTION
The apartment is a unit offered at a monthly price of $2,200. The person posting the listing did not specify that any pets were allowed. It may be the case that pets are ok and the manager simply has not yet filled out all the details.

We have 26 photos of this particular unit, building, and surrounding areas.
See available units at 2260 Red Knot Lane.

SIMILAR NEARBY LISTINGS
1124 Finch Court
Green Plains, Wake
27502
$2,350
By Shiv Nunna, 23 hours ago
bedrooms
4 Bed
|
bathrooms
3 Bath
|
square feet
2,250 Sqft
1108 Finch Court
Green Plains, Wake
27502
$2,195
By Joe Matthews, 23 hours ago
bedrooms
4 Bed
|
bathrooms
3 Bath
|
square feet
2,200 Sqft

Does something look off?

Triangle MLS

Last Updated: 11 hours ago
Data Source: Triangle MLS
MLS# 10188568
List Agent Name: Bikku Babu Joseph
List Office Name: Real Triangle Properties LLC
IDX information is provided exclusively for personal, non-commercial use, and may not be used for any purpose other than to identify prospective properties consumers may be interested in purchasing. Information is deemed reliable but not guaranteed. The listing broker’s offer of compensation is made only to participants of the MLS where the listing is filed.
Courtesy of RH Advisors, Inc. and RHP Realty NJ, Inc.