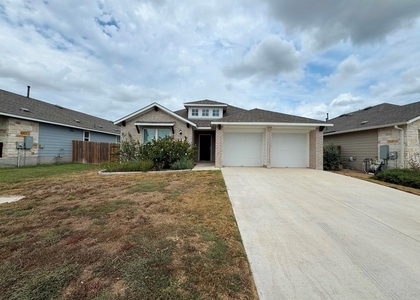
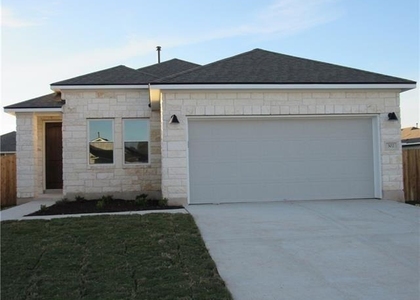
226 Trailside Lane

Cedar Creek-Red Rock, 78602
$2,050
LEASED / EXPIRED
Posted 7 weeks ago, Immediate Move-In
bedrooms
3 Bed
bathrooms
2 Bath
bathrooms
1 Half Bath
square feet
1,796 Sqft
Listing by Vince Joseph
Save Listing

SIMILAR NEARBY LISTINGS
301 Hamilton Pool Ln
Cedar Creek-Red Rock
78602
$2,100
By Dannielle Laramee, 1 day ago
bedrooms
3 Bed
|
bathrooms
2 Bath
|
square feet
1,499 Sqft
225 Trailside Ln
Cedar Creek-Red Rock
78602
$2,100
By Eddie Rodriguez, 1 day ago
bedrooms
3 Bed
|
bathrooms
2 Bath
|
square feet
1,533 Sqft
406 Watercourse Way
Cedar Creek-Red Rock
78602
$2,100
By Lunnet Begg, 21 hours ago
bedrooms
3 Bed
|
bathrooms
2 Bath
|
square feet
1,720 Sqft
106 Watercourse Way
Cedar Creek-Red Rock
78602
$2,000
By Michael Gonzales, 23 hours ago
bedrooms
3 Bed
|
bathrooms
2 Bath
|
square feet
1,555 Sqft
302 Cold Spring Loop
Cedar Creek-Red Rock
78602
$2,149
By Kalpita Patel, 9 hours ago
bedrooms
3 Bed
|
bathrooms
2 Bath
|
square feet
1,599 Sqft
119 Mercer St
Cedar Creek-Red Rock
78602
$1,975
By Summer Carter, 19 hours ago
bedrooms
3 Bed
|
bathrooms
2 Bath
|
square feet
1,535 Sqft

DESCRIPTION
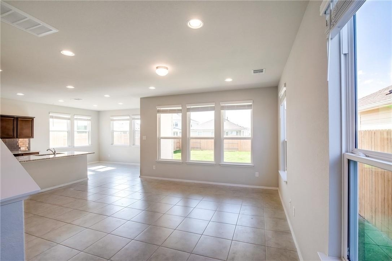
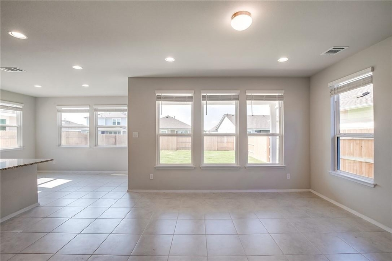
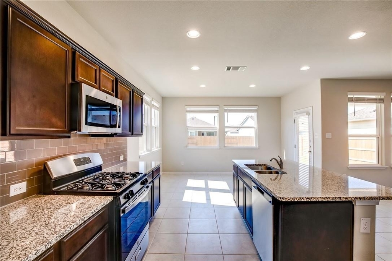
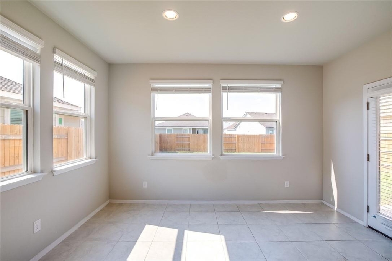
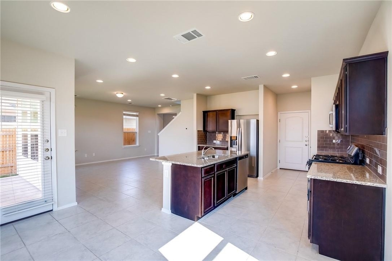
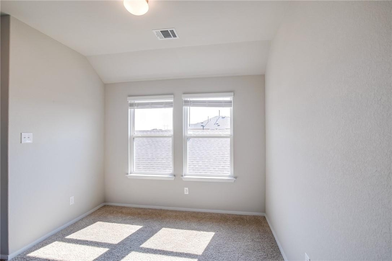
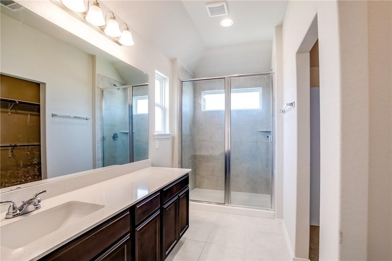
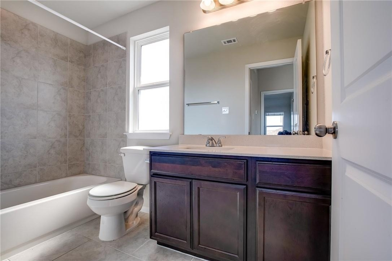
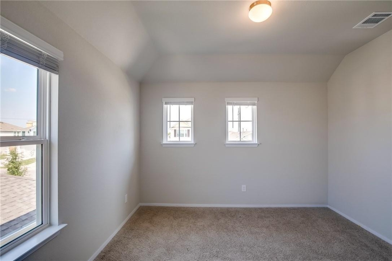
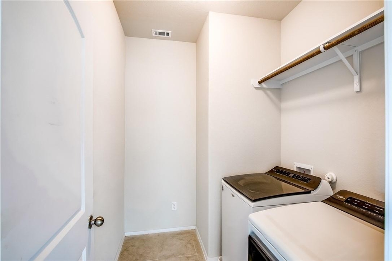
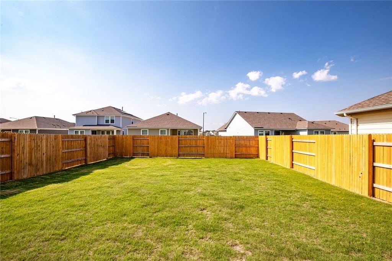
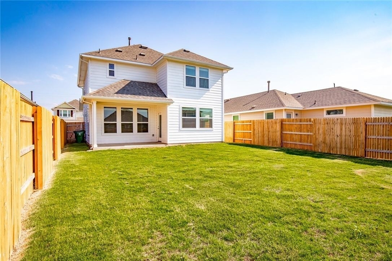
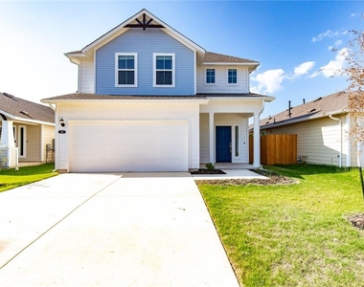
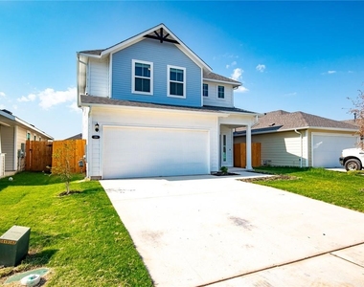
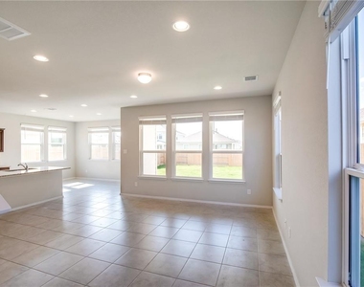
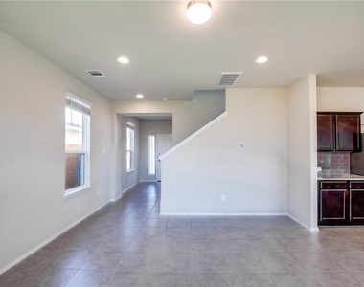
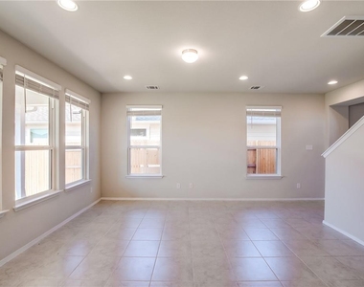
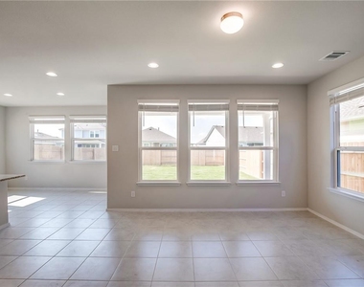
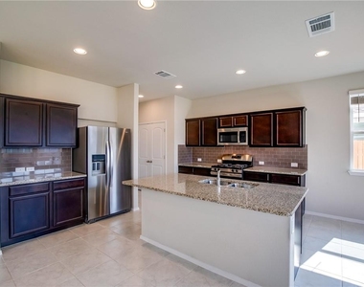
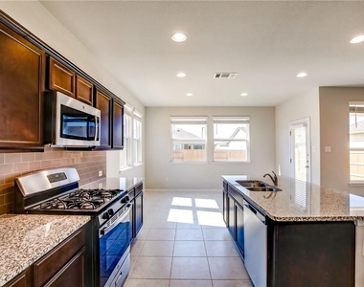
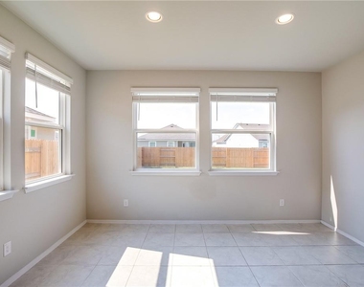
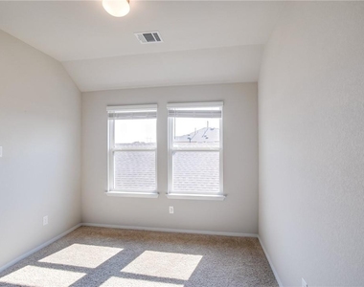
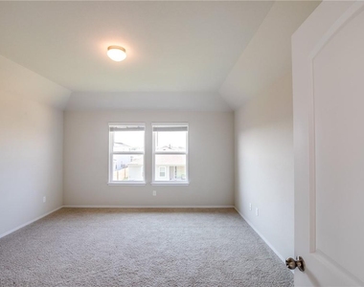
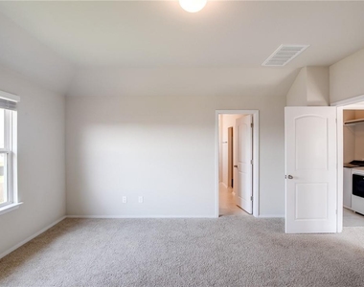
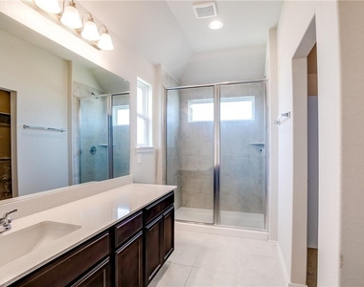
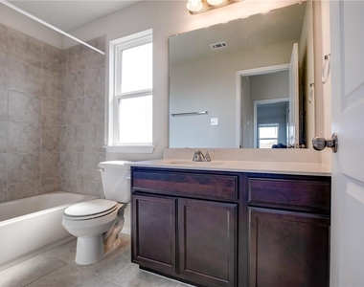
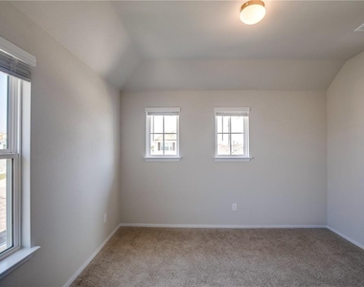
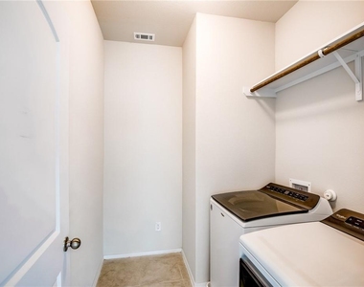
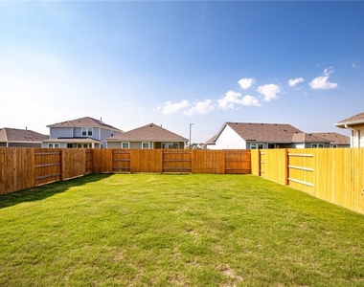
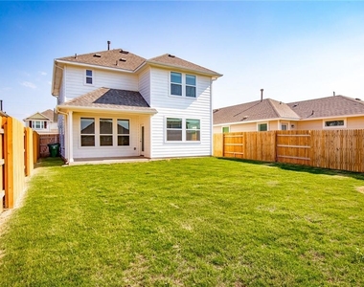
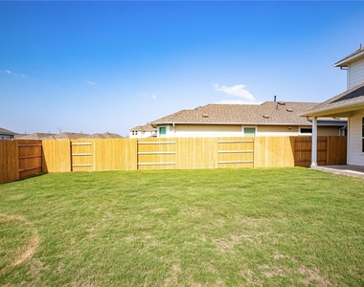
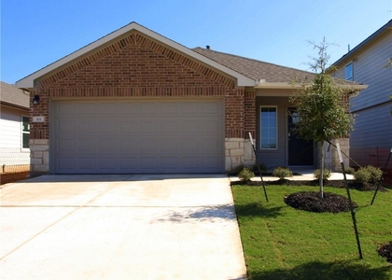
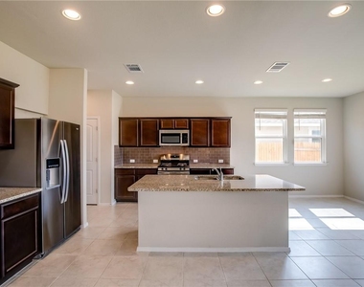
Lovely Two-story home has 3 bedrooms ,2.5 bath rooms and approximately 1,796 sqft of floor space. Conveniently located only 5 minutes away from Bastrop's historic downtown, 26 minutes from the new Tesla Gigafactory, and 22 minutes from the Austin airport! Light and bright this beautiful home features open kitchen with granite countertops & Stainless Steal Appliances. Great fenced back yard with plenty of space to kick around a ball. Community features neighborhood pool, walking trails and access to the Colorado River. REFRIGERATOR, WASHER AND DRYER INCLUDED.

AMENITIES
Storage Facility
Private Outdoor Space
Dishwasher
Parking Space
Short Term Allowed

ADDITIONAL INFORMATION
Interior

    Bathroom Information

  • Half Bathrooms: 1
  • Full Bathrooms: 2

    Interior Information

  • Interior Features: Ceiling Fan(s), Granite Counters, Eat-in Kitchen, Kitchen Island, Open Floorplan, Pantry, Recessed Lighting, Storage, Interior Steps
  • Appliances: Cooktop, Dishwasher, Disposal, Microwave, Oven, Refrigerator, Washer/Dryer, RNGHD
  • Flooring Type: Carpet, Tile
Exterior

    Property Information

  • Square Footage: 1,796
  • Square Footage Source: $0
  • Green Sustainability
  • Security Features: Smoke Detector(s)
  • Year Built: 2021
  • Waterfront Features: None

    Building Information

  • Levels: Two
  • Window Features: Blinds
  • Construction Materials: HardiPlank Type
  • Patio and Porch Features: Covered, Patio

    Pool Information

  • Pool Features: None

    Lot Information

  • Lot Features: Back Yard, Sprinkler - Automatic
  • Lot Size Area: 4791.6
  • Lot Size Units: Square Feet
  • Lot Size Acres: 0.11
  • Square Footage: 4,792

    Land Information

  • Water Source: Public
Utilities

    Utilities Information

  • Cooling Type: Central Air
  • Heating Type: Central
  • Sewer : Public Sewer
Parking

    Parking Information

  • Has Garage
  • Parking Features: Attached, Garage
  • Garage Spaces: 2
Location

    HOA Information

  • HOA/Condo/Coop Amenities: Trail(s)
Financial

    Tax Information

  • Tax Map Number: 39

MAP


78602

LISTING QUALITY
▲ Features and amenities are properly noted
▲ RentHop has data for this building
▲ Manager has many listings with high listing quality!
▼ The manager has not yet mailed us a photo copy of his or her government identification and proof or property ownership.
▼ Manager has not logged in recently
▼ Manager does not yet have user reviews

RENTHOP DESCRIPTION
The apartment is a unit offered at a monthly price of $2,050. The person posting the listing did not specify that any pets were allowed. It may be the case that pets are ok and the manager simply has not yet filled out all the details. The kitchen conveniently includes a dishwasher.

We have 29 photos of this particular unit, building, and surrounding areas.
See available units at 226 Trailside Lane.

Does something look off?

Courtesy of RH Advisors, Inc. and RHP Realty NJ, Inc.