Check Availability

226 Claris Lane

Katy Crossing, Taylor, 78626
$1,850
Posted 18 hours ago, Immediate Move-In
bedrooms
3 Bed
bathrooms
2 Bath
square feet
1,190 Sqft
Listing by Ryan Stetson
Save Listing

DESCRIPTION
AVAILABLE NOW! No Cats!

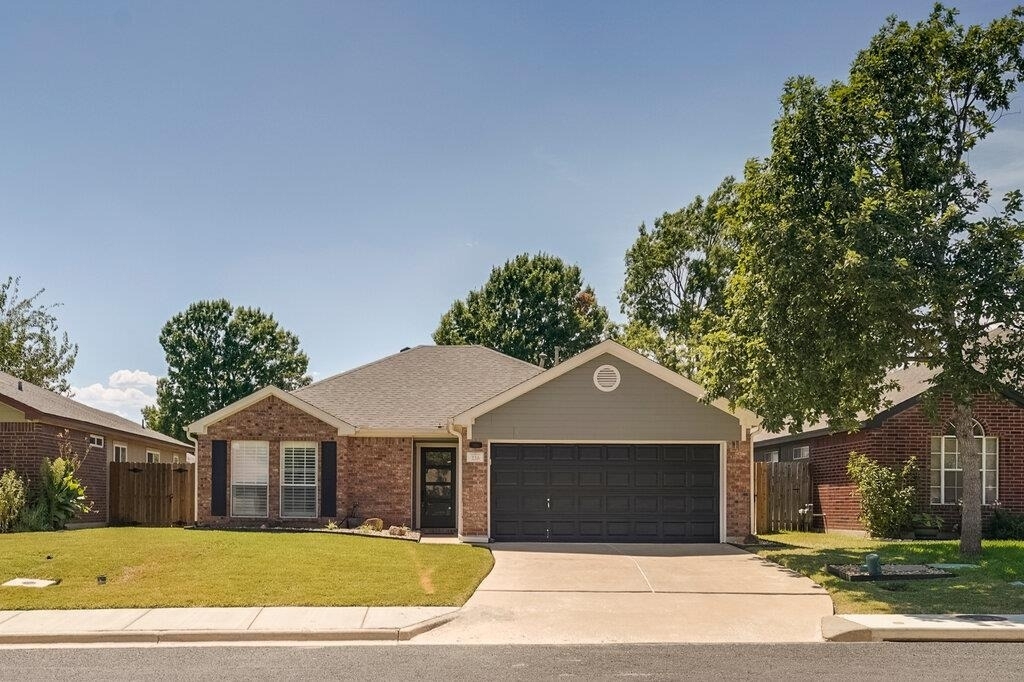
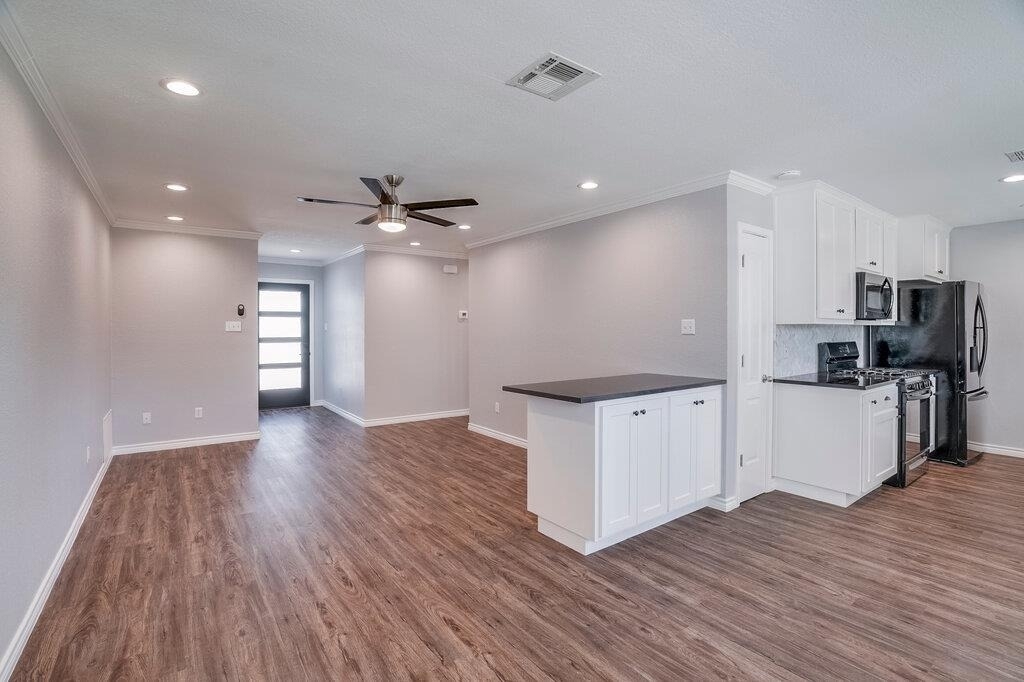
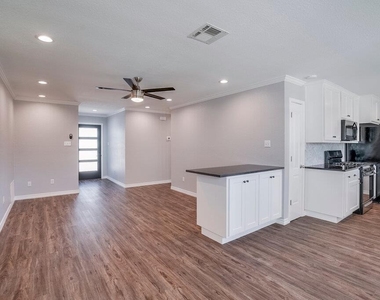
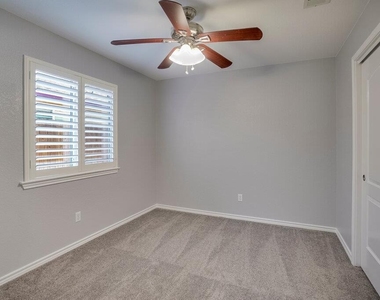
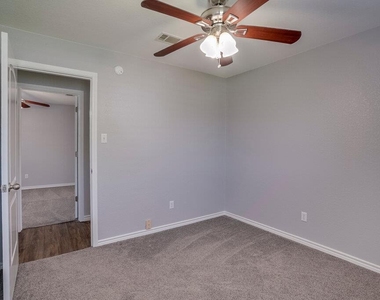
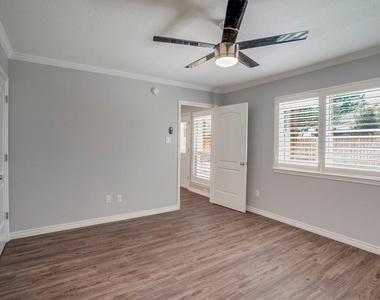
Discover 226 Claris Ln, Georgetown, TX 78626 - a modern 3-bedroom, 2-bath home with an open-concept layout and stylish finishes throughout. Vinyl plank flooring and recessed lighting create a clean, contemporary feel, while plantation shutters and ceiling fans add comfort and style to every room. Natural light flows easily through the main living space, making it ideal for both relaxing evenings and entertaining guests.

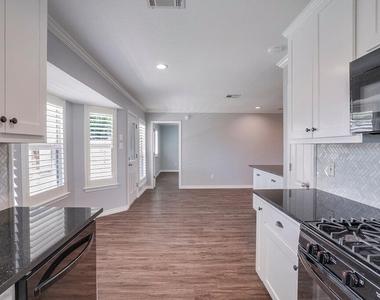
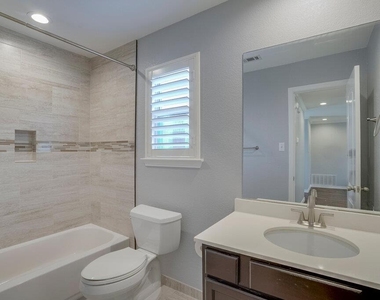
The kitchen showcases quartz/granite countertops and a tile backsplash, offering both beauty and function for everyday cooking or hosting. The primary suite serves as a true retreat, featuring a spacious walk-in closet and a walk-in shower designed for comfort and convenience. Each additional bedroom offers flexibility for family, guests, or a home office setup.

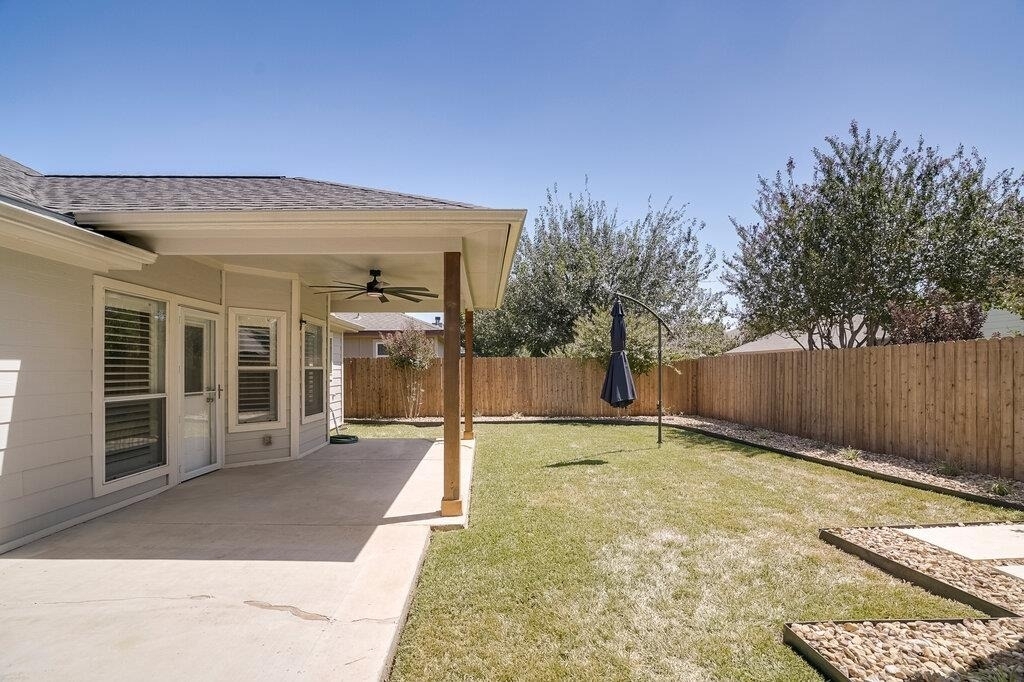
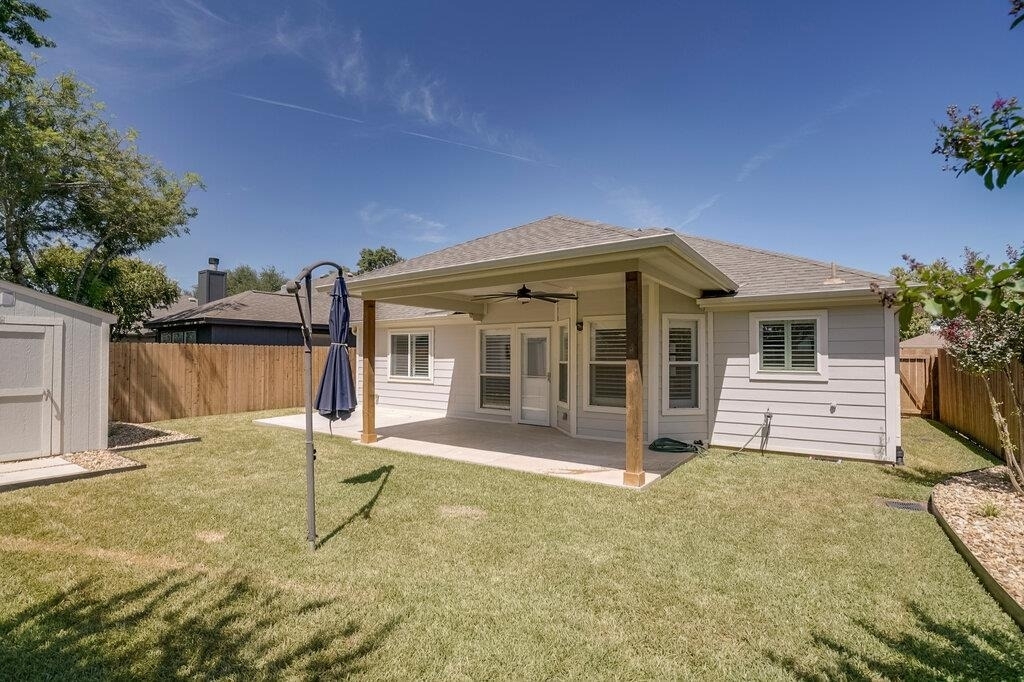
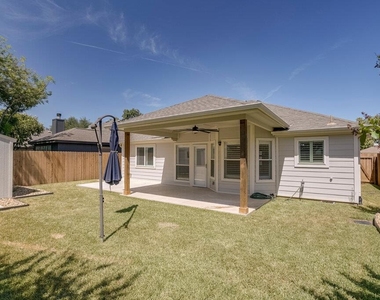
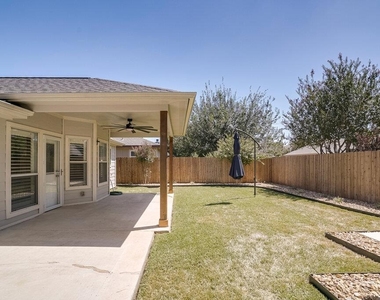
Step outside to enjoy the covered back patio, perfect for morning coffee or evening gatherings year-round. The privacy fence provides added seclusion, while the storage shed offers extra room for tools or outdoor gear. With central air and heating in place, this home ensures comfort through every season - a must-see property in a desirable Georgetown location.

AMENITIES
Private Outdoor Space
Dishwasher
Parking Space
Home Office

ADDITIONAL INFORMATION
Interior

    Bathroom Information

  • Full Bathrooms: 2

    Interior Information

  • Interior Features: In-Law Floorplan, Ceiling-High, No Interior Steps, Primary Bedroom on Main
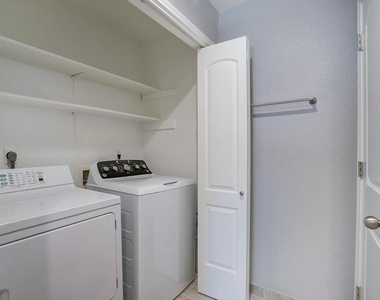
  • Appliances: Dishwasher, Dryer, Microwave, Range, Refrigerator, Washer
  • Flooring Type: Carpet, Tile, Vinyl

    Fireplace Information

  • Fireplace Features: None
Exterior

    Property Information

  • Square Footage: 1,190
  • Square Footage Source: $0
  • Property Condition: Resale
  • Year Built: 1998
  • Waterfront Features: None

    Building Information

  • Levels: One
  • Construction Materials: Masonry – Partial
  • Patio and Porch Features: Patio, Arbor

    Pool Information

  • Pool Features: None

    Lot Information

  • Lot Features: Wooded
  • Lot Size Area: 4965.84
  • Lot Size Units: Square Feet
  • Lot Size Acres: 0.114
  • Square Footage: 4,966

    Land Information

  • Water Source: Public
Utilities

    Utilities Information

  • Cooling Type: Central Air
  • Heating Type: Central, Natural Gas
  • Sewer : Public Sewer
Parking

    Parking Information

  • Has Garage
  • Parking Features: Attached, Garage Faces Front, Door-Single
  • Garage Spaces: 2
Financial

    Tax Information

  • Tax Map Number: 9

MAP


KATY CROSSING

LISTING QUALITY
Features and amenities are properly noted
RentHop has data for this building
Manager has many listings with high listing quality!
The manager has not yet mailed us a photo copy of his or her government identification and proof or property ownership.
Manager has not logged in recently
Manager does not yet have user reviews

RENTHOP DESCRIPTION
The apartment is a unit offered at a monthly price of $1,850. The person posting the listing did not specify that any pets were allowed. It may be the case that pets are ok and the manager simply has not yet filled out all the details. The kitchen conveniently includes a dishwasher.

We have 20 photos of this particular unit, building, and surrounding areas.
See available units at 226 Claris Lane.

Does something look off?

Unlock MLS

Last Updated: 15 hours ago
Data Source: Unlock MLS
MLS# ACT7565850
List Agent Name: Ryan Stetson
List Office Name: Stetson Property Management
IDX information is provided exclusively for personal, non-commercial use, and may not be used for any purpose other than to identify prospective properties consumers may be interested in purchasing. Information is deemed reliable but not guaranteed. The listing broker’s offer of compensation is made only to participants of the MLS where the listing is filed.
Courtesy of RH Advisors, Inc. and RHP Realty NJ, Inc.