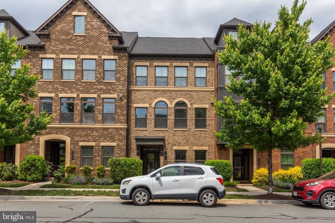
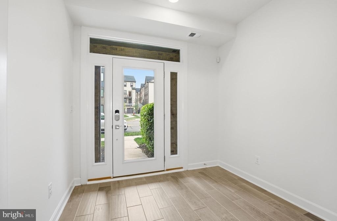
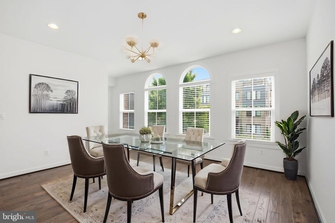
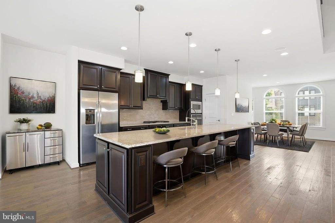
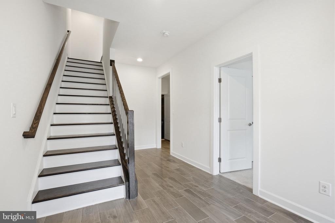
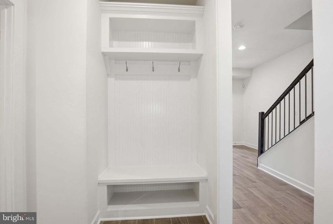
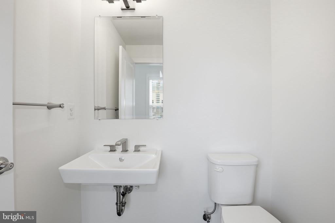
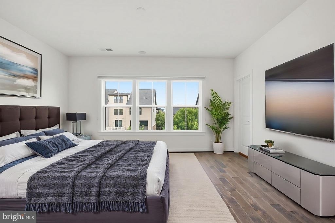
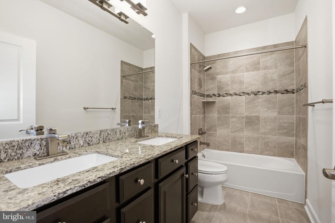
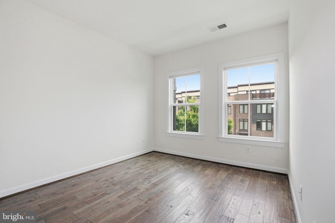
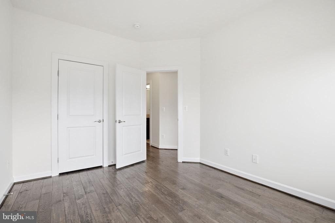
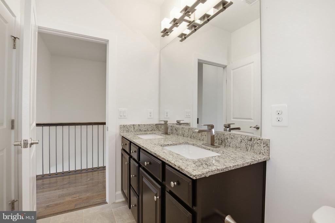
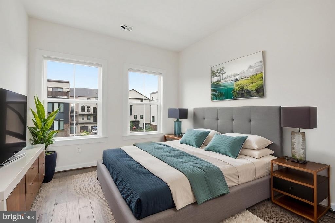
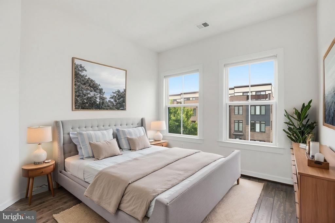
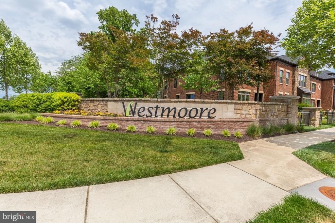
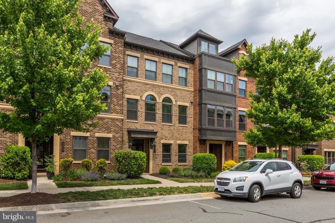
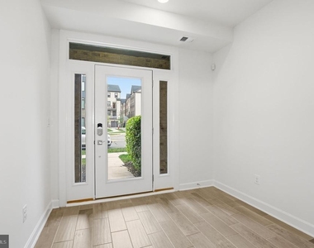
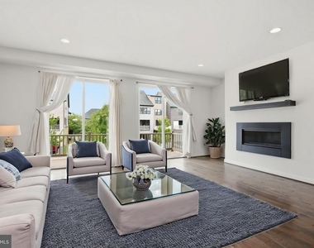
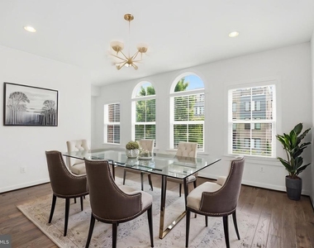
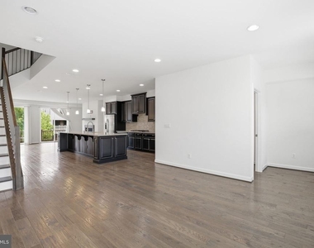
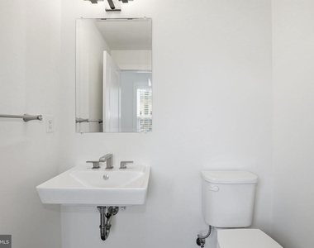
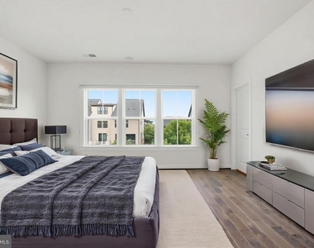
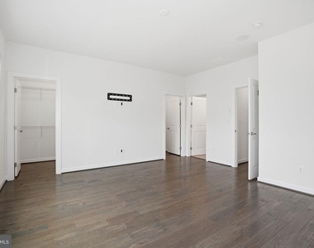
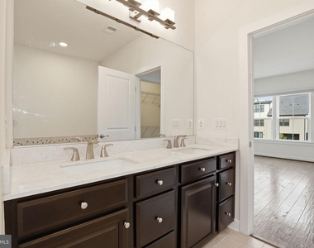
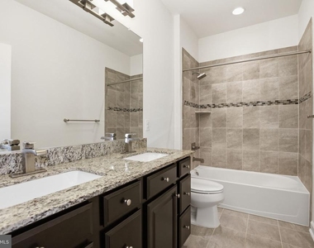
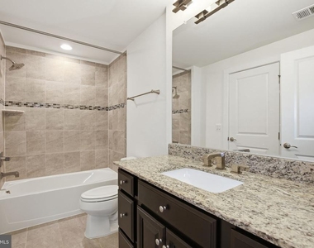
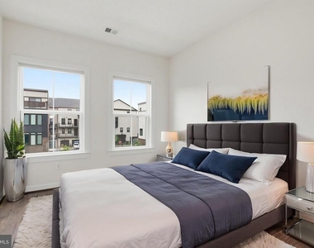
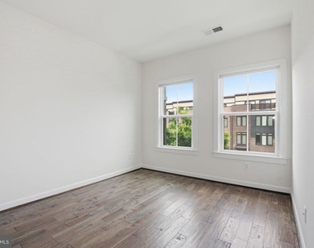
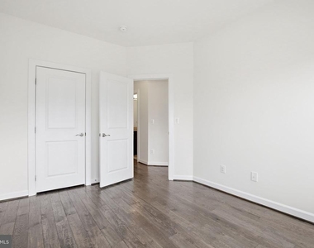
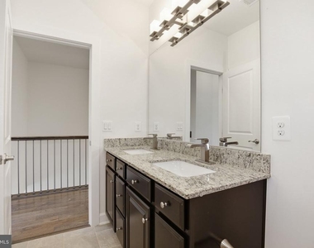
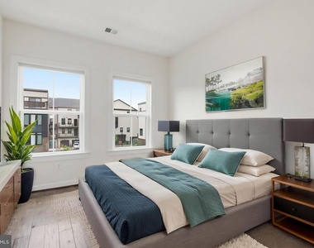
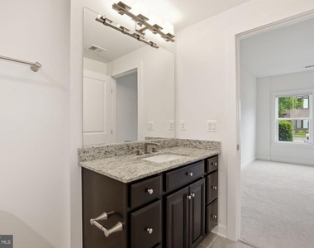
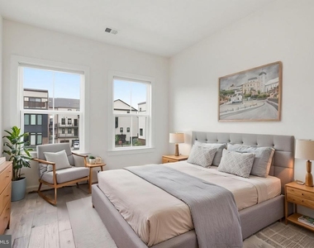
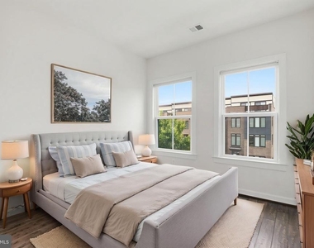
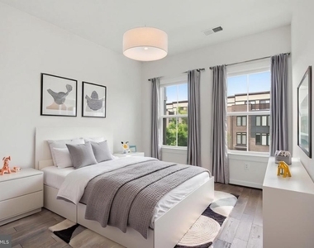
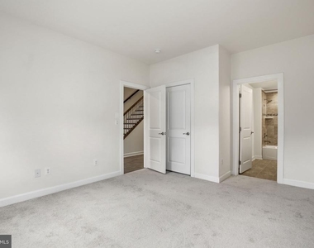
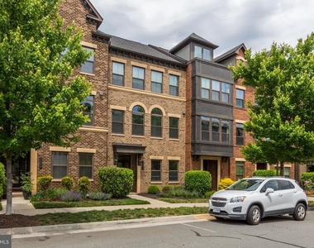
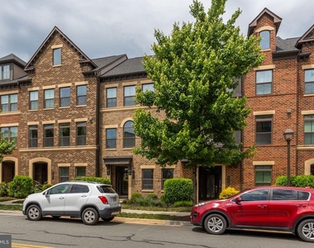
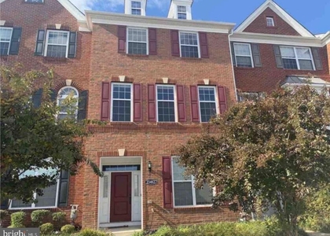
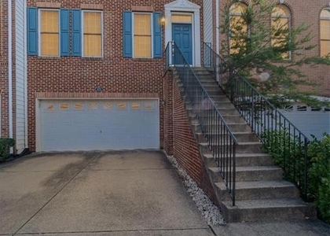
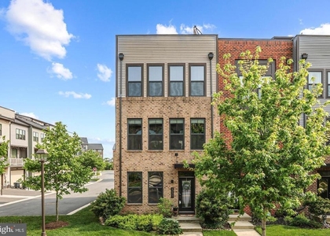
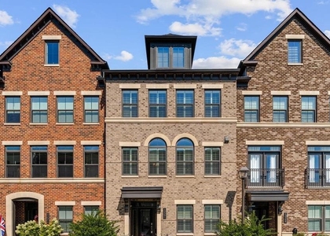
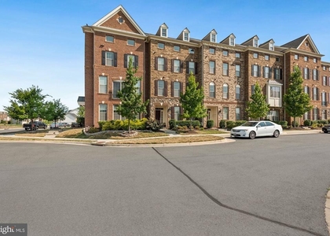
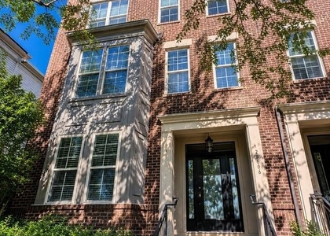
Welcome to this beautifully appointed luxury townhouse in the prestigious Westmoore at Moorefield community, where elegant design meets everyday comfort. Offering 2,703 square feet of meticulously maintained living space, this 4-bedroom, 3.5-bath residence showcases a bright, open layout designed for modern living and effortless entertaining.
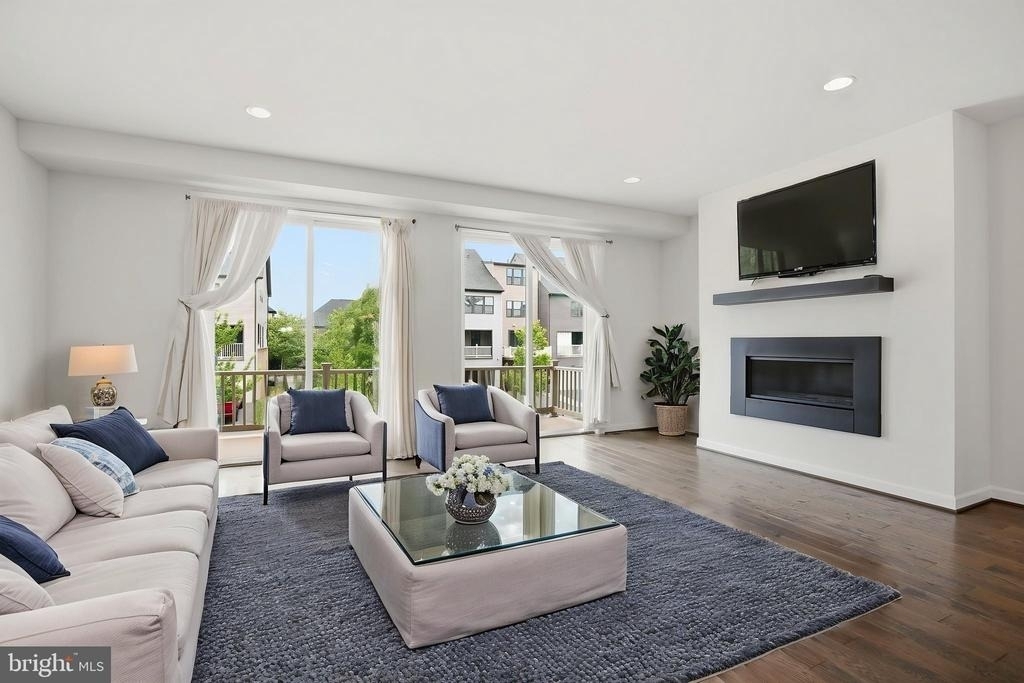
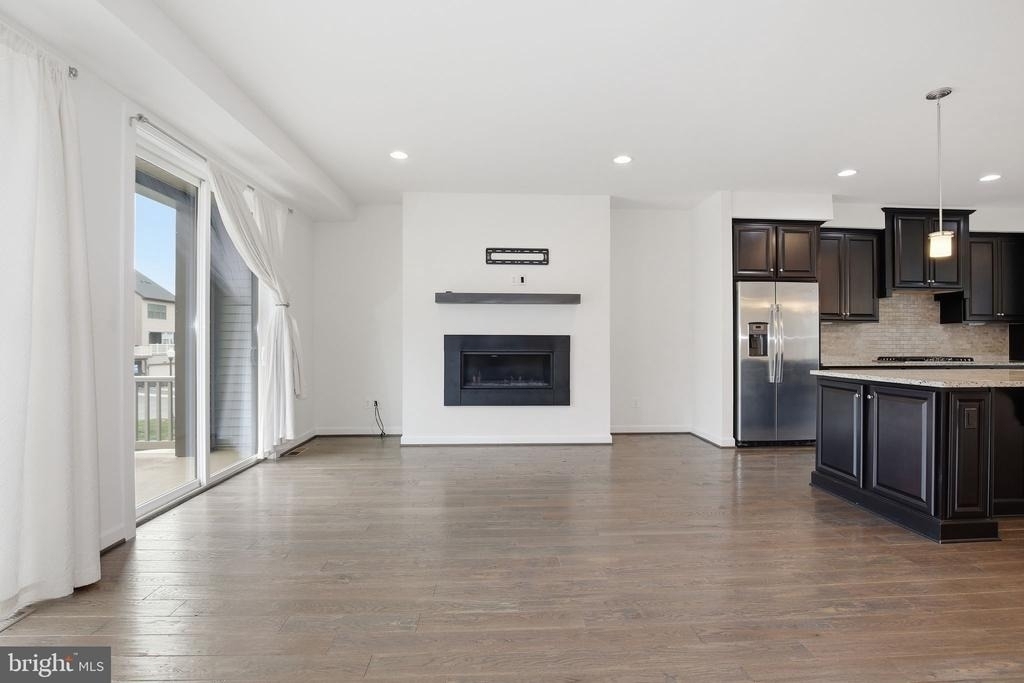
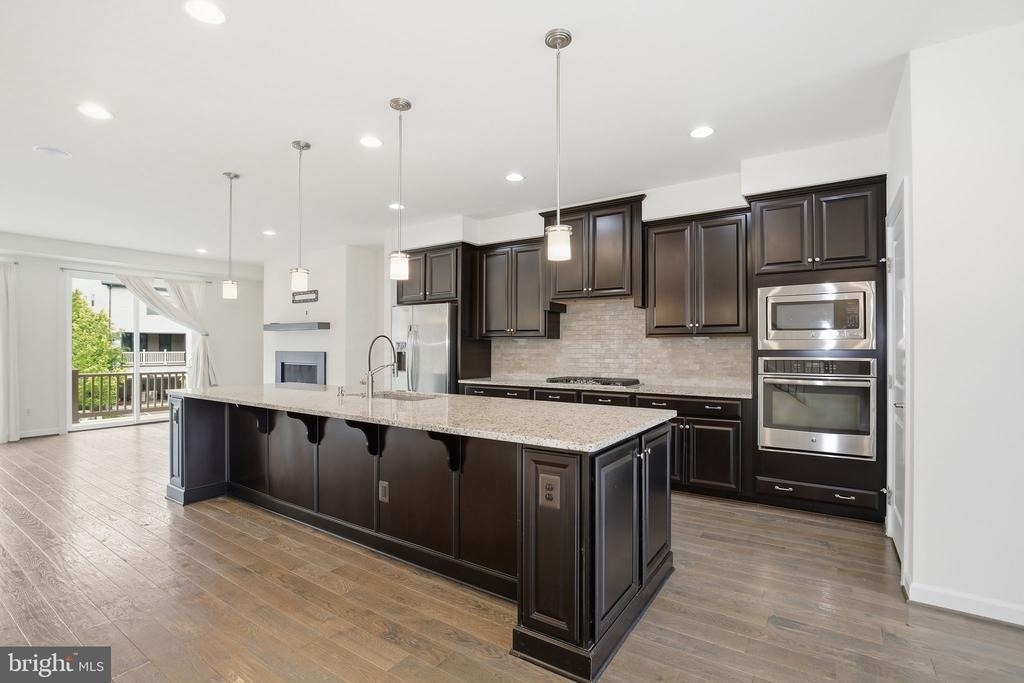
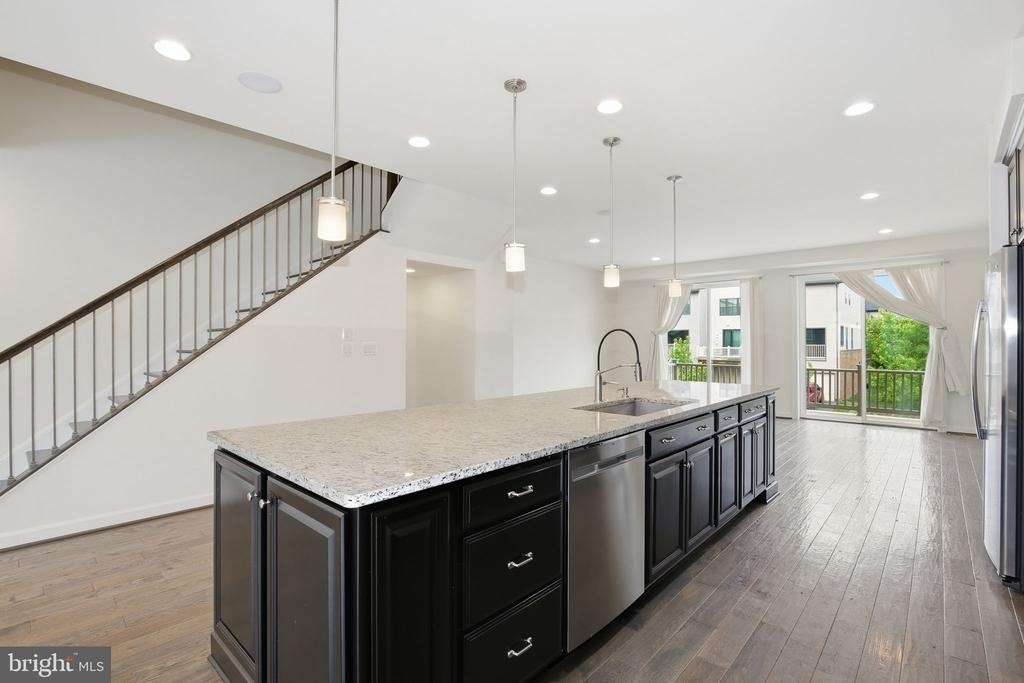
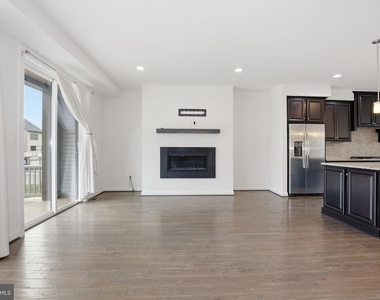
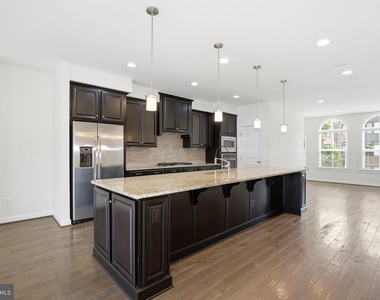
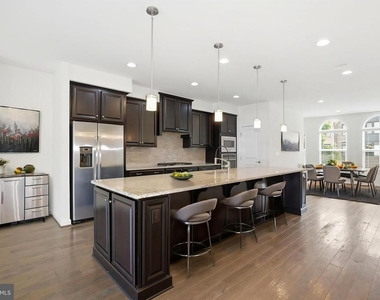
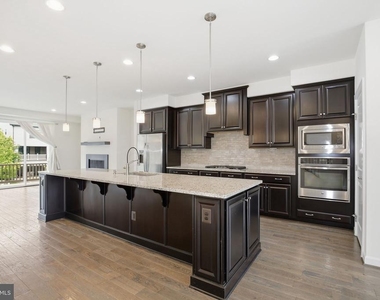
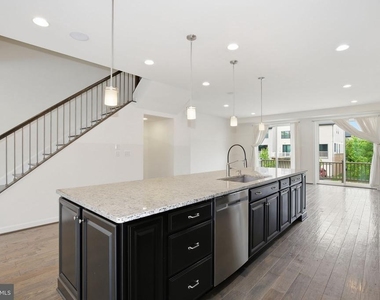
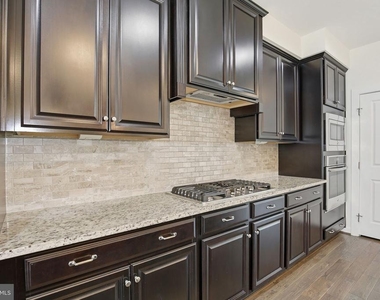
At the heart of the home is a stunning gourmet kitchen featuring granite countertops, stainless steel appliances, abundant cabinetry, and a large center island that seamlessly overlooks the spacious family room. Anchored by a cozy gas fireplace, the family room creates an inviting atmosphere for relaxing or gathering with family and friends.
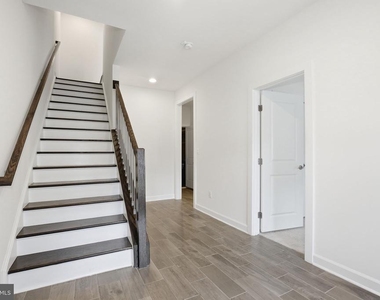
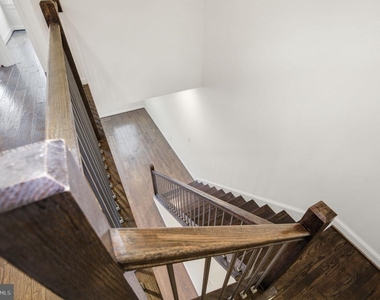
Rich 5-inch solid white oak hand-scraped hardwood flooring extends throughout the upper two levels, adding warmth, character, and timeless elegance to the home's sophisticated interior.
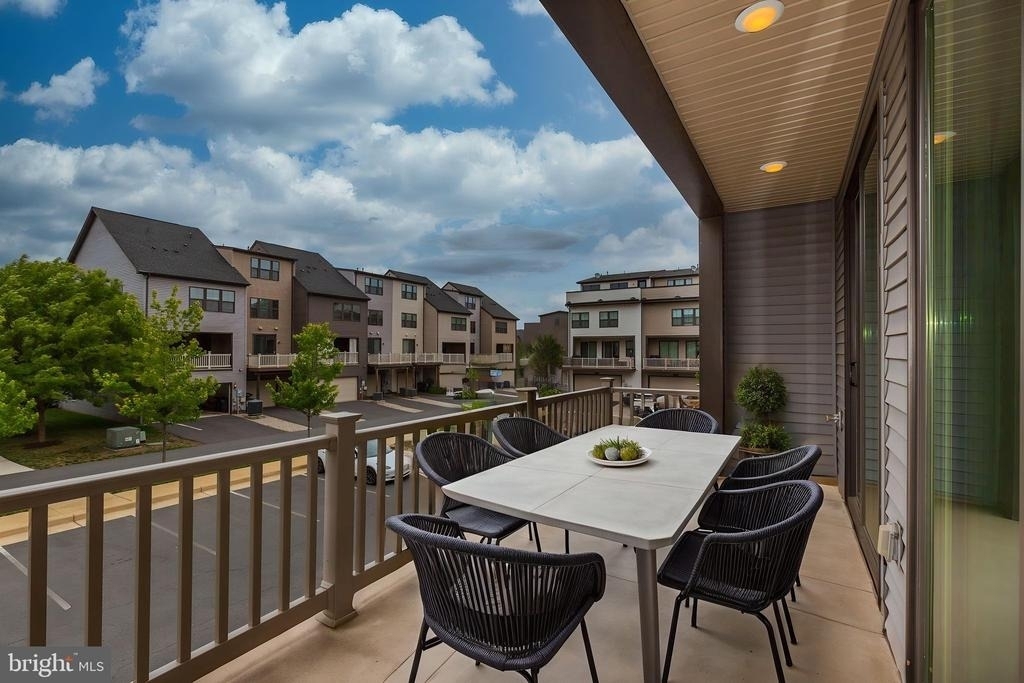
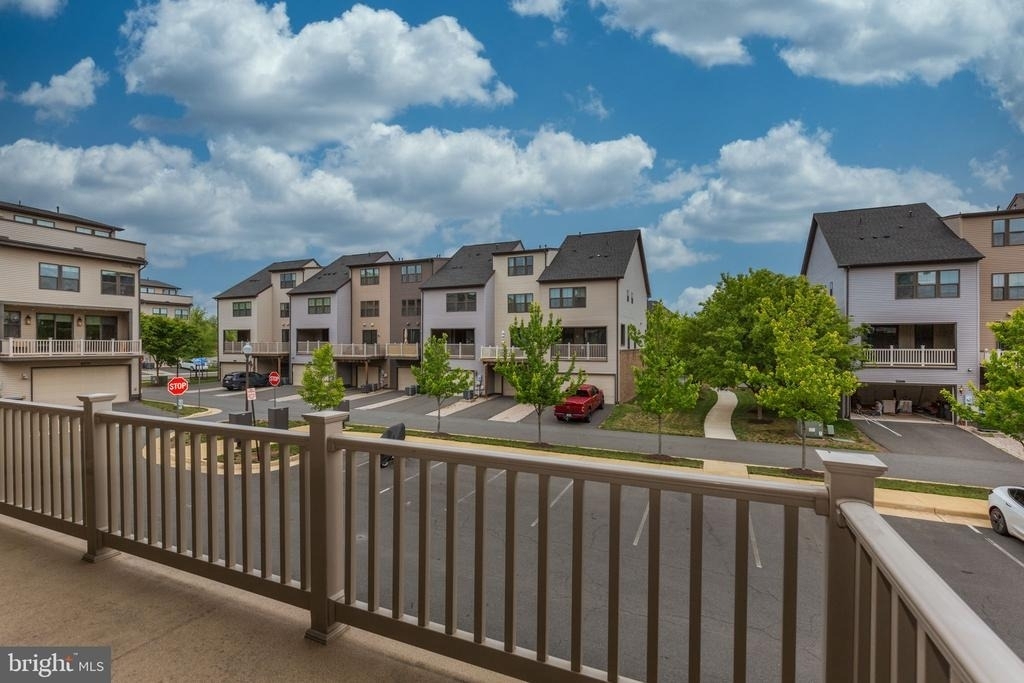
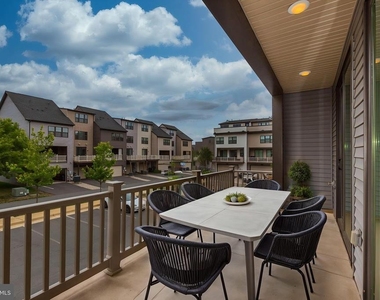
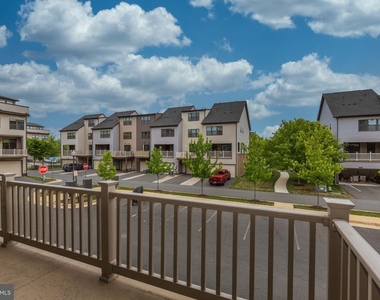
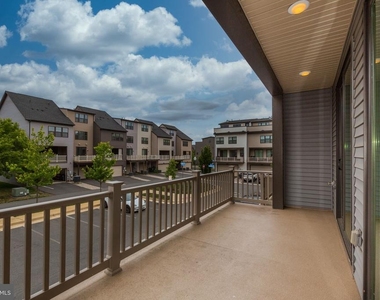
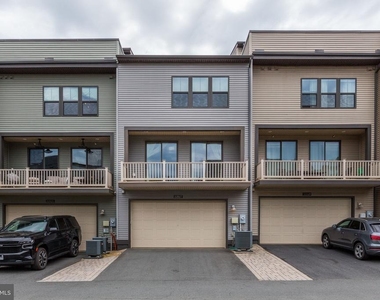
Perfectly positioned on a premium lot, this exceptional residence enjoys partially unobstructed views and the rare benefit of additional rear parking. Step outside onto the private balcony to enjoy your morning coffee or unwind in the evening while taking in the peaceful surroundings.
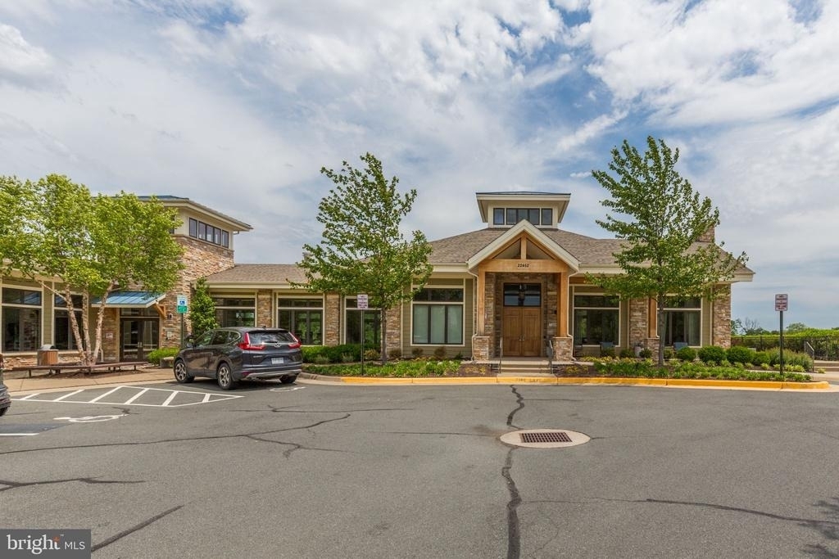
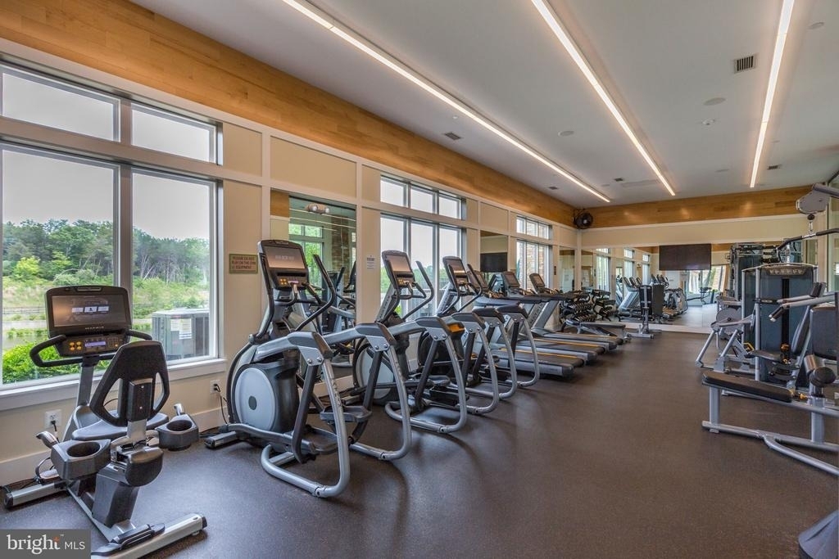
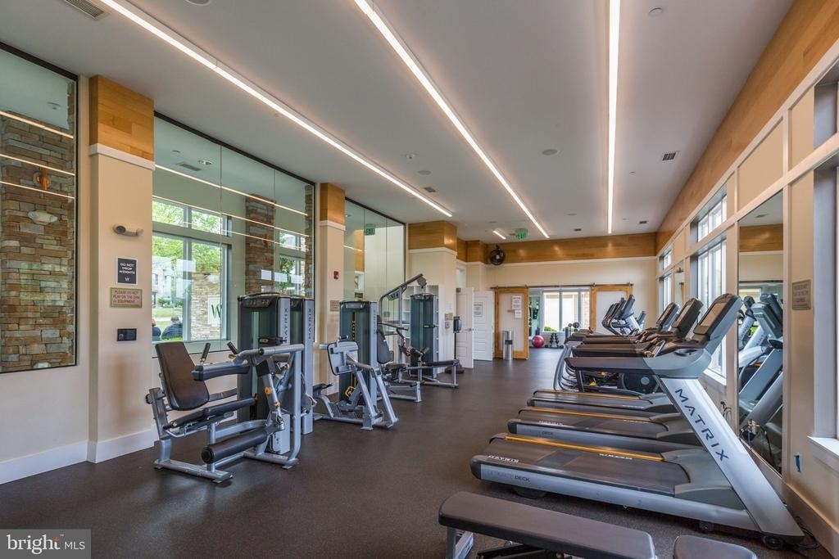
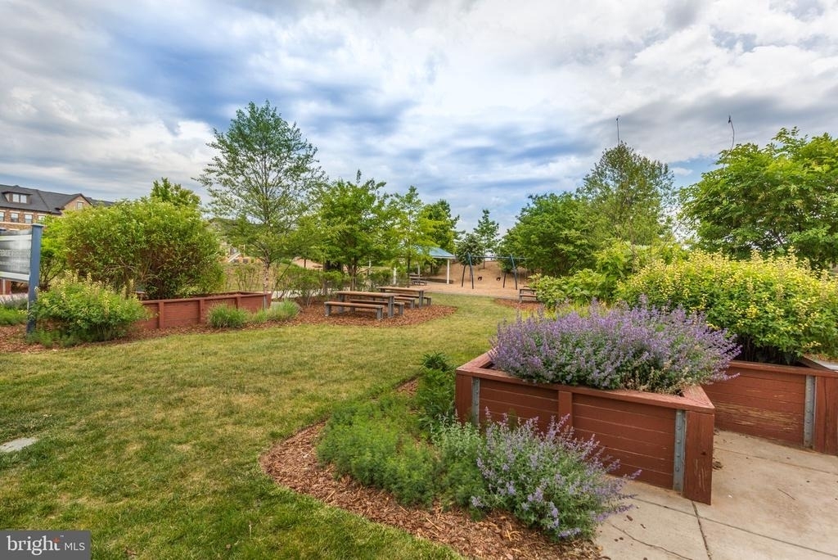
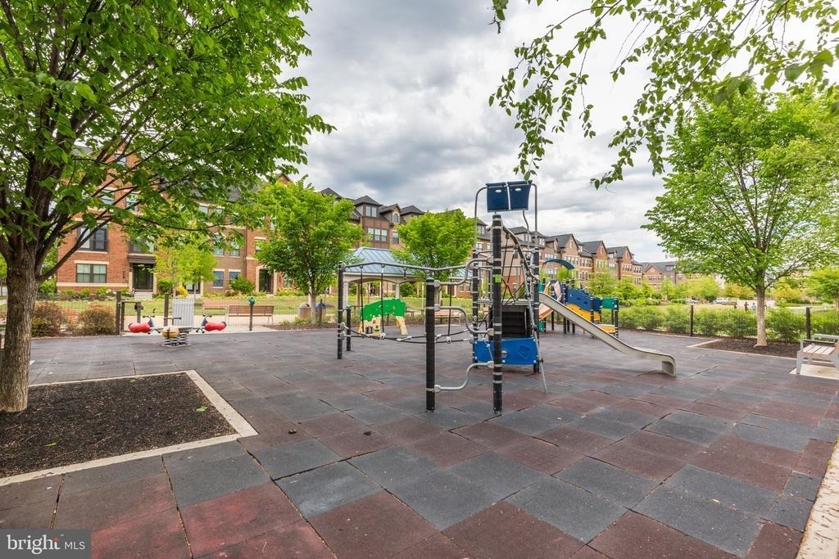
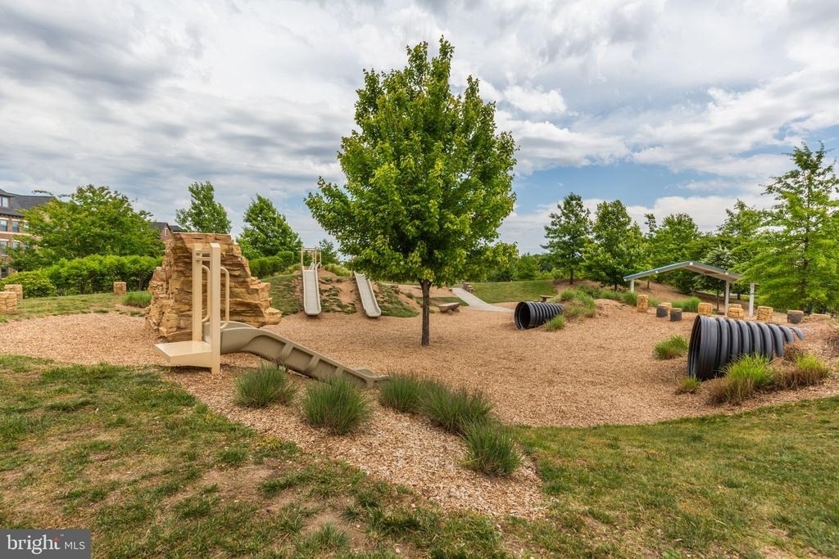
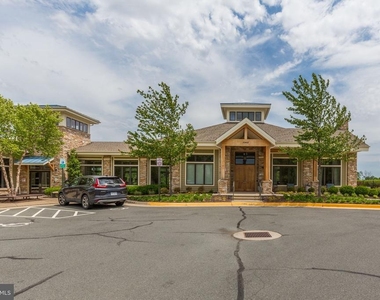
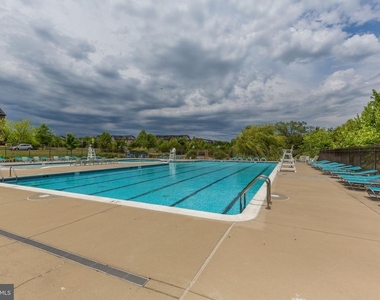
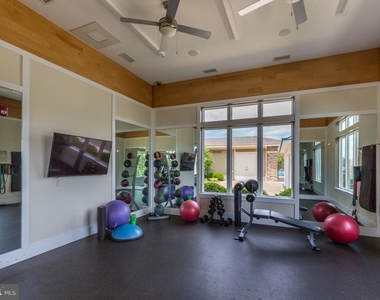
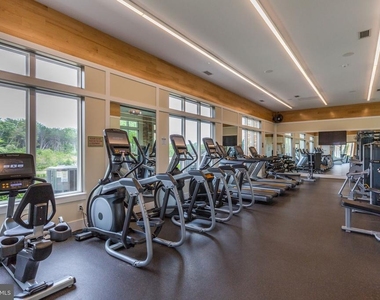
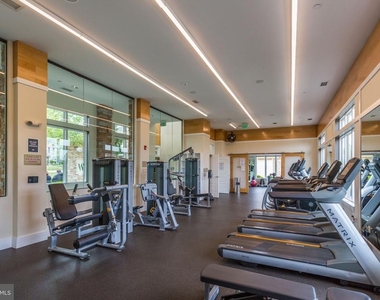
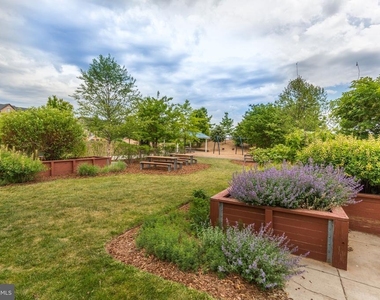
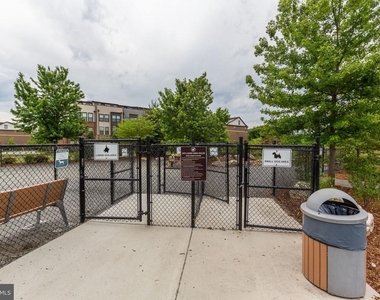
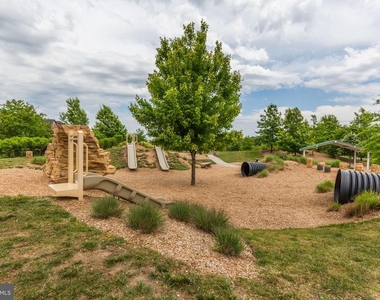
Residents of Westmoore at Moorefield enjoy an outstanding collection of resort-style amenities, including a sparkling outdoor swimming pool, a fully equipped fitness center, scenic walking paths, and multiple playgrounds.
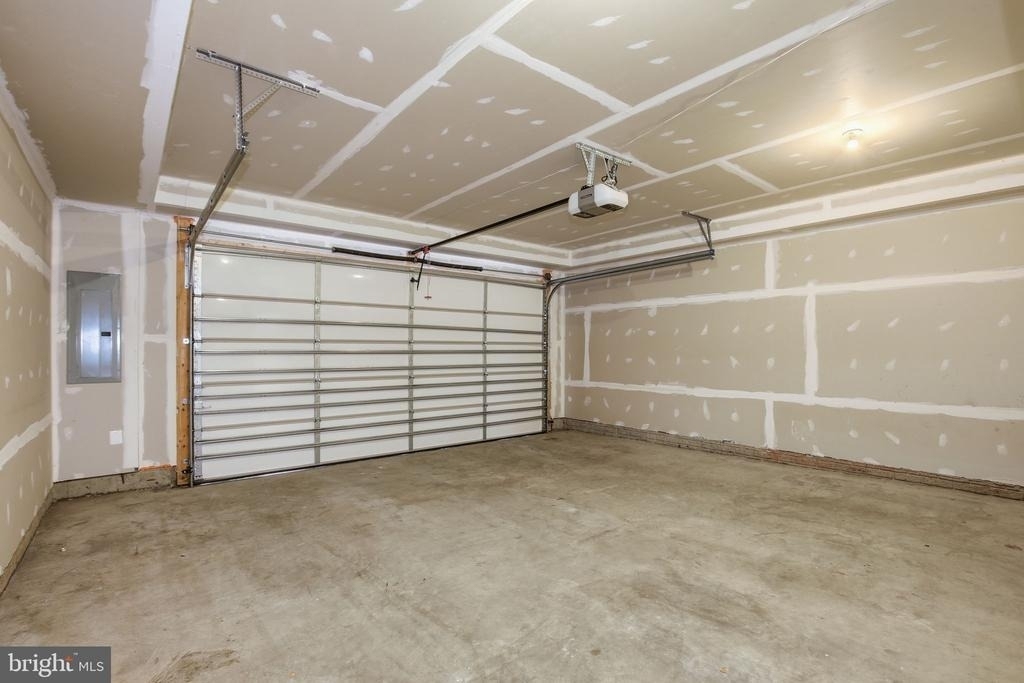
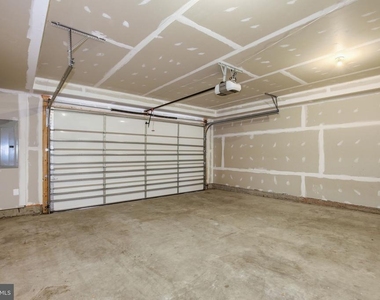
Completing this remarkable home is a two-car attached garage, complemented by generous additional parking for guests.
AMENITIES
Fireplace
Private Outdoor Space
Parking Space
ADDITIONAL INFORMATION
Interior
Bathroom Information
Half Bathrooms: 1
Full Bathrooms: 3
Interior Information
Interior Features: Dining Area, Entry Level Bedroom, Family Room Off Kitchen, Floor Plan - Open, Kitchen - Gourmet, Kitchen - Island, Primary Bath(s), Upgraded Countertops, Window Treatments, Wood Floors
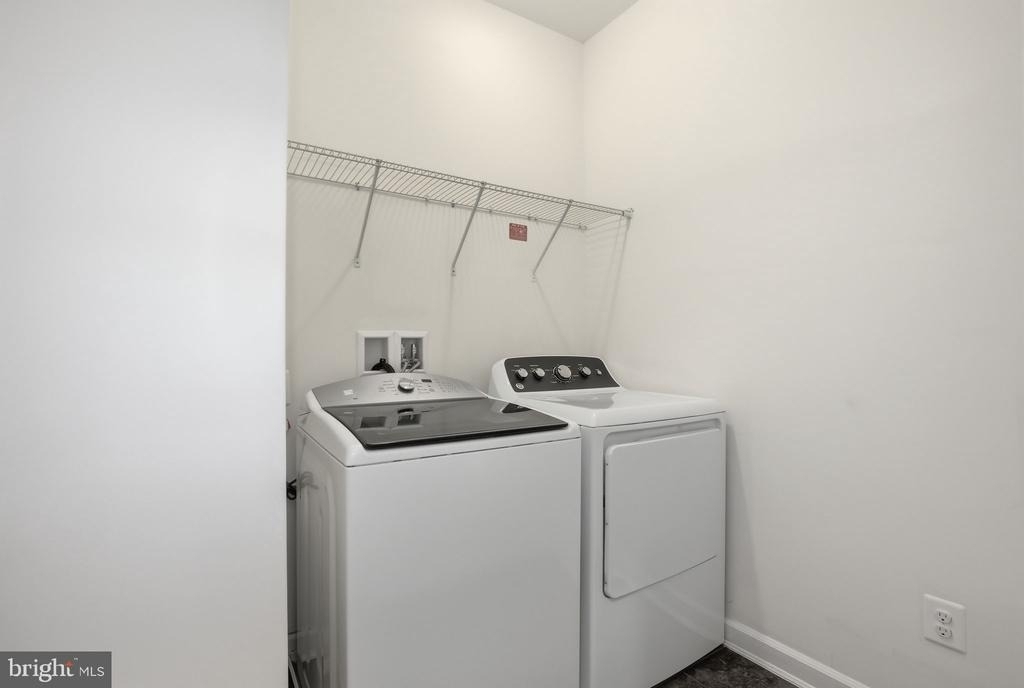
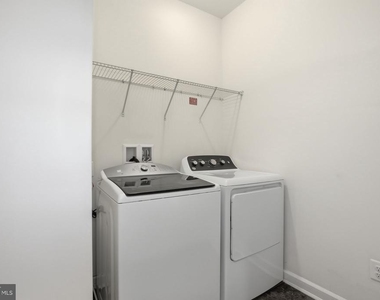
Appliances: Cooktop, Disposal, Dryer, Ice Maker, Microwave, Double Oven, Range Hood, Washer, Water Heater, ENERGY STAR Clothes Washer, ENERGY STAR Dishwasher, ENERGY STAR Refrigerator
The manager has not yet mailed us a photo copy of his or her government identification and proof or property ownership.
▼
Manager has not logged in recently
▼
Manager does not yet have user reviews
RENTHOP DESCRIPTION
The apartment is a unit offered at a monthly price of $3,850. The person posting the listing did not specify that any pets were allowed. It may be the case that pets are ok and the manager simply has not yet filled out all the details.
We have 58 photos of this particular unit, building, and surrounding areas.
MLS# VALO2130168
List Agent Name: Mansoora Dar
List Office Name: Keller Williams Realty
IDX information is provided exclusively for personal, non-commercial use, and may not be used for any purpose other than to identify prospective properties consumers may be interested in purchasing. Information is deemed reliable but not guaranteed. The listing broker’s offer of compensation is made only to participants of the MLS where the listing is filed.
Courtesy of RH Advisors, Inc. and RHP Realty NJ, Inc.
Enter the 6-digit code sent to or download the
RentHop mobile app to continue.
By selecting Check Availability, you agree that RentHop and real estate professionals may call or text you about your inquiry. Message/data rates may apply. Terms & Privacy.
We found some very similar listings nearby
Select those you'd like to message
Your messages have been sent!
Check Availability
By selecting Check Availability, you agree that RentHop and real estate professionals may call or text you about your inquiry. Message/data rates may apply. Terms & Privacy.