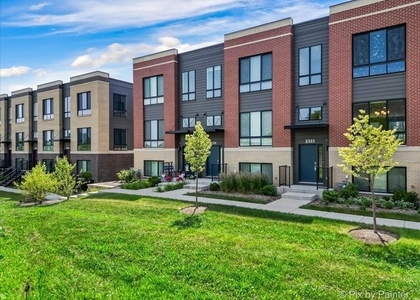
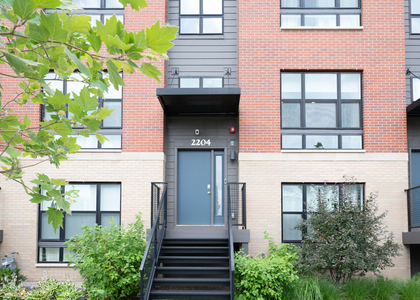
WHY WAIT? move-in ready townhome, neutral throughout and in quiet area of community. GREAT LOCATION and EAST FACING building.This floor plan offers plenty of space, tons of natural light and unobstructed views of the outdoor space. It boasts 3 bedrooms, 3.5 baths, PLUS a flex room. You'll be greeted by the finished FLEX ROOM WITH FULL BATHROOM on lower level which is perfect as a den or playroom, workout room, office or even a 4th bedroom! Upstairs, you will find this home's open concept living space. The expansive kitchen overlooks both the front dining and back great room areas, ideal for entertaining, plus FLOOR TO CEILING WINDOWS and 9' CEILINGS. Open concept kitchen features 42" WHITE DESIGNER CABINETS with dove tail drawers and soft close features and matching CROWN MOLDING, in addition to a spacious island with quartz countertops, ceramic backsplash and pantry.The large primary bedroom boasts a walk-in closet and connecting en-suite bathroom. The rest of the upper level features a laundry room, secondary bedrooms with a full second bath, and linen closet. You will find Revwood flooring throughout the main level living space, foyer and owner's entry and the full bathrooms. Impressive innovative furnace system and tankless water heater and conduit for future electric car charger in the garage, round out the amazing features this home has to offer! SMART HOME TECHNOLOGY featuring a smart video doorbell, smart Honeywell thermostat, Amazon Echo Pop, smart door lock, and more. LOTS OF PLANS in place for this community: Northgate residents will be adjacent to "THE DISTRICT," a 30-acre mixed-use development serving as the 90 North area's new "Main Street" GREENWAY TRAIL SYSTEM: Plans include an extensive 8-mile system of connected bicycle and walking trails throughout the district 12-ACRE URBAN PARK: A major city-style park is located at the heart of the 225-acre Veridian property, with a second major stage of work beginning in 2026 to enhance community gathering spaces. Enjoy everything Schaumburg has to offer with QUICK ACCESS highways, shopping, and restaurants. All this plus FREMD High School District makes this home a 10! Credit and background report required.
The manager has not yet mailed us a photo copy of his or her government identification and proof or property ownership.
▼
Manager has not logged in recently
▼
Manager does not yet have user reviews
▼
Listing does not have photos
RENTHOP DESCRIPTION
The apartment is a unit offered at a monthly price of $4,000. The person posting the listing did not specify that any pets were allowed. It may be the case that pets are ok and the manager simply has not yet filled out all the details. The kitchen conveniently includes a dishwasher.
Unfortunately, RentHop does not have any photos for this apartment.
MLS# MRD12610232
List Agent Name: Christine Frank
List Office Name: Compass
IDX information is provided exclusively for personal, non-commercial use, and may not be used for any purpose other than to identify prospective properties consumers may be interested in purchasing. Information is deemed reliable but not guaranteed. The listing broker’s offer of compensation is made only to participants of the MLS where the listing is filed.
Courtesy of RH Advisors, Inc. and RHP Realty NJ, Inc.
Enter the 6-digit code sent to or download the
RentHop mobile app to continue.
By selecting Check Availability, you agree that RentHop and real estate professionals may call or text you about your inquiry. Message/data rates may apply. Terms & Privacy.
We found some very similar listings nearby
Select those you'd like to message
Your messages have been sent!
Check Availability
By selecting Check Availability, you agree that RentHop and real estate professionals may call or text you about your inquiry. Message/data rates may apply. Terms & Privacy.