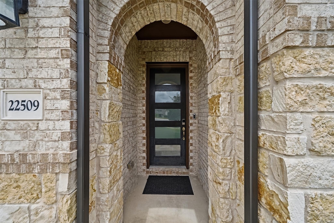
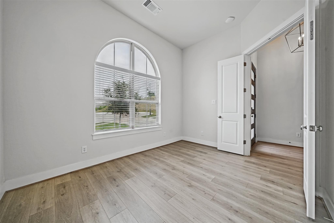
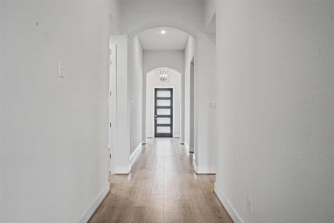
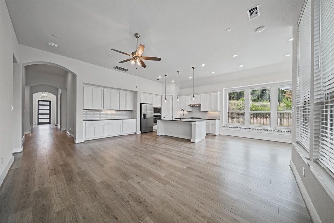
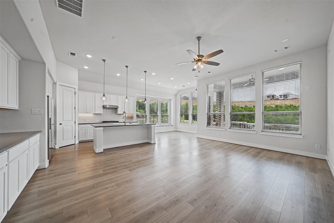
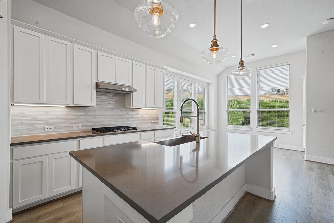
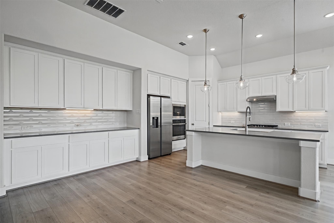
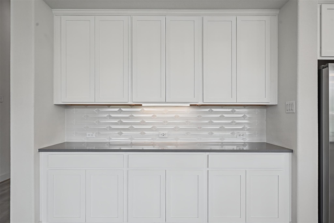
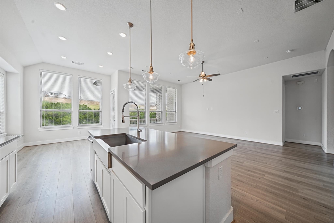
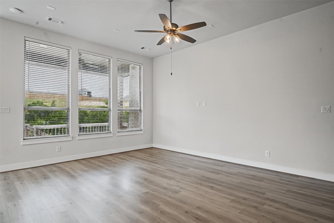
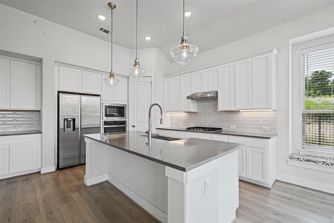
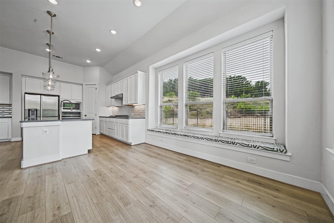
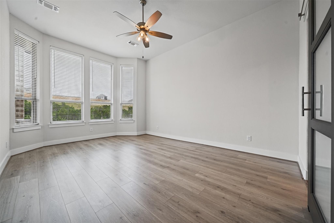
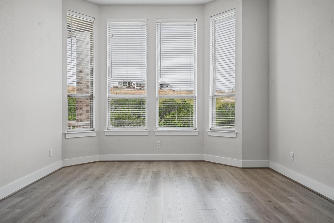
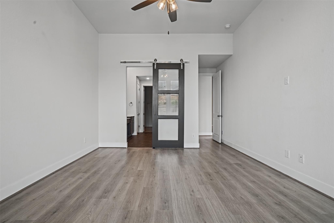
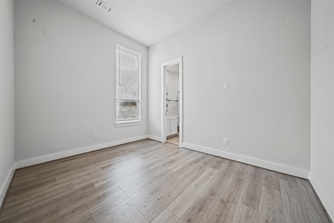
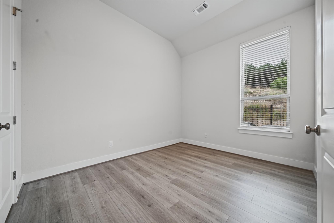
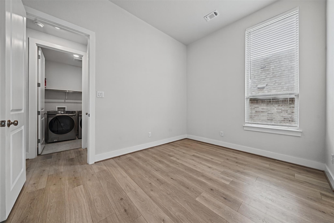
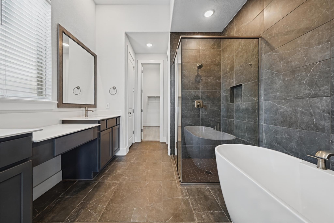
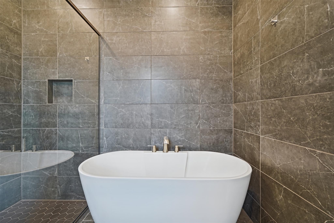
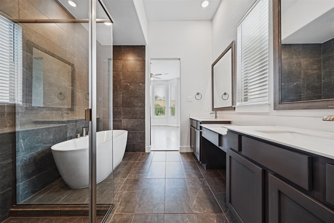
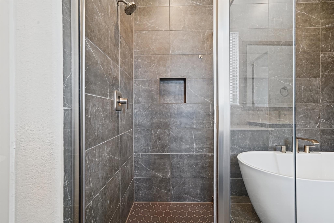
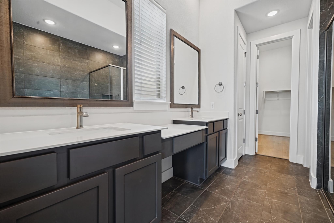
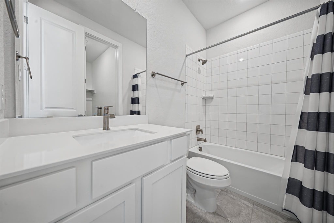
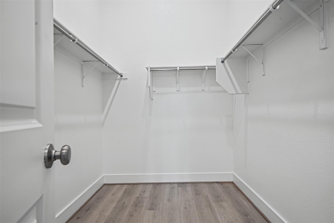
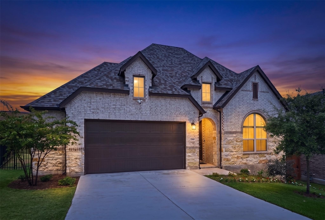
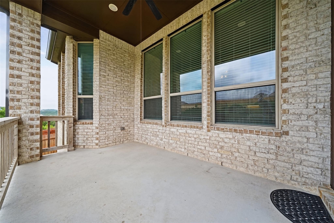
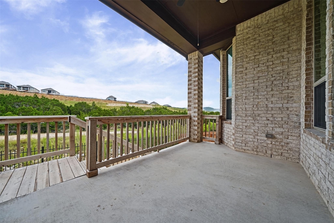
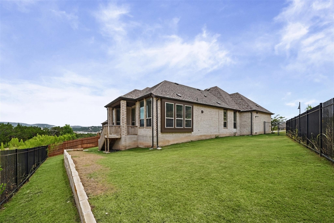
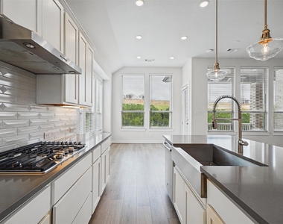
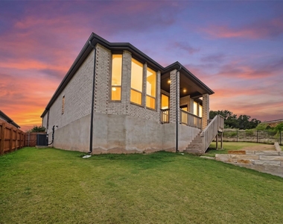
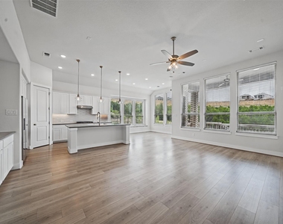
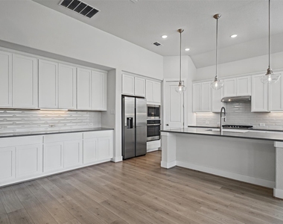
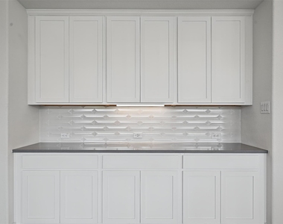
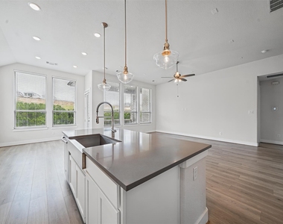
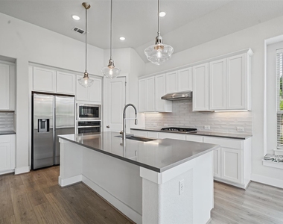
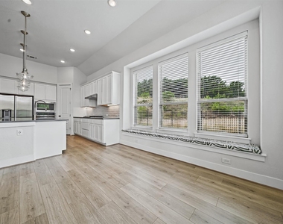
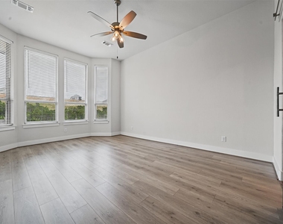
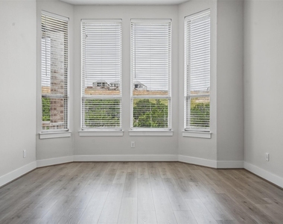
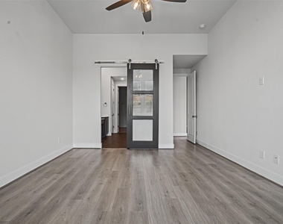
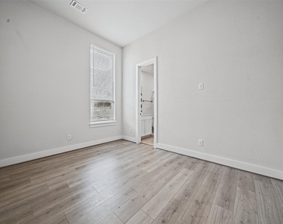
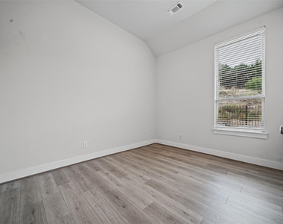
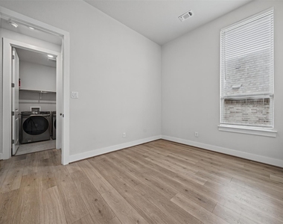
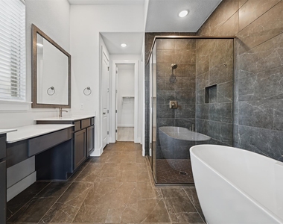
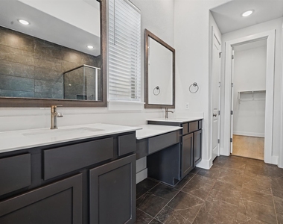
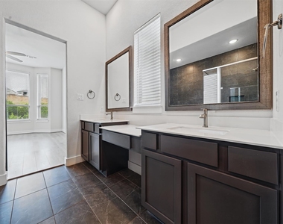
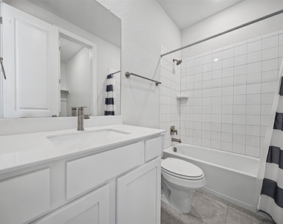
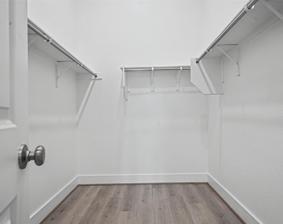
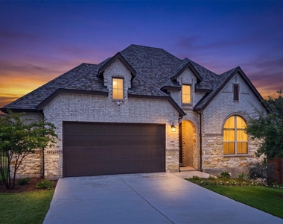
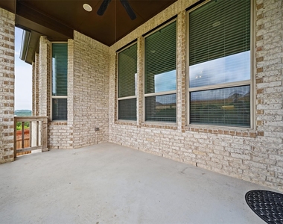
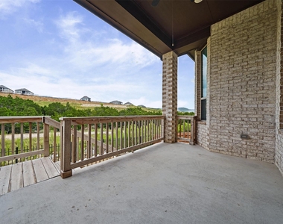
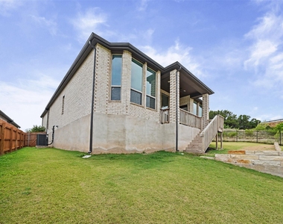
Welcome to 22509 Agave Grove Dr - a stunning single-story home tucked at the end of a quiet cul-de-sac on a premium corner lot backing to the greenbelt. Built in 2022, this 4-bedroom, 3-bath home offers 2,263 square feet of bright, open-concept living with high ceilings, crown molding, recessed lighting, and zero carpet throughout. The rare dual primary suite layout is perfect for multi-generational living or a luxe guest retreat, complete with double vanities, a soaking tub, and walk-in closets. The chef's kitchen shines with stainless steel appliances, a gas cooktop, built-in convection oven, and an open flow to the living and dining areas, ideal for entertaining. Enjoy Hill Country views greenbelt privacy from the covered patio, and stay comfortable year-round with a smart thermostat and high-speed internet ready to go.
Beyond your front door, life at Lakeside at Tessera feels like a year-round resort. Named "Best Master Planned Community of the Year" by the Austin Business Journal, this 877-acre community on the North Shore of Lake Travis offers an infinity-edge pool with splash pad, an open-air event pavilion, a private resident-only boat launch, miles of hike and bike trails, and a full mile of shoreline with beach access. Spend mornings hiking the greenbelt trails bordering the Balcones Canyonlands National Wildlife Refuge, afternoons kayaking or paddleboarding on Lake Travis, and evenings by the community fire pit at The Pointe overlooking the lake. Golfers will love the nearby Lago Vista courses, and families benefit from the A-rated Lago Vista ISD, with elementary, middle, and high school all zoned right here in town. All of this with an easy 30-minute drive to Austin and Cedar Park shopping, dining, and major employers.
Vacant and move-in ready, schedule your showing today and start living the lake life!
AMENITIES
Private Outdoor Space
Dishwasher
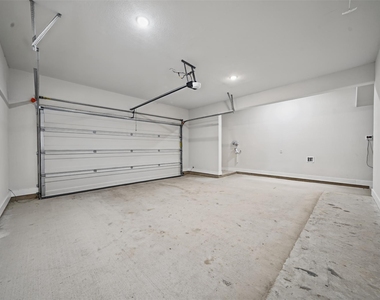
Parking Space
Short Term Allowed
ADDITIONAL INFORMATION
Interior
Bathroom Information
Full Bathrooms: 3
Interior Information
Interior Features: Built-in Features, Ceiling Fan(s), Crown Molding, Double Vanity, High Speed Internet, Open Floorplan, Recessed Lighting, Smart Thermostat, Soaking Tub, Walk-In Closet(s), Two Primary Suties, Ceiling-High
Appliances: Built-In Electric Oven, Convection Oven, Dishwasher, Disposal, Gas Cooktop, Microwave, Electric Oven, Plumbed For Ice Maker, Refrigerator, Self Cleaning Oven, Stainless Steel Appliance(s), Vented Exhaust Fan, Washer/Dryer, Electric Water Heater
The manager has not yet mailed us a photo copy of his or her government identification and proof or property ownership.
▼
Manager has not logged in recently
▼
Manager does not yet have user reviews
RENTHOP DESCRIPTION
The apartment is a unit offered at a monthly price of $2,650. The person posting the listing did not specify that any pets were allowed. It may be the case that pets are ok and the manager simply has not yet filled out all the details. The kitchen conveniently includes a dishwasher.
We have 40 photos of this particular unit, building, and surrounding areas.
We found some very similar listings nearby
Select those you'd like to message
Your messages have been sent!
Check Availability
By selecting Check Availability, you agree that RentHop and real estate professionals may call or text you about your inquiry. Message/data rates may apply. Terms & Privacy. California Privacy Notice
























 Your Privacy Choices
