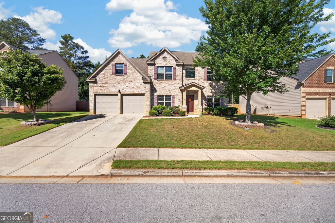
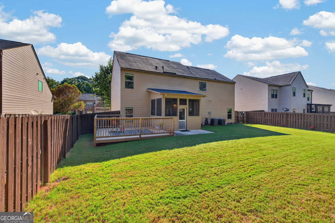
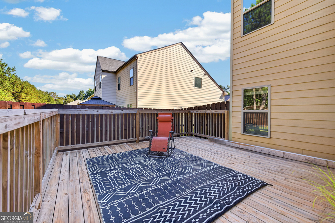
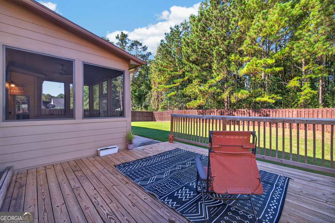
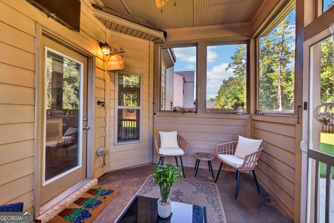
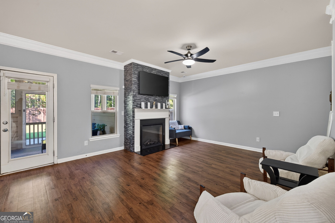
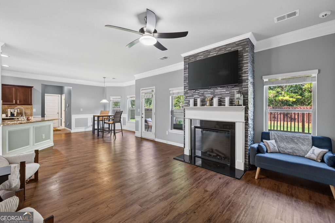
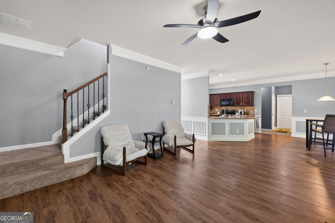
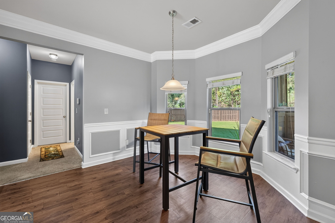
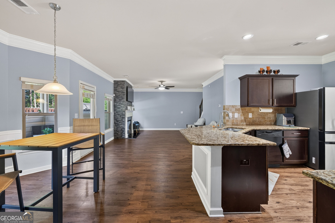
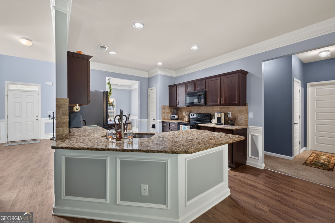
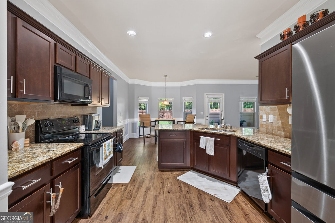
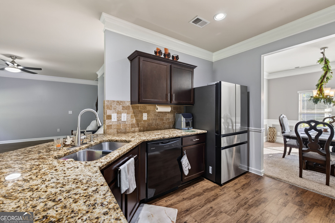
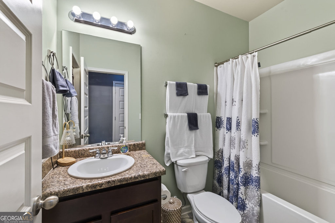
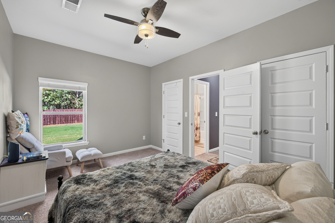
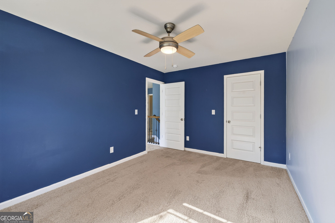
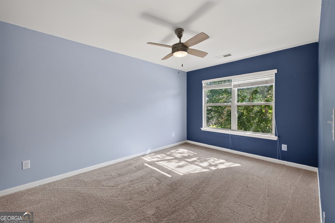
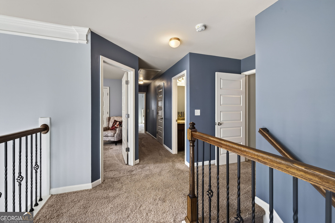
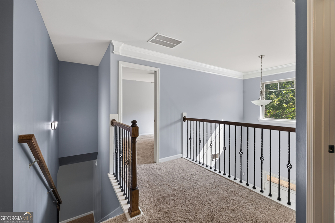
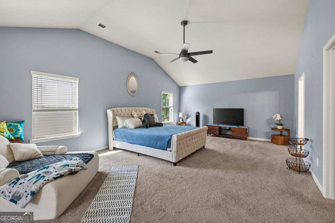
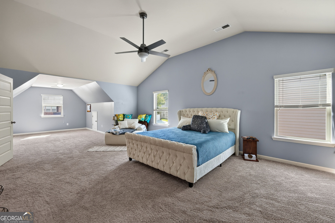
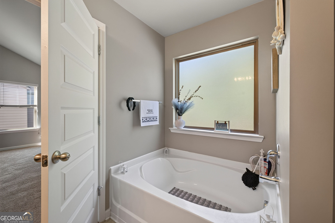
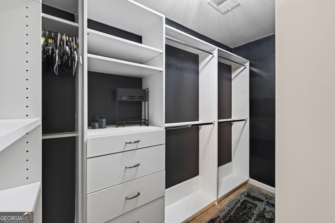
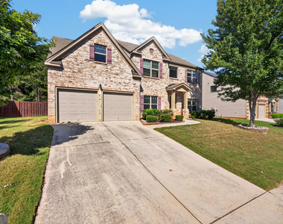
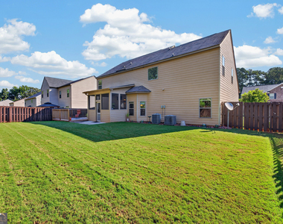
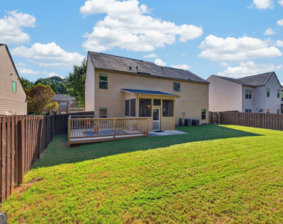
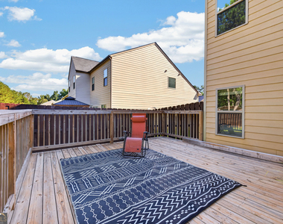
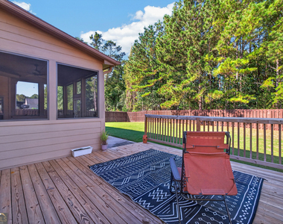
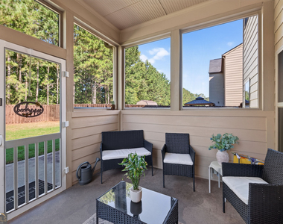
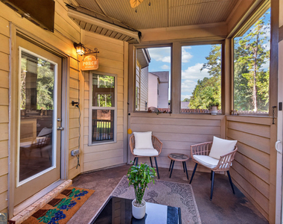
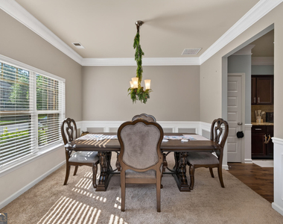
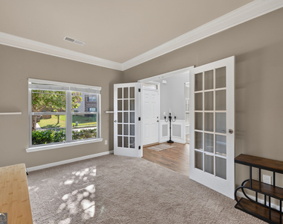
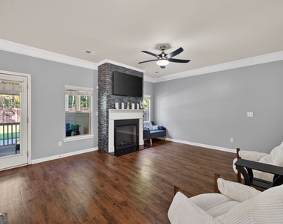
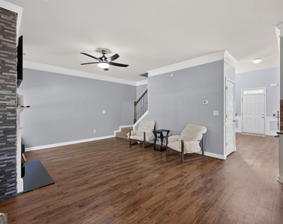
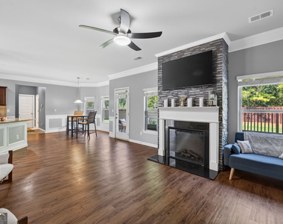
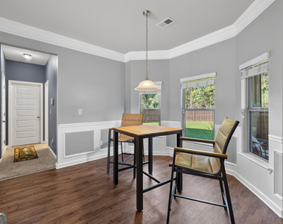
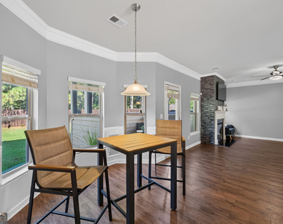
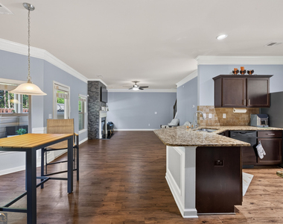
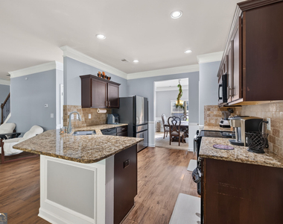
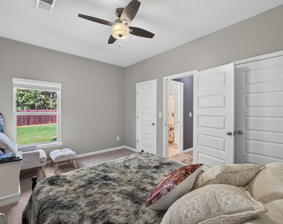
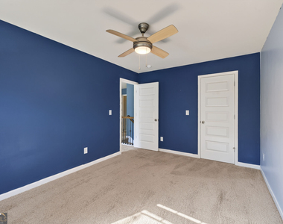
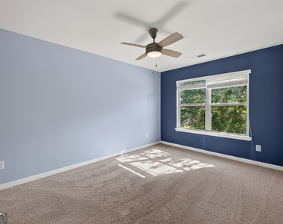
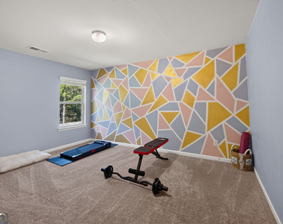
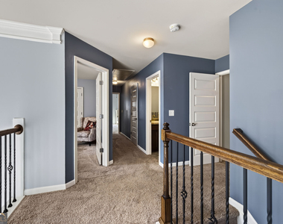
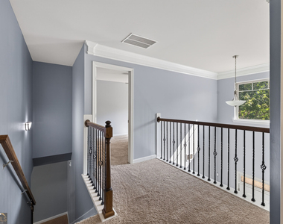
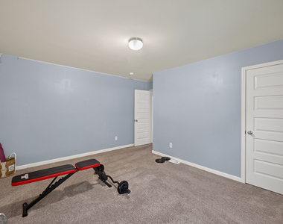
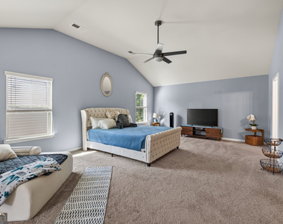
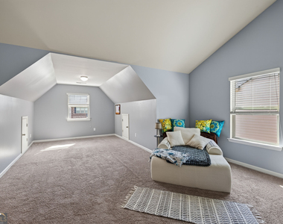
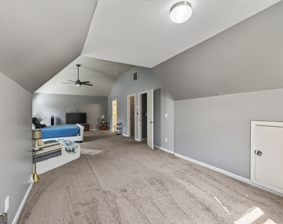
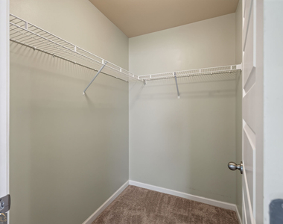
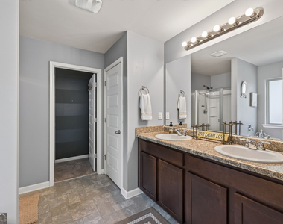
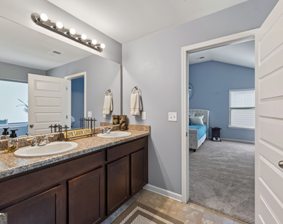
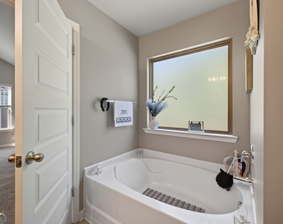
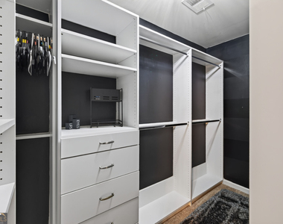
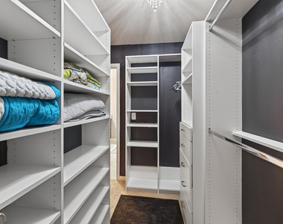
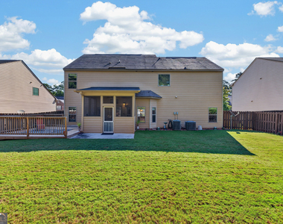
Welcome home to this spacious 5 Bedroom, 3 Bathroom Home offering 2,840 square feet of living space located in Covington! With convenient access to both cities of Covington and Conyers. The brick-front exterior, two-car attached garage, and landscaping create a welcoming first impression. The main level offers plenty of room for everyday living and entertaining, with a formal dining area and a separate bonus room/office that provides flexible space for working from home, hobbies, or whatever fits your needs. The home also features a screened-in porch looking out to the backyard. Whether you're settling in for the big game, enjoying your morning coffee, or gathering with friends, this space gives you another place to relax and enjoy the home. The porch opens to a large rear deck and wood fenced backyard, making it easy to move between the indoor and outdoor spaces. The oversized primary bedroom gives you the room to truly make this space your own. With plenty of floor space for a full bedroom set, additional furniture, or even a comfortable sitting area, it offers a private retreat at the end of the day. The primary bathroom features a separate soaking tub, walk-in shower, and walk-in closet with custom shelving for convenient organization and storage. The additional four bedrooms provide plenty of flexibility, with room for family, guests, a home office, playroom, or personal space. Having five bedrooms allows you to set up the home around the way you actually live, whether that means dedicated guest space, work-from-home areas, or rooms that can grow and change with your needs. Outside, the fenced backyard features a level lawn with a wooded backdrop. The deck and screened porch give you options for outdoor dining, entertaining, or simply enjoying some time outside. The two-car attached garage adds convenient parking and storage.
AMENITIES
Fireplace
Private Outdoor Space
Dishwasher
Furnished
Parking Space
Home Office
ADDITIONAL INFORMATION
Interior
Bathroom Information
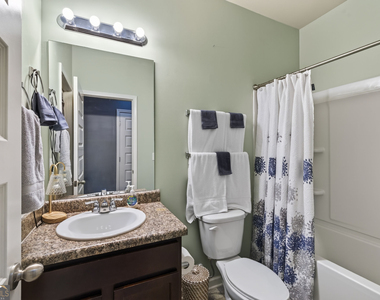
Full Bathrooms: 3
Interior Information
Interior Features: Soaking Tub, Walk-In Closet(s), Separate Shower, Two Story Foyer
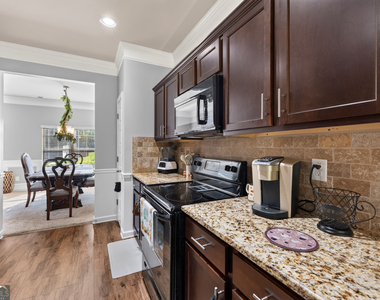
Appliances: Dishwasher, Dryer, Electric Water Heater, Microwave, Refrigerator, Washer, Oven/Range (Combo)
The manager has not yet mailed us a photo copy of his or her government identification and proof or property ownership.
▼
Manager has not logged in recently
▼
Manager does not yet have user reviews
RENTHOP DESCRIPTION
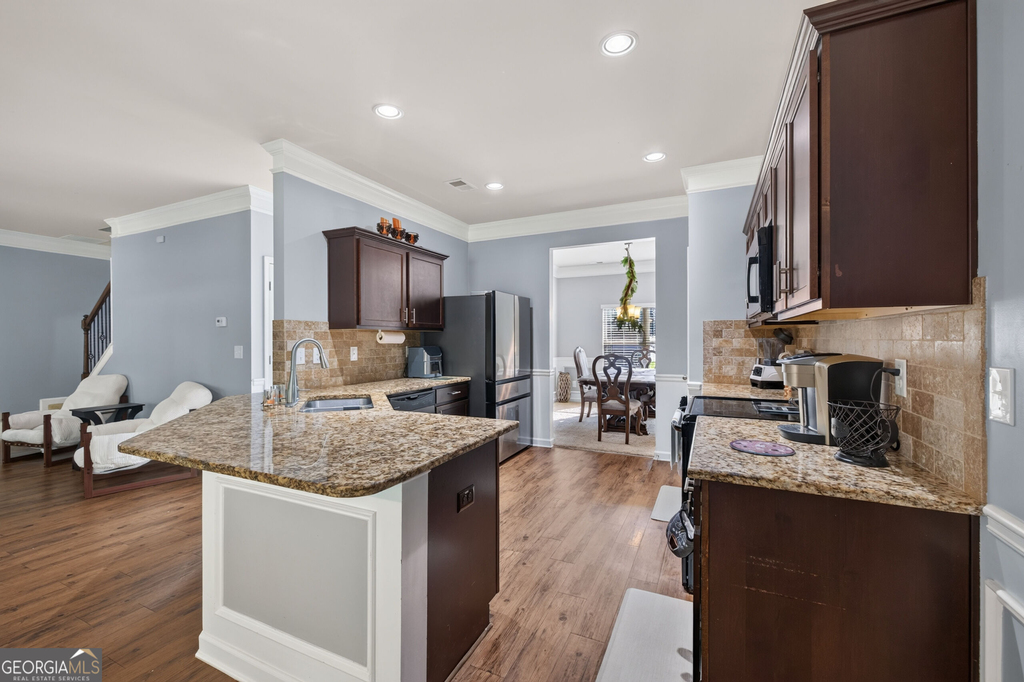
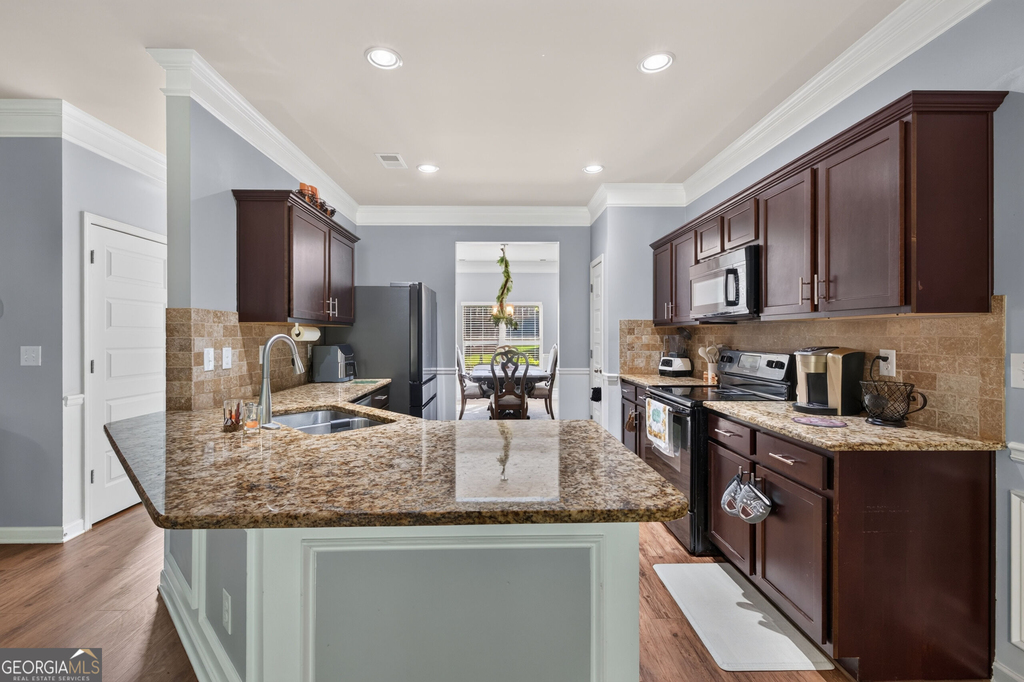
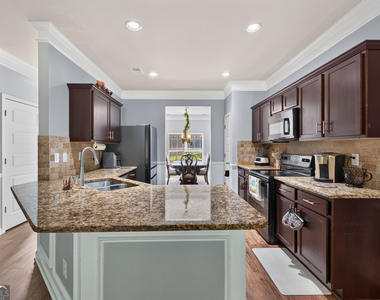
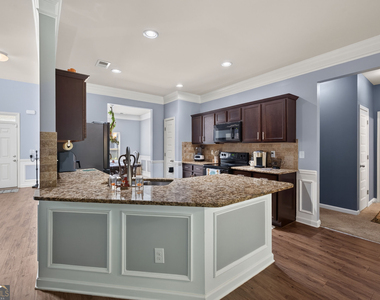
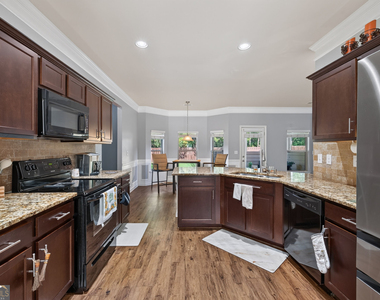
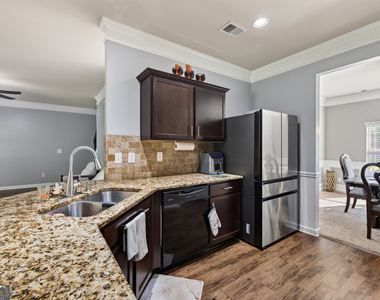
The apartment is a unit offered at a monthly price of $3,100. The person posting the listing did not specify that any pets were allowed. It may be the case that pets are ok and the manager simply has not yet filled out all the details. The kitchen conveniently includes a dishwasher.
We have 59 photos of this particular unit, building, and surrounding areas.
MLS# 10849191
List Office Name: Galloway Real Estate
IDX information is provided exclusively for personal, non-commercial use, and may not be used for any purpose other than to identify prospective properties consumers may be interested in purchasing. Information is deemed reliable but not guaranteed. The listing broker’s offer of compensation is made only to participants of the MLS where the listing is filed.
Courtesy of RH Advisors, Inc. and RHP Realty NJ, Inc.
By selecting Check Availability, you agree that RentHop and real estate professionals may call or text you about your inquiry. Message/data rates may apply. Terms & Privacy. California Privacy Notice
We found some very similar listings nearby
Select those you'd like to message
Your messages have been sent!
Check Availability
By selecting Check Availability, you agree that RentHop and real estate professionals may call or text you about your inquiry. Message/data rates may apply. Terms & Privacy. California Privacy Notice






































 Your Privacy Choices
