** Apply at Rent Spree using this link: https://apply.link/R210qKE
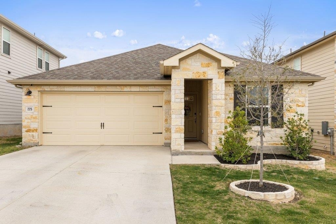
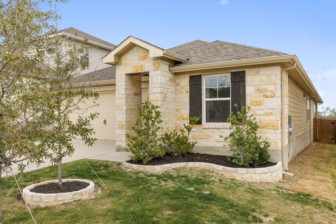
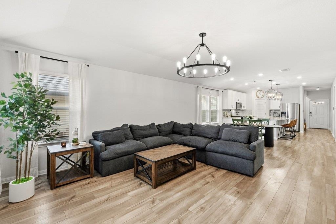
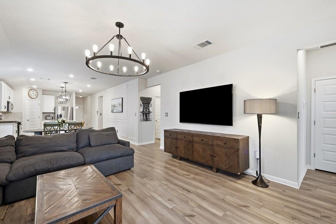
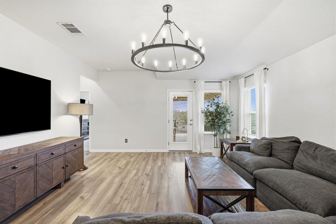
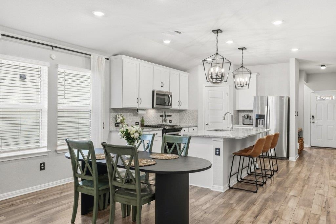
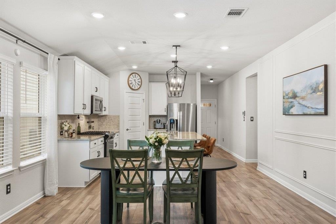
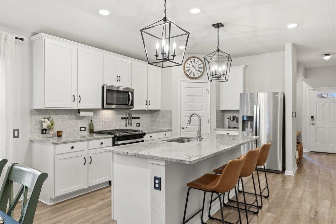
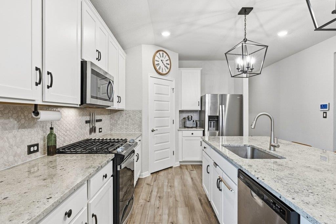
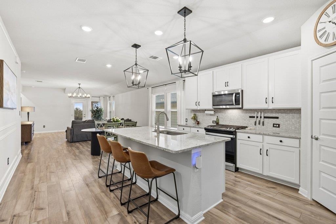
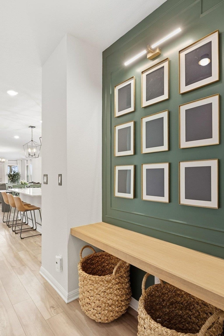
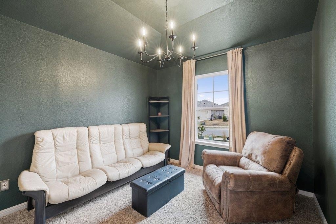
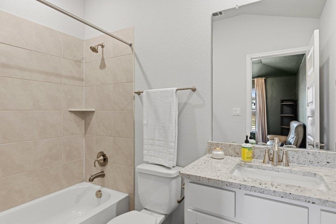
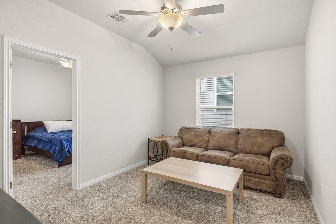
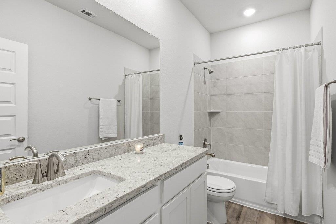
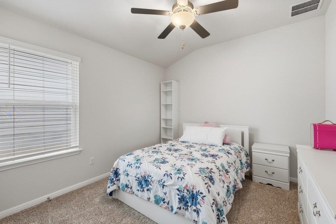
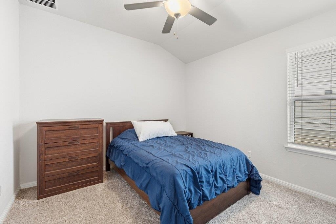
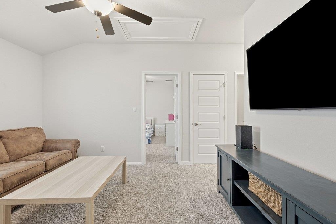
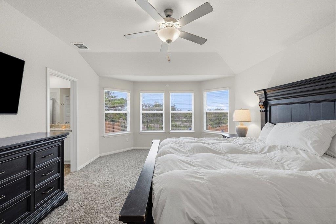
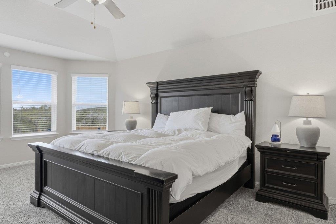
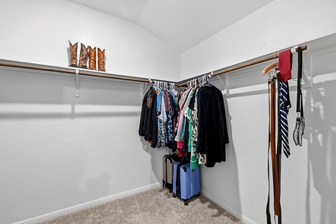
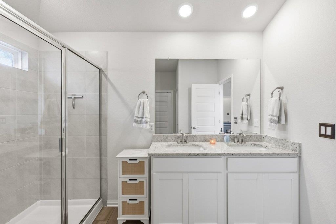
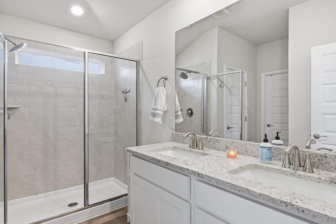
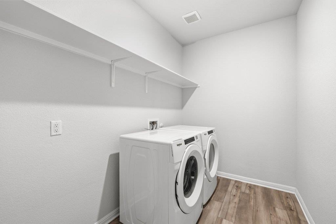
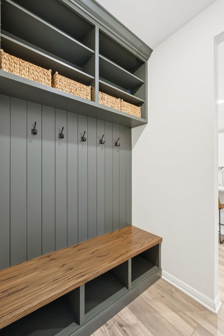
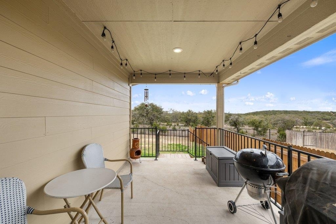
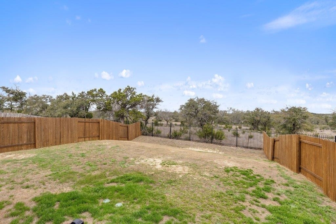
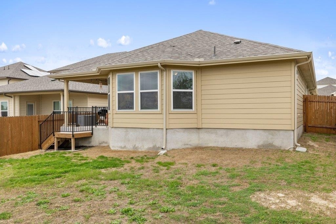
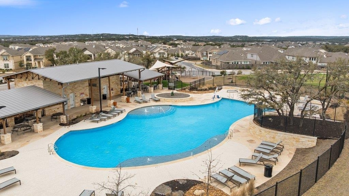
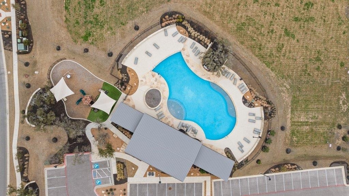
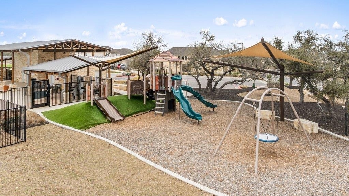
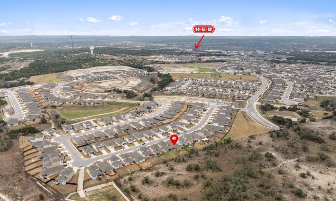
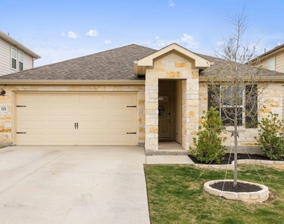
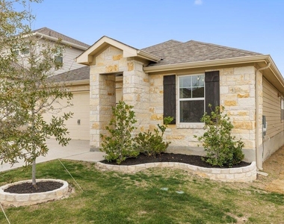
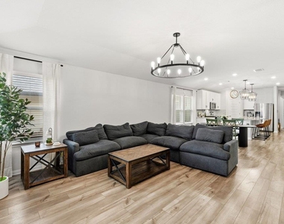
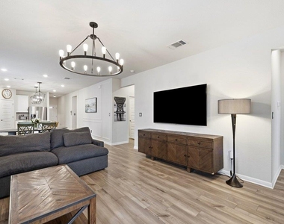
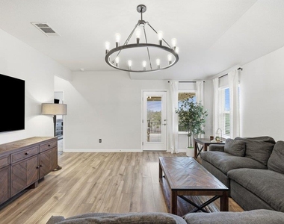
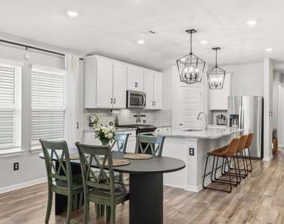
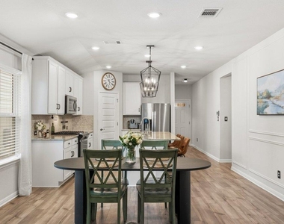
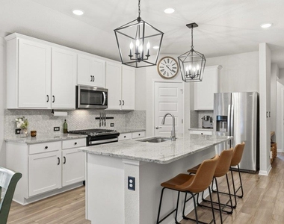
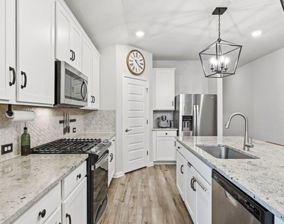
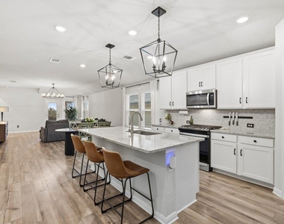
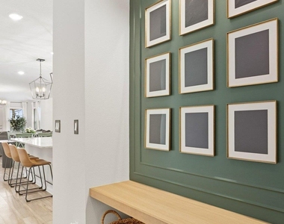
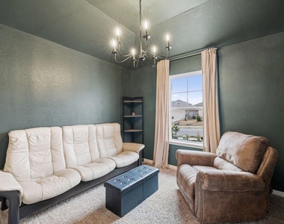
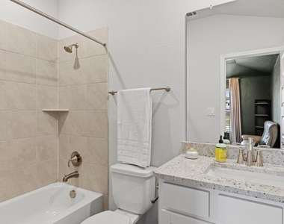
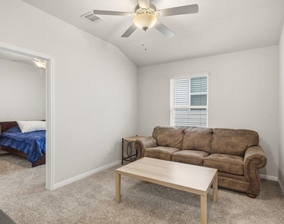
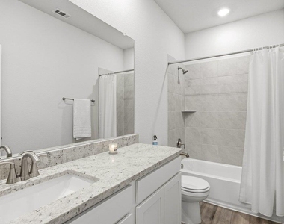
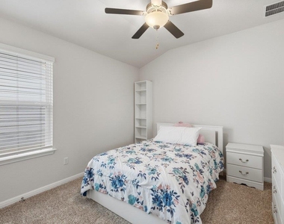
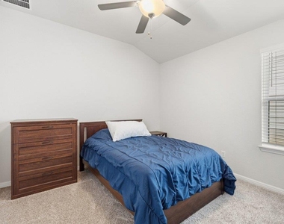
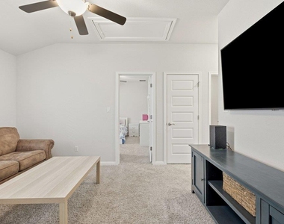
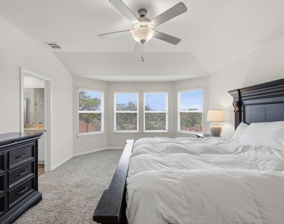
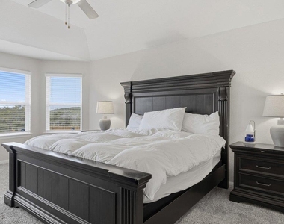
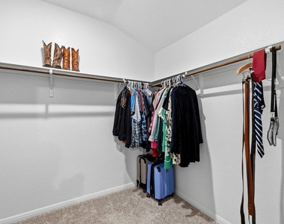
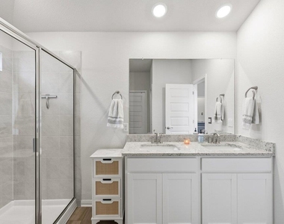
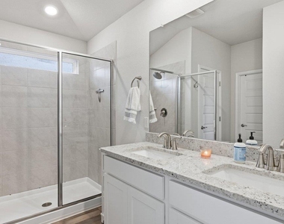
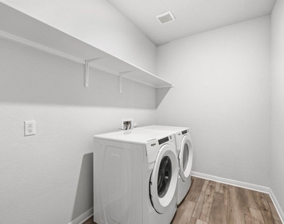
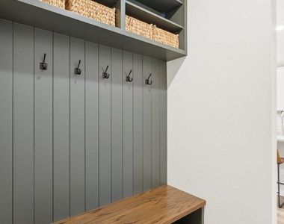
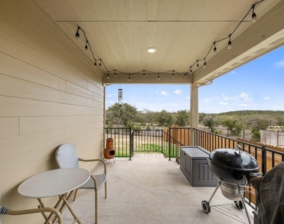
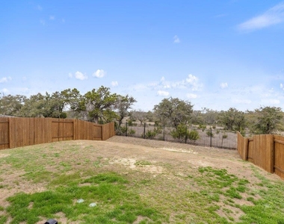
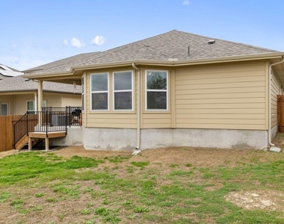
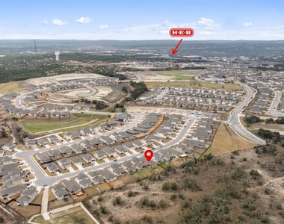
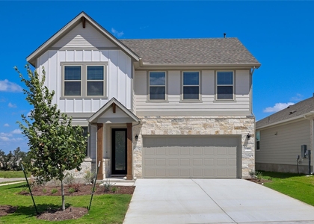
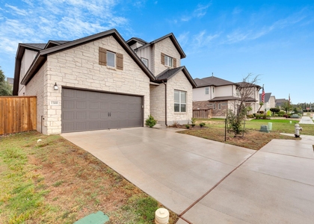
Tucked into a quiet section of Big Sky Ranch, 225 El Capitan Loop in Dripping Springs showcases thoughtful designer upgrades and a functional layout in a prime location. This 4-bedroom, 3-bath home spans 2,055 square feet, is zoned to Dripping Springs ISD, and is just minutes from H-E-B. Inside, an inviting entry hall features a custom built-in shelf and photo wall. The open floor plan allows the kitchen, dining, and living areas to flow seamlessly together, creating an ideal setup for both everyday living and entertaining. Custom trim, designer lighting in the kitchen and living room, and well-appointed window coverings add polished, cohesive finishes throughout. A customized mud room completes the space with built-in shelves, backpack hooks, and dedicated shoe storage-offering organized, functional design for busy households. The primary bedroom includes large windows overlooking the Hill Country, a spacious en-suite bath, and a generous walk-in closet. Between the secondary bedrooms, a versatile flex space works well as a study area, playroom, or teen retreat. At the front of the home, an additional bedroom with its own en-suite bathroom offers flexibility and privacy, making it ideal for guests or as a dedicated study. Out back, a covered porch provides a comfortable place to relax while taking in Hill Country views, and the backyard offers ample space for play, pets, or entertaining. In the front yard, upgraded planters create a welcoming first impression, while custom landscaping with pavers along the side of the home provides a defined and functional transition connecting the front and back outdoor spaces.
AMENITIES
Dishwasher
Parking Space
ADDITIONAL INFORMATION
Interior
Bathroom Information
Full Bathrooms: 3
Interior Information
Interior Features: Built-in Features, Ceiling Fan(s), Double Vanity, Pantry, Recessed Lighting, Smart Home, Smart Thermostat, Walk-In Closet(s), Wired for Data, High Speed Internet, Primary Bedroom on Main
Appliances: Dishwasher, Disposal, ENERGY STAR Qualified Appliances, Gas Range, Microwave, Vented Exhaust Fan, Tankless Water Heater
The manager has not yet mailed us a photo copy of his or her government identification and proof or property ownership.
▼
Manager has not logged in recently
▼
Manager does not yet have user reviews
RENTHOP DESCRIPTION
The apartment is a unit offered at a monthly price of $2,950. The person posting the listing did not specify that any pets were allowed. It may be the case that pets are ok and the manager simply has not yet filled out all the details. The kitchen conveniently includes a dishwasher.
We have 33 photos of this particular unit, building, and surrounding areas.
Last Updated: 21 hours ago
Data Source: Unlock MLS
MLS# ACT8834462
List Agent Name: Jennifer Langle
List Office Name: Story Real Estate LLC
IDX information is provided exclusively for personal, non-commercial use, and may not be used for any purpose other than to identify prospective properties consumers may be interested in purchasing. Information is deemed reliable but not guaranteed. The listing broker’s offer of compensation is made only to participants of the MLS where the listing is filed.
Courtesy of RH Advisors, Inc. and RHP Realty NJ, Inc.
By selecting Check Availability, you agree that RentHop and real estate professionals may call or text you about your inquiry. Message/data rates may apply. Terms & Privacy. California Privacy Notice
We found some very similar listings nearby
Select those you'd like to message
Your messages have been sent!
Check Availability
By selecting Check Availability, you agree that RentHop and real estate professionals may call or text you about your inquiry. Message/data rates may apply. Terms & Privacy. California Privacy Notice











 Your Privacy Choices
