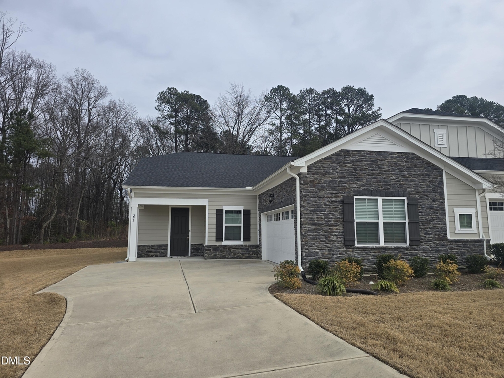
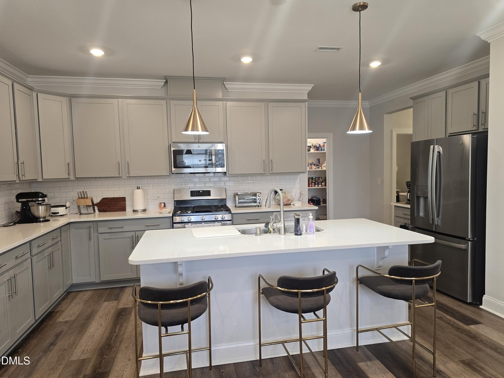
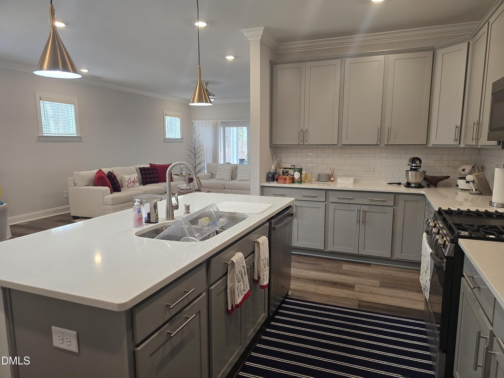
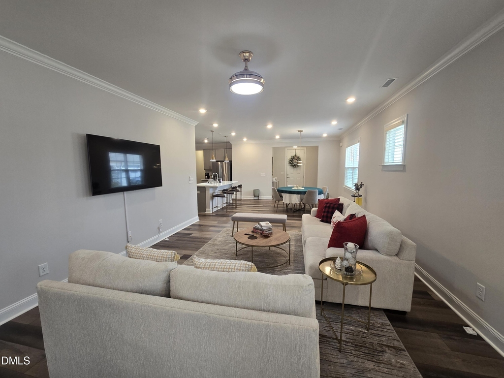
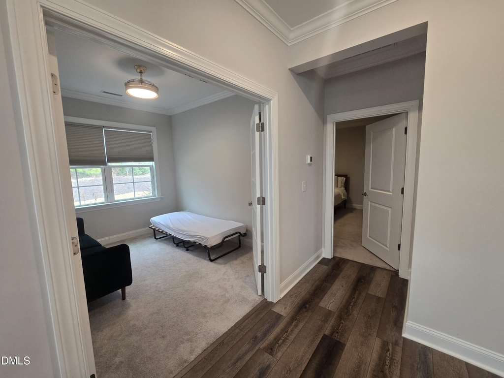
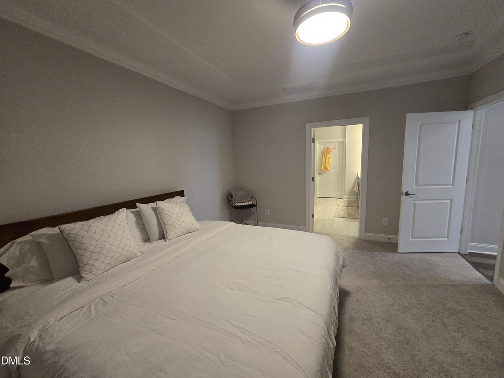
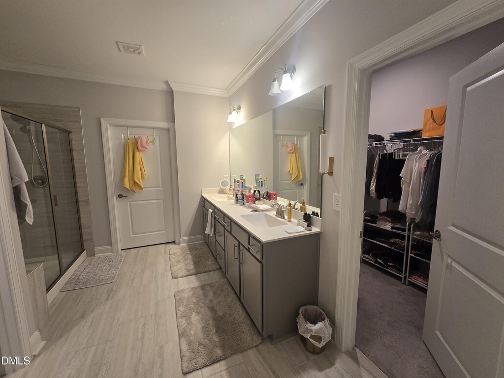
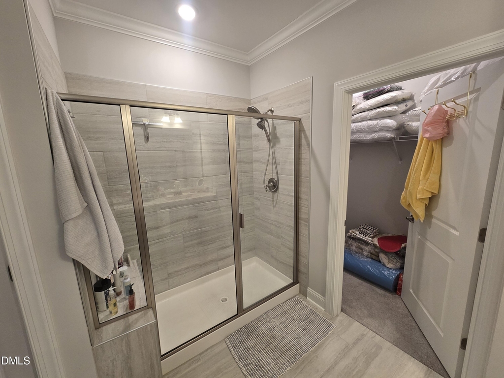
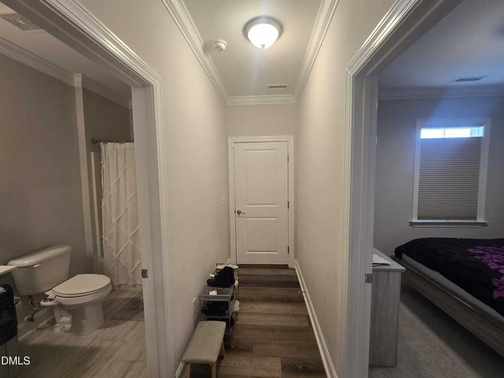
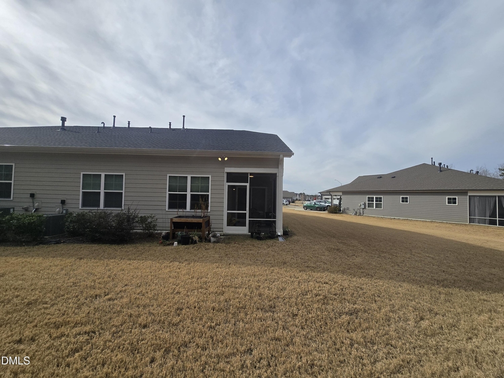
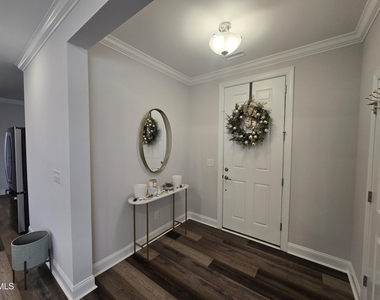
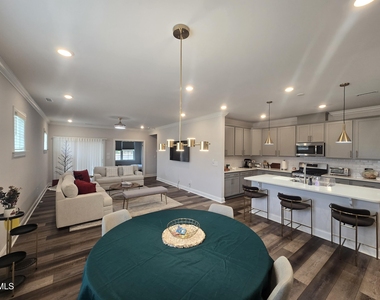
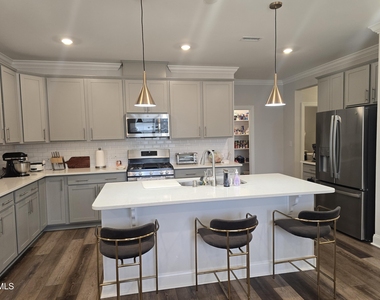
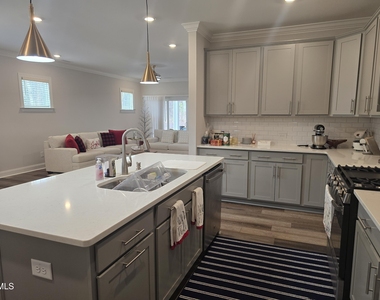
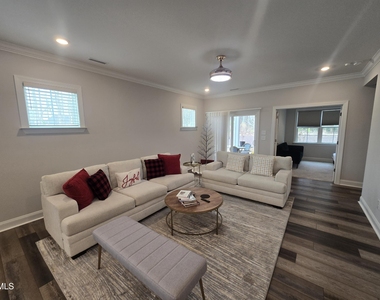
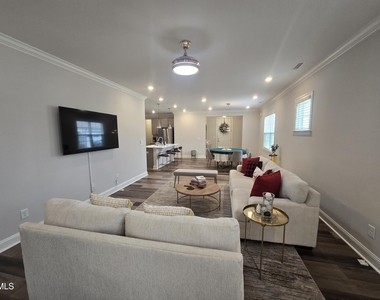
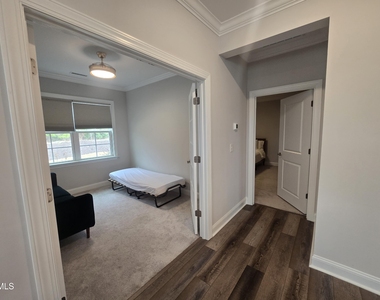
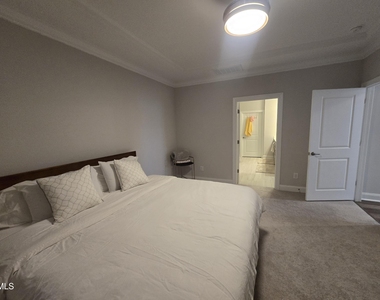
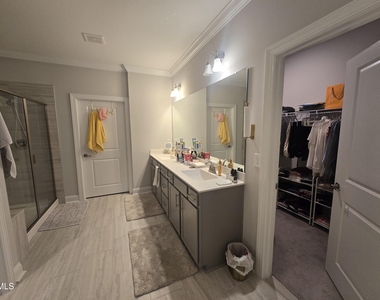
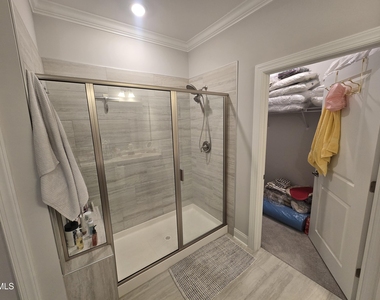
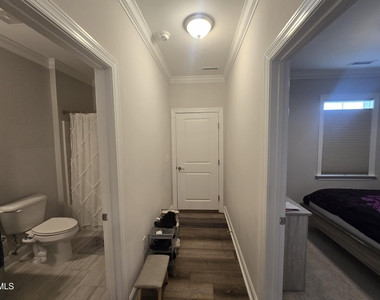
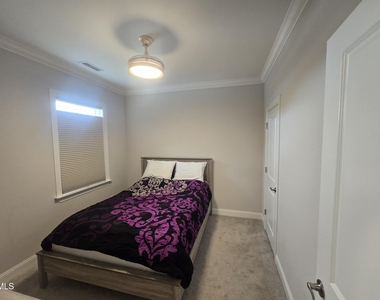
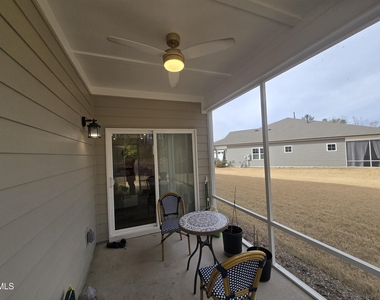
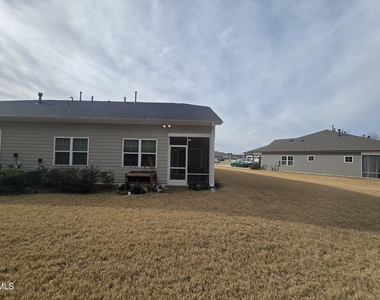
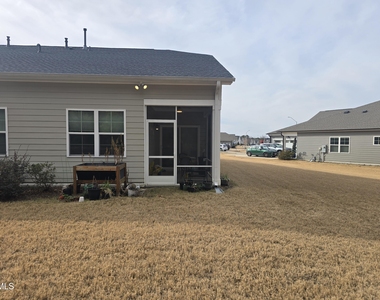
Experience the ideal blend of comfort, style, and ease in this beautiful single-story duplex located in Auburn Village, a sought-after 55+ active adult community designed for low-maintenance, high-quality living. Inside, the home offers a bright, open-concept layout filled with natural light. The chef's kitchen features a generous island and oversized walk-in pantry, flowing seamlessly into the dining and living areas-perfect for entertaining or relaxed everyday living. The primary suite serves as a private retreat with a spacious walk-in closet and a luxurious ensuite bath, while a second bedroom, dedicated study/flex space, and second full bathroom provide excellent flexibility for guests or hobbies. There is an interior study that can be utilized as a 3rd bedroom. A large laundry room adds everyday convenience, and the private screened porch offers a peaceful spot for morning coffee or evening unwinding. The two-car garage completes the home with ample storage. Enjoy truly carefree living with HOA-provided lawn maintenance, freeing up time to take advantage of Auburn Village's outstanding amenities, including a designer clubhouse, state-of-the-art fitness center, resort-style pool, pickleball and bocce courts, and scenic walking trails throughout the community. No smoking. $150 admin fee. Landlord believes home contains approximately 1687 sq. ft. Applicant shall verify & not rely upon foregoing representation. Rented AS IS unless otherwise agreed. Furnished Rental. Required Resident Benefit Package $49.95/month includes liability insurance, credit building, identity theft protection, HVAC air filter delivery, on-demand pest control and more. Photos taken prior to tenant move-in.
AMENITIES
Attached Garage
Laundry In Unit
Private Outdoor Space
Dishwasher
Parking Space
ADDITIONAL INFORMATION
Interior
Bathroom Information
Full Bathrooms: 2
Interior Information
Interior Features: Breakfast Bar, Ceiling Fan(s), Crown Molding, Double Vanity, Kitchen Island, Open Floorplan, Pantry, Recessed Lighting, Stone Counters, Walk-In Closet(s), Other, See Remarks
Appliances: Dishwasher, Dryer, Free-Standing Gas Range, Free-Standing Range, Free-Standing Refrigerator, Gas Oven, Gas Range, Ice Maker, Microwave, Oven, Range, Refrigerator, Stainless Steel Appliance(s), Washer, Washer/Dryer
Flooring Type: Carpet, Vinyl, Wood
Laundry Features: Inside, Laundry Room, Sink
Room Information
Rooms: 1
Exterior
Property Information
Has Property Attached
Square Footage: 1,687
Year Built: 2022
Building Information
Building Area Total: 1687
Levels: One
Building Area Units: Square Feet
Patio and Porch Features: Enclosed, Patio, Porch, Rear Porch, Screened
Lot Information
Lot Size Area: 5662.8
Lot Size Units: Square Feet
Lot Size Acres: 0.13
Square Footage: 5,663
Land Information
Water Source: Public
Utilities
Utilities Information
Cooling Type: Ceiling Fan(s), Central Air
Heating Type: Forced Air
Sewer : Public Sewer
Parking
Parking Information
Has Garage
Attached Garage
Has Open Parking
Parking Features: Attached, Concrete, Driveway, Garage, Garage Door Opener, Garage Faces Side, Outside, Parking Pad
Manager has many listings with high listing quality!
▼
The manager has not yet mailed us a photo copy of his or her government identification and proof or property ownership.
▼
Manager has not logged in recently
▼
Manager does not yet have user reviews
RENTHOP DESCRIPTION
The apartment is a unit offered at a monthly price of $2,100. The person posting the listing did not specify that any pets were allowed. It may be the case that pets are ok and the manager simply has not yet filled out all the details. The kitchen conveniently includes a dishwasher.
We have 21 photos of this particular unit, building, and surrounding areas.
We found some very similar listings nearby
Select those you'd like to message
Your messages have been sent!
Check Availability
By selecting Check Availability, you agree that RentHop and real estate professionals may call or text you about your inquiry. Message/data rates may apply. Terms & Privacy. California Privacy Notice

















 Your Privacy Choices
