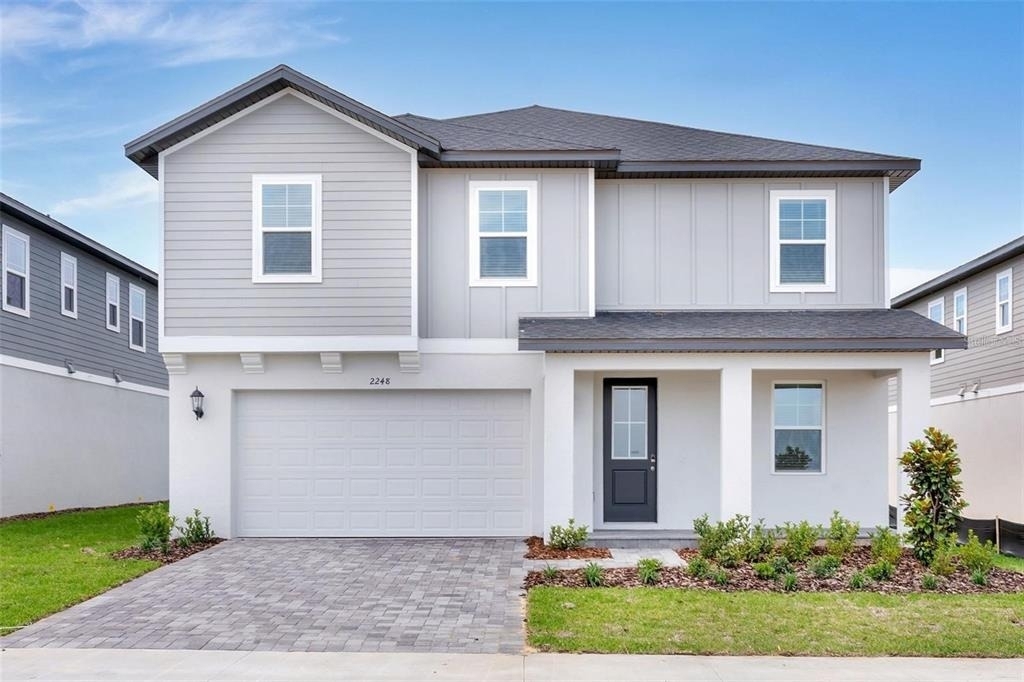
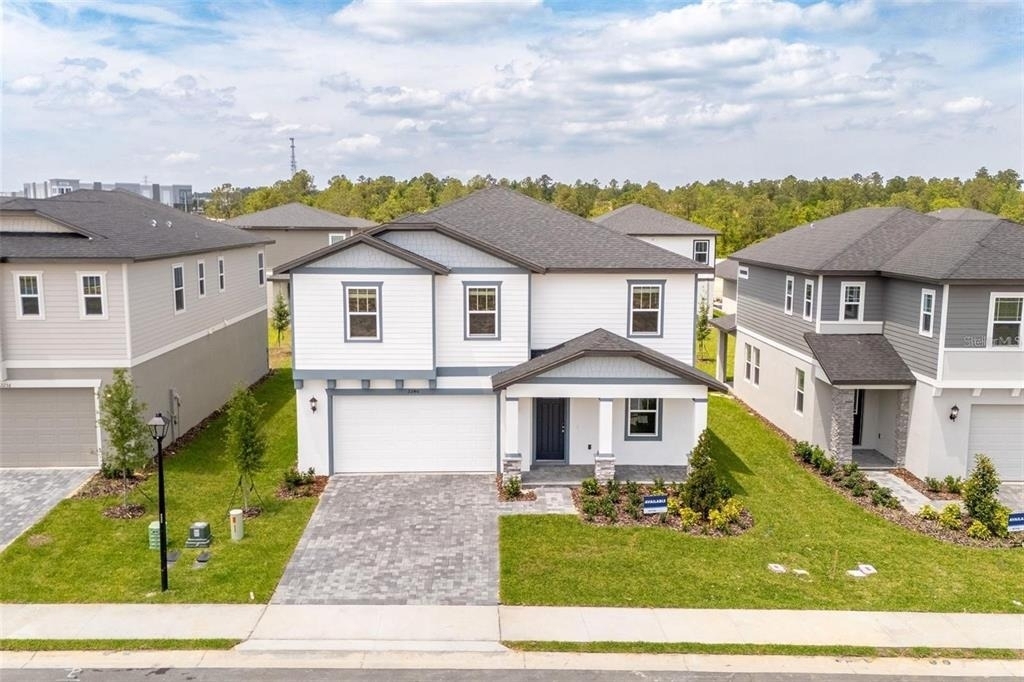
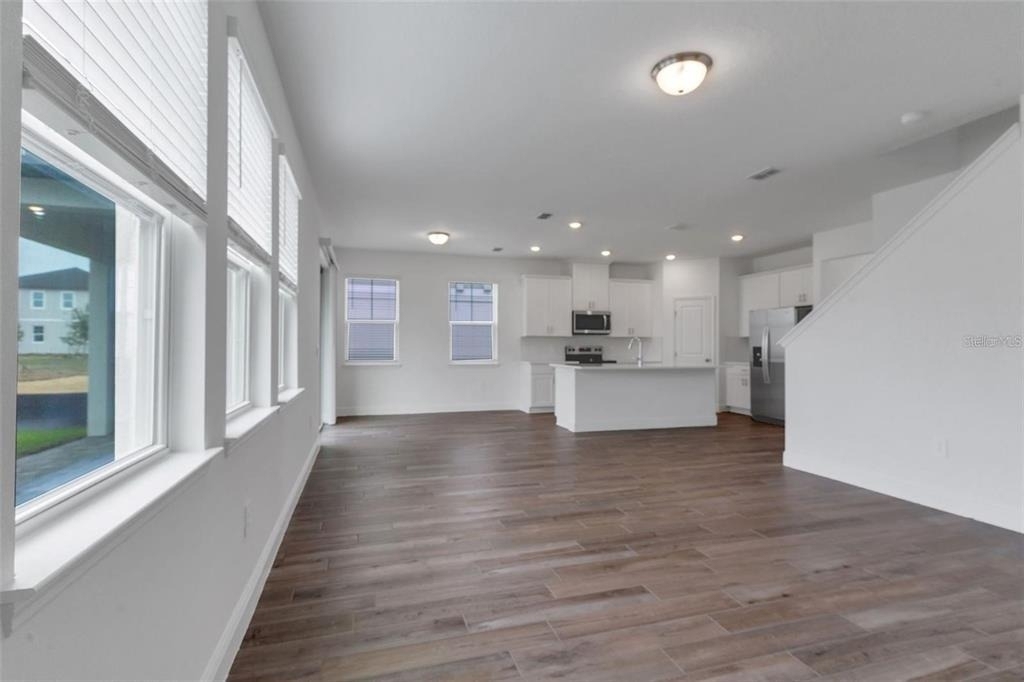
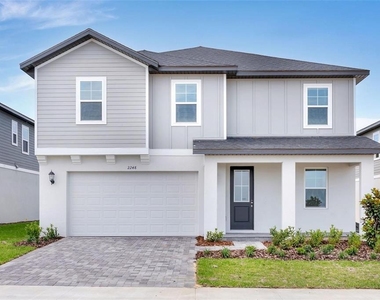
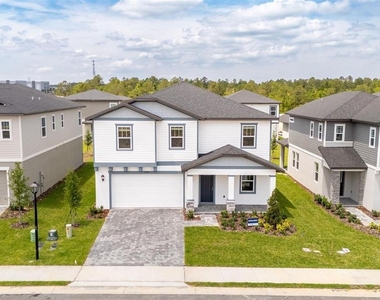
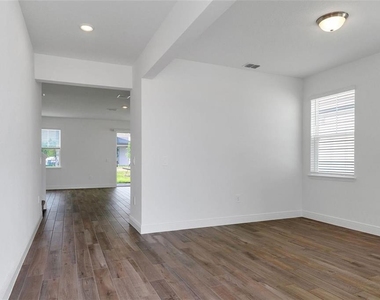
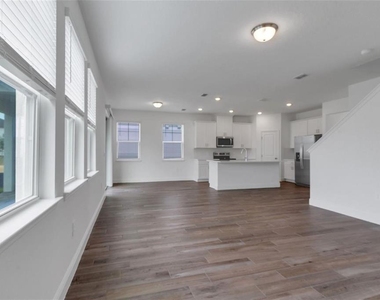
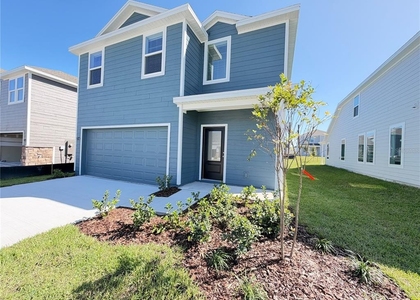
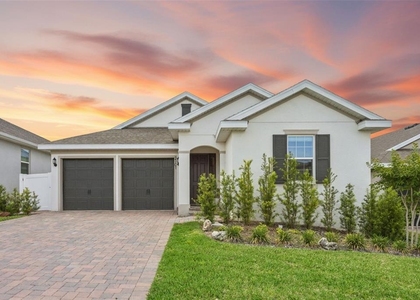
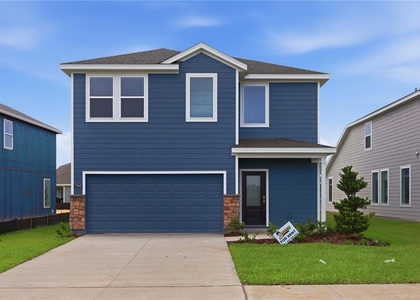
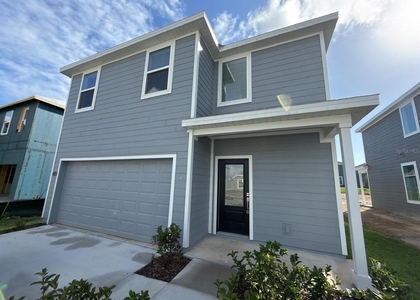
Welcome to this beautiful 4-bedroom, 2.5-bath home located in the gated Cyrene at Minneola community. Built in 2025, this spacious residence features approximately 2,601 square feet of living space with a modern, open-concept floor plan designed for comfortable everyday living and entertaining.
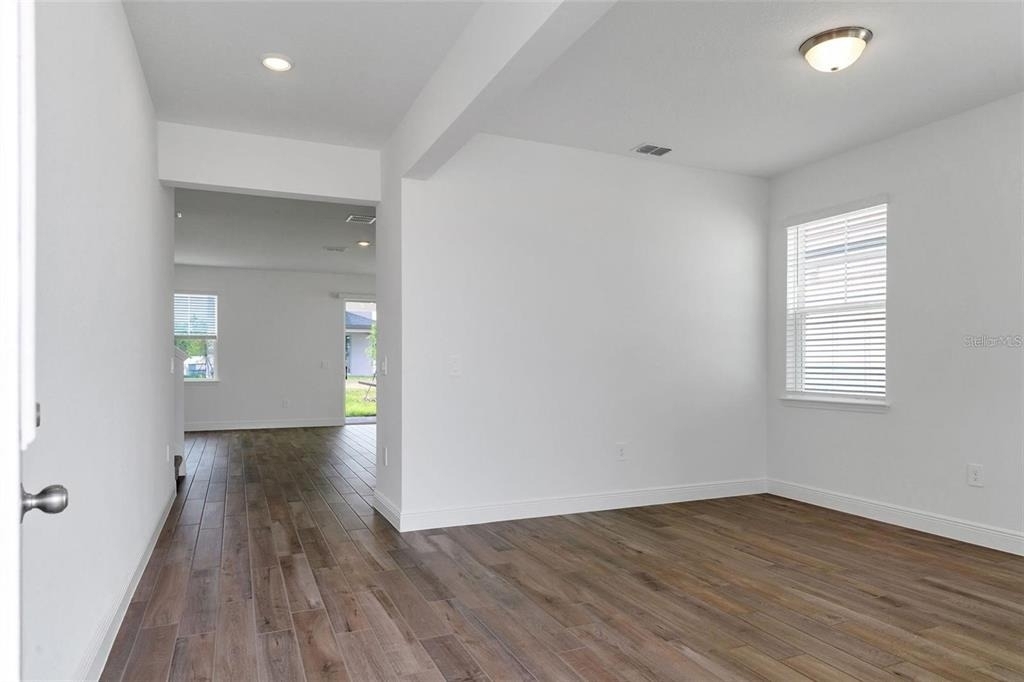
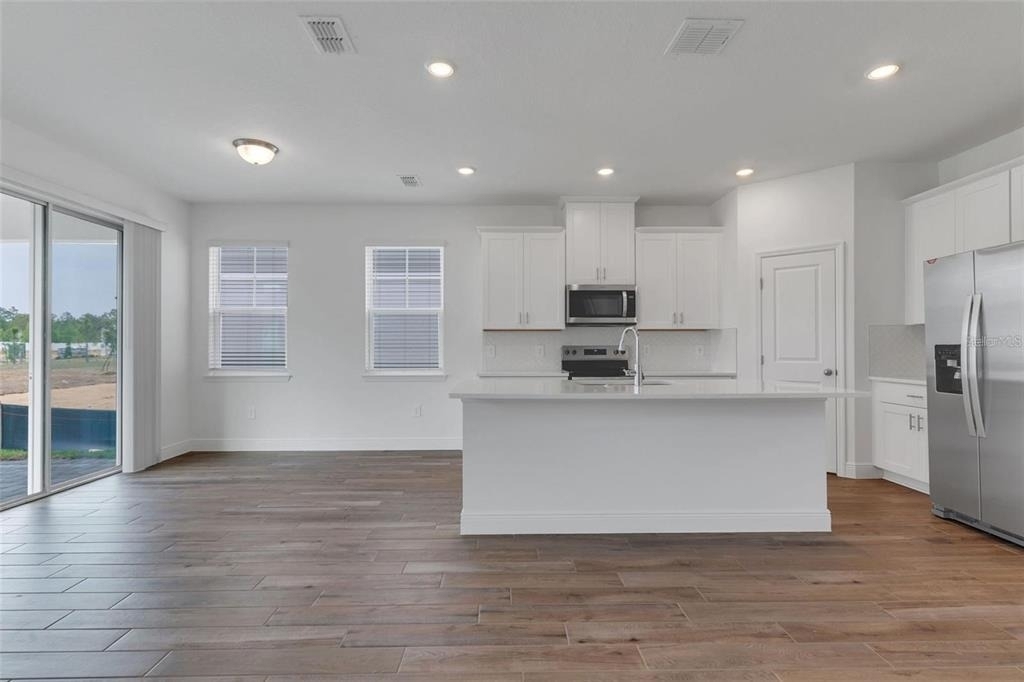
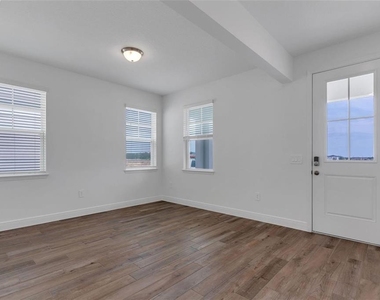
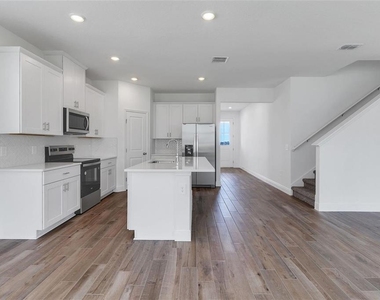
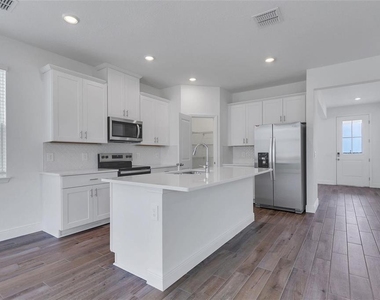
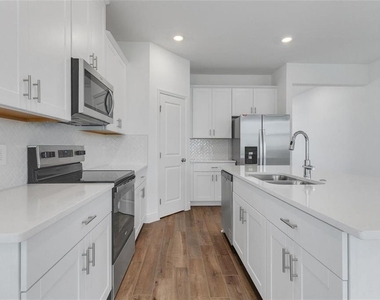
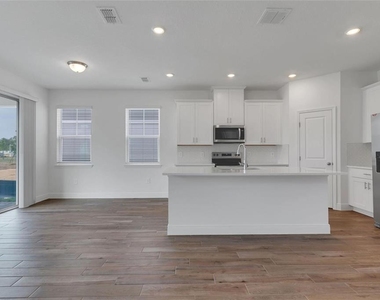
The main level features a versatile flex room that can be used as a home office, formal dining room, playroom, or additional living space. The kitchen flows seamlessly into the dining and family areas and features stone countertops, modern cabinetry, stainless steel appliances, and plenty of storage and counter space.
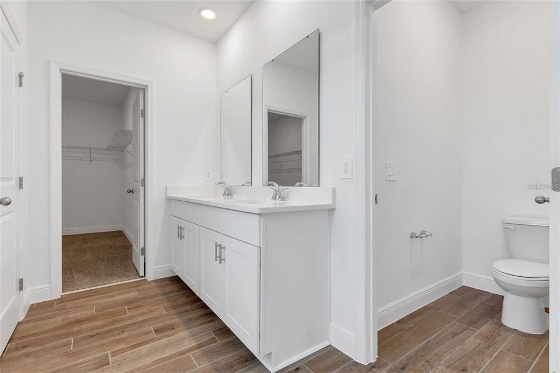
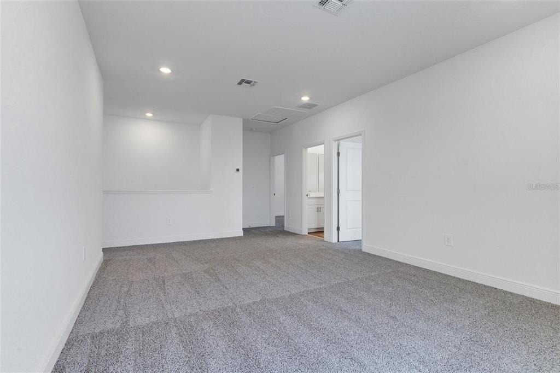
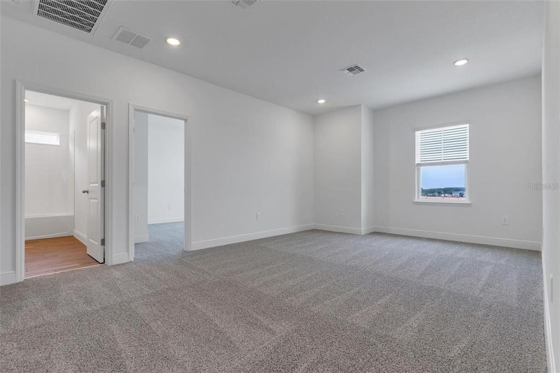
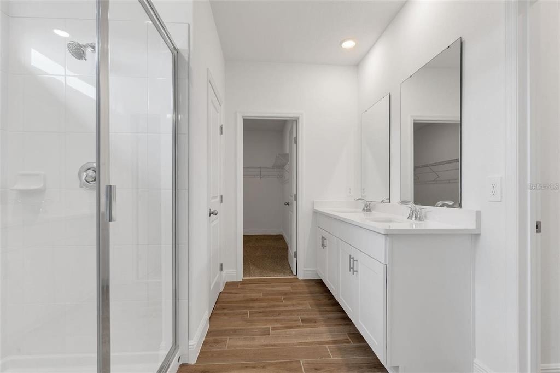
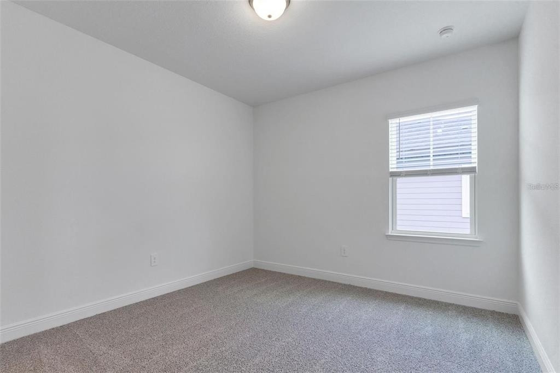
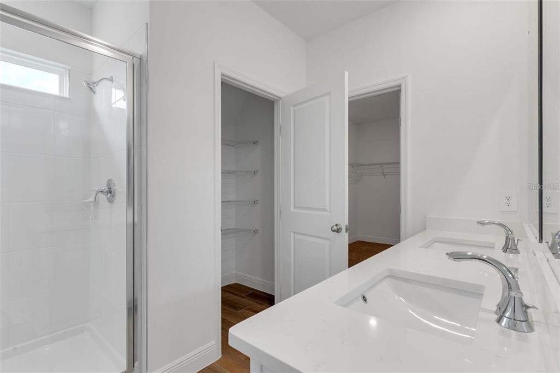
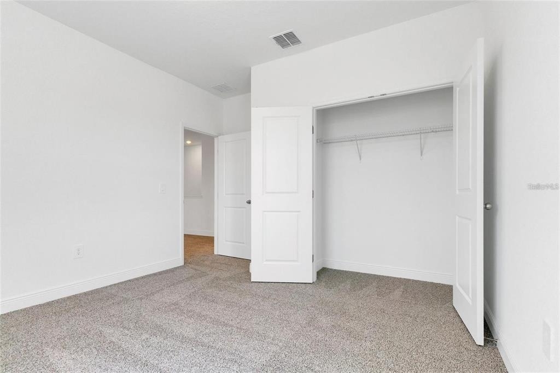
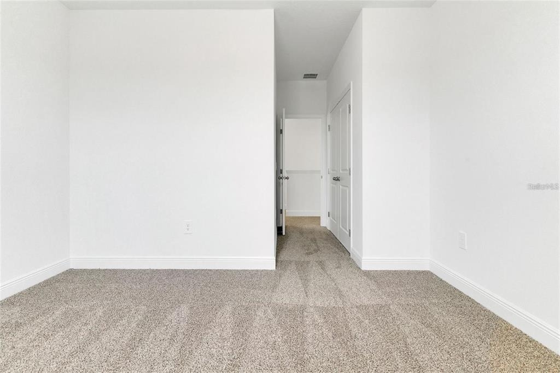
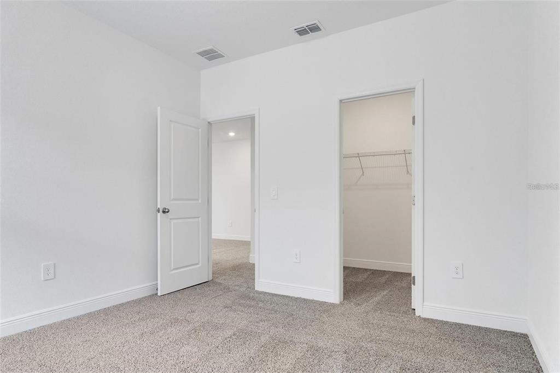
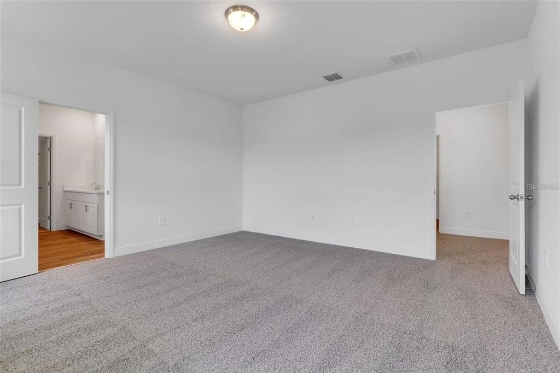
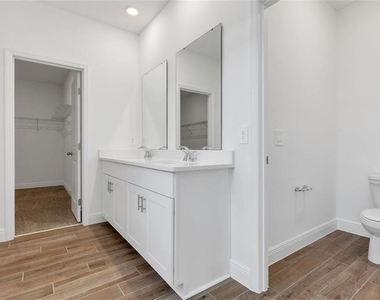
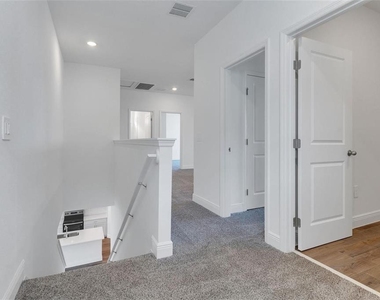
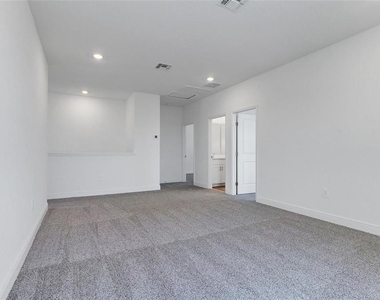
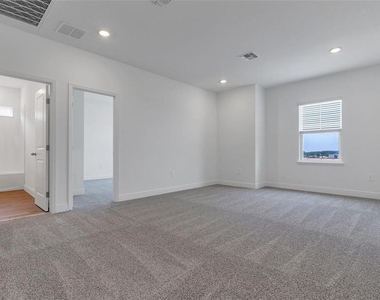
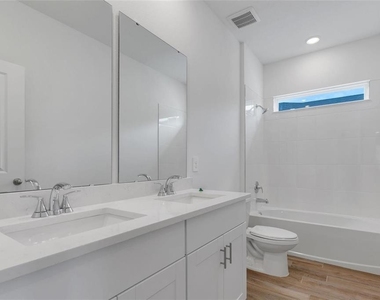
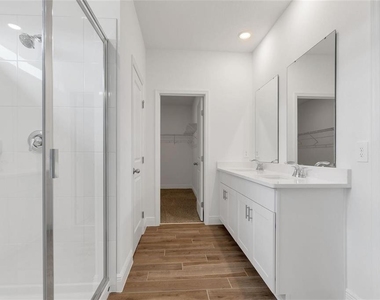
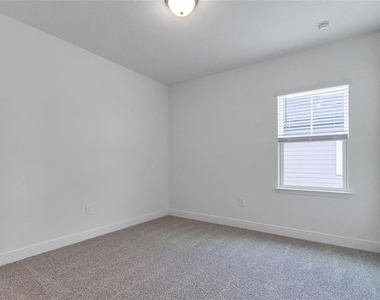
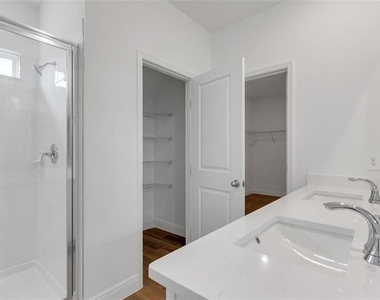
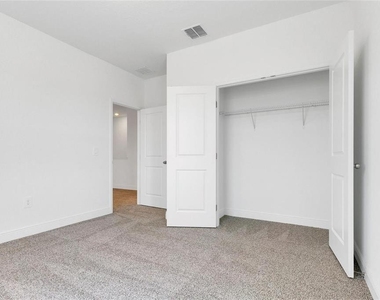
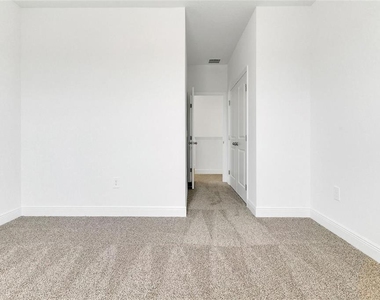
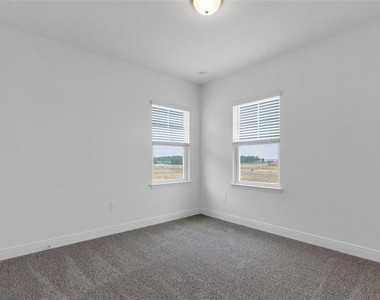
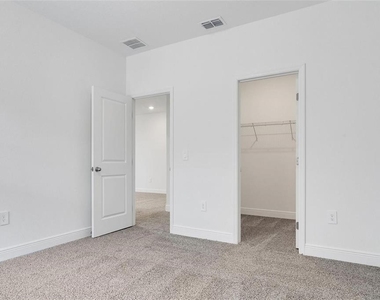
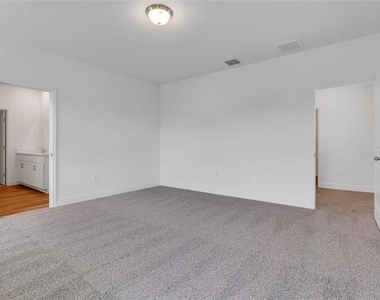
Upstairs, the spacious primary suite features a large walk-in closet and private bathroom with dual vanities. Three additional bedrooms provide plenty of flexibility for family, guests, or additional workspace.
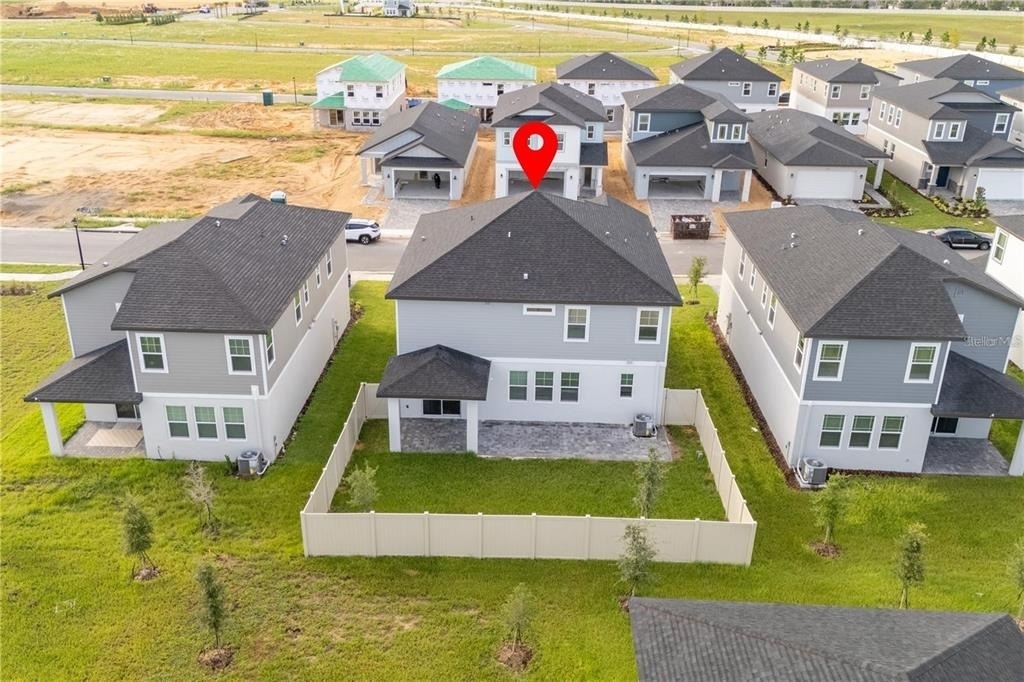
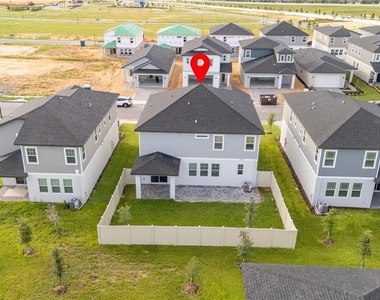
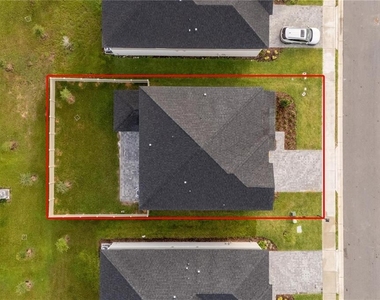
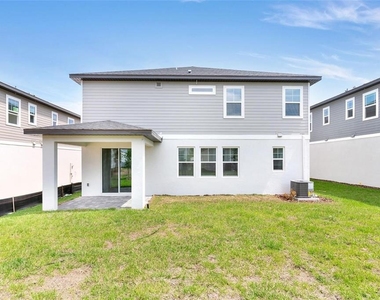
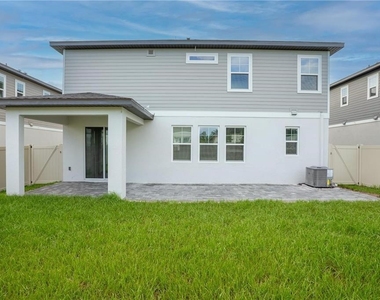
Step outside to enjoy the extended paver patio and fully fenced backyard, creating a great space for outdoor dining, entertaining, pets, or relaxing at the end of the day. Additional features include energy-efficient construction, an inside laundry room, and an attached 2-car garage.
Cyrene at Minneola is a gated community with a community pool, playground, walking trails, sidewalks, and recreational areas. Conveniently located near Florida's Turnpike, shopping, restaurants, schools, and the growing Minneola and Clermont areas.Lease term 12 months. $75 application fee each adult. Pets considered with owner approval (pet fees/deposit may apply). Lawn care is not included in the rent and must be paid separately by the tenant directly to the property manager. Schedule your showing today!
AMENITIES
Attached Garage
Laundry In Unit
Dishwasher
Parking Space
Home Office
ADDITIONAL INFORMATION
Interior
Bathroom Information
Half Bathrooms: 1
Full Bathrooms: 2
Interior Information
Interior Features: Open Floorplan, Stone Counters, Walk-In Closet(s), Split Bedroom, Thermostat, Window Treatments
Appliances: Dishwasher, Disposal, Dryer, Electric Water Heater, Exhaust Fan, Microwave, Range, Refrigerator, Washer
The manager has not yet mailed us a photo copy of his or her government identification and proof or property ownership.
▼
Manager has not logged in recently
▼
Manager does not yet have user reviews
RENTHOP DESCRIPTION
The apartment is a unit offered at a monthly price of $3,300. The person posting the listing did not specify that any pets were allowed. It may be the case that pets are ok and the manager simply has not yet filled out all the details. The kitchen conveniently includes a dishwasher.
We have 30 photos of this particular unit, building, and surrounding areas.
Last Updated: 33 minutes ago
Data Source: Stellar MLS
MLS# O6438947
List Agent Name: Alessandra Oliveira
List Office Name: FLORIDA CONNEXION PROPERTIES
IDX information is provided exclusively for personal, non-commercial use, and may not be used for any purpose other than to identify prospective properties consumers may be interested in purchasing. Information is deemed reliable but not guaranteed. The listing broker’s offer of compensation is made only to participants of the MLS where the listing is filed.
Courtesy of RH Advisors, Inc. and RHP Realty NJ, Inc.
By selecting Check Availability, you agree that RentHop and real estate professionals may call or text you about your inquiry. Message/data rates may apply. Terms & Privacy. California Privacy Notice
We found some very similar listings nearby
Select those you'd like to message
Your messages have been sent!
Check Availability
By selecting Check Availability, you agree that RentHop and real estate professionals may call or text you about your inquiry. Message/data rates may apply. Terms & Privacy. California Privacy Notice























 Your Privacy Choices
