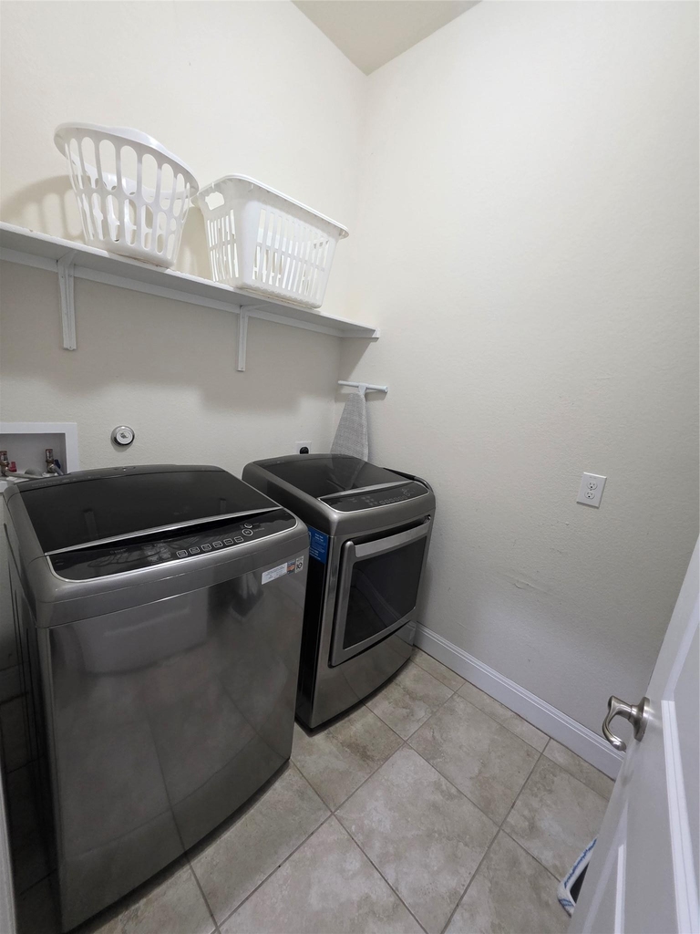
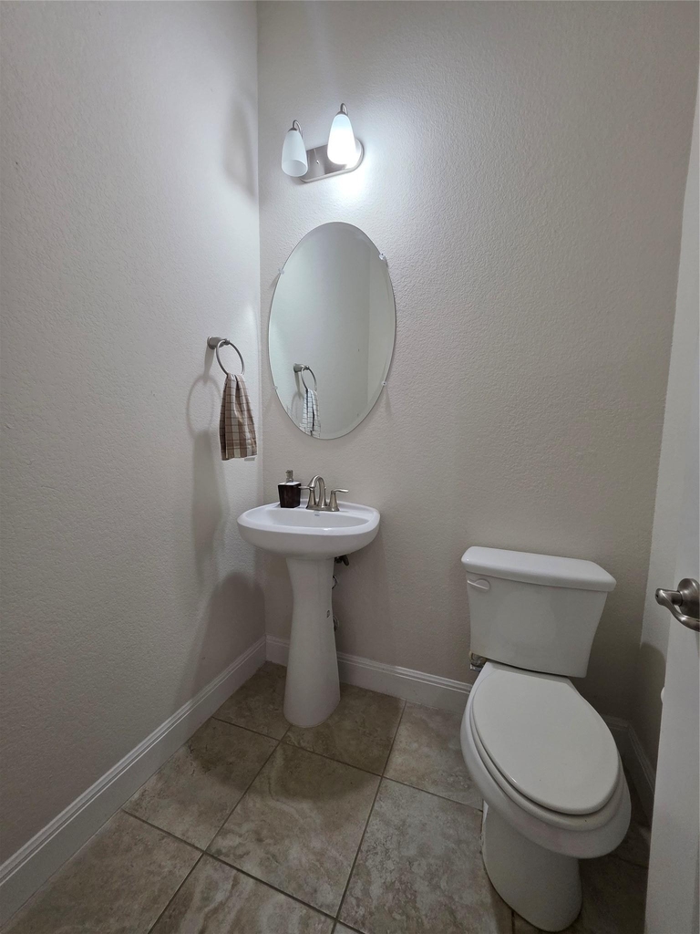
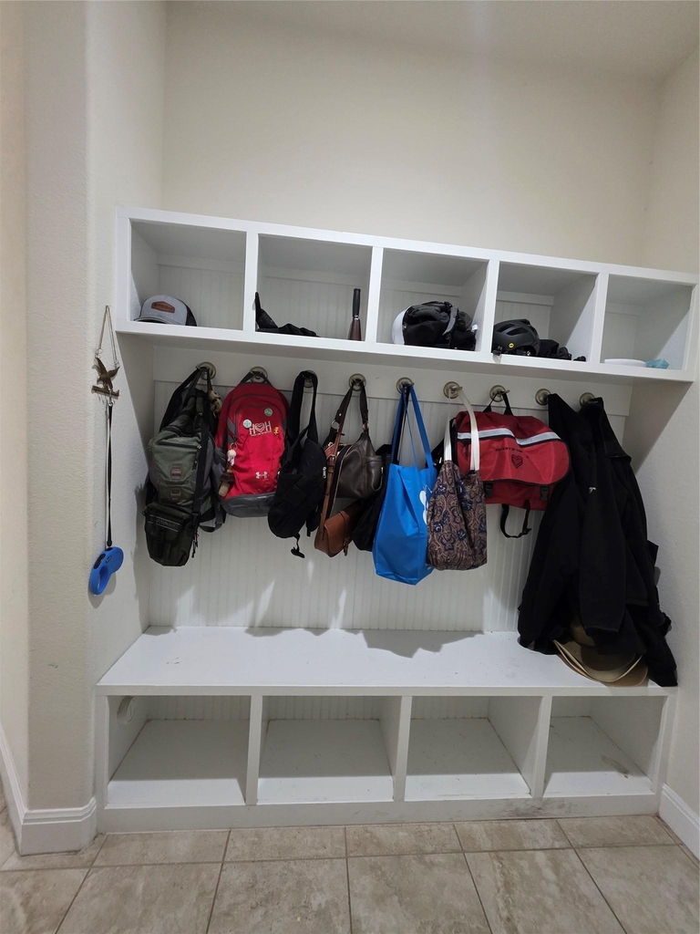
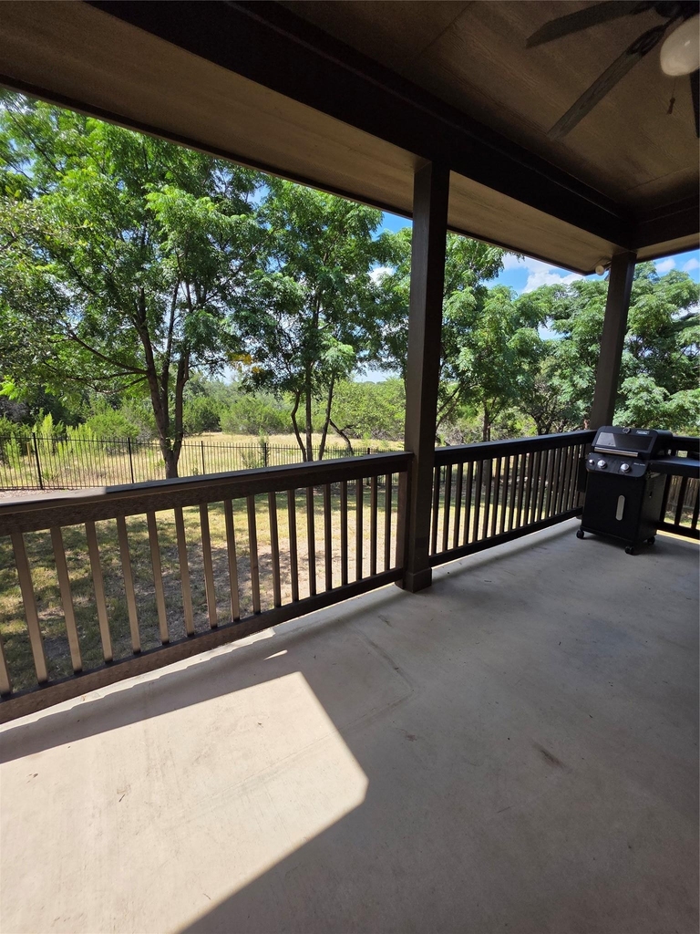
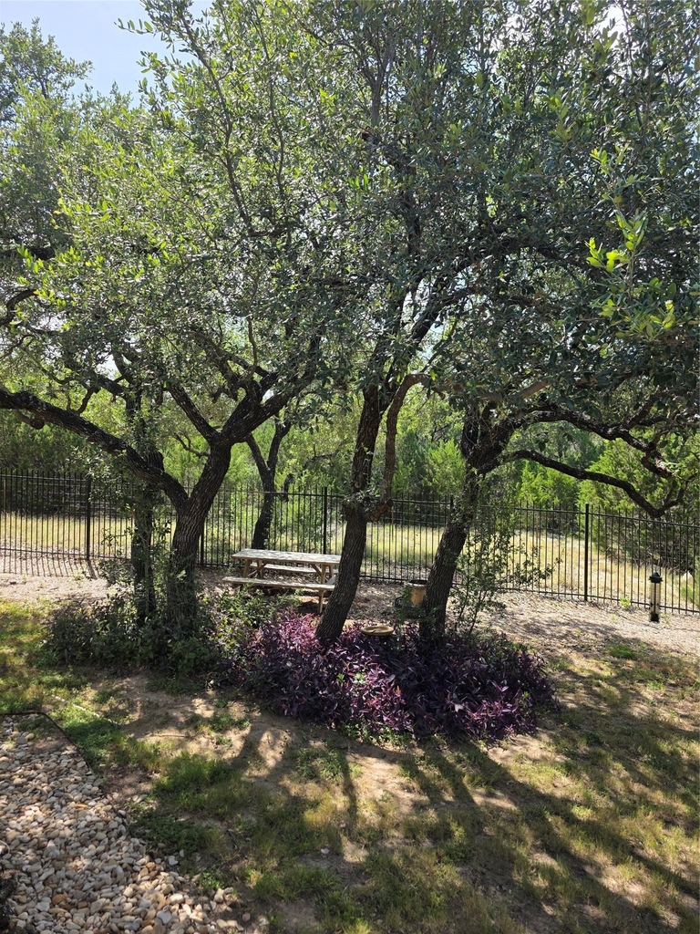
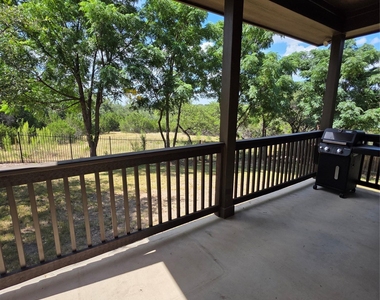
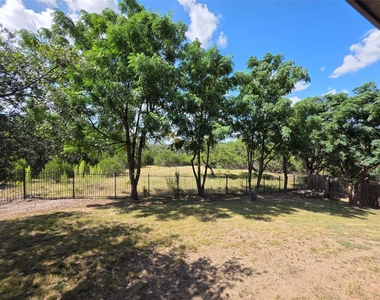
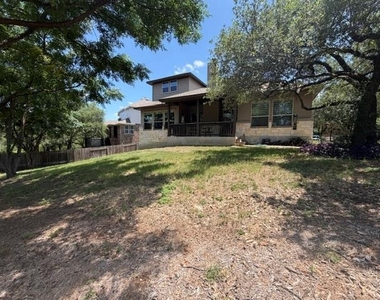
For Lease | Spacious and secluded Home in the acclaimed West Cypress Hills. Enjoy this airy, beautifully designed home featuring a flexible 5-bedroom floor plan and scenic Hill Country living. Ideally located on a quiet, kid-friendly cul-de-sac, it's a short walk to West Cypress Hills Elementary and minutes from Lake Travis Middle School and the new Highland Lakes High School now under construction. The charming home is shaded by a grove of Live Oak trees backing to a peaceful nature preserve. Bright, open-concept floor plan features vaulted ceilings, 8' high doors, and expansive windows. Sound-insulated walls in all downstairs rooms enhance privacy and quiet. Rich hardwood flooring in the main living area and new carpet throughout. Spacious living room with a fireplace opens to the kitchen and dining area--perfect for relaxing or entertaining. Chef's Kitchen: Granite countertops, large center island with bar seating, gas stove, new stainless steel dishwasher and refrigerator, walk-in pantry, and ample cabinet and prep space. Main Level: Private primary suite with vaulted ceilings and greenbelt views. Spa-inspired bath featuring a soaking tub, walk-in shower, dual vanities, and two walk-in closets. Three additional main level bedrooms, a full bathroom, plus a convenient half bath. Upstairs: Spacious game room overlooking the nature preserve, a dedicated media room with theater seating, and a second primary suite/guest bedroom with a full bath. Community Amenities: Resort-style swimming pools, an entertainment pavilion, scenic walking trails, sports courts, playgrounds, soccer fields, picnic areas, and year-round community events. Enjoy the perfect combination of spaciousness, comfort, ideal location, and exceptional community amenities in one of the area's most desirable neighborhoods.
AMENITIES
Fireplace
Dishwasher
Parking Space
ADDITIONAL INFORMATION
Interior
Bathroom Information
Half Bathrooms: 1
Full Bathrooms: 3
Interior Information
Interior Features: Breakfast Bar, Built-in Features, Ceiling Fan(s), Granite Counters, Double Vanity, Eat-in Kitchen, Entrance Foyer, High Speed Internet, In-Law Floorplan, Kitchen Island, Open Floorplan, Pantry, Recessed Lighting, Smart Thermostat, Soaking Tub, Wired for Sound, Two Primary Suties, Ceiling-High, Ceiling-Vaulted, Interior Steps, Primary Bedroom on Main
The manager has not yet mailed us a photo copy of his or her government identification and proof or property ownership.
▼
Manager has not logged in recently
▼
Manager does not yet have user reviews
RENTHOP DESCRIPTION
The apartment is a unit offered at a monthly price of $3,600. The person posting the listing did not specify that any pets were allowed. It may be the case that pets are ok and the manager simply has not yet filled out all the details. The kitchen conveniently includes a dishwasher.
We have 27 photos of this particular unit, building, and surrounding areas.
MLS# ACT6954535
List Agent Name: Mary Sheffield
List Office Name: Sheffield Real Estate LLC
IDX information is provided exclusively for personal, non-commercial use, and may not be used for any purpose other than to identify prospective properties consumers may be interested in purchasing. Information is deemed reliable but not guaranteed. The listing broker’s offer of compensation is made only to participants of the MLS where the listing is filed.
Courtesy of RH Advisors, Inc. and RHP Realty NJ, Inc.
By selecting Check Availability, you agree that RentHop and real estate professionals may call or text you about your inquiry. Message/data rates may apply. Terms & Privacy. California Privacy Notice
We found some very similar listings nearby
Select those you'd like to message
Your messages have been sent!
Check Availability
By selecting Check Availability, you agree that RentHop and real estate professionals may call or text you about your inquiry. Message/data rates may apply. Terms & Privacy. California Privacy Notice
















 Your Privacy Choices