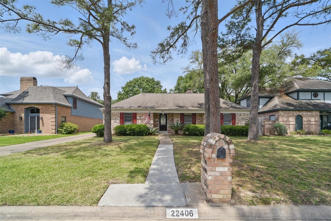
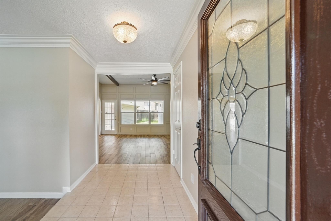
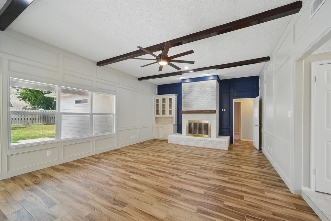
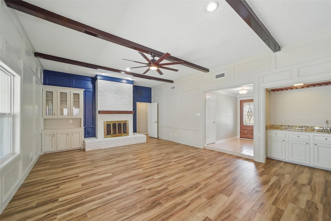
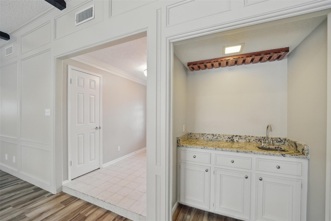
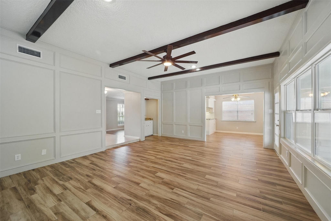
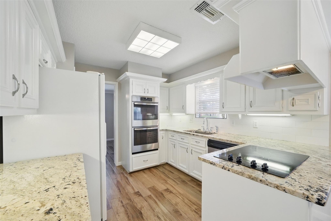
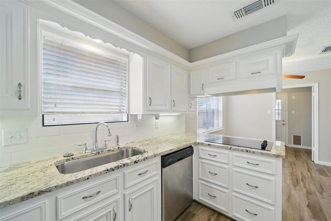
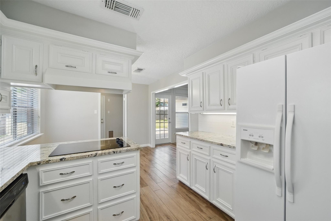
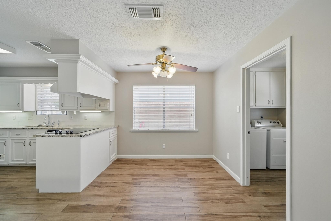
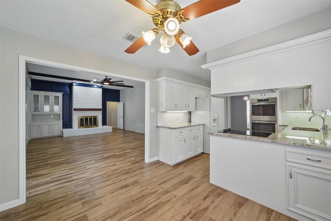
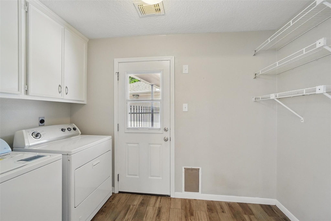
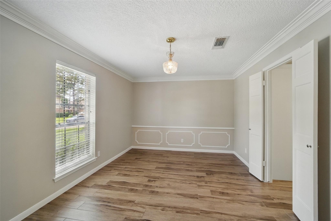
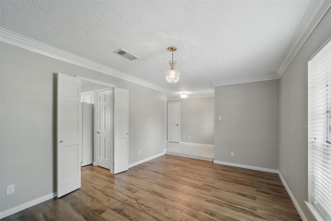
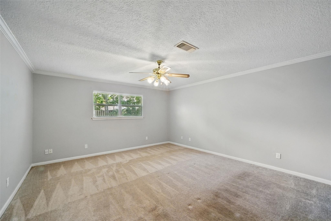
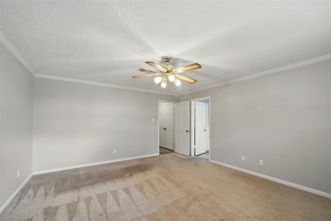
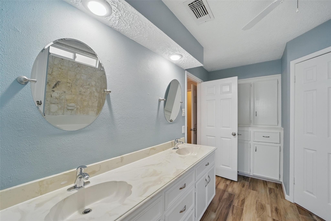
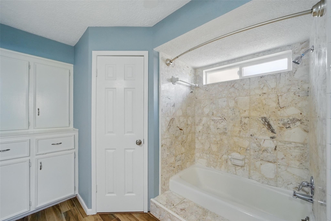
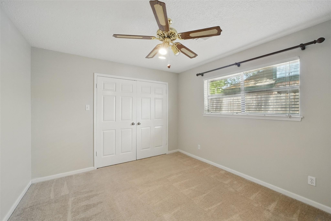
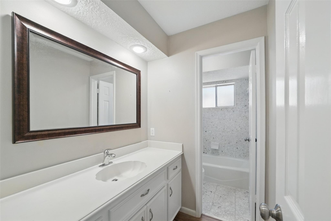
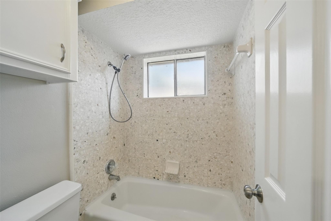
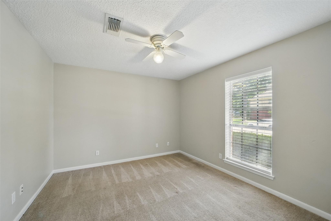
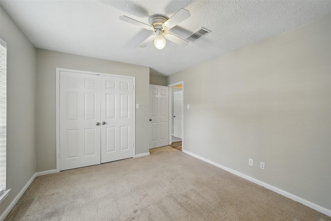
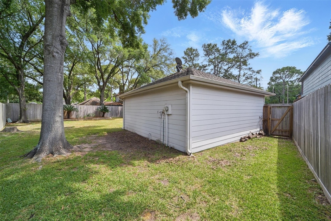
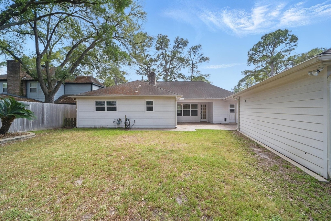
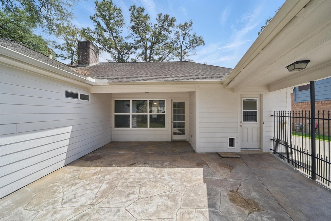
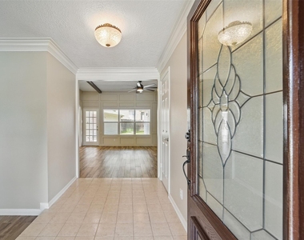
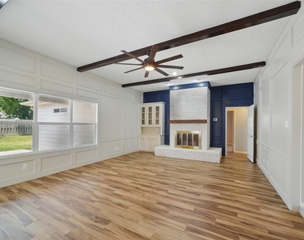
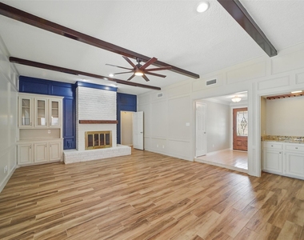
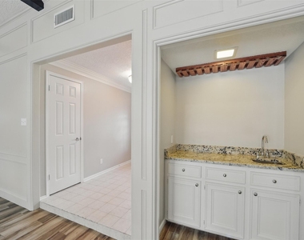
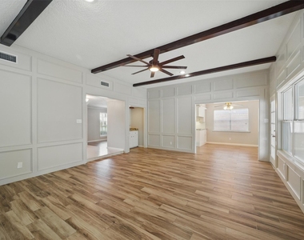
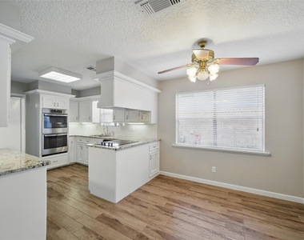
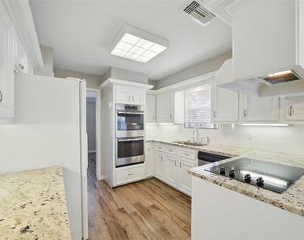
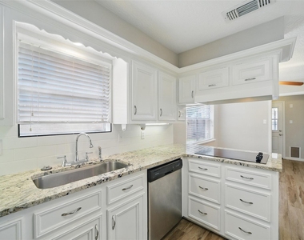
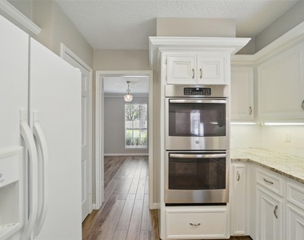
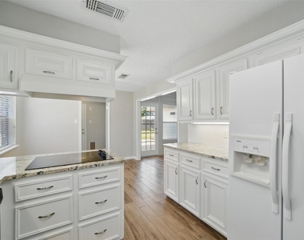
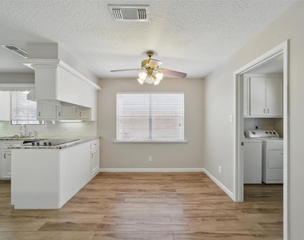
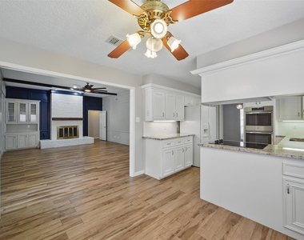
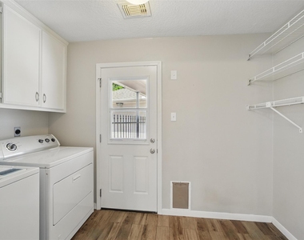
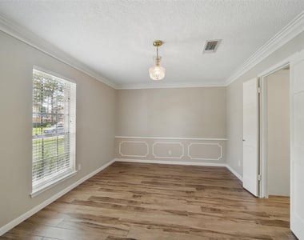
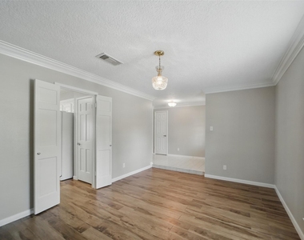
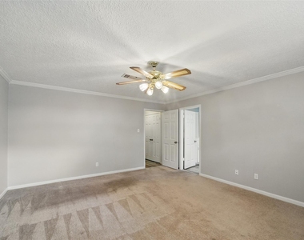
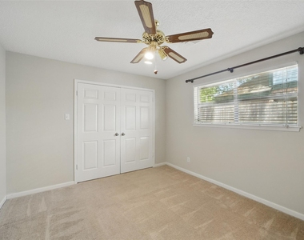
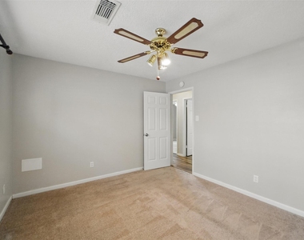
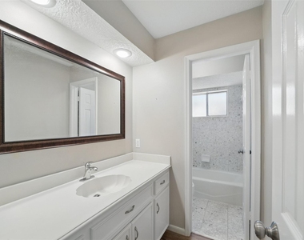
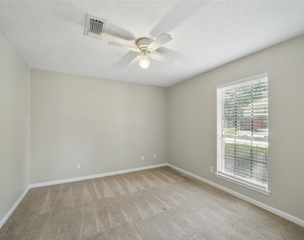
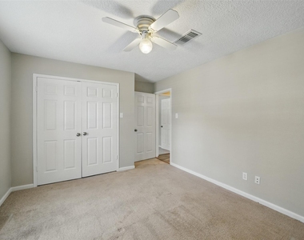
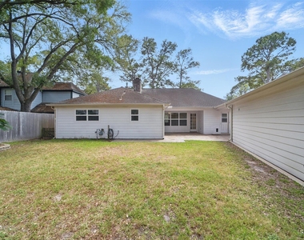
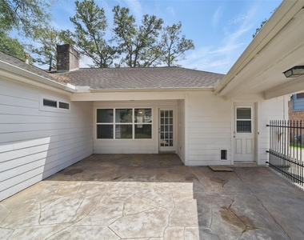
Have you ever wanted to live in a home that TRULY feels like HOME? This is the place! This 4 bedroom charmer is situated on a beautifully landscaped lot, only a short walk from the highly acclaimed Winborn Elementary. When you enter you are greeted with natural light, crown molding, custom painted paneling, wainscoting, high ceilings, wood beams... the list just goes on... All walking surfaces in living and wet areas are covered with easy to clean and maintain wood-look tile. Entertain family & friends in your spacious living room, complete with wet bar, & formal dining. Move the gathering to the back yard and enjoy the outdoors on your large, stamped concrete patio. Your tastefully upgraded kitchen makes meal prep a breeze with dual ovens, basin sink, granite counters and plenty of cabinet space. Ready to relax? Retreat to the one of 4 bedrooms, all with large closets, ceiling fans and plush carpet. Washer, Dryer, Fridge & Nest Thermostat Included!
AMENITIES
Fireplace
Private Outdoor Space
Dishwasher
Parking Space
ADDITIONAL INFORMATION
Interior
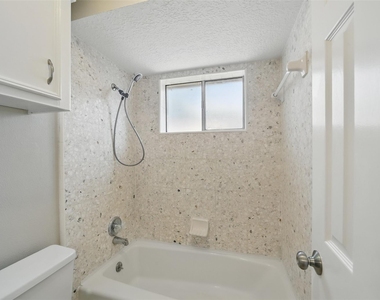
Bathroom Information
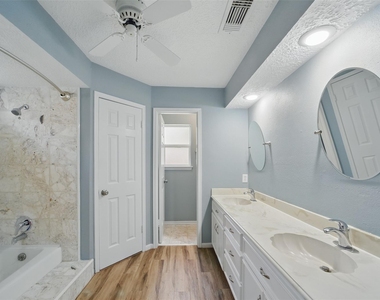
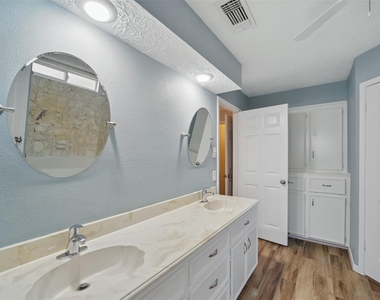
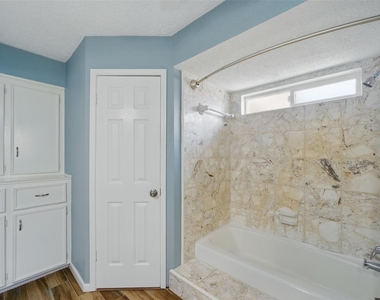
Full Bathrooms: 2
Interior Information
Interior Features: Crown Molding, High Ceilings, Wet Bar, Formal Entry/Foyer, All Bedrooms Down, En-Suite Bath, Primary Bed - 1st Floor, Walk-In Closet(s)
Appliances: Disposal, Refrigerator, Double Oven, Electric Oven, Electric Cooktop, Dryer, Washer, Dishwasher, Dryer Included, Washer Included, Full Size
Flooring Type: Carpet, Tile
Laundry Features: Electric Dryer Hookup, Gas Dryer Hookup, Washer Hookup, Electric Dryer Connection, Gas Dryer Connections
Fireplace Information
Has Fireplace
Fireplace Features: Gas
Fireplaces: 1
Exterior
Property Information
Square Footage: 2,113
Architectural Style: Traditional
Year Built: 1980
Building Information
Building Area Total: 2113
Patio and Porch Features: Patio
Lot Information
Lot Features: Back Yard, Subdivided
Lot Size Area: 0.1983
Lot Size Units: Acres
Lot Size Acres: 0.1983
Square Footage: 8,638
Land Information
Water Source: Water District
Utilities
Utilities Information
Cooling Type: Ceiling Fan(s), Electric
Heating Type: Natural Gas
Parking
Parking Information
Has Garage
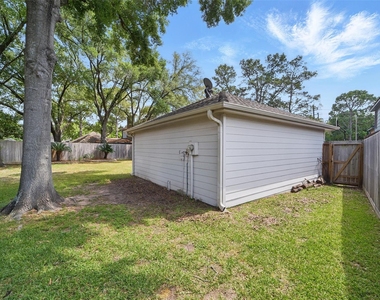
Parking Features: Detached, Garage Door Opener, Garage Door Opener
Garage Spaces: 2
Location
HOA Information
HOA/Condo/Coop Amenities: Playground, Pool, Tennis Court(s)
The manager has not yet mailed us a photo copy of his or her government identification and proof or property ownership.
▼
Manager has not logged in recently
▼
Manager does not yet have user reviews
RENTHOP DESCRIPTION
The apartment is a unit offered at a monthly price of $2,400. The person posting the listing did not specify that any pets were allowed. It may be the case that pets are ok and the manager simply has not yet filled out all the details. The kitchen conveniently includes a dishwasher.
We have 37 photos of this particular unit, building, and surrounding areas.
We found some very similar listings nearby
Select those you'd like to message
Your messages have been sent!
Check Availability
By selecting Check Availability, you agree that RentHop and real estate professionals may call or text you about your inquiry. Message/data rates may apply. Terms & Privacy. California Privacy Notice





















 Your Privacy Choices
