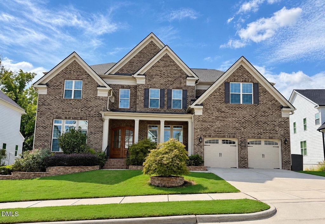
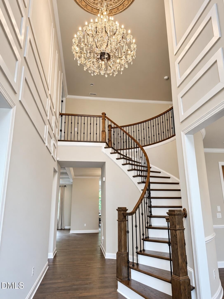
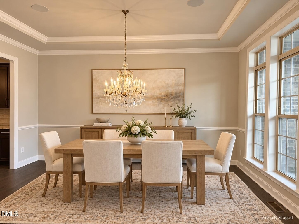
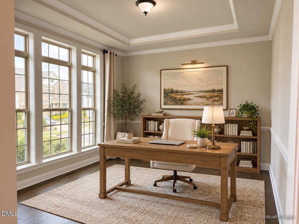
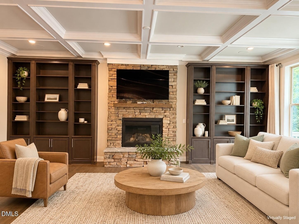
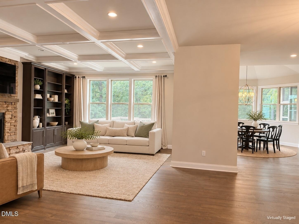
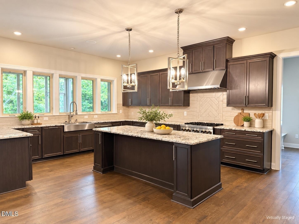
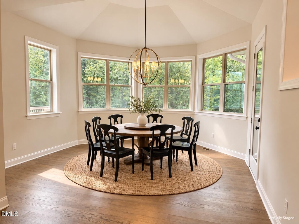
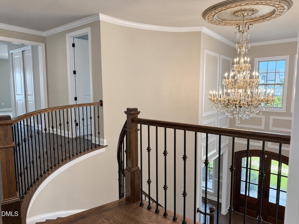
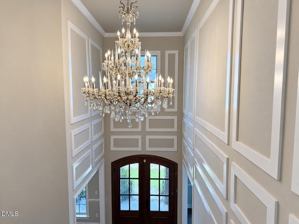
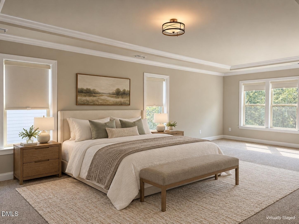
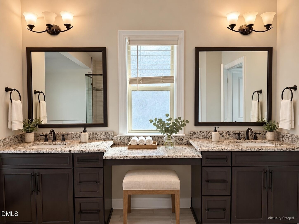
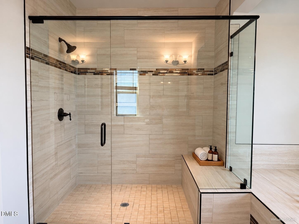
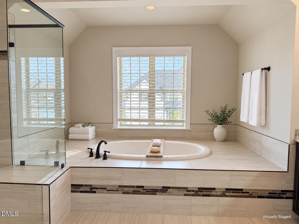
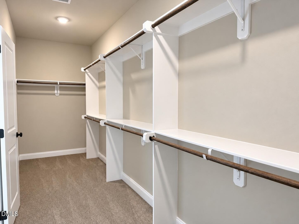
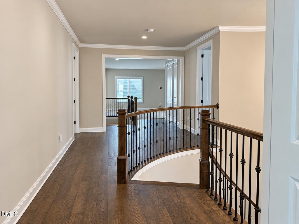
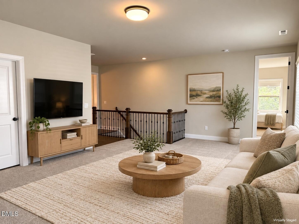
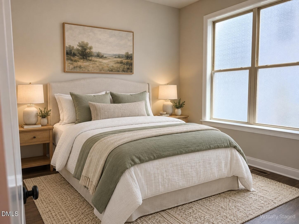
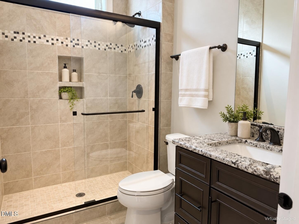
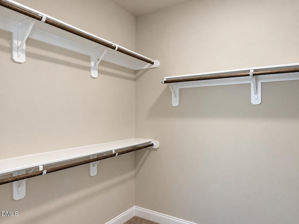
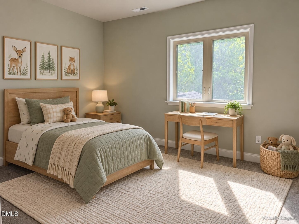
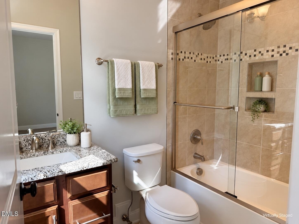
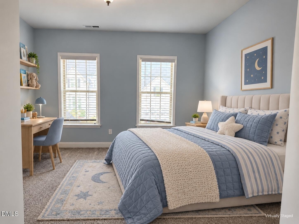
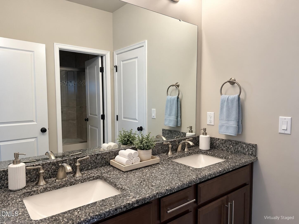
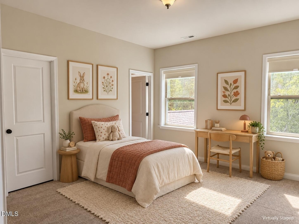
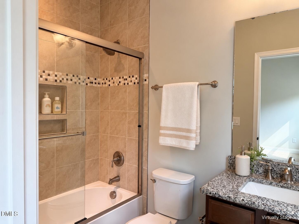
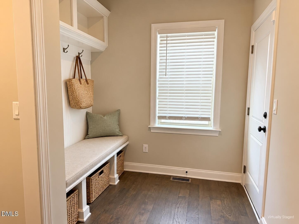
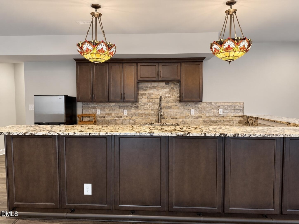
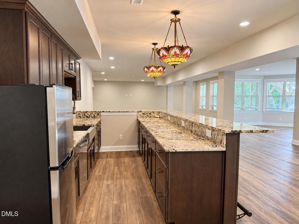
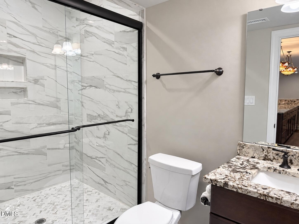
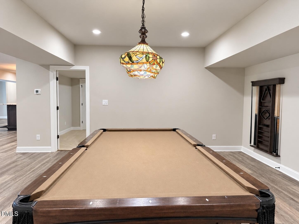
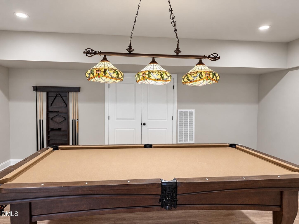
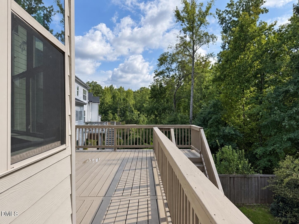
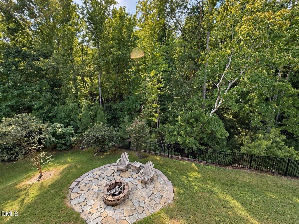
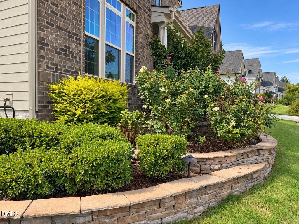
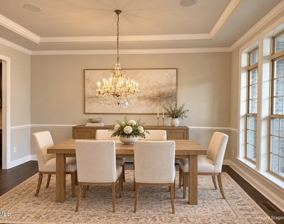
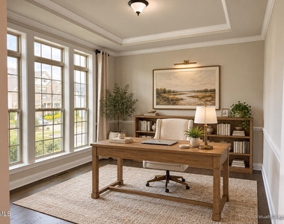
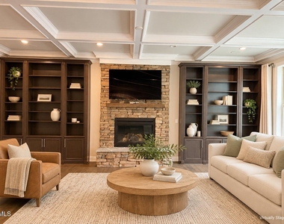
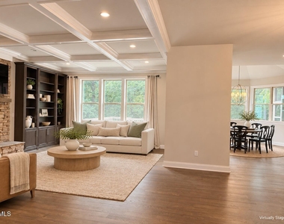
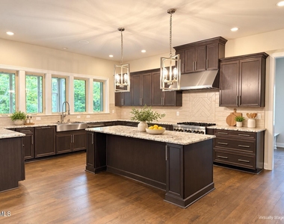
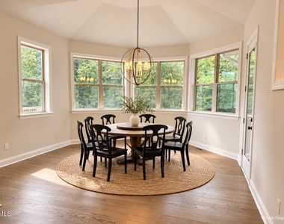
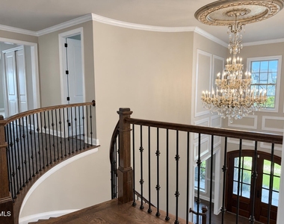
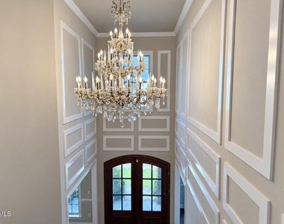
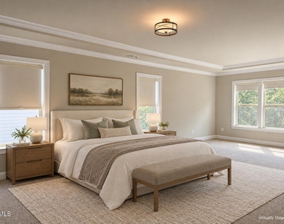
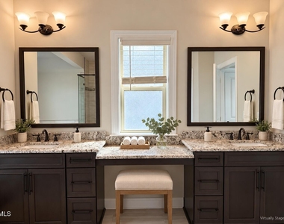
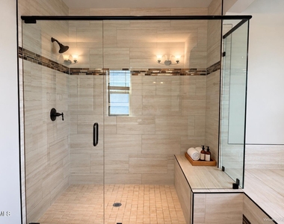
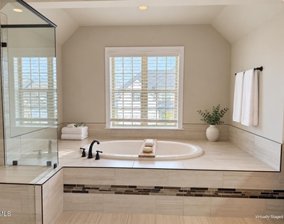
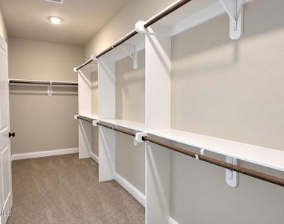
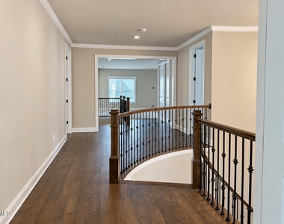
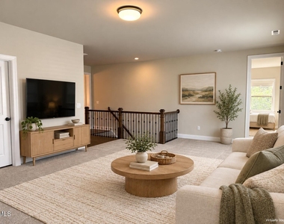
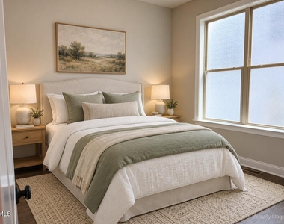
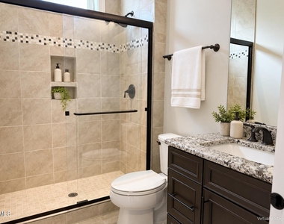
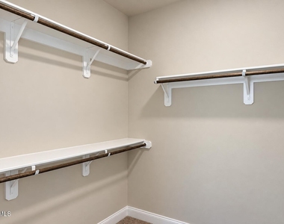
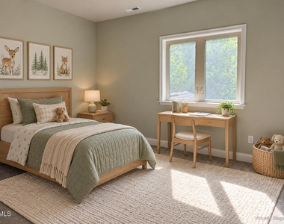
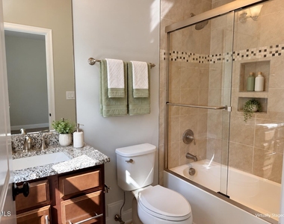
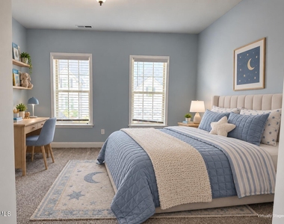
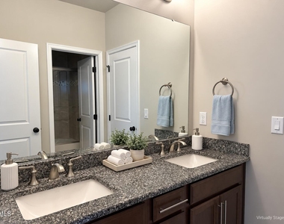
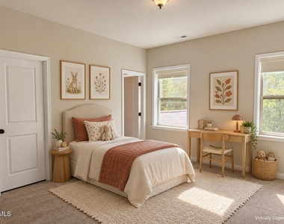
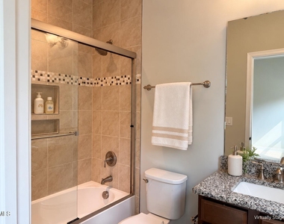
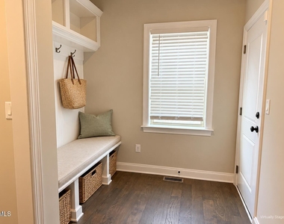
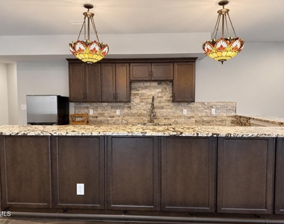
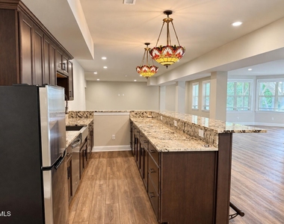
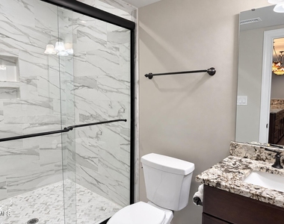
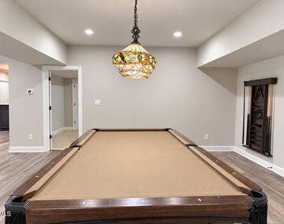
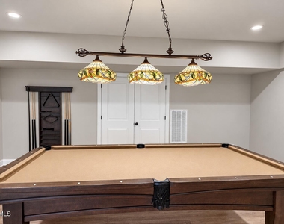
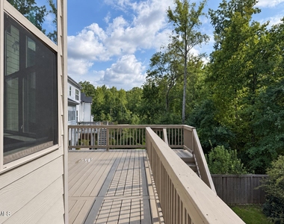
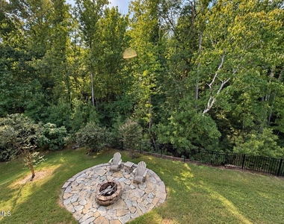
Discover a beautiful blend of timeless elegance and everyday comfort in this spacious Apex home. A dramatic two-story foyer, sweeping staircase, and sparkling chandelier create a memorable first impression, complemented by detailed millwork and thoughtfully designed living spaces throughout. The inviting living room features a coffered ceiling, stone fireplace, and built-in shelving. The expansive kitchen offers a large center island, granite countertops, generous cabinetry, and stainless steel appliances. A bright breakfast area overlooks the greenery, while a separate formal dining room provides an elegant setting for gatherings. The primary suite offers a peaceful retreat with a tray ceiling, walk-in closet, and spacious bathroom featuring dual vanities and a large glass-enclosed shower. Additional bedrooms, a dedicated office, and an upstairs loft provide flexibility for work, relaxation, and guests. The finished walkout basement adds impressive space for recreation and entertaining, featuring a wet bar, extensive cabinetry, and a window-lined sitting area. Outside, enjoy an elevated deck and a backyard with a stone fire pit patio and beautiful wooded views. This distinctive luxury home offers generous space, architectural character, and inviting indoor-outdoor living in Apex. School assignments and enrollment availability should be verified directly with the school district. Select listing photos have been virtually staged; furnishings shown may not be included.
AMENITIES
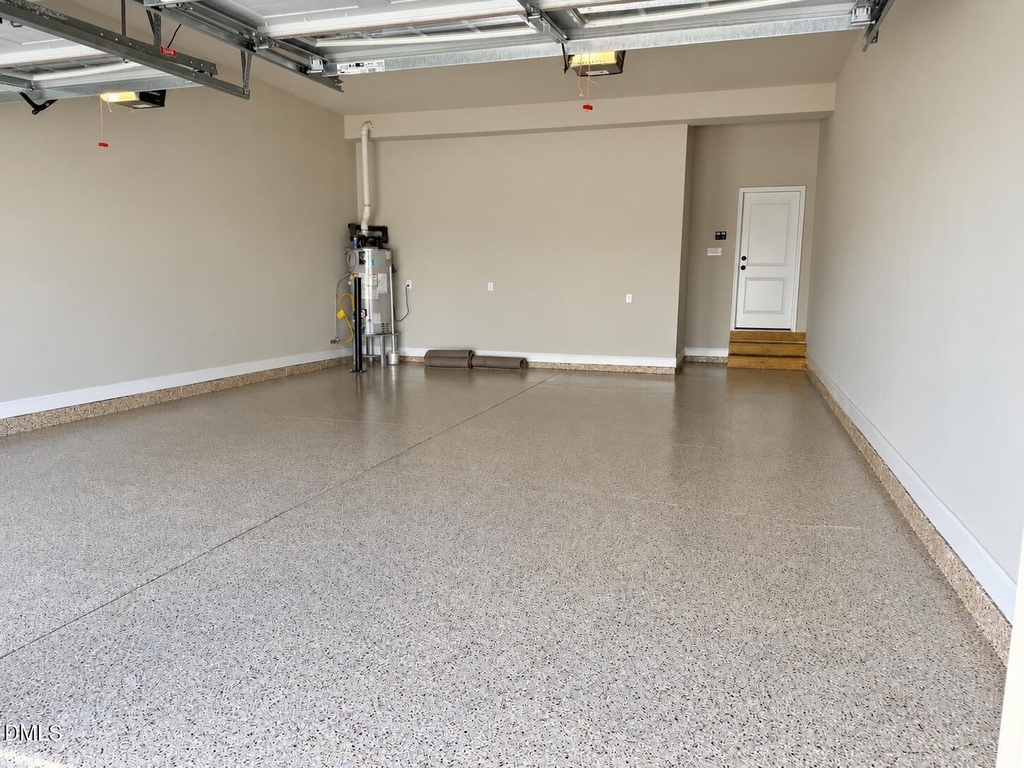
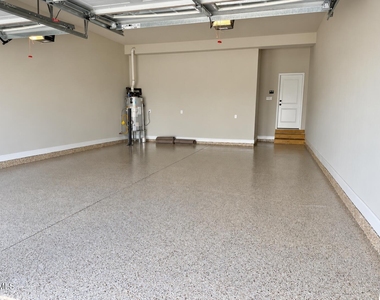
Attached Garage
Fireplace
Private Outdoor Space
Parking Space
ADDITIONAL INFORMATION
Interior
Bathroom Information
Full Bathrooms: 6
Interior Information
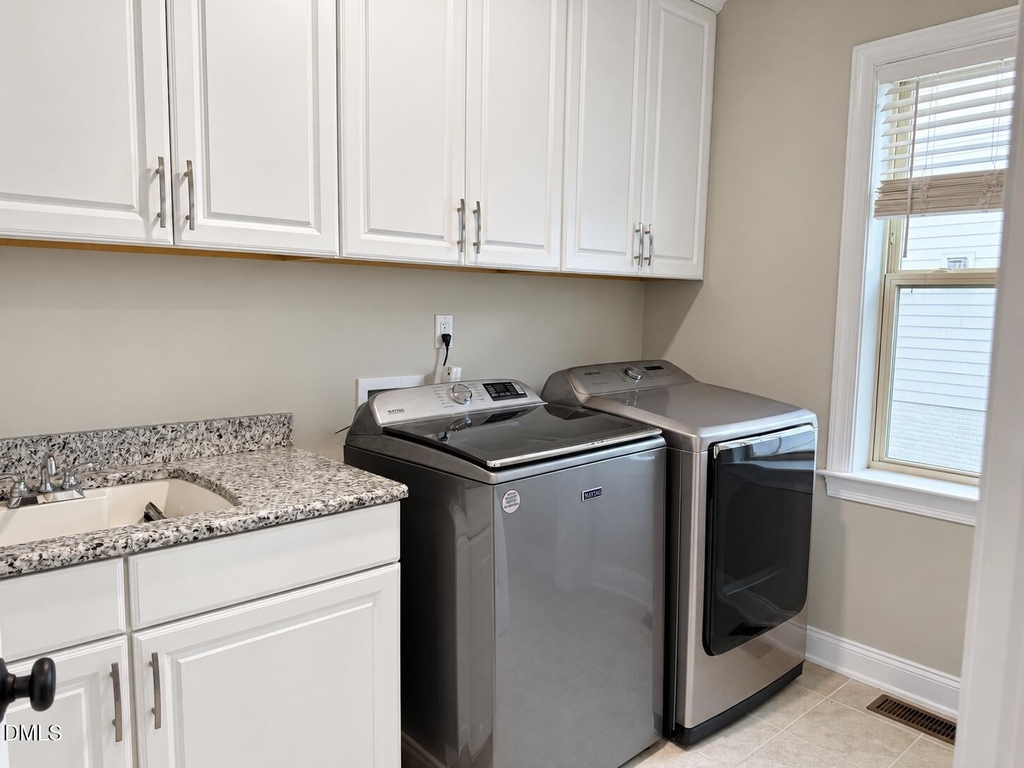
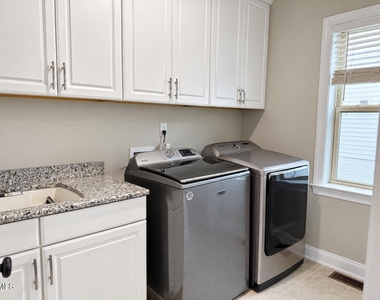
Appliances: Dryer, Free-Standing Gas Range, Gas Water Heater, Range Hood, Refrigerator, Washer
The manager has not yet mailed us a photo copy of his or her government identification and proof or property ownership.
▼
Manager has not logged in recently
▼
Manager does not yet have user reviews
RENTHOP DESCRIPTION
The apartment is a unit offered at a monthly price of $6,000. The person posting the listing did not specify that any pets were allowed. It may be the case that pets are ok and the manager simply has not yet filled out all the details.
We have 38 photos of this particular unit, building, and surrounding areas.
Last Updated: 20 hours ago
Data Source: Triangle MLS
MLS# 10195725
List Agent Name: Katie Li
List Office Name: Bright Sunshine Realty LLC
IDX information is provided exclusively for personal, non-commercial use, and may not be used for any purpose other than to identify prospective properties consumers may be interested in purchasing. Information is deemed reliable but not guaranteed. The listing broker’s offer of compensation is made only to participants of the MLS where the listing is filed.
Courtesy of RH Advisors, Inc. and RHP Realty NJ, Inc.
By selecting Check Availability, you agree that RentHop and real estate professionals may call or text you about your inquiry. Message/data rates may apply. Terms & Privacy. California Privacy Notice
We found some very similar listings nearby
Select those you'd like to message
Your messages have been sent!
Check Availability
By selecting Check Availability, you agree that RentHop and real estate professionals may call or text you about your inquiry. Message/data rates may apply. Terms & Privacy. California Privacy Notice





 Your Privacy Choices
