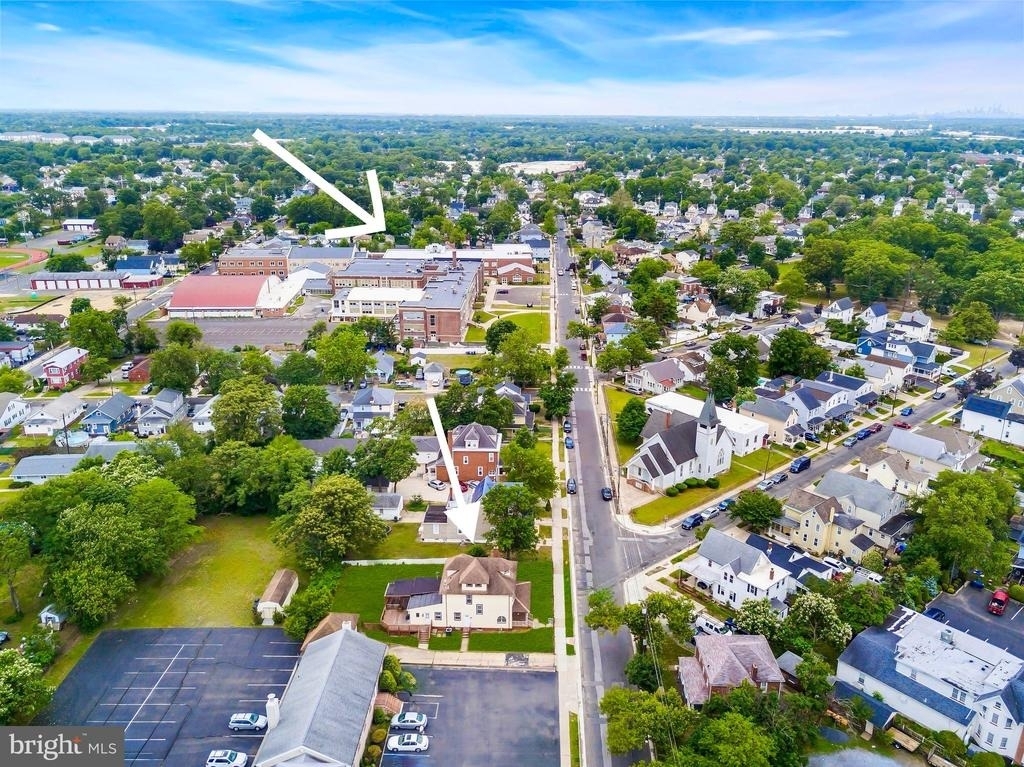
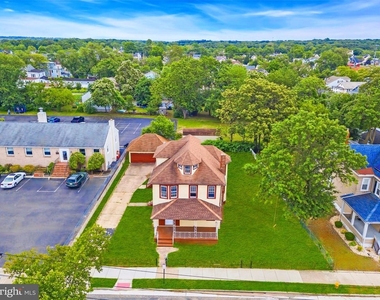
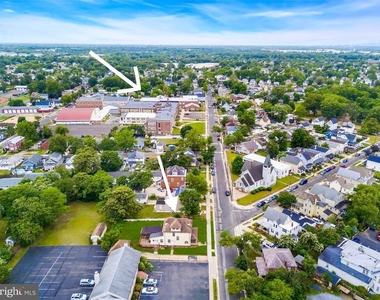
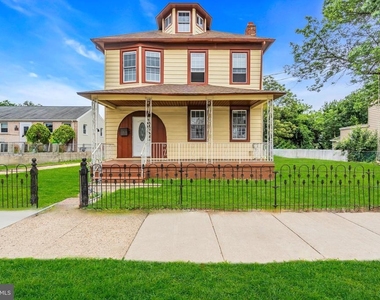
Just in time for the new school year! A rare gem with generous amounts of space and ample amounts of private parking that you won't come across in Riverside everyday. This charming home, located less than one block from all three schools. Are all located on E Washington St (K–12), and sits right in the heart of bustling Riverside. The nearby River Line station, under a mile provides easy access to PA, & quick access to Rt130 makes those morning commutes even easier. Just blocks from the shops and dining in town center on (E Scott St and S Pavillion Ave) makes everyday errands, shops, and dining within minutes distance.
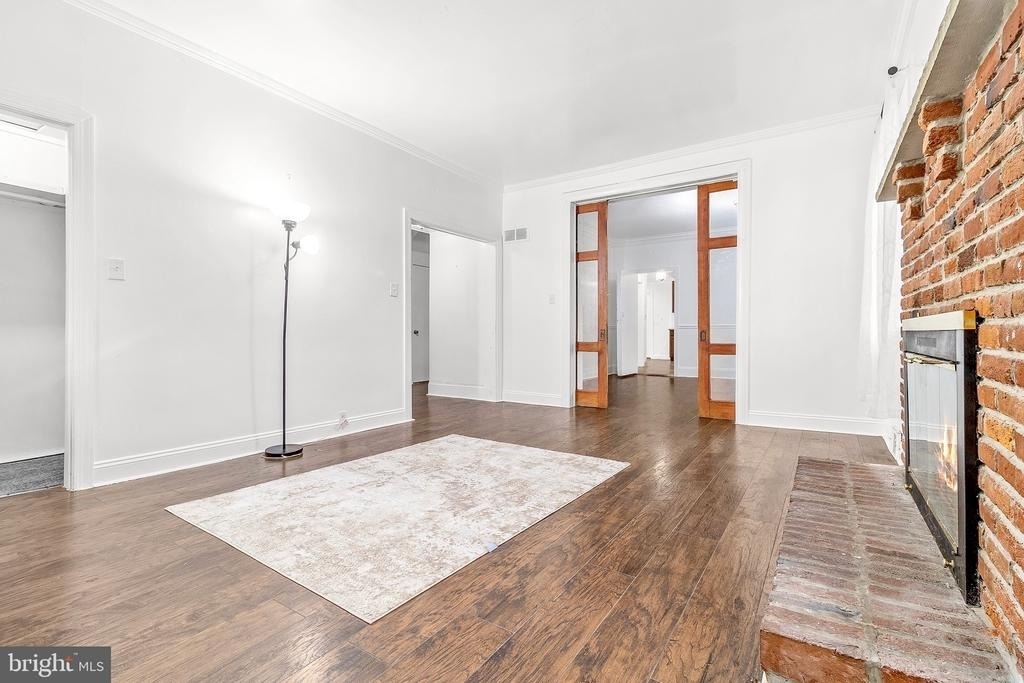
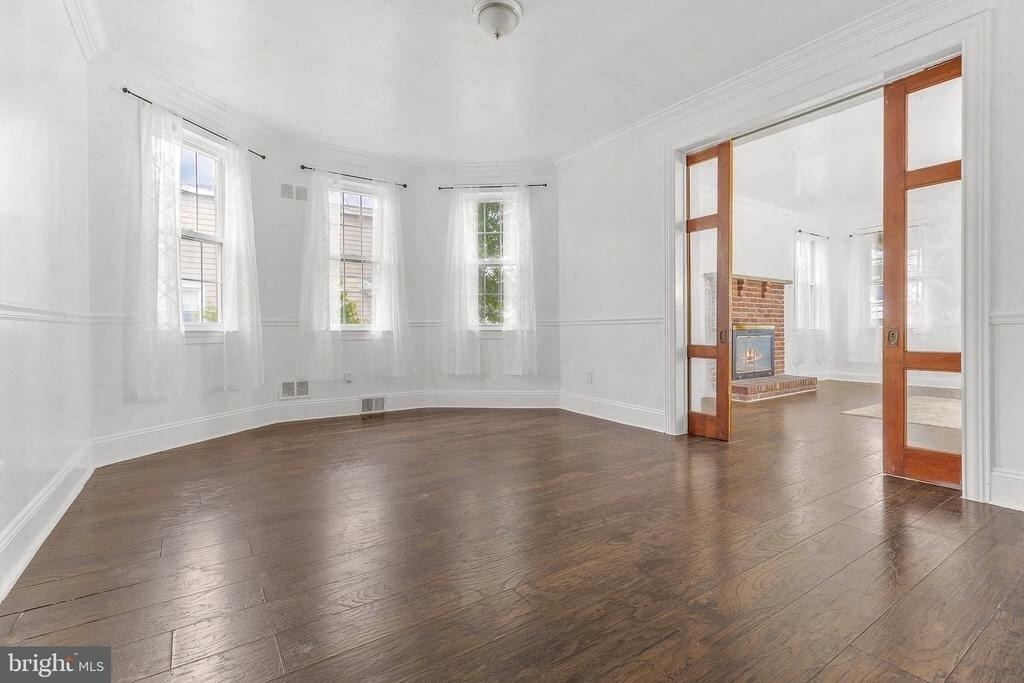
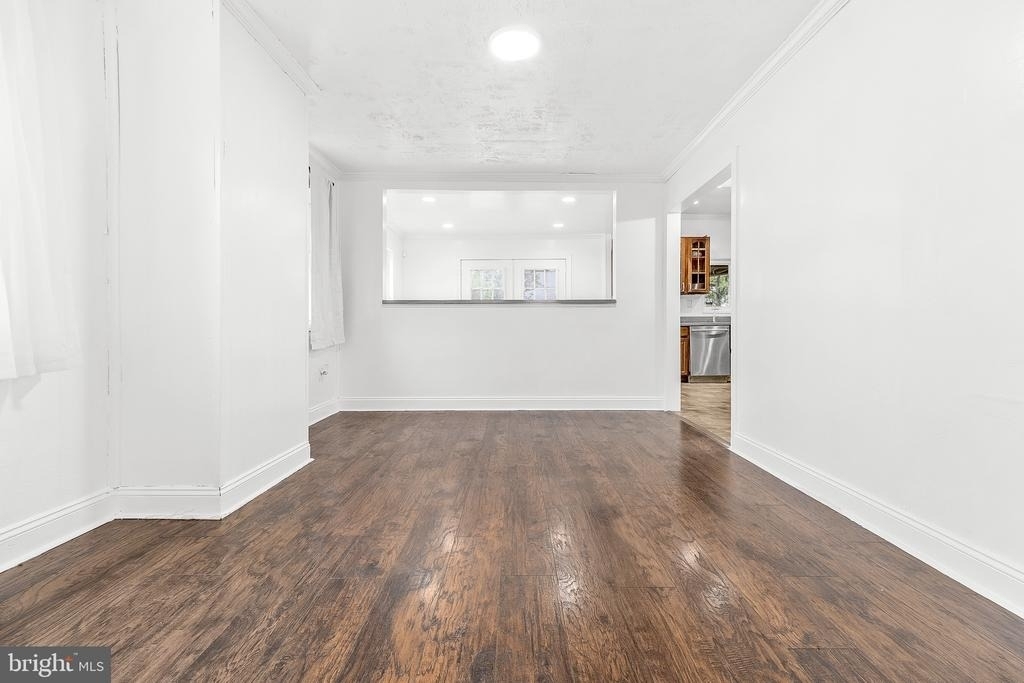
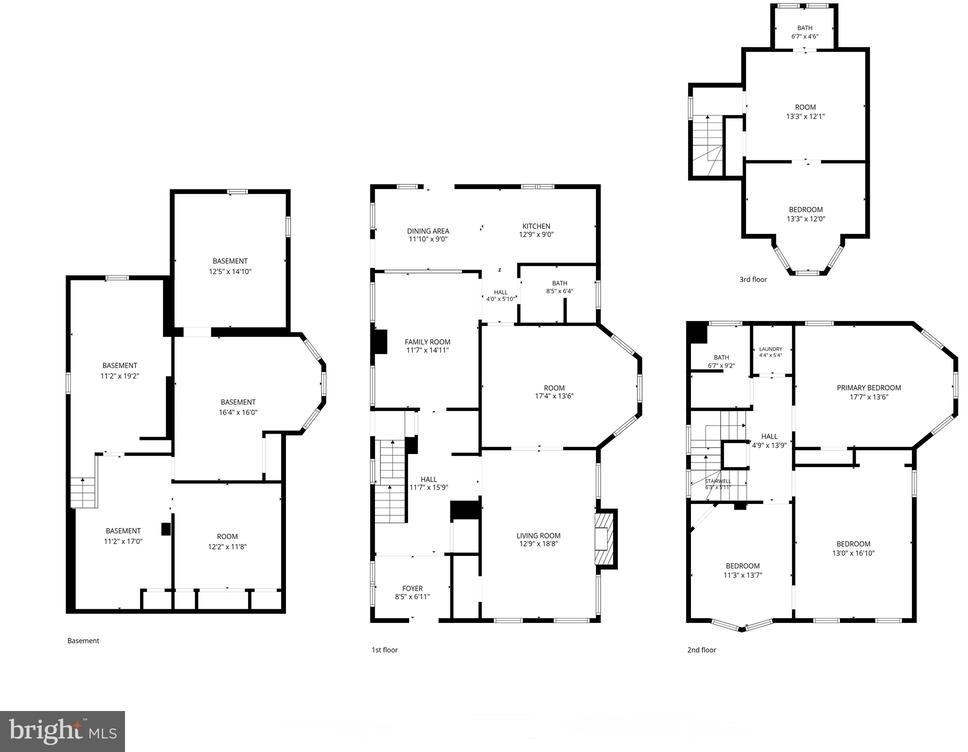
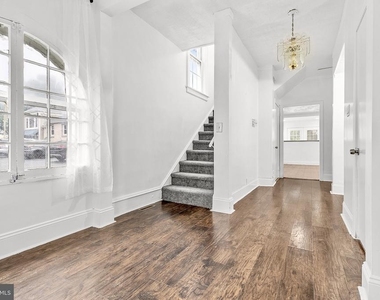
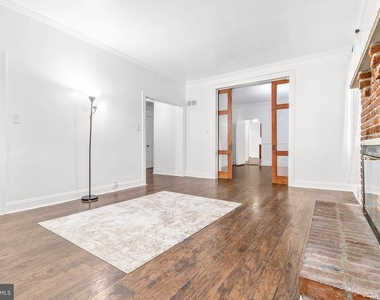
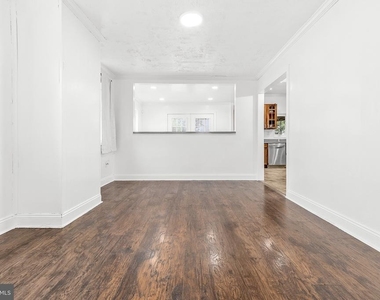
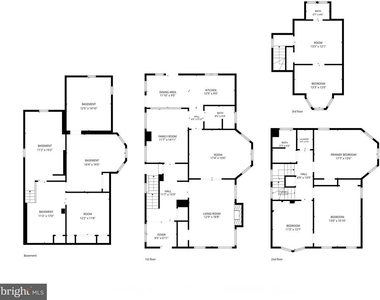
The main level consists of two spacious living areas highlighted by a fireplace for those colder nights, connected by elegant double glass doors leading into a private den or office space.
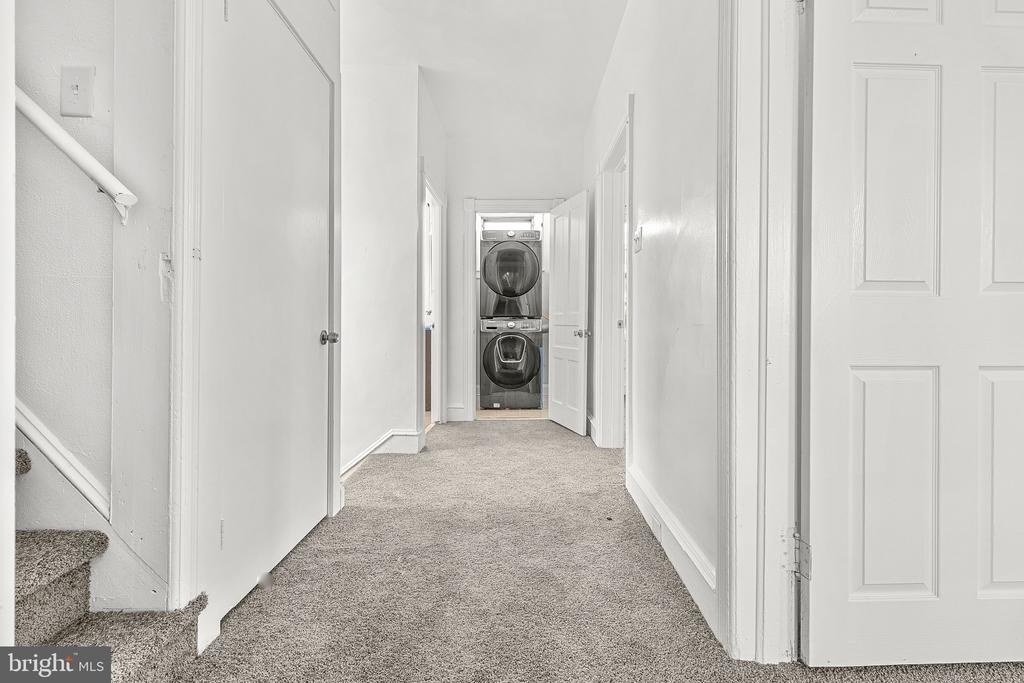
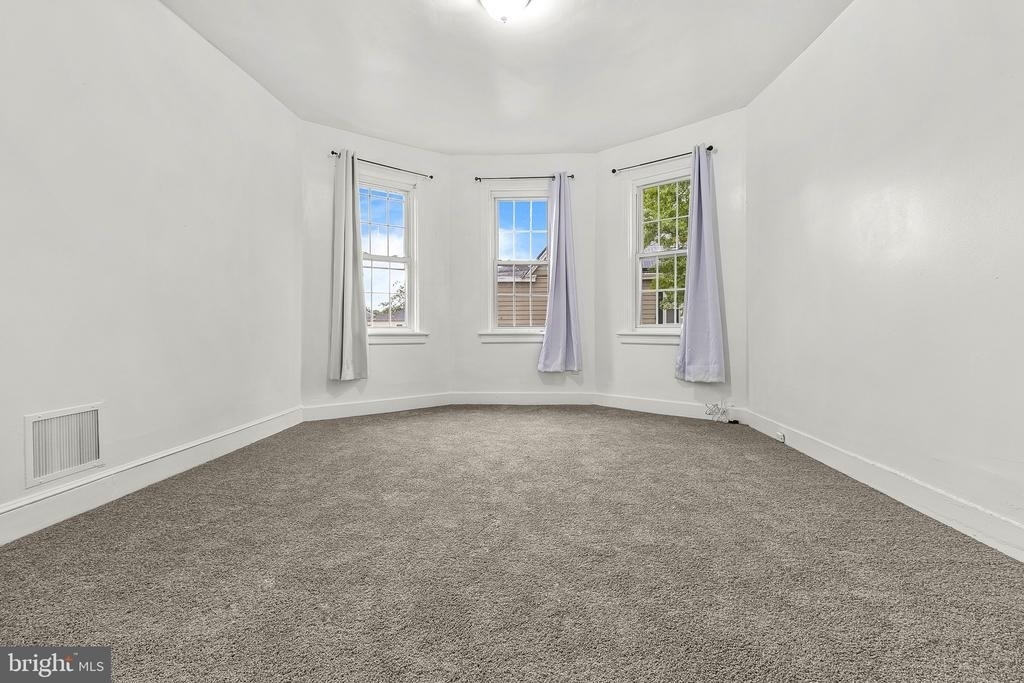
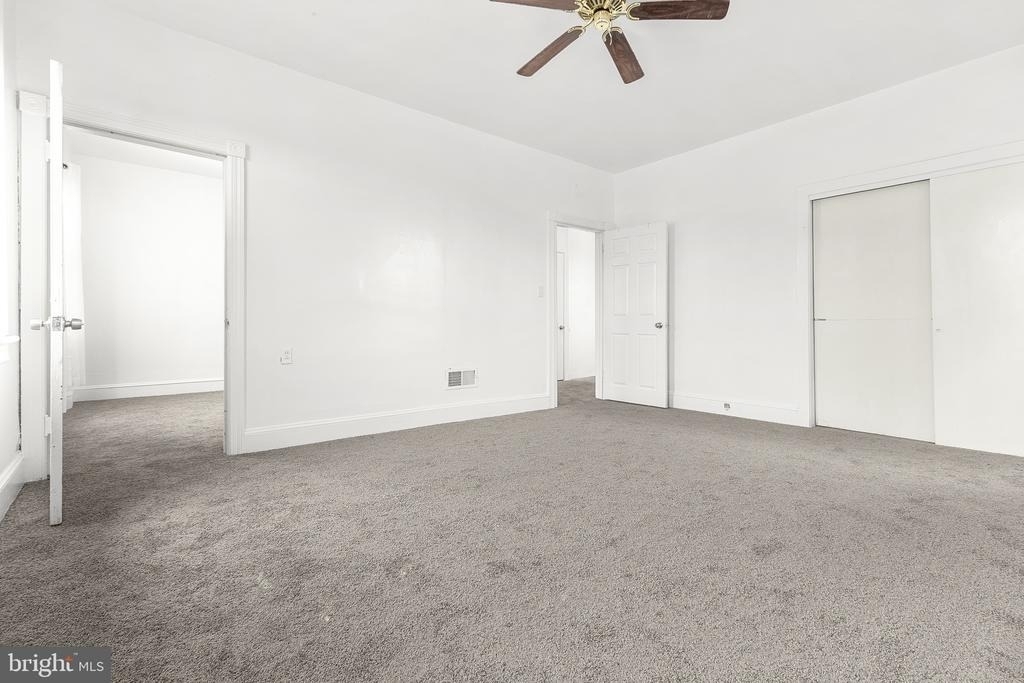
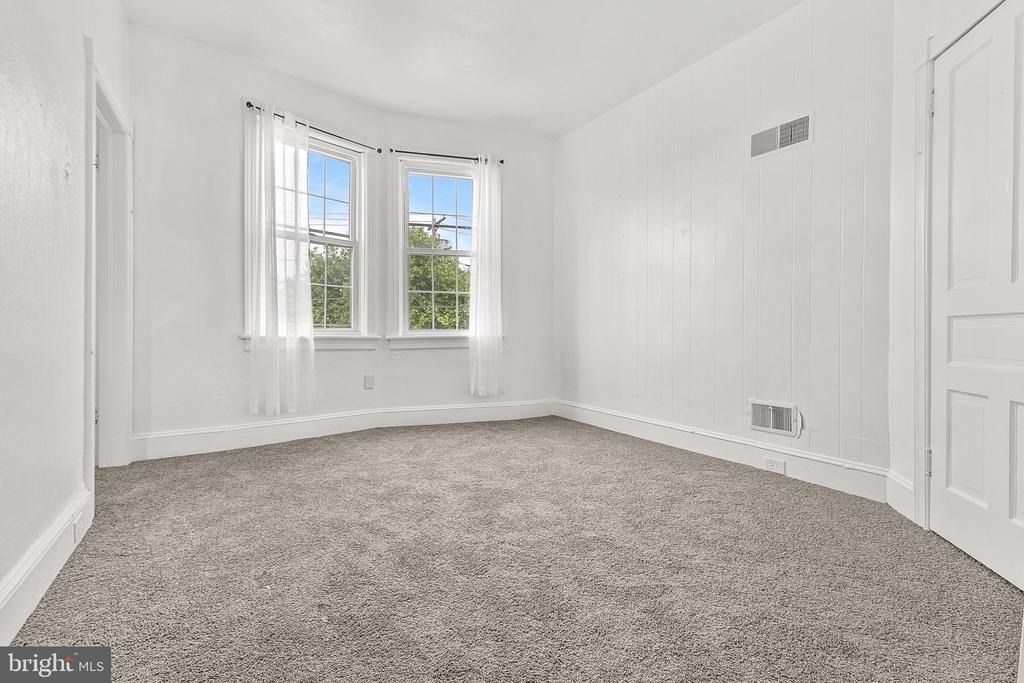
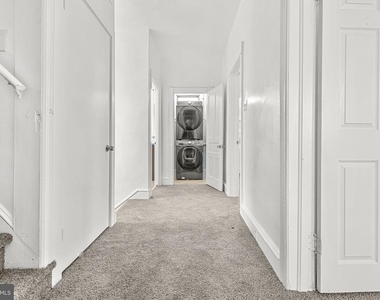
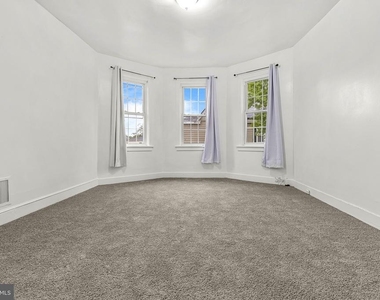
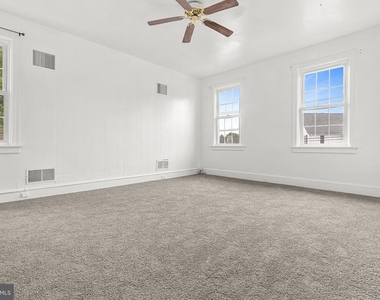
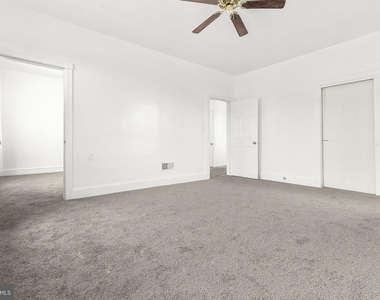
The 2nd level features generously sized bedrooms, a full bath, and a conveniently located stacked laundry area.
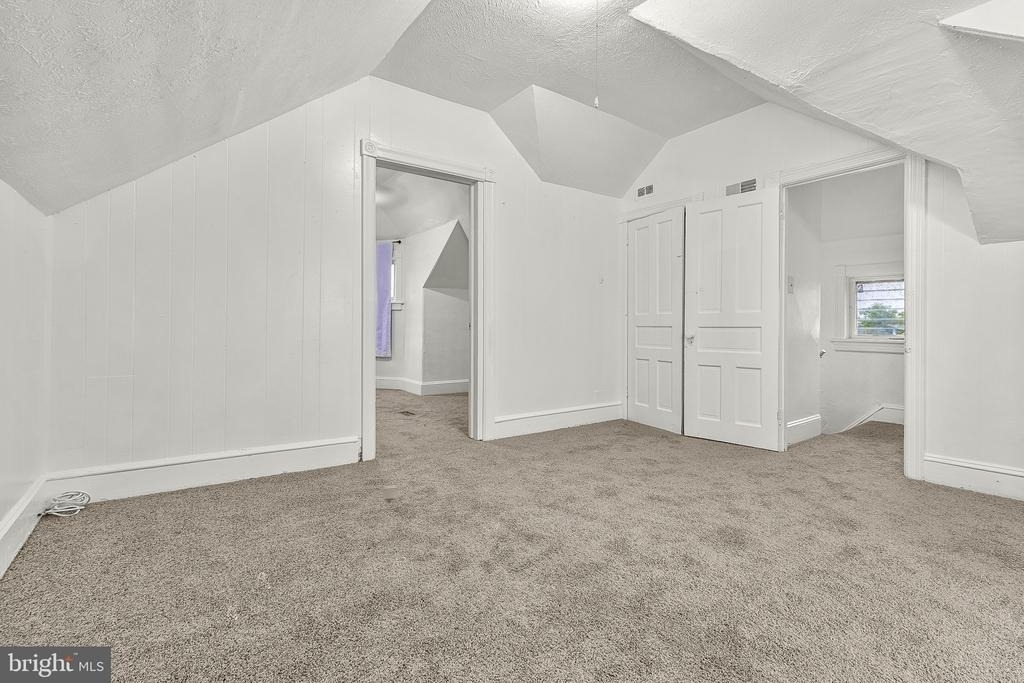
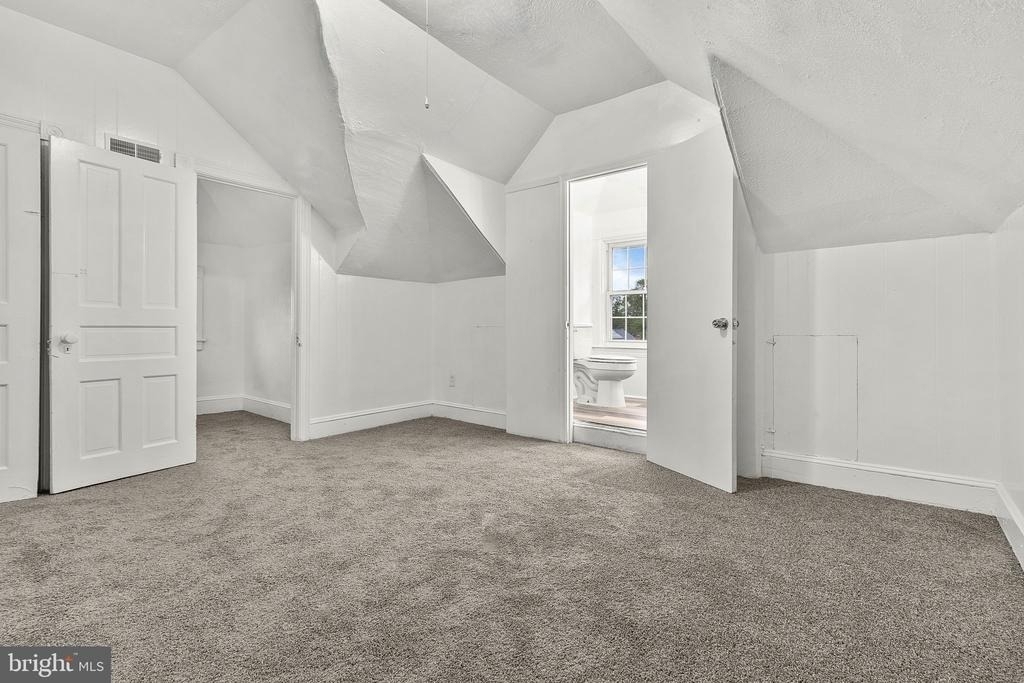
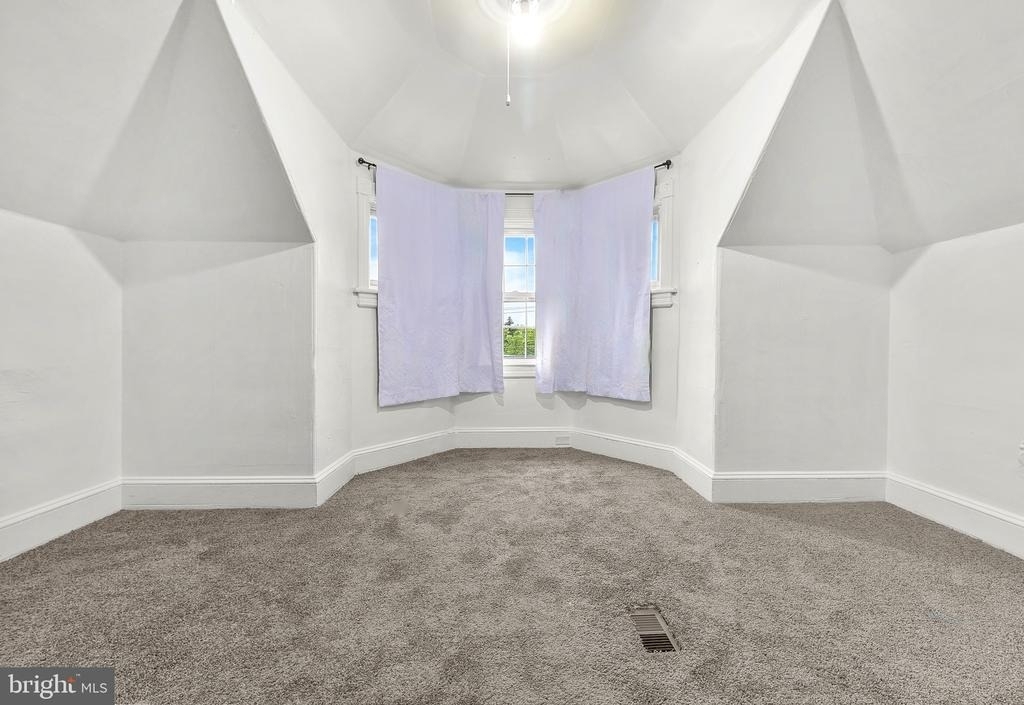
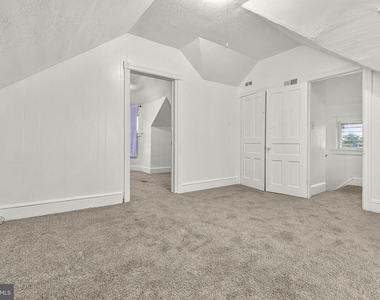
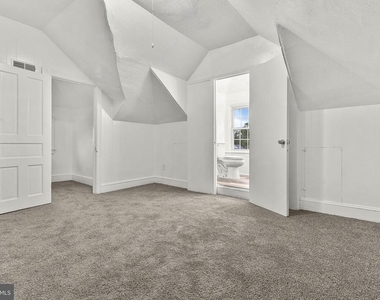
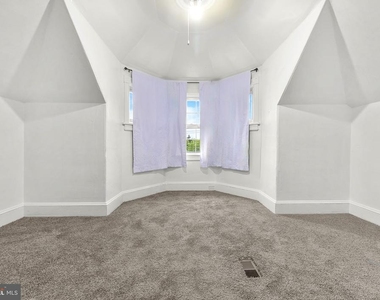
The finished third-floor attic, split into 2 rooms complete with its own private half bath, offers flexible bonus space perfect for a guest room, office, or creative retreat.
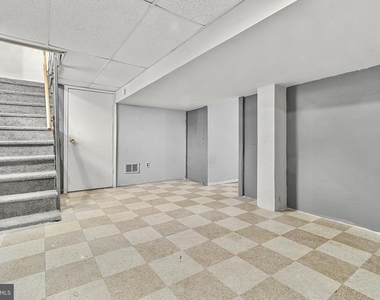
Basement includes an unfinished utility & workshop area. Featuring a newer HVAC system (June 2024) and water heater (3 years), along with 2 bonus rooms that need TCL. Ready for a buyer's personal updates and finishing touches to their liking.
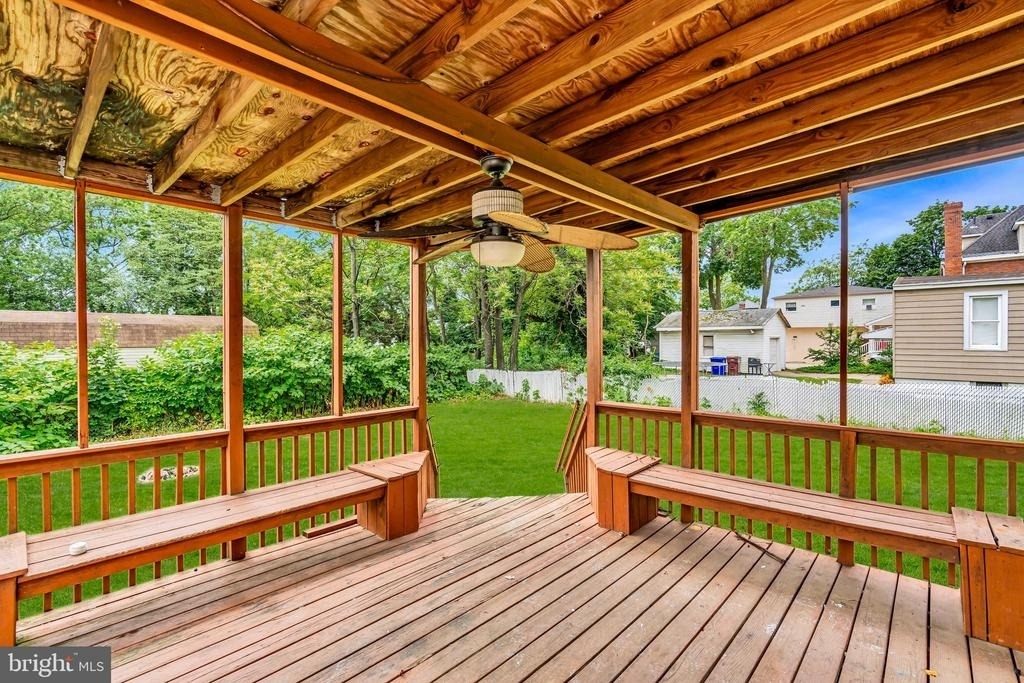
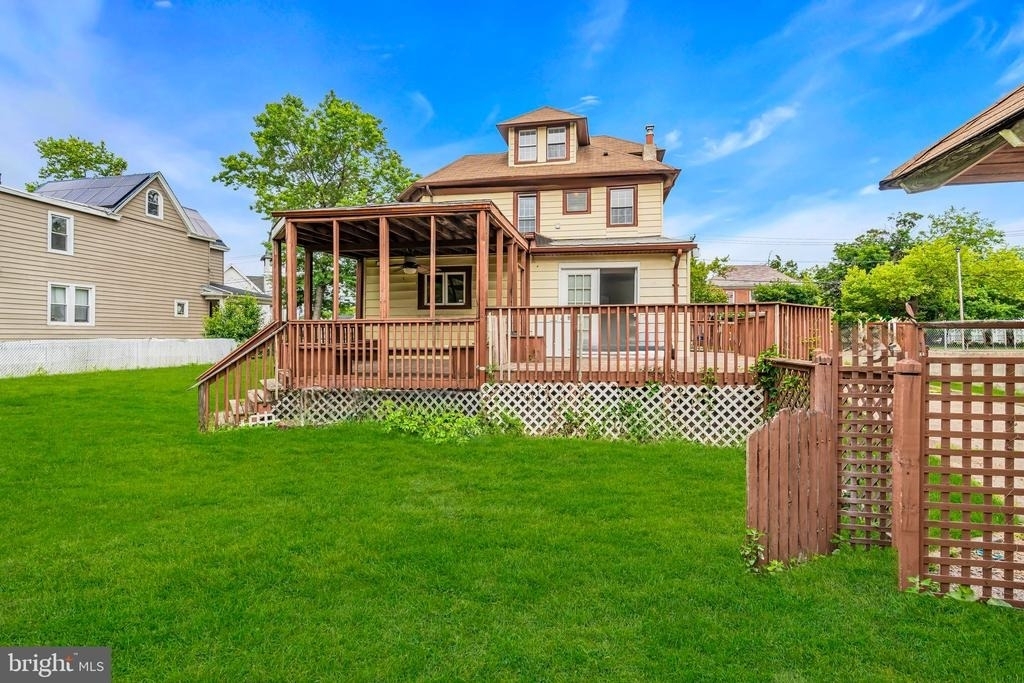
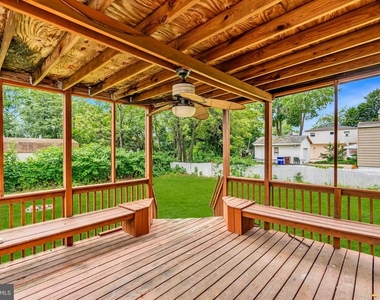
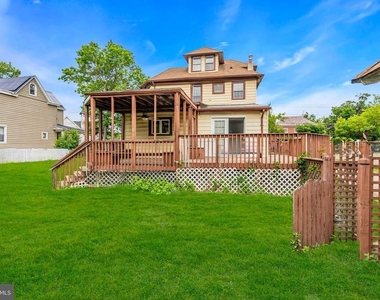
The backyard truly has potential to become something special - offering generous outdoor space, a porch, and a driveway that accommodates up to five vehicles, plus an additional two garage spaces, which is a rare find in Riverside and makes those family gatherings even memorable.
You can picture it now. So bring your furniture, hang a few paintings, and sit back and relax! Welcome Home.
The manager has not yet mailed us a photo copy of his or her government identification and proof or property ownership.
▼
Manager has not logged in recently
▼
Manager does not yet have user reviews
RENTHOP DESCRIPTION
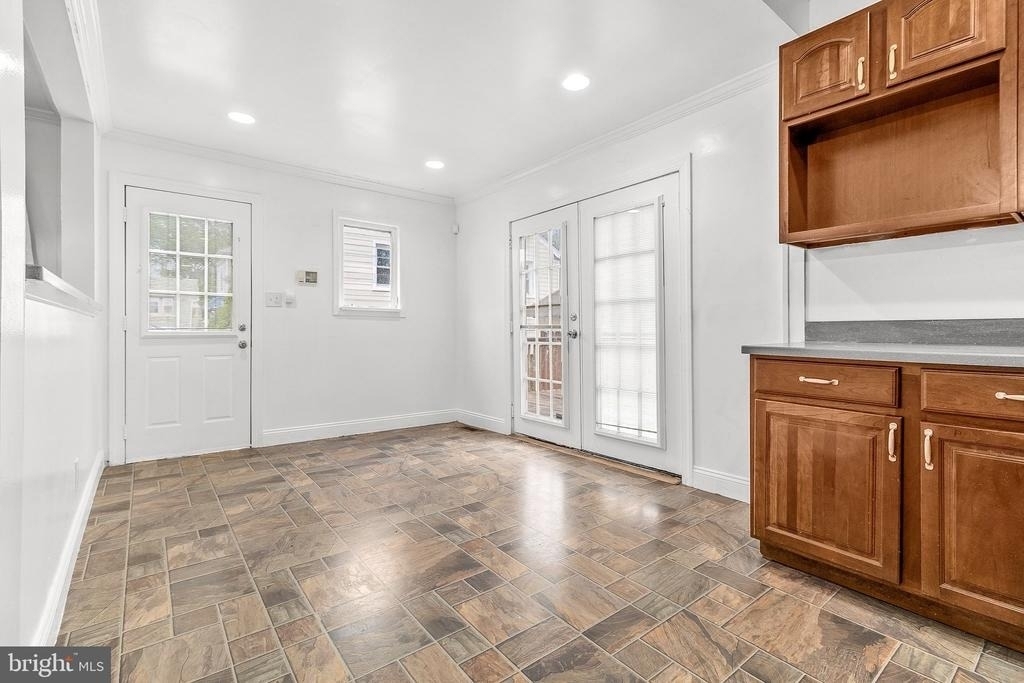
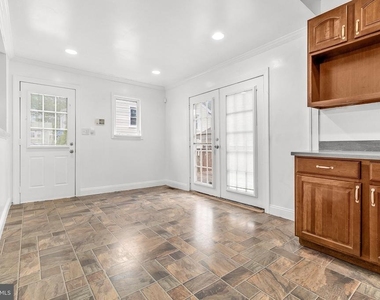
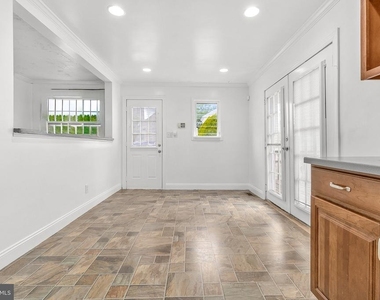
The apartment is a unit offered at a monthly price of $3,200. The person posting the listing did not specify that any pets were allowed. It may be the case that pets are ok and the manager simply has not yet filled out all the details. The kitchen conveniently includes a dishwasher.
We have 27 photos of this particular unit, building, and surrounding areas.
We found some very similar listings nearby
Select those you'd like to message
Your messages have been sent!
Check Availability
By selecting Check Availability, you agree that RentHop and real estate professionals may call or text you about your inquiry. Message/data rates may apply. Terms & Privacy. California Privacy Notice




















 Your Privacy Choices
