Let talk first before we meet and free application from me but you apply online cost you $$.
You fill out the rental application form I provided to you and provide me a copy of credit report, recent 4 paystubs, income W2 or 1099, Bank statement, etc.
All applicants should fully qualified before we meet at the house to save Gas and time.
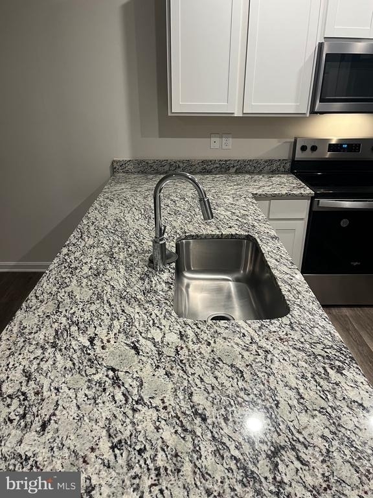
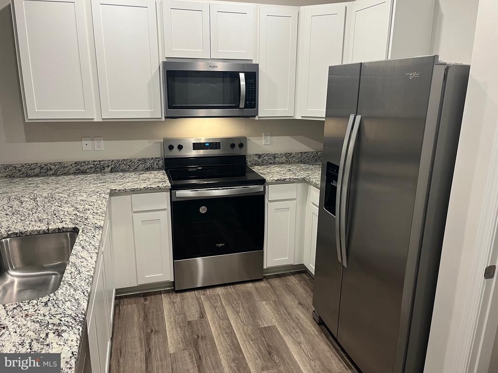
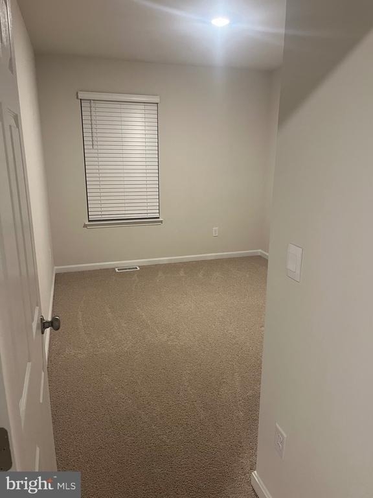
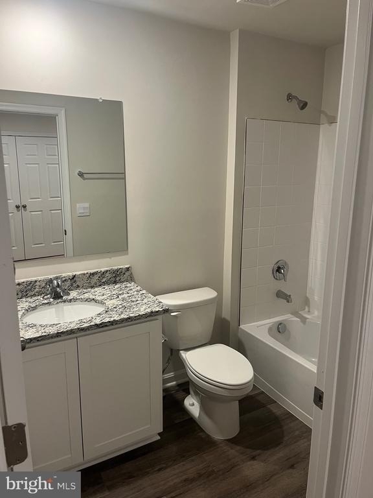
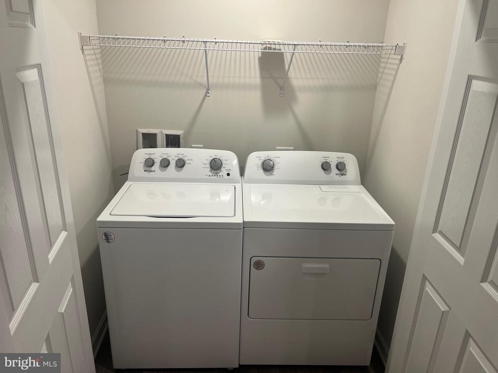
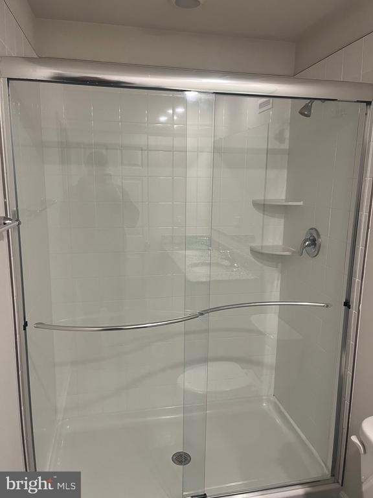
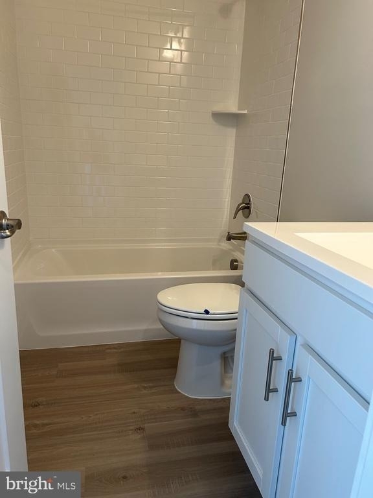
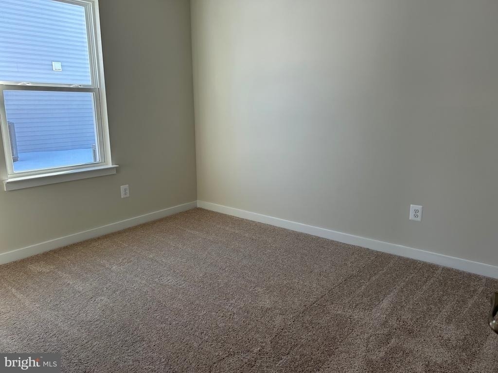
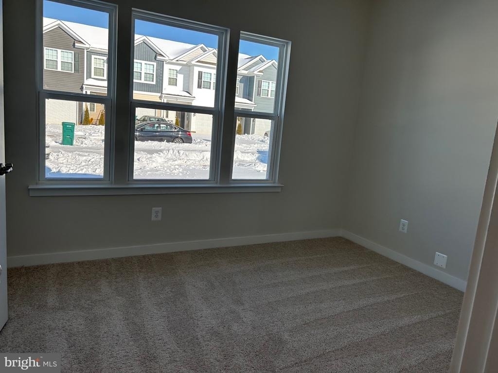
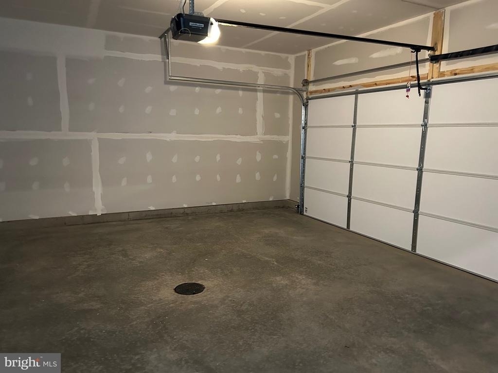
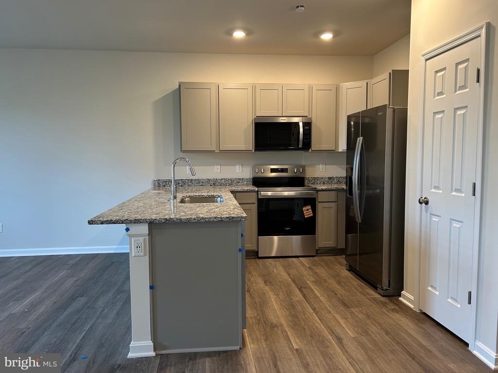
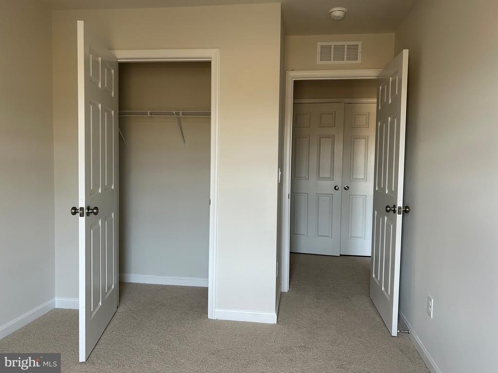
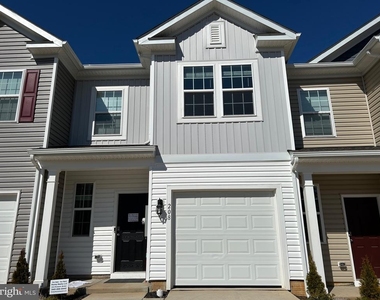
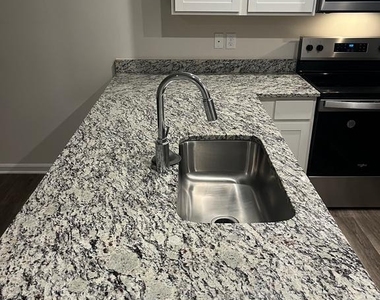
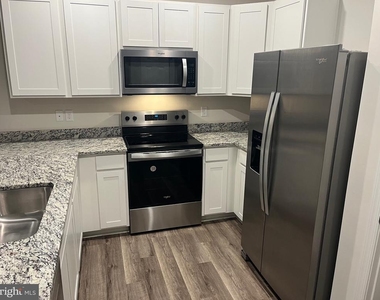
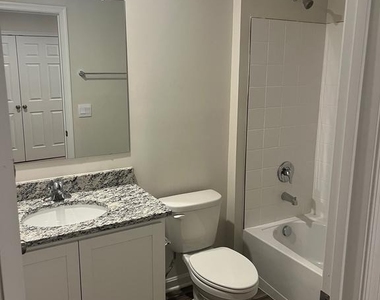
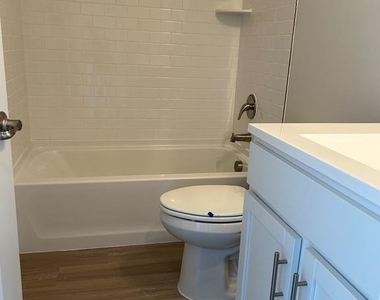
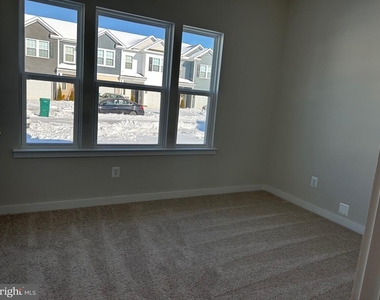
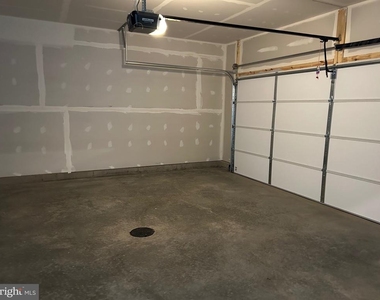
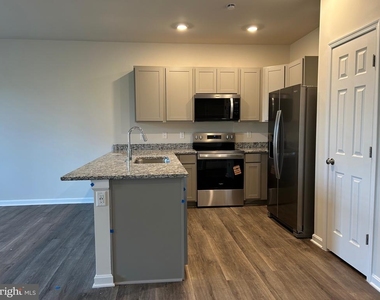
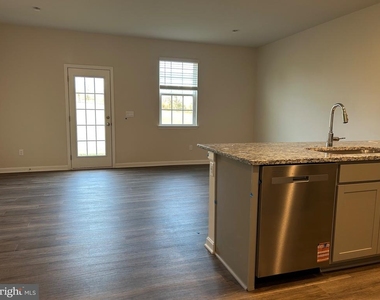
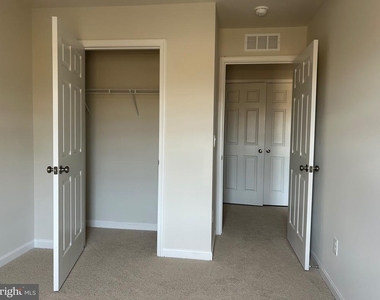
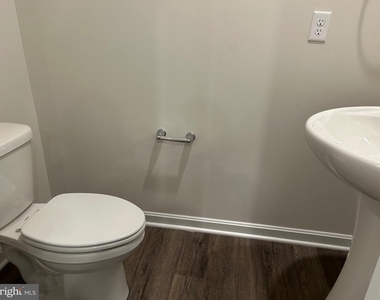
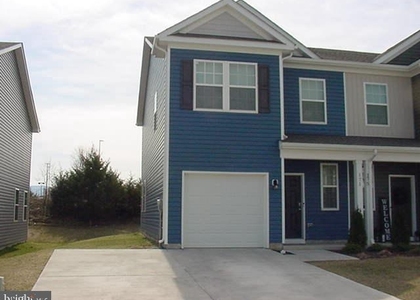
Newly built Townhouse 1 car Garage 2 Story 2.5 Baths 3 Bedrooms, new kitchen, new hardwood floor, new Granite countertop, new refrigerator, new Dish washer, New Stove, New built-in Microware.
Inside 1500 sqft. parking free.
Please bring or email all requirements:
Photo ID, Recent 4pay stubs, 2025 Income Tax return or W2 forms or 1099 form or SS income, Retirement income. Credit Report,
Bank Account should have enough fund to move. estimated $4,000.00
Security Deposit depend the credit score, First month rent $1800,
Pet deposit $500 pet monthly fee $50/mth
House available Sept 25-30, 2026.
Near by Walmart, Luray Caverns, McDonald's, Burger King, Food Lion, Marshall shopping centers, Downtown Luray VA.
The manager has not yet mailed us a photo copy of his or her government identification and proof or property ownership.
▼
Manager has not logged in recently
▼
Manager does not yet have user reviews
RENTHOP DESCRIPTION
The apartment is a unit offered at a monthly price of $1,750. The person posting the listing did not specify that any pets were allowed. It may be the case that pets are ok and the manager simply has not yet filled out all the details. The kitchen conveniently includes a dishwasher.
We have 25 photos of this particular unit, building, and surrounding areas.
We found some very similar listings nearby
Select those you'd like to message
Your messages have been sent!
Check Availability
By selecting Check Availability, you agree that RentHop and real estate professionals may call or text you about your inquiry. Message/data rates may apply. Terms & Privacy. California Privacy Notice


























 Your Privacy Choices
