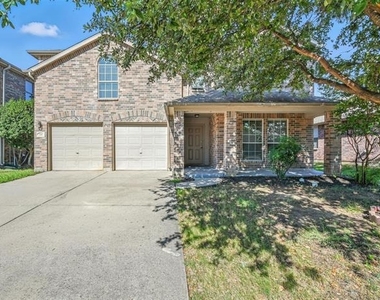
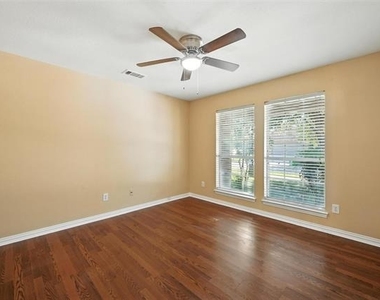
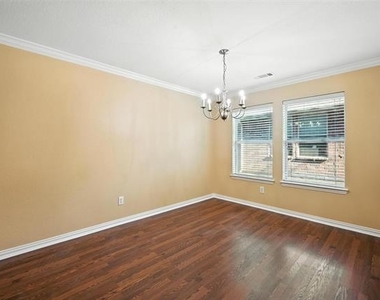
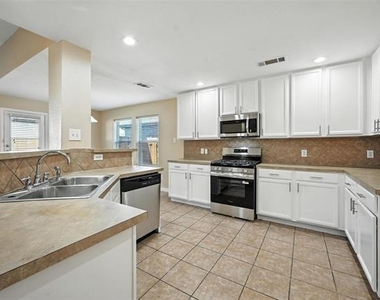
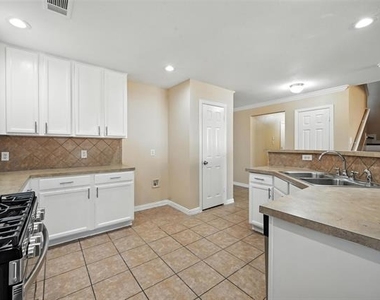
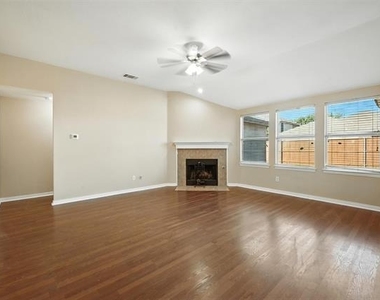
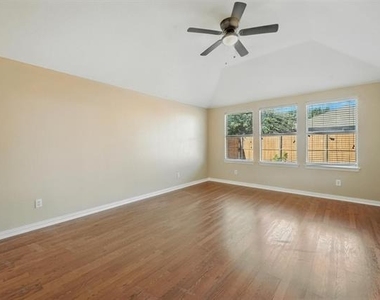
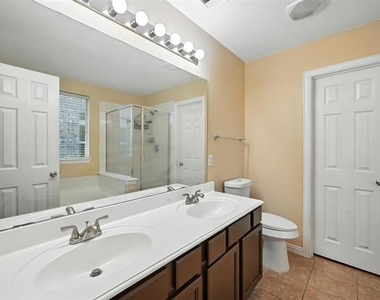
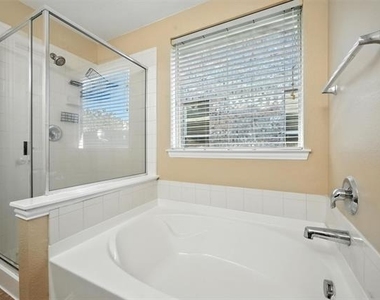
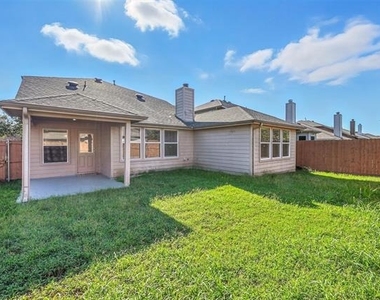
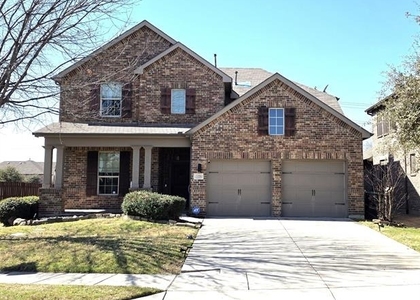
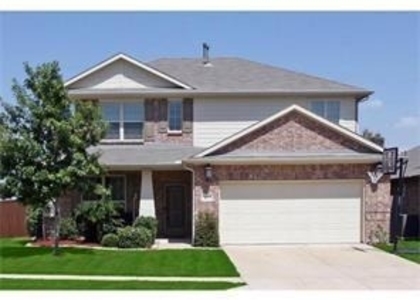
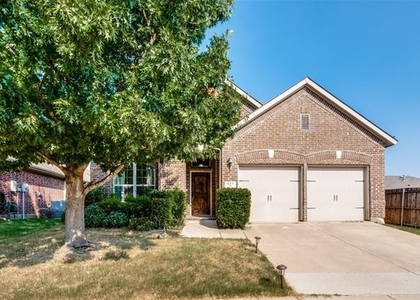
Welcome to your dream home! As you step through the front door of this stunning brick residence, you'll immediately fall in love with its expansive design and timeless charm. Freshly painted interiors, all new appliances in kitchen, have new ceiling fans, New HVAC and brand-new laminate floor set the stage for a warm and inviting atmosphere that welcomes you home. The grand high-ceiling foyer gracefully ushers you into the heart of the home: a spacious family room bathed in natural light, thanks to large windows that offer breathtaking views of your own private backyard oasis. The layout is ideal for both family living and hosting guests, with the master bedroom suite conveniently located on the main level. The primary bedroom features a dual-vanity bathroom and is adjacent to the family room and an open-concept kitchen, seamlessly connecting with the breakfast nook to create a large, integrated living space. For more formal occasions, the private dining room is perfectly situated just off the kitchen, providing an intimate setting for memorable dinners. Upstairs, three additional bedrooms with one more bath room surround a cozy game room, offering a private space for relaxation or play. Allow section 8 for good and prospective tenants
AMENITIES
Attached Garage
Fireplace
Dishwasher
Parking Space
ADDITIONAL INFORMATION
Interior
Bathroom Information
Half Bathrooms: 1
Full Bathrooms: 2
Interior Information
Interior Features: Cedar Closet(s), Chandelier, Eat-in Kitchen, High Speed Internet, Pantry, Smart Home, Tile Counters, Walk-In Closet(s), Wired for Data, Flat Screen Wiring
Appliances: Built-In Gas Range, Dishwasher, Gas Oven, Gas Range, Gas Water Heater, Microwave
The median is solely based on the area and the number of bedrooms.
Listing-specific characteristics such as the number of bathrooms and the amenities will also impact the price.
LISTING QUALITY
▲
Features and amenities are properly noted
▲
RentHop has data for this building
▼
Listing agent has an unconfirmed email address
▼
The manager has not yet mailed us a photo copy of his or her government identification and proof or property ownership.
▼
Manager has not logged in recently
▼
Manager does not yet have user reviews
RENTHOP DESCRIPTION
The apartment is a unit offered at a monthly price of $2,750. The person posting the listing did not specify that any pets were allowed. It may be the case that pets are ok and the manager simply has not yet filled out all the details. The kitchen conveniently includes a dishwasher.
We have 14 photos of this particular unit, building, and surrounding areas.
MLS# 21320917
List Agent Name: L.N. Koya
List Office Name: KLN Real Estate LLC
IDX information is provided exclusively for personal, non-commercial use, and may not be used for any purpose other than to identify prospective properties consumers may be interested in purchasing. Information is deemed reliable but not guaranteed. The listing broker’s offer of compensation is made only to participants of the MLS where the listing is filed.
Courtesy of RH Advisors, Inc. and RHP Realty NJ, Inc.
By selecting Check Availability, you agree that RentHop and real estate professionals may call or text you about your inquiry. Message/data rates may apply. Terms & Privacy. California Privacy Notice
We found some very similar listings nearby
Select those you'd like to message
Your messages have been sent!
Check Availability
By selecting Check Availability, you agree that RentHop and real estate professionals may call or text you about your inquiry. Message/data rates may apply. Terms & Privacy. California Privacy Notice















 Your Privacy Choices