2238 Ashton Drive

Rockdale, 30013
$2,150
LEASED / EXPIRED
Posted 4 weeks ago, Immediate Move-In
bedrooms
3 Bed
bathrooms
2 Bath
bathrooms
1 Half Bath
square feet
1,695 Sqft
Listing by Nathanee Martin
Save Listing

SIMILAR NEARBY LISTINGS
2515 Riverside Road
Riverchase, Rockdale
30013
$2,100
By NATHALIE APTEKER, 16 hours ago
bedrooms
3 Bed
|
bathrooms
2 Bath
|
square feet
1,750 Sqft
$2,251
By Ross Rebhan, 21 hours ago
bedrooms
3 Bed
|
bathrooms
2 Bath
|
square feet
1,507 Sqft
$2,277
By Ross Rebhan, 1 day ago
bedrooms
3 Bed
|
bathrooms
2 Bath
|
square feet
1,745 Sqft
2562 Plymouth Way
Rockdale
30013
$1,850
By , 18 hours ago
bedrooms
3 Bed
|
bathrooms
2 Bath
|
square feet
1,550 Sqft
2096 Belmont Circle
Belmont Village, Rockdale
30012
$1,995
By , 19 hours ago
bedrooms
3 Bed
|
bathrooms
2 Bath
1986 Lou Drive Se
Flat Shoals Acres, Rockdale
30013
$2,150
By , 16 hours ago
bedrooms
3 Bed
|
bathrooms
2 Bath
|
square feet
1,834 Sqft
$2,354
By Ross Rebhan, 17 hours ago
bedrooms
3 Bed
|
bathrooms
2 Bath
|
square feet
1,745 Sqft
$2,175
By Ross Rebhan, 19 hours ago
bedrooms
3 Bed
|
bathrooms
2 Bath
|
square feet
1,507 Sqft

DESCRIPTION
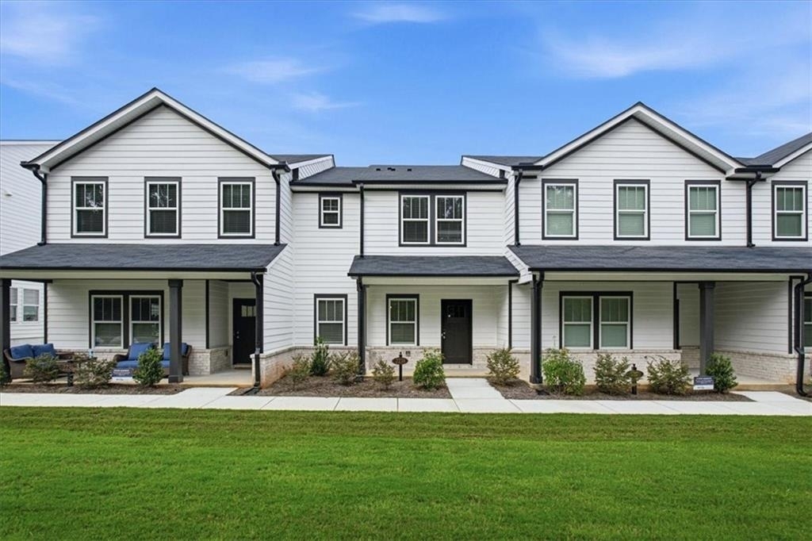
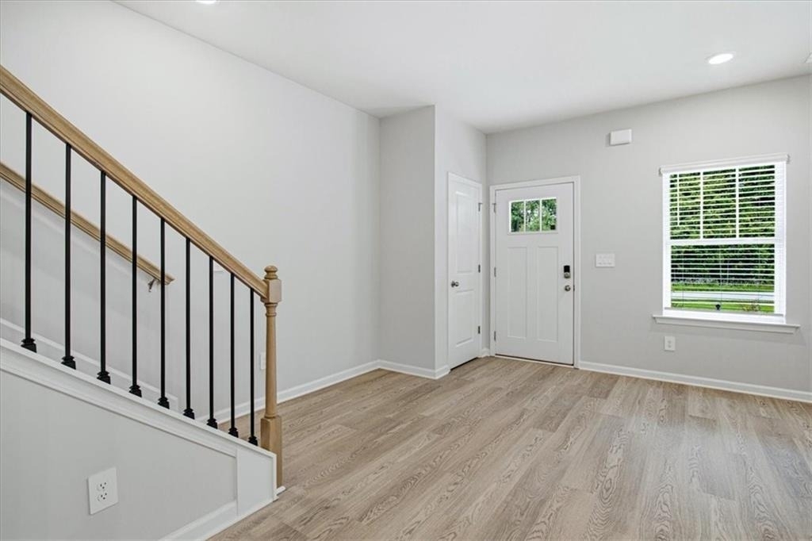
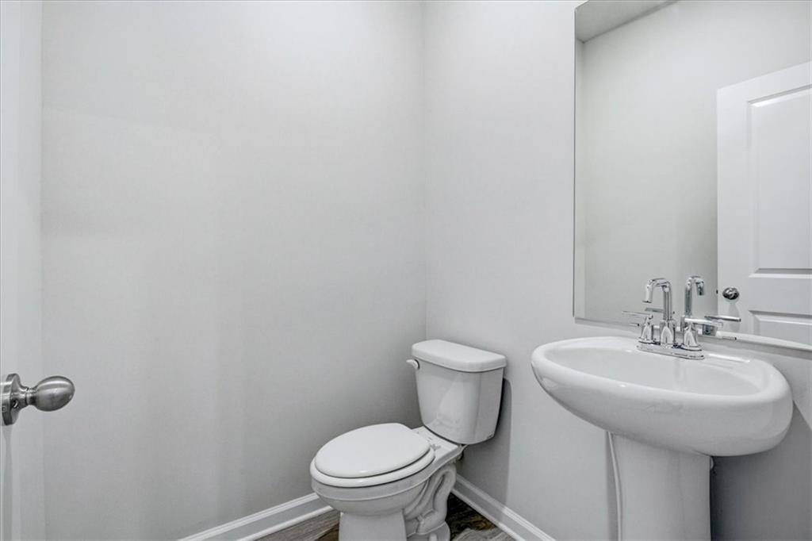
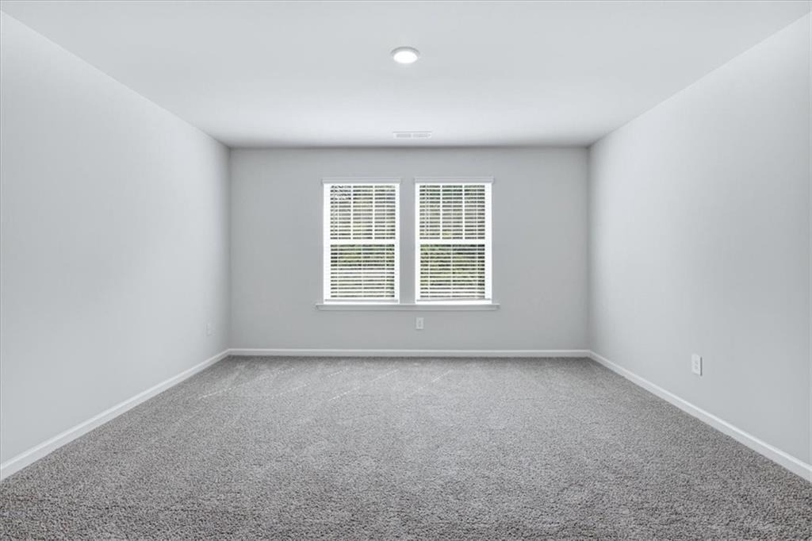
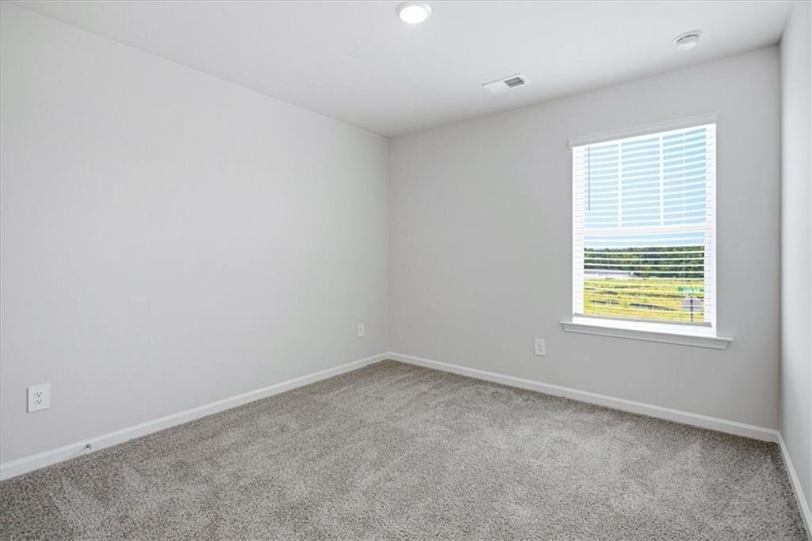
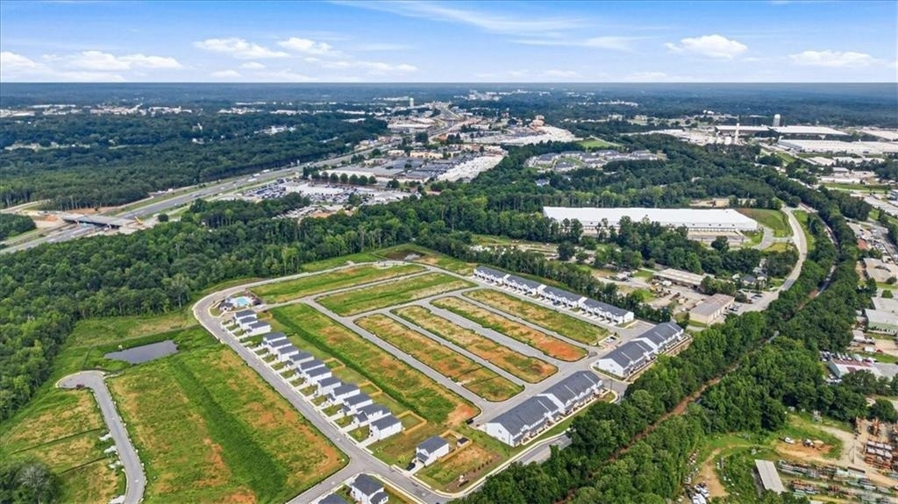
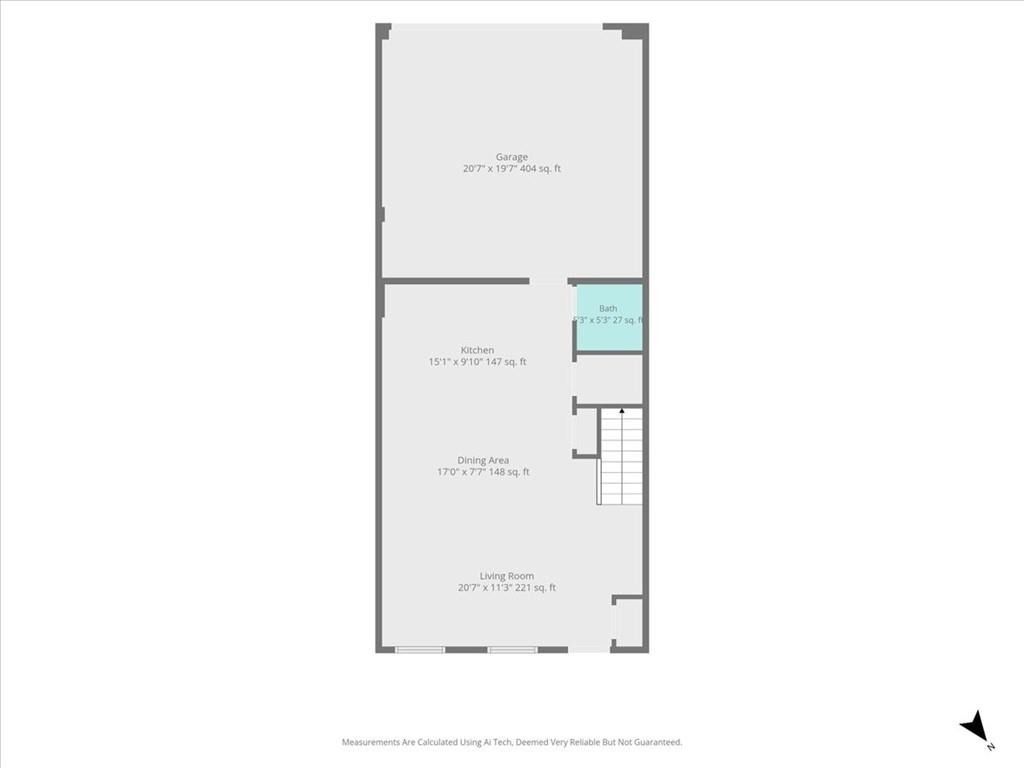
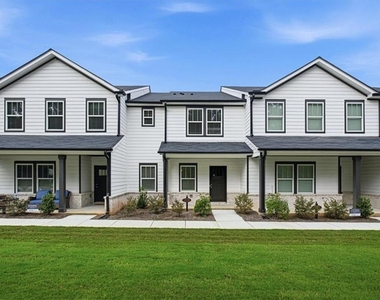
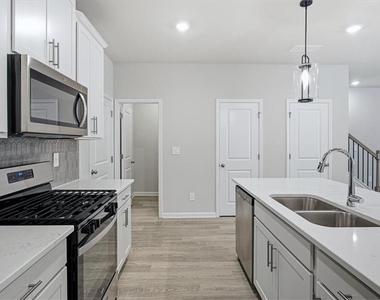
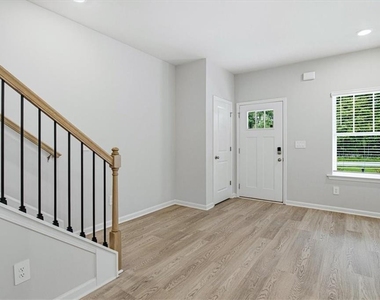
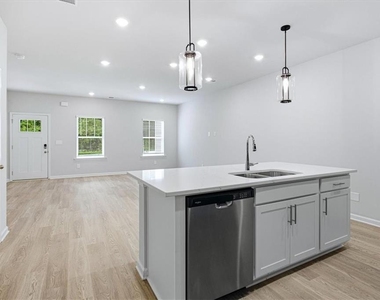
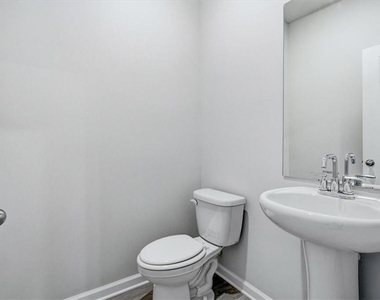
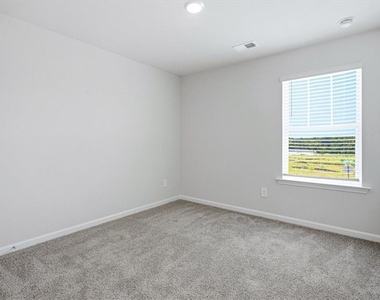
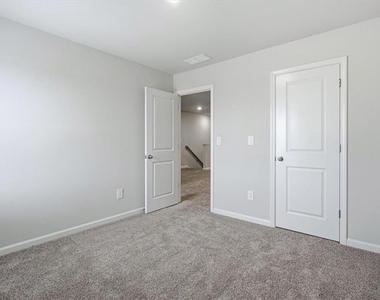
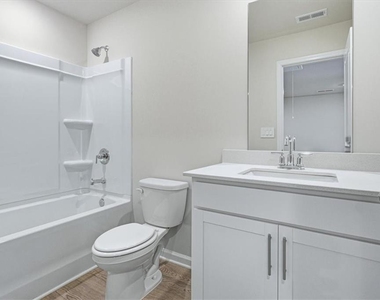
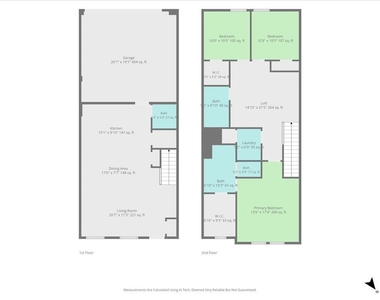
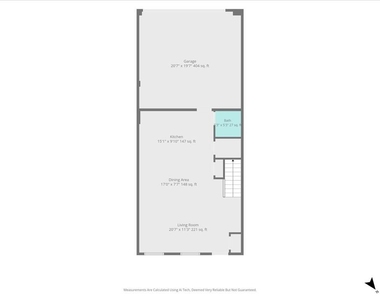
Welcome to 2238 Ashton Drive, a new 3-bedroom, 2.5-bath townhome in the Avalon community. This spacious two-level home features an open-concept main floor, a large kitchen island, solid-surface countertops, a walk-in pantry and an inviting family room ideal for everyday living and entertaining.

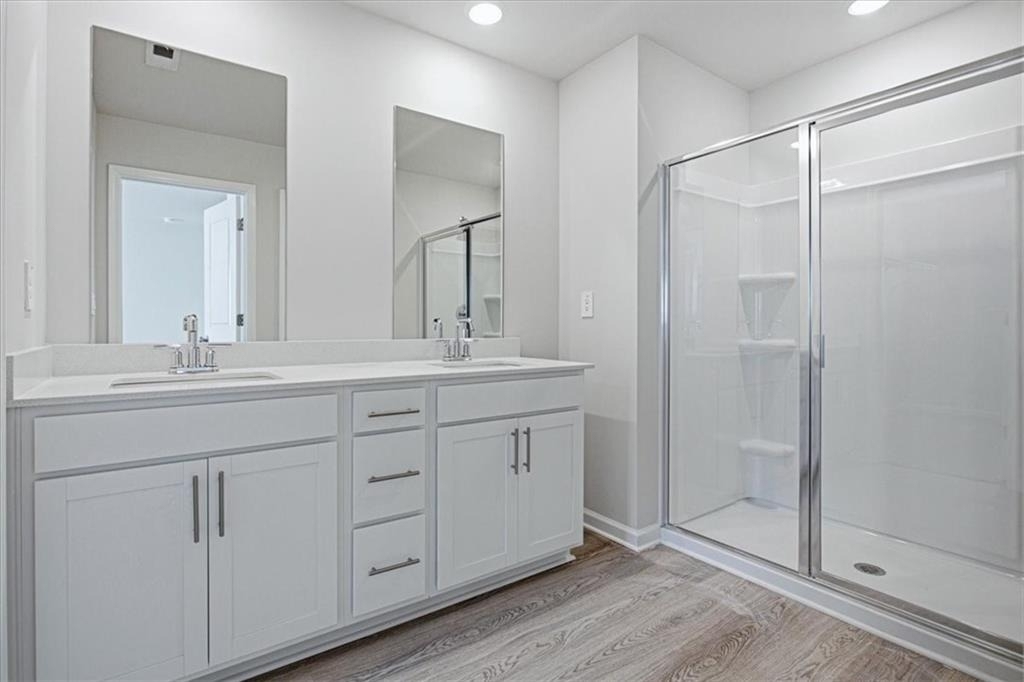
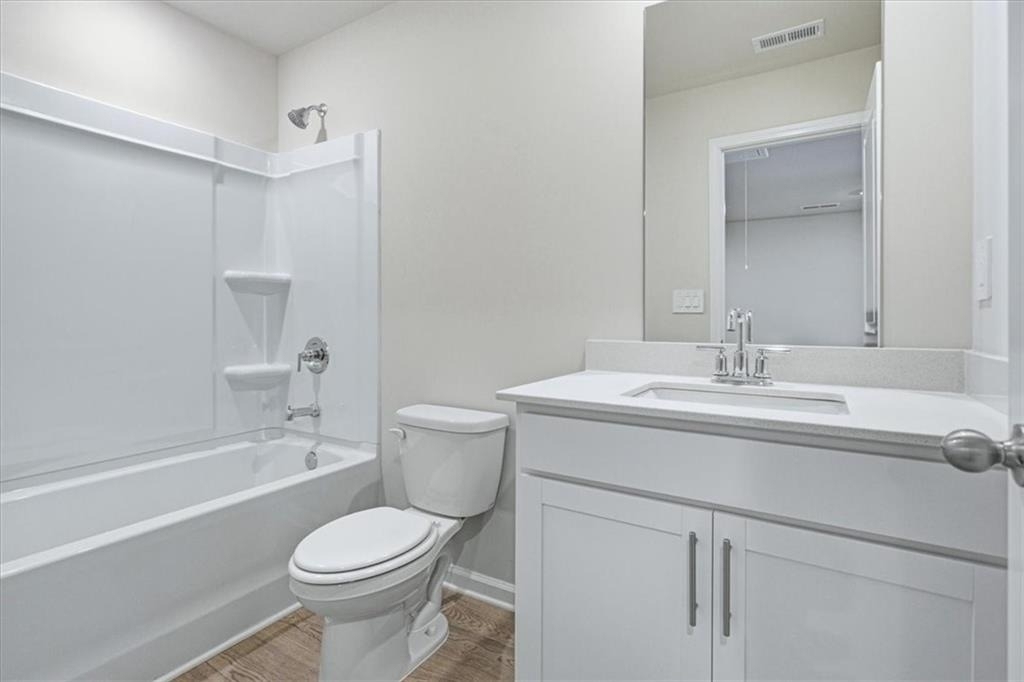
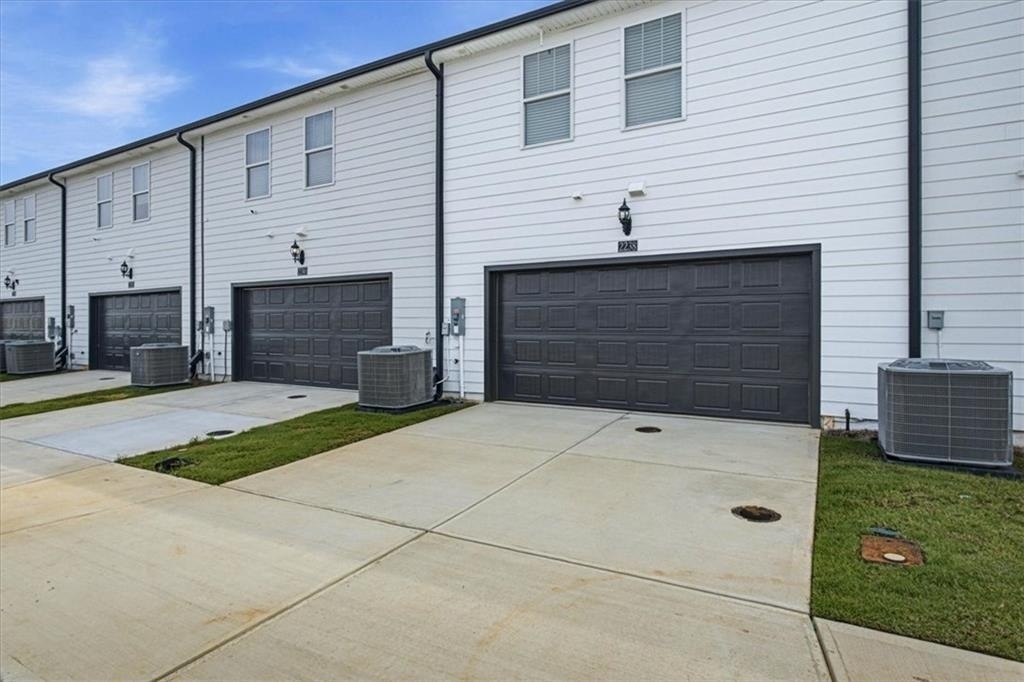
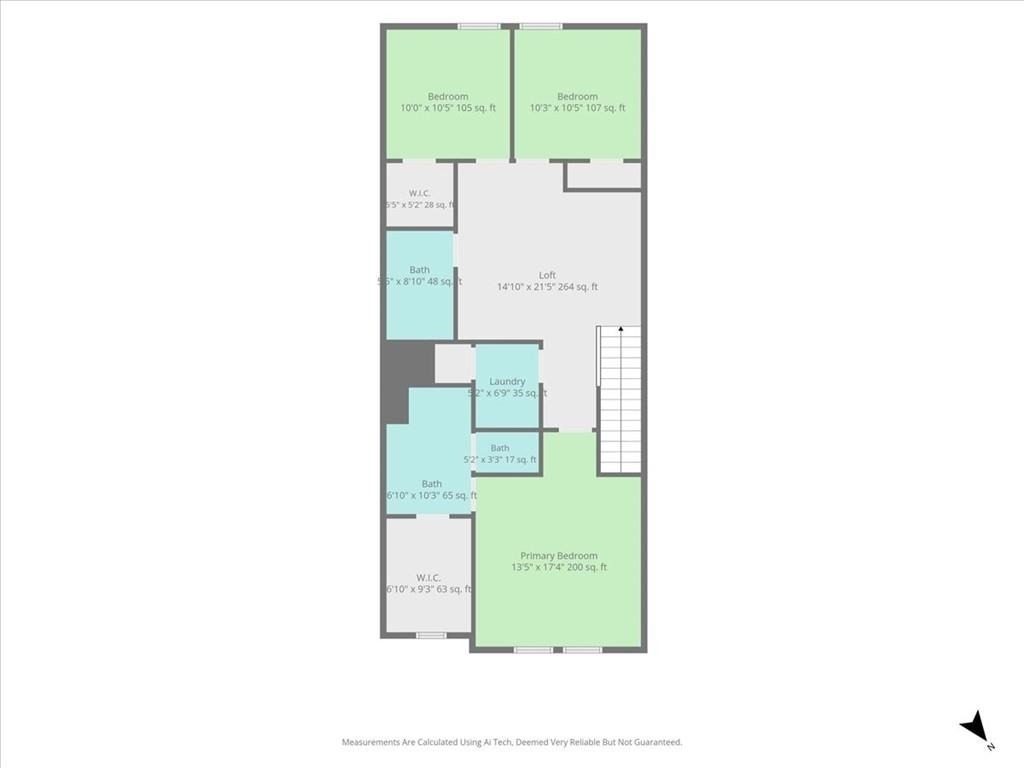
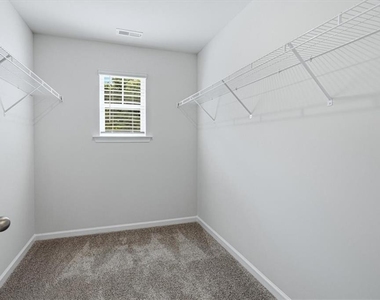
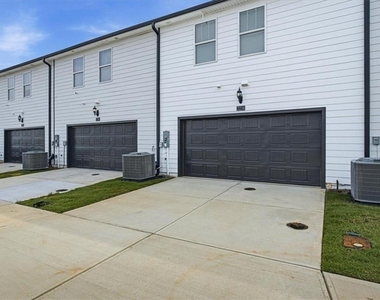
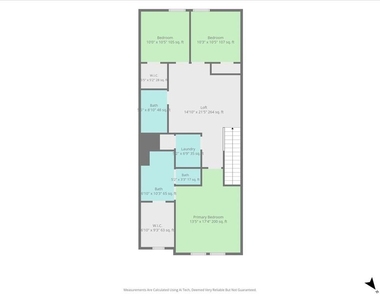
Upstairs, you'll find a versatile loft, conveniently located laundry room and a spacious primary suite featuring dual vanities, a separate tub and shower and a walk-in closet. The refrigerator, washer, dryer, microwave, dishwasher and gas range are included. Additional features include smart-home technology, a tankless water heater, zoned HVAC and an attached two-car garage.

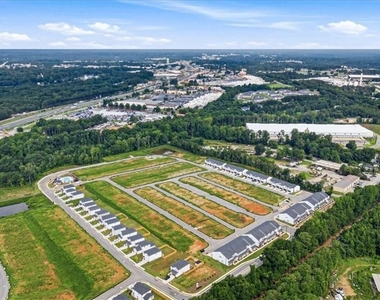
Enjoy community amenities including a swimming pool and playground. Conveniently located near I-20, shopping, dining, Honey Creek Golf & Country Club and the Georgia International Horse Park. Yard maintenance is included through the HOA. Monthly rent is $2,150, with a $2,150 security deposit. Available August 1, 2026. No smoking and no pets. Application fee: $49.99    Submit applications through RentSpree: https://apply.link/Koo7-lY

AMENITIES
Private Outdoor Space
Dishwasher
Parking Space

ADDITIONAL INFORMATION
Interior

    Bathroom Information

  • Half Bathrooms: 1
  • Full Bathrooms: 2

    Interior Information

  • Interior Features: Double Vanity, Entrance Foyer, High Ceilings, Recessed Lighting, Smart Home, Walk-In Closet(s), Other, Disappearing Attic Stairs
  • Appliances: Dishwasher, Disposal, Dryer, Microwave, Refrigerator, Tankless Water Heater, Washer
  • Flooring Type: Carpet, Tile, Vinyl
  • Laundry Features: Laundry Room, Upper Level

    Fireplace Information

  • Fireplace Features: None

    Basement Information

  • Basement: None
Exterior

    Property Information

  • Square Footage: 1,695
  • Security Features: Carbon Monoxide Detector(s), Secured Garage/Parking
  • Architectural Style: Craftsman
  • Year Built: 2025
  • Waterfront Features: None
  • Waterbody Name: None

    Building Information

  • Building Area Total: 1695
  • Levels: Two
  • Other Structures: None
  • Window Features: Double Pane Windows
  • Construction Materials: Brick Veneer, Vinyl Siding, Other
  • Patio and Porch Features: Covered, Patio

    Pool Information

  • Pool Features: None

    Lot Information

  • Lot Features: Cleared, Level, Other
  • Lot Size Area: 15246
  • Lot Size Units: Square Feet
  • Lot Size Acres: 0.35
  • Square Footage: 15,246
  • Lot Size Dimensions: x
Utilities

    Utilities Information

  • Cooling Type: Central Air, Zoned
  • Heating Type: Central, Electric, Zoned
Parking

    Parking Information

  • Has Garage
  • Parking Features: Assigned, Attached, Garage, Garage Door Opener, Garage Faces Rear
  • Garage Spaces: 2

MAP


30013

LISTING QUALITY
▲ Features and amenities are properly noted
▲ RentHop has data for this building
▼ The manager has not yet mailed us a photo copy of his or her government identification and proof or property ownership.
▼ Manager has not logged in recently
▼ Manager does not yet have user reviews

RENTHOP DESCRIPTION
The apartment is a unit offered at a monthly price of $2,150. The person posting the listing did not specify that any pets were allowed. It may be the case that pets are ok and the manager simply has not yet filled out all the details. The kitchen conveniently includes a dishwasher.
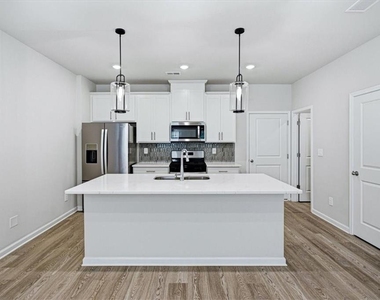
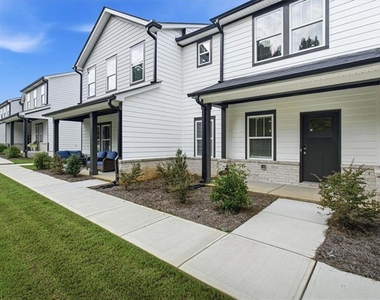
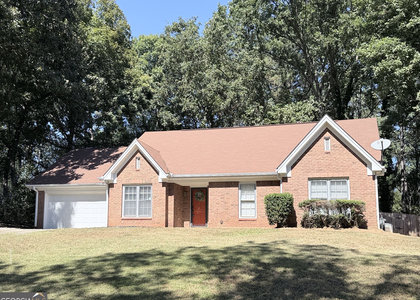
We have 30 photos of this particular unit, building, and surrounding areas.
See available units at 2238 Ashton Drive.

Does something look off?

Courtesy of RH Advisors, Inc. and RHP Realty NJ, Inc.