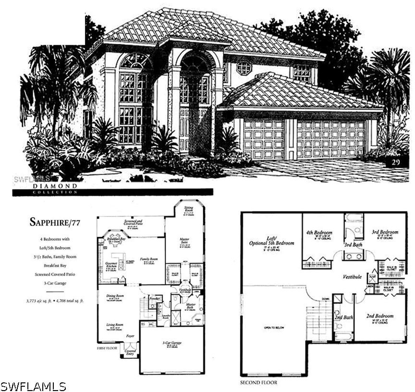
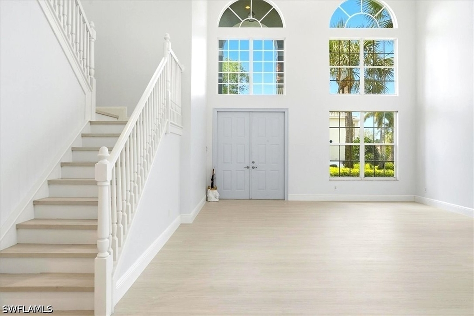
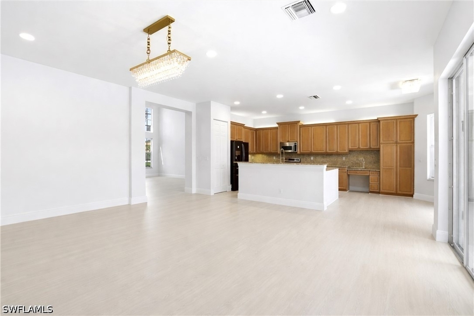
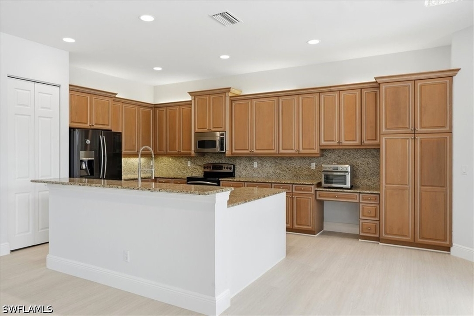
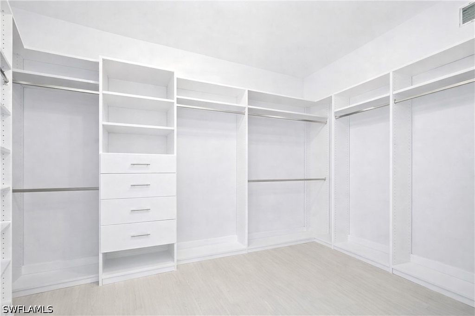
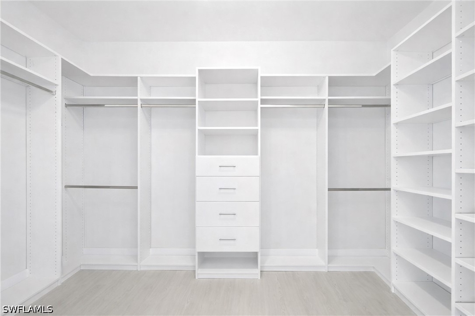
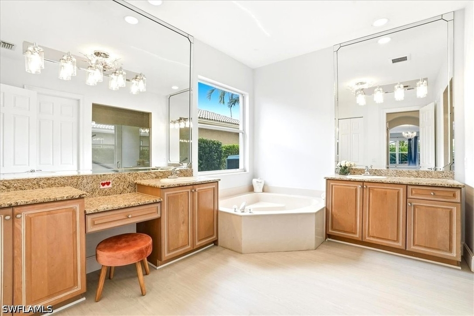
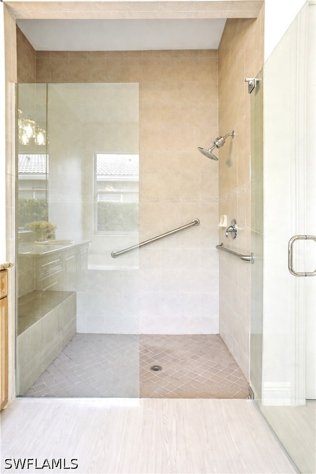
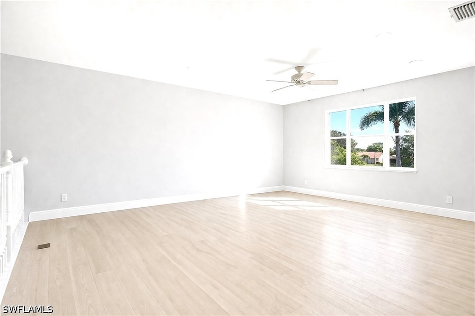
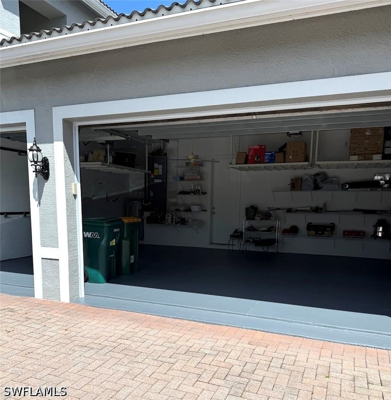
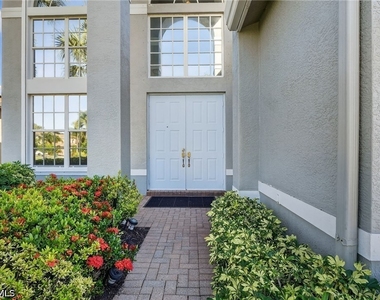
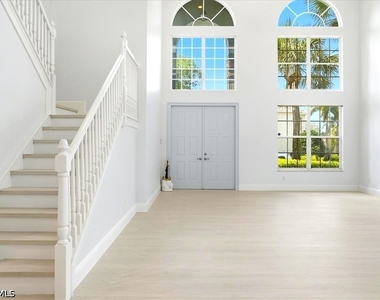

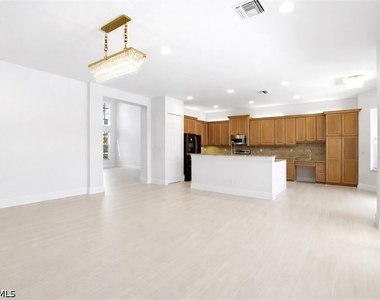
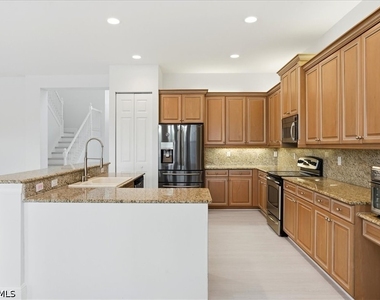
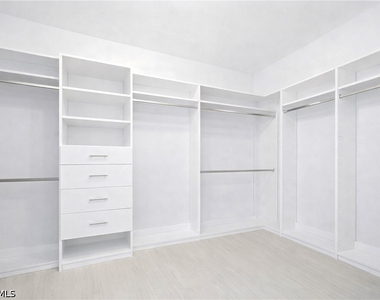
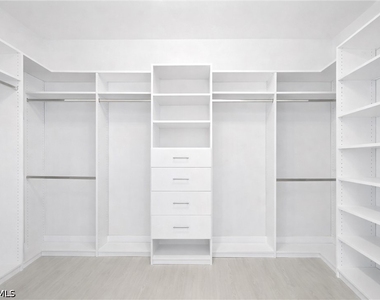
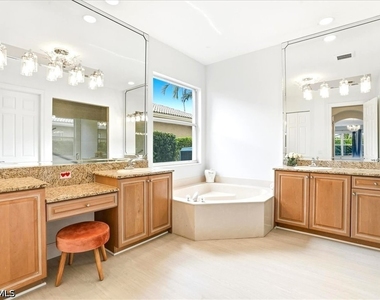
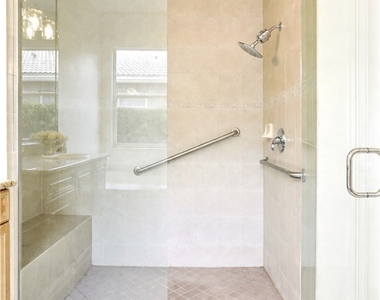
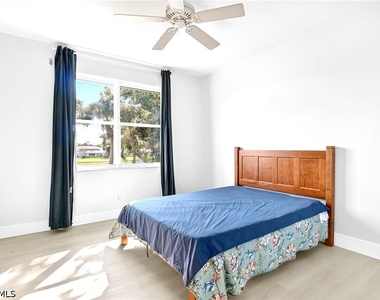

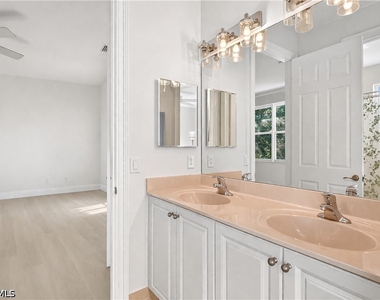
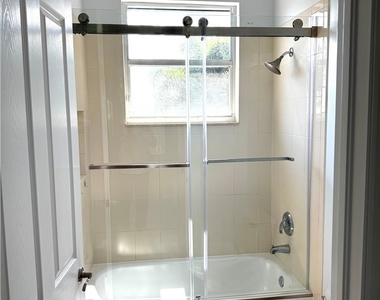
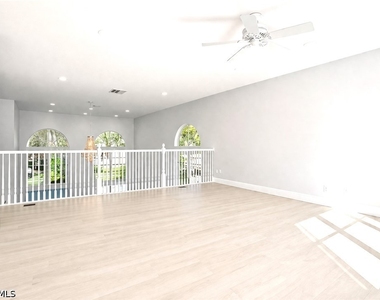
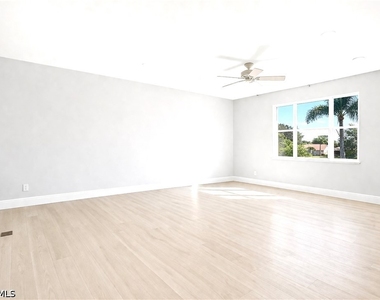
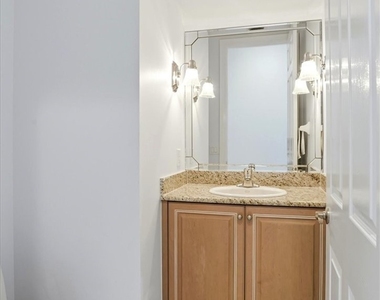
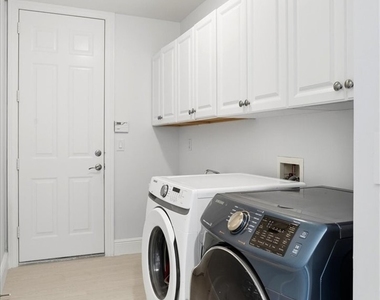
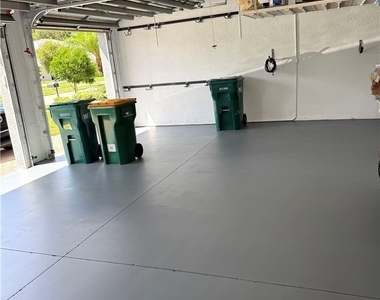
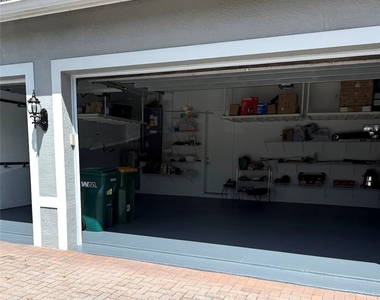
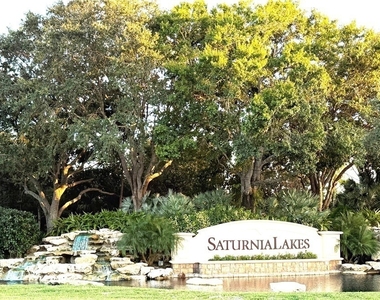
Offered as an Annual lease , this Spacious "Sapphire" floor plan (4 Bedrooms + Loft / 3.5 Baths / 3-Car Garage / 3,973 sq. ft.) is perfectly situated in the highly sought-after, amenity-rich community of Saturnia Lakes. Grand entry with 23-foot ceiling, New LVP floors throughout and an open, light-filled layout with generously sized rooms throughout. The first-floor primary suite is a true retreat featuring two large walk-in closets, a cozy sitting area, French doors leading to the lanai, and a luxurious bath with dual vanities, a soaking tub and frameless glass door shower. Master suite also
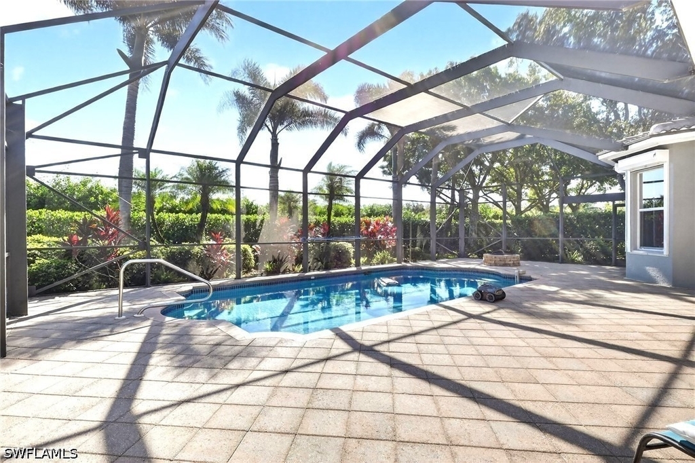
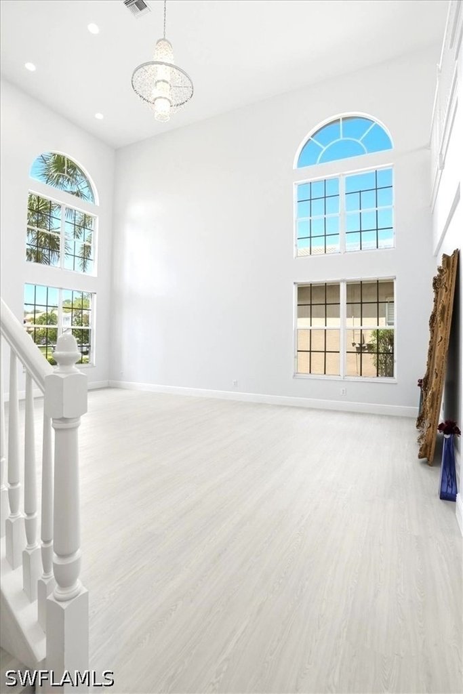
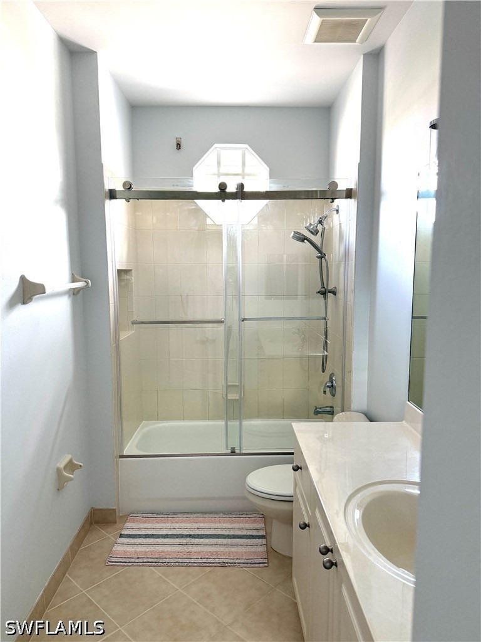
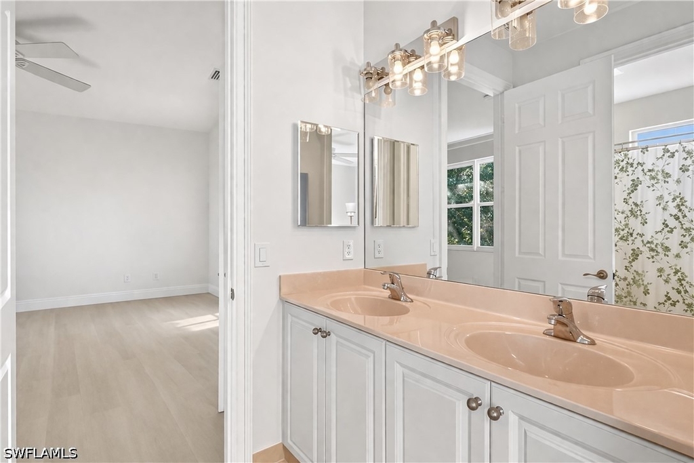
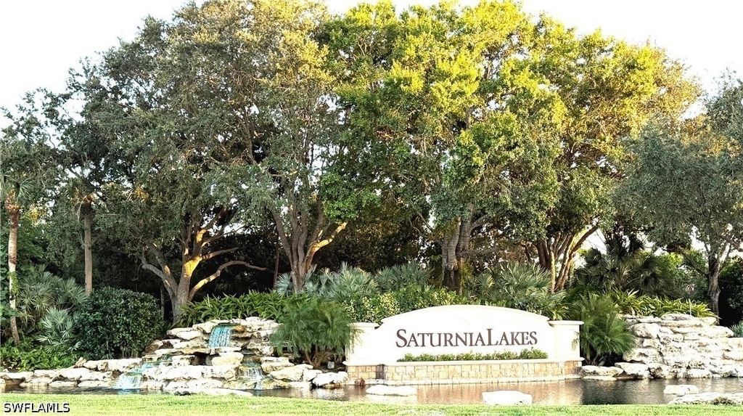
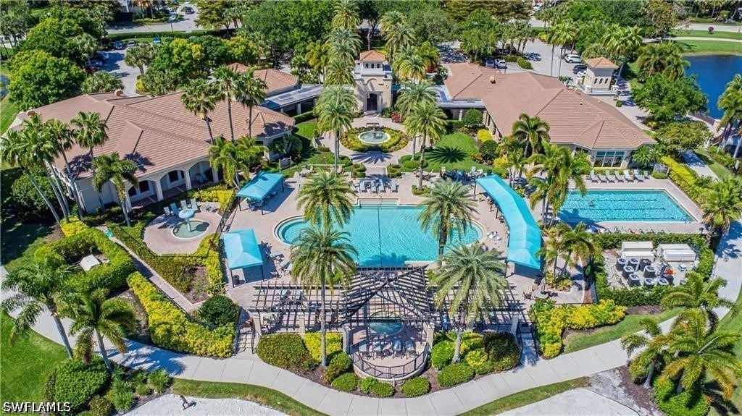
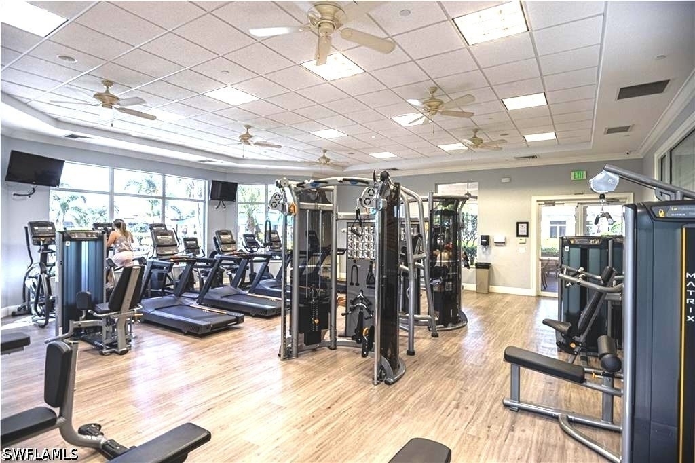
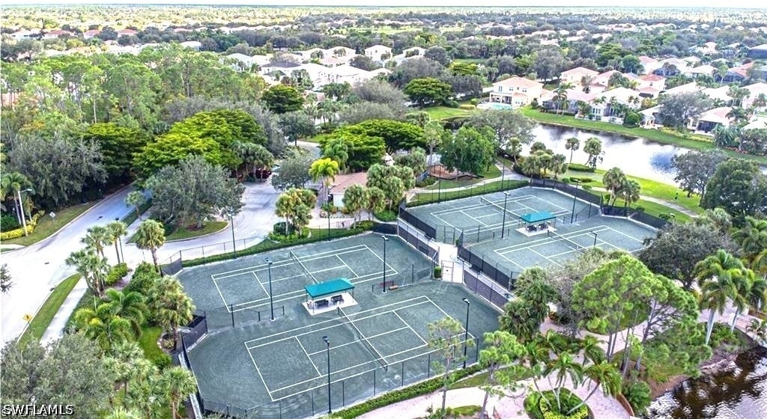
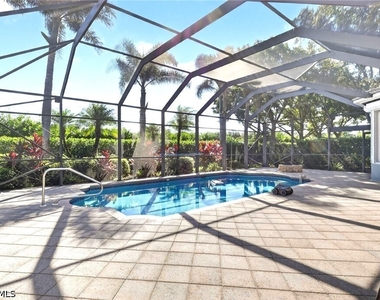
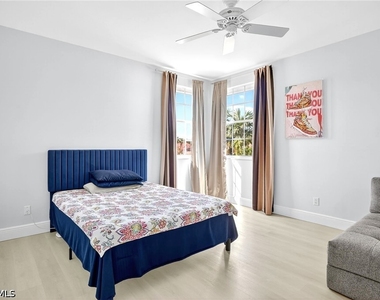
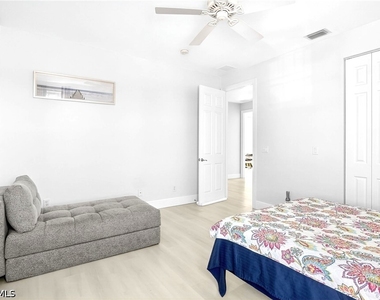
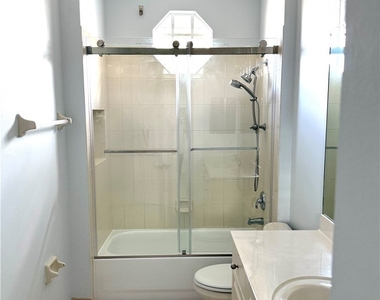
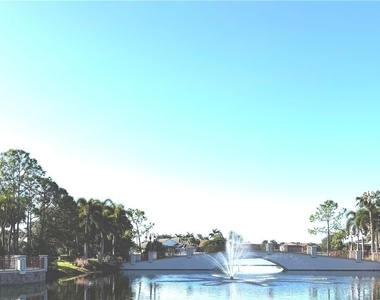
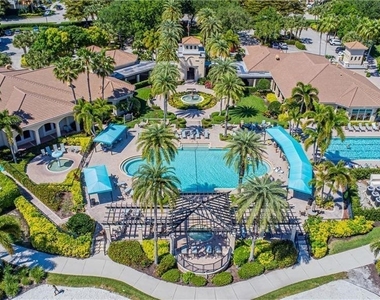
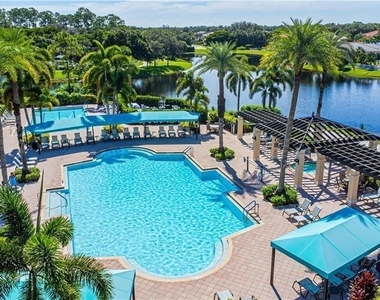
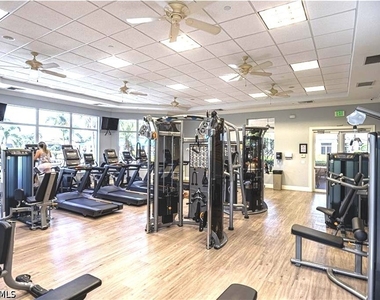
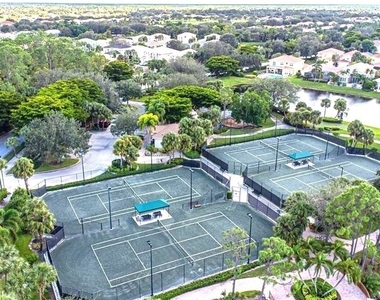
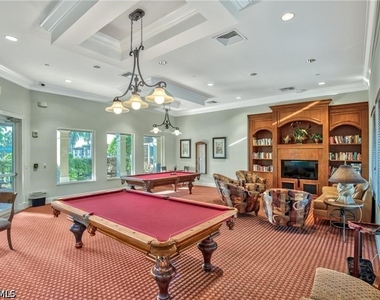
includes dedicated AC/Heat unit. Upstairs, enjoy a spacious loft/bonus area, three oversized guest bedrooms, and two full bathrooms - perfect for family or guests. Step outside to your private solar-heated salt water pool and soak up the Florida sunshine! The pool is powered by Brand New pump system. Grand chandelier, Tinted windows at the entrance, and new light fixtures throughout the first floor. California type build-in closets throughout the house .Gas powered generator with 2 above ground 120LB (each) propane gas tanks. Remote controlled roll-down shutters on 1st floor. Two zone A/C systems individually controlled. Saturnia Lakes offers resort-style living with a multi-million-dollar clubhouse featuring a heated resort and lap pool, kiddie pool, hot tub, fitness center, dance studio, internet cafe, saunas, massage rooms, billiards, ballroom, 4 clay tennis courts, basketball court, putting green, playground, and miles of scenic walking paths and Nature Preserve Park. Located in an A-rated N.Naples school district, close to shopping, dining, and Naples' white sand beaches.
The manager has not yet mailed us a photo copy of his or her government identification and proof or property ownership.
▼
Manager has not logged in recently
▼
Manager does not yet have user reviews
RENTHOP DESCRIPTION
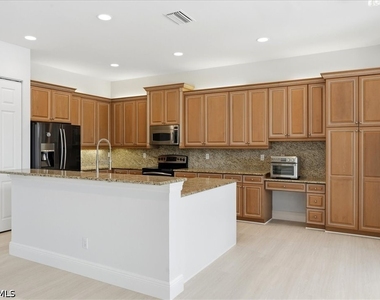
The apartment is a unit offered at a monthly price of $6,900. The person posting the listing did not specify that any pets were allowed. It may be the case that pets are ok and the manager simply has not yet filled out all the details. The kitchen conveniently includes a dishwasher.
We have 40 photos of this particular unit, building, and surrounding areas.
MLS# 226033316
List Agent Name: Serge Grobman, LLC
List Office Name: Waterfront Realty Group Inc
IDX information is provided exclusively for personal, non-commercial use, and may not be used for any purpose other than to identify prospective properties consumers may be interested in purchasing. Information is deemed reliable but not guaranteed. The listing broker’s offer of compensation is made only to participants of the MLS where the listing is filed.
Courtesy of RH Advisors, Inc. and RHP Realty NJ, Inc.
By selecting Check Availability, you agree that RentHop and real estate professionals may call or text you about your inquiry. Message/data rates may apply. Terms & Privacy. California Privacy Notice
We found some very similar listings nearby
Select those you'd like to message
Your messages have been sent!
Check Availability
By selecting Check Availability, you agree that RentHop and real estate professionals may call or text you about your inquiry. Message/data rates may apply. Terms & Privacy. California Privacy Notice

































 Your Privacy Choices
