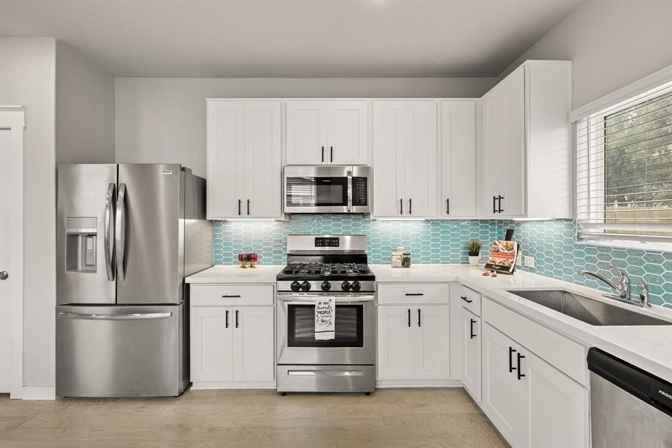
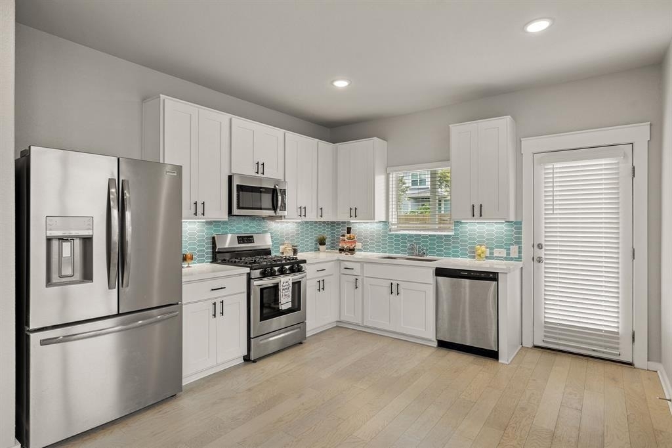
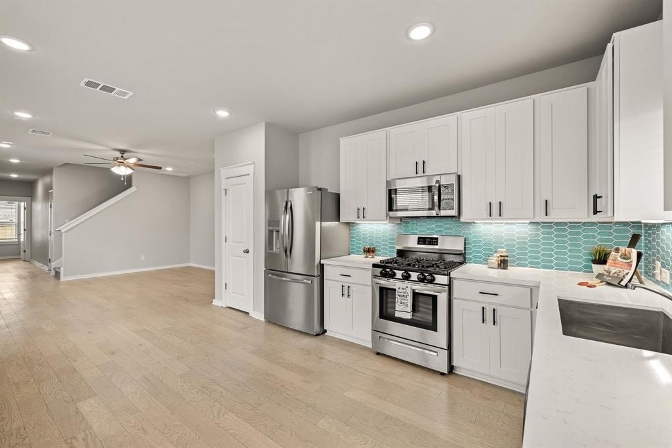
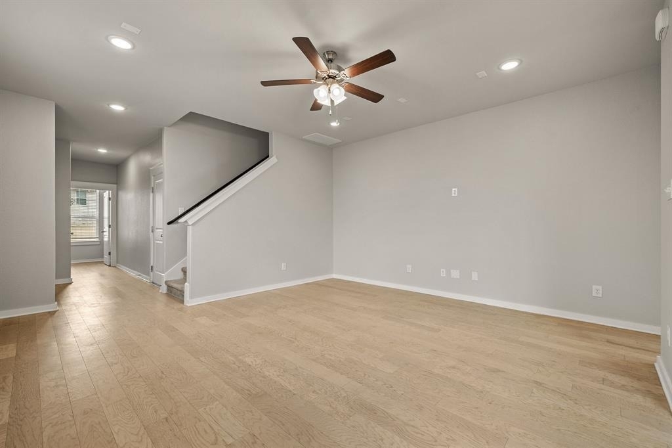
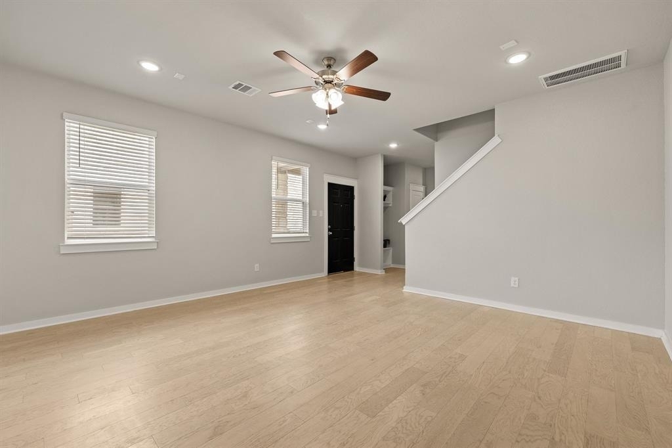
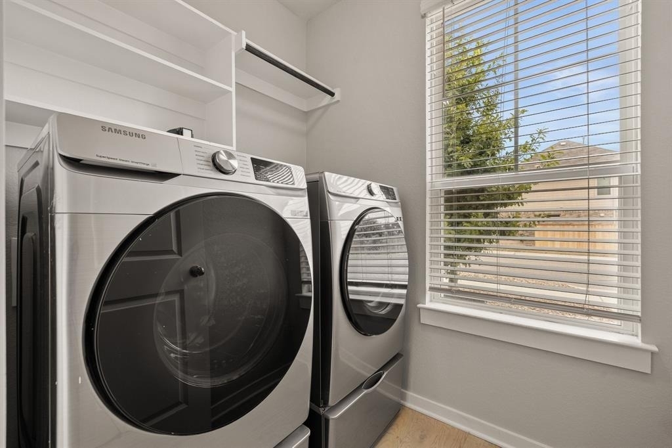
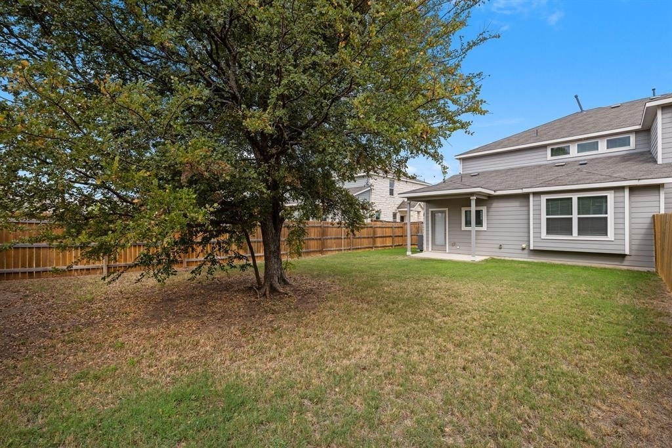
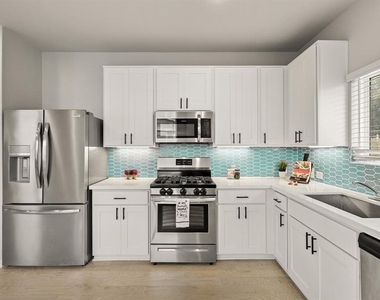
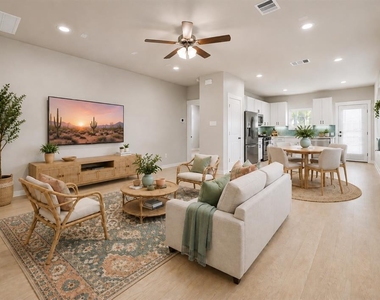
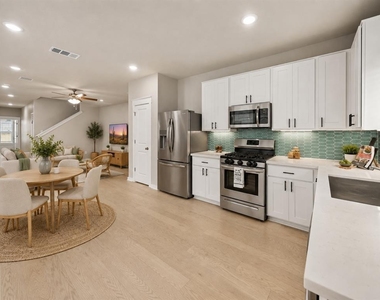
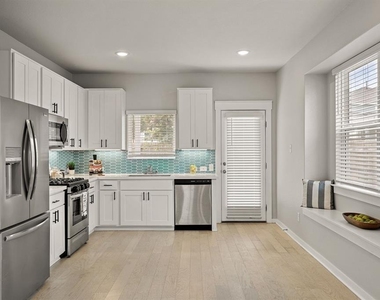
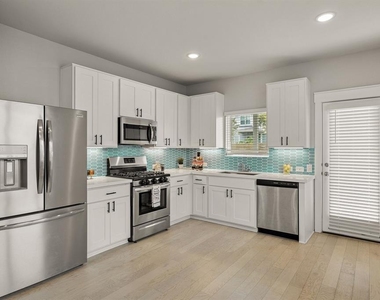
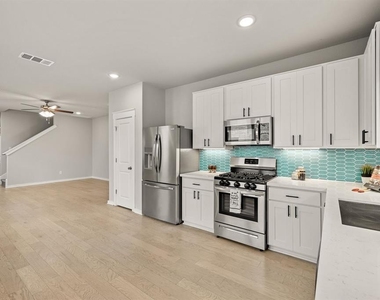
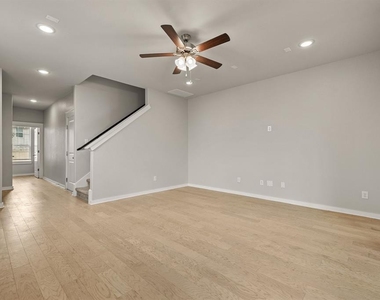
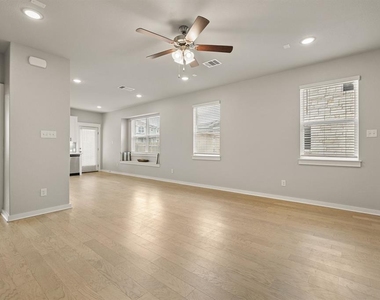
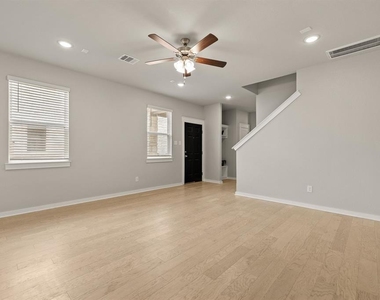
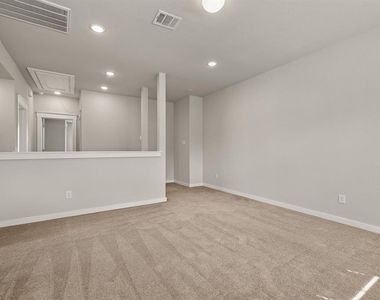
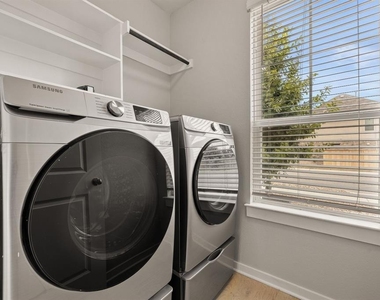
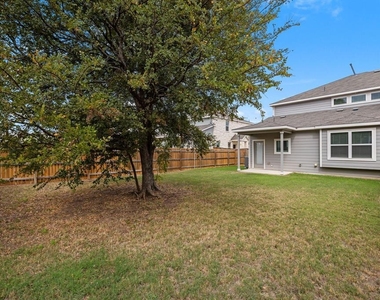
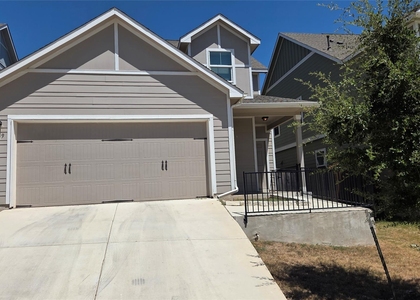
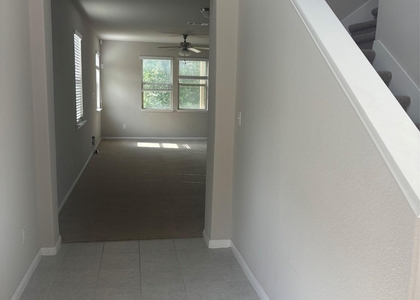
Welcome to this beautifully appointed, light-filled two-story townhome in the desirable Homestead Townhome community. Thoughtfully designed with an open-concept layout, this home offers a seamless blend of modern style, functionality, and comfortable living. The main level features a spacious living area that flows effortlessly into the eat-in kitchen, complete with crisp white cabinetry, a stylish backsplash, quartz countertops, and stainless-steel appliances, including a gas range. Refrigerator, Washer & Dryer. Direct backyard access makes outdoor dining and grilling convenient, while recessed lighting, light wood-look flooring, and expansive windows create a bright, inviting atmosphere throughout.
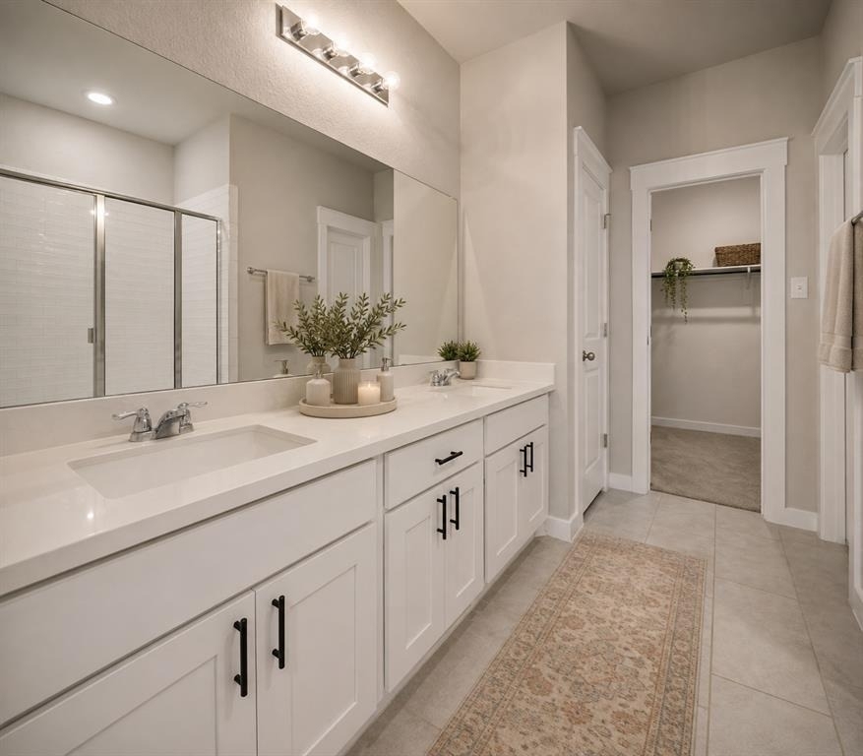
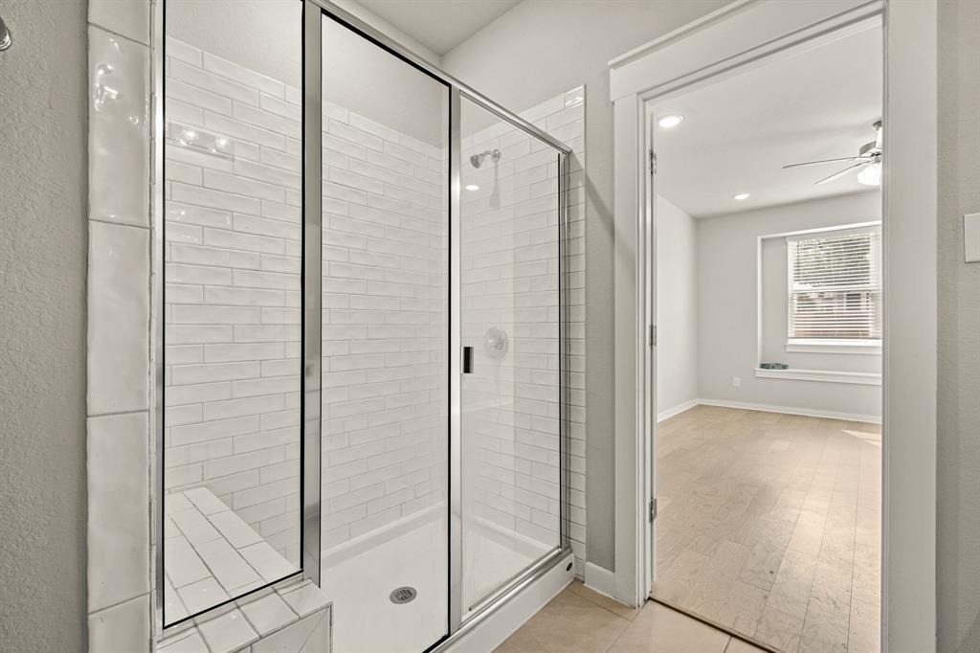
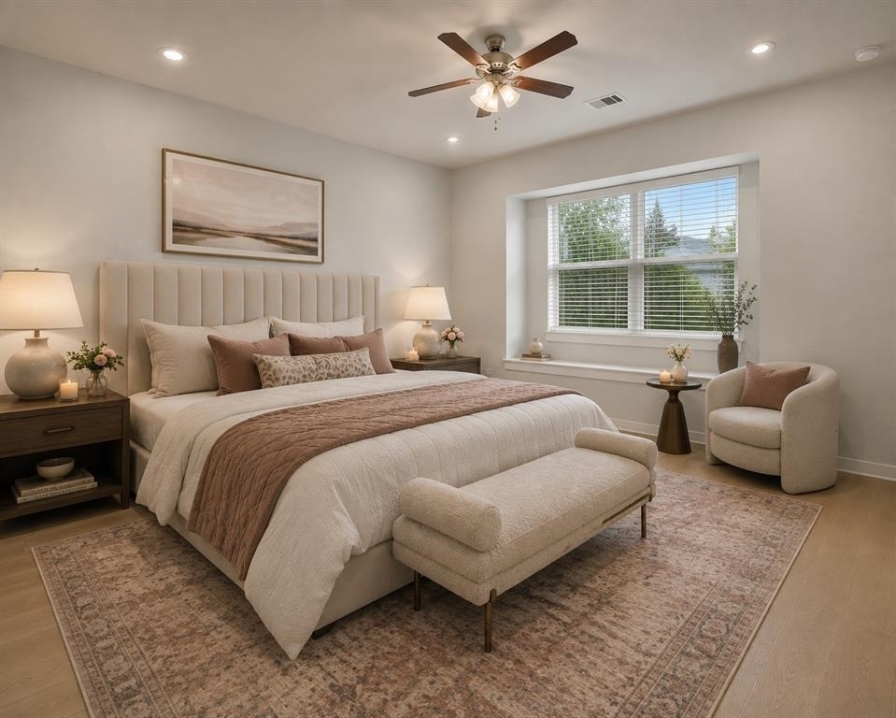
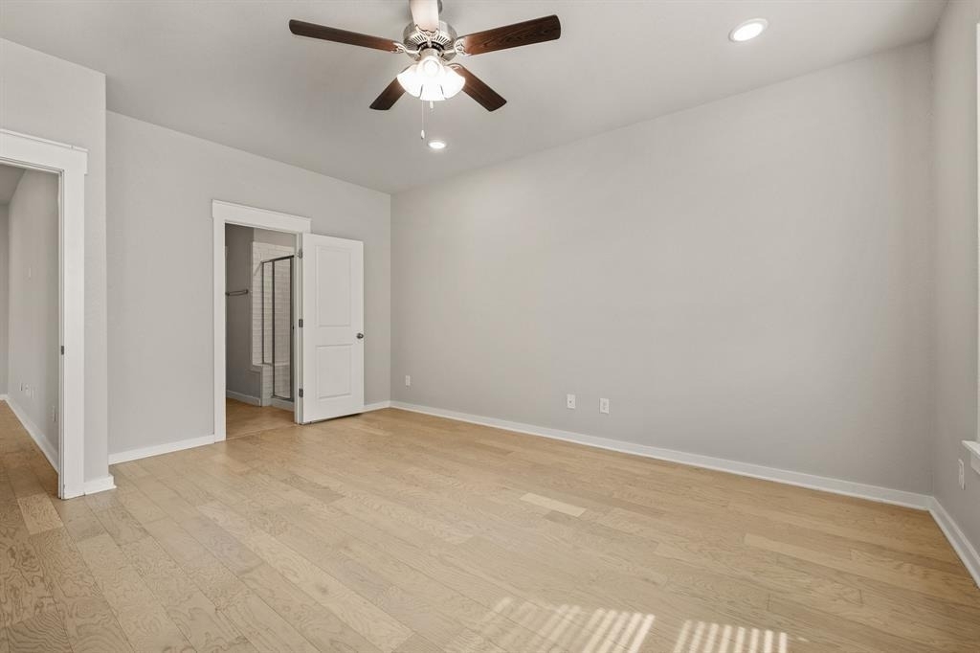
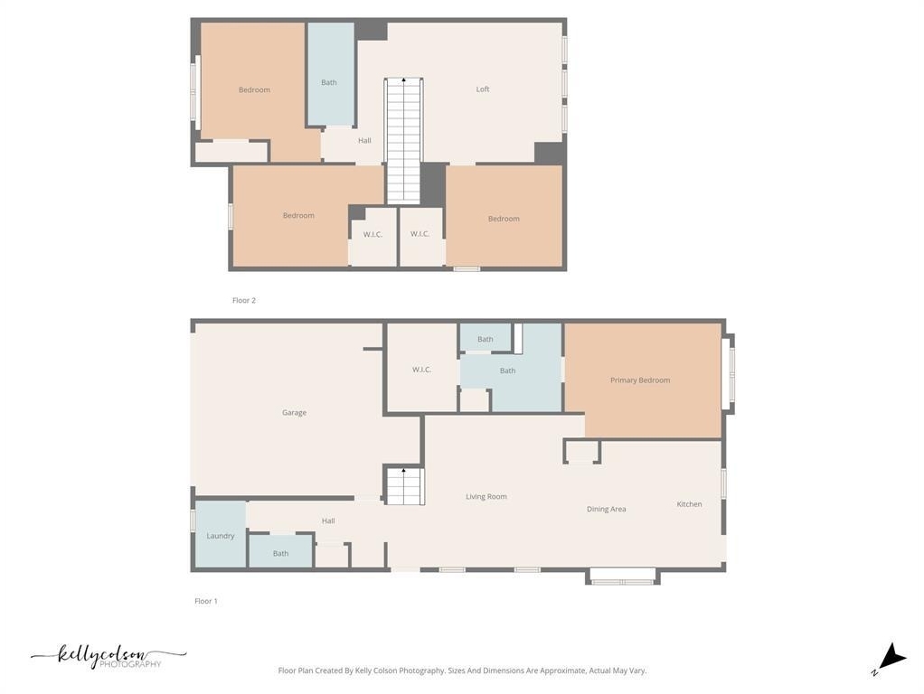
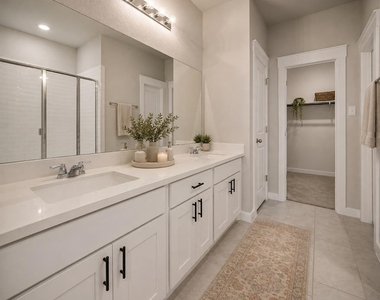
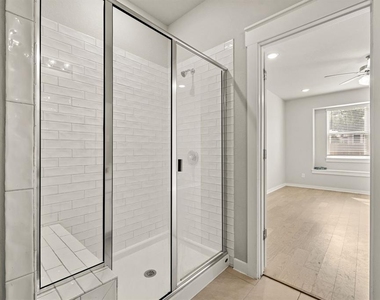
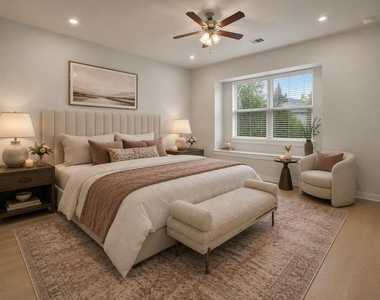
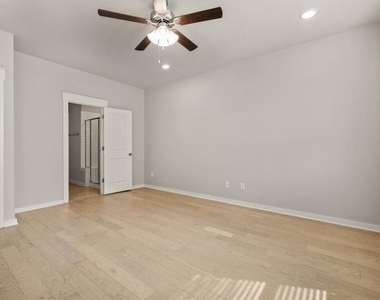
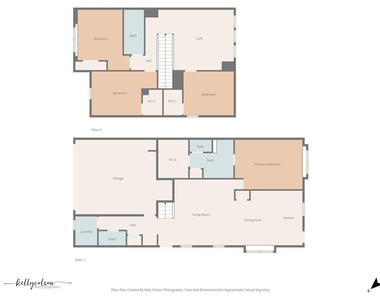
The main-level primary suite provides a private retreat, thoughtfully separated from the secondary bedrooms upstairs. The ensuite bathroom features an oversized walk-in shower, dual vanities, and a spacious walk-in closet, offering both comfort and convenience.
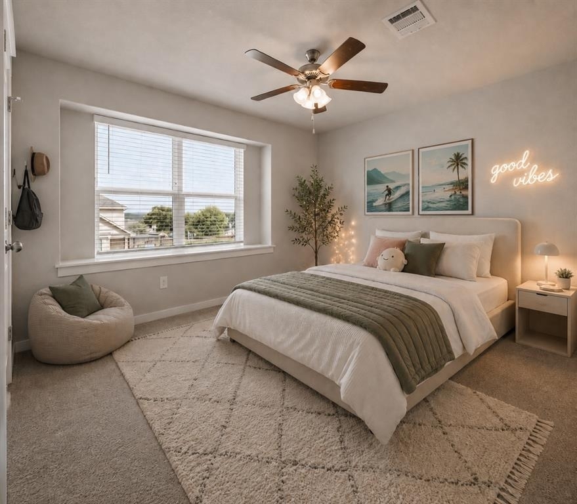
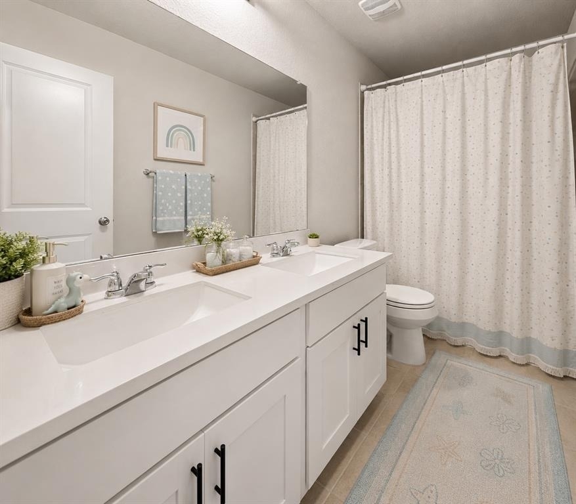
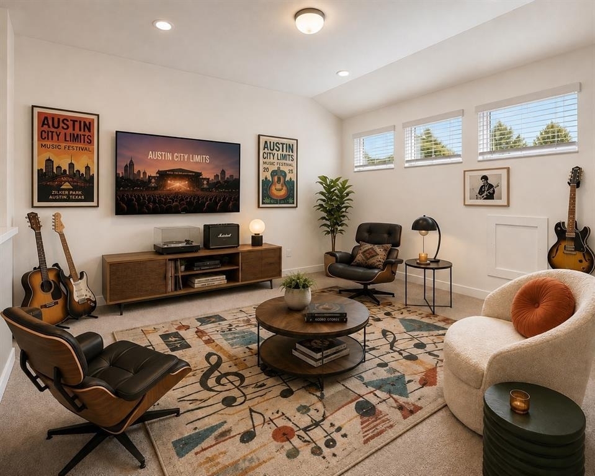
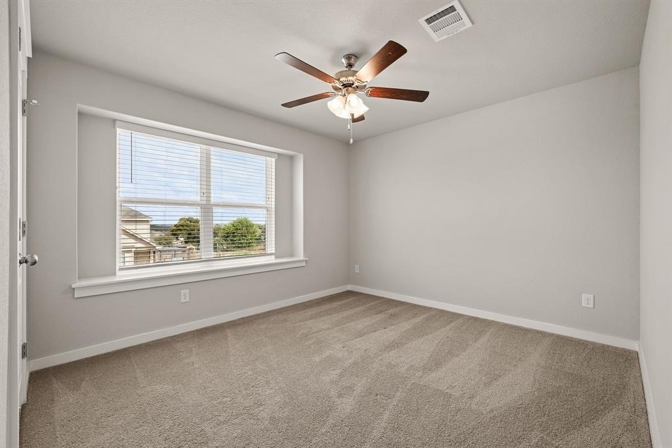
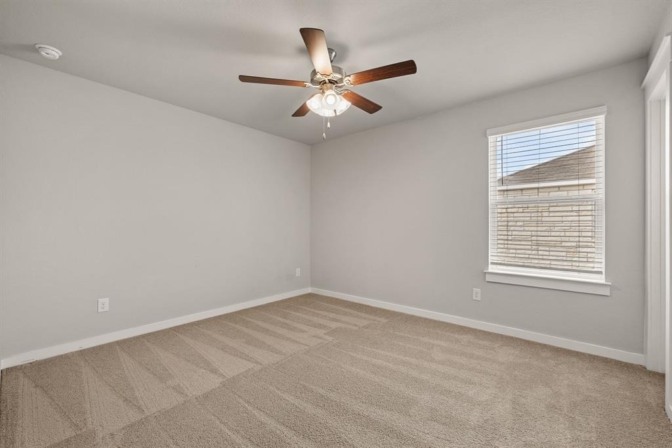
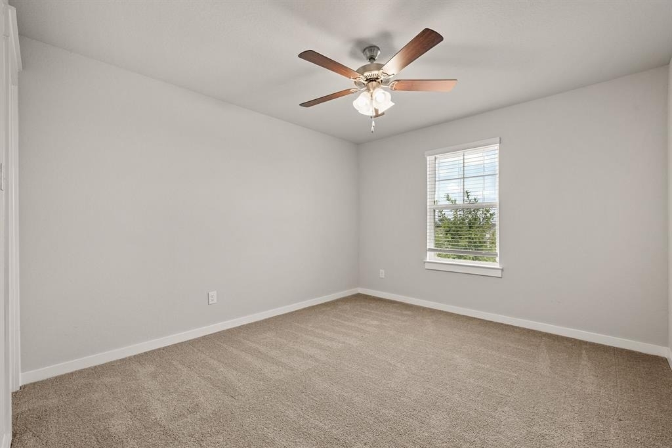
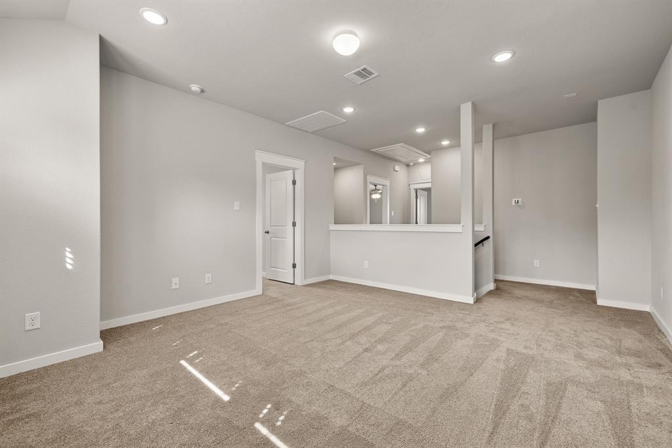
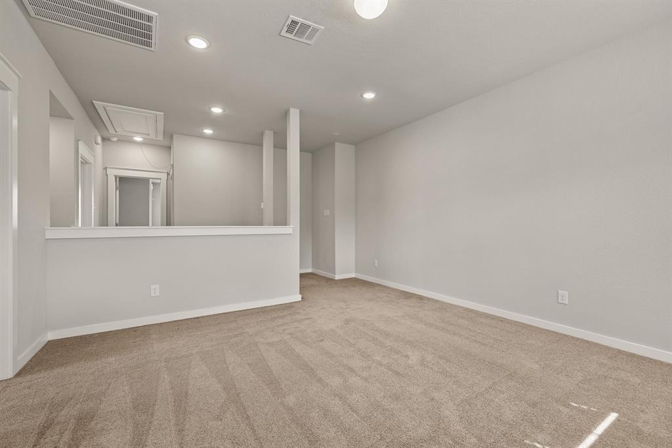
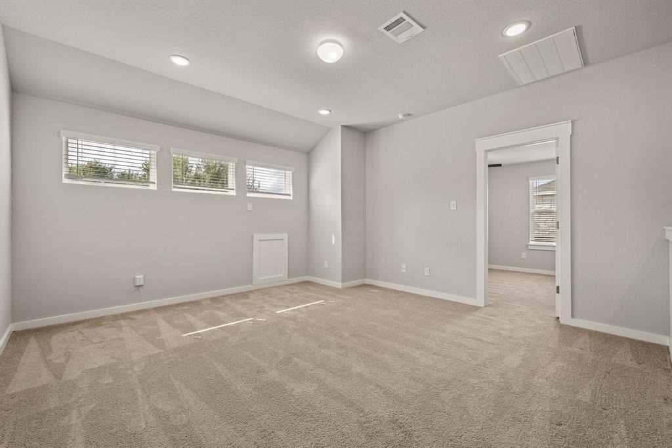
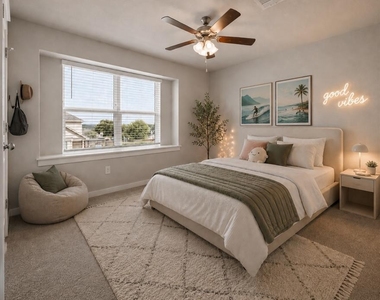
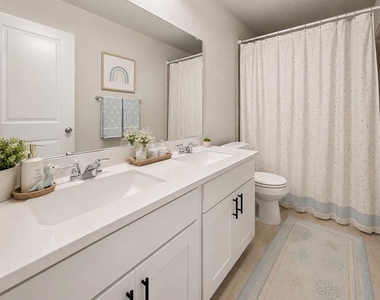
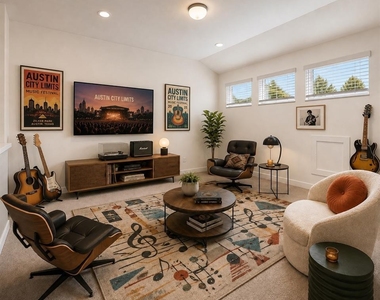
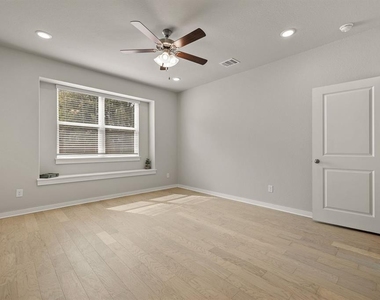
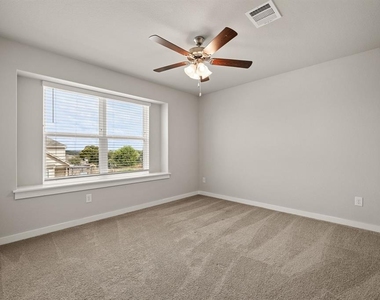
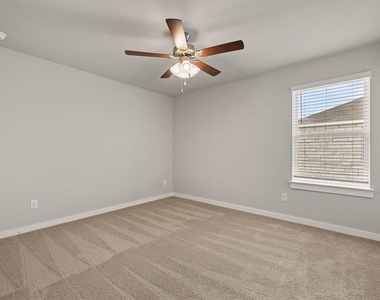
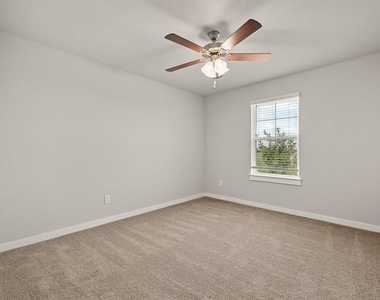
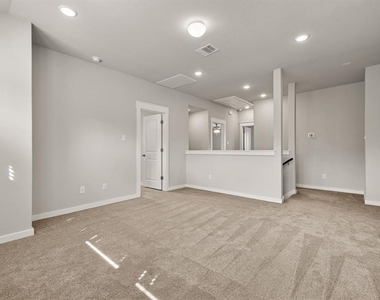
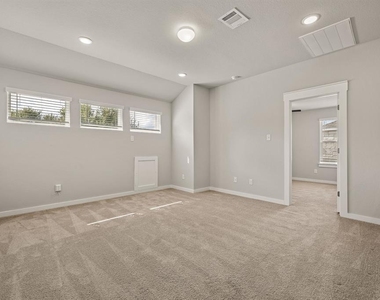
Upstairs, three additional bedrooms provide ample space for family, guests, or a home office. A full bathroom with dual vanities and a versatile second living area complete the upper level, offering flexibility for a game room, media space, playroom, or additional lounge area.
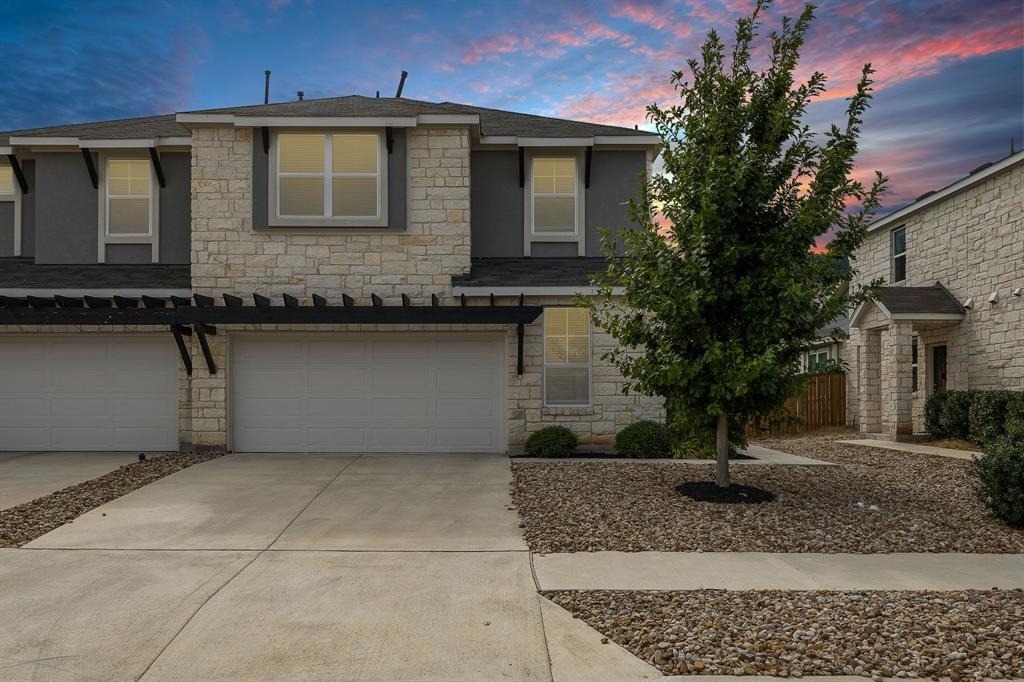
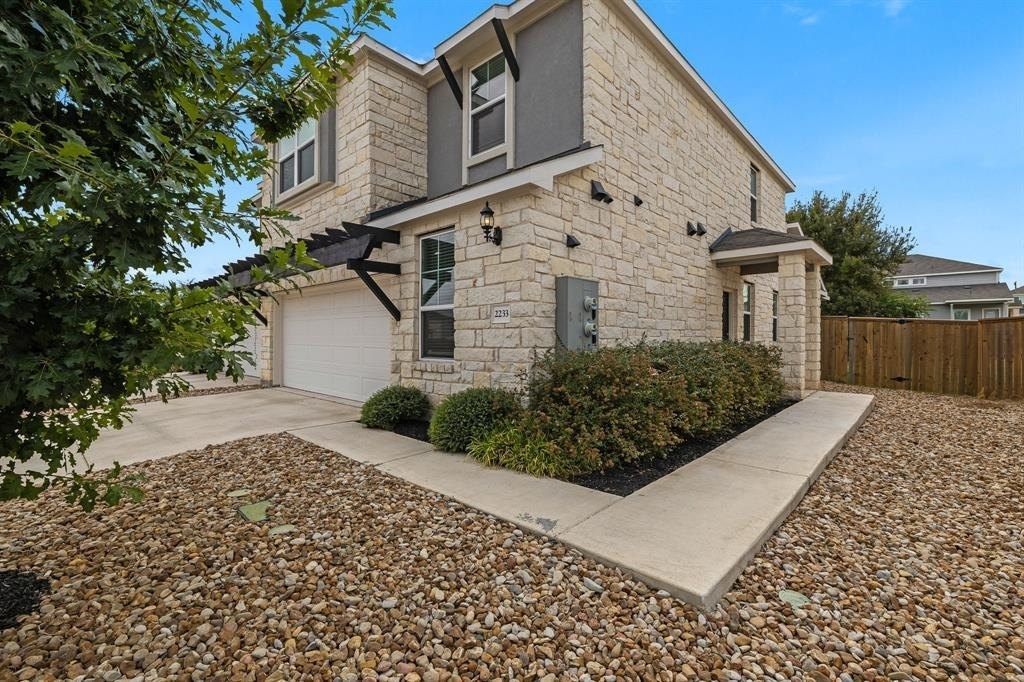
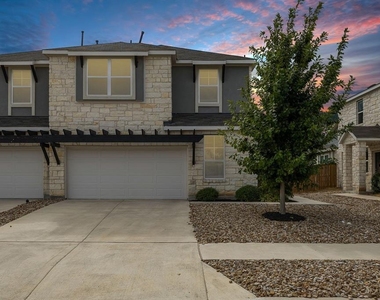
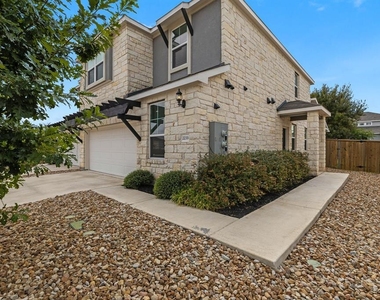
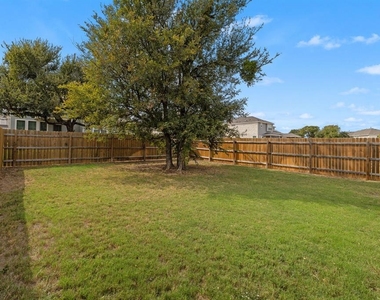
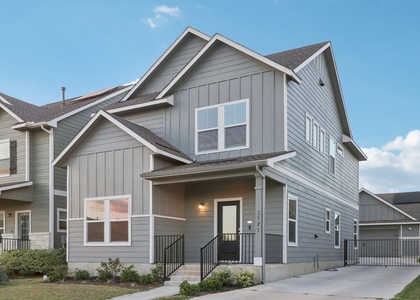
Additional highlights include a unique end-unit-style configuration with only one shared wall, fenced backyards for added privacy, and a pre-plumbed water softener loop for future installation. Ideally situated within the welcoming Homestead Townhome community, the property is within walking distance of Glenn High School and Danielson Middle School, with Hisle Elementary just 1.5 miles away.
Combining a functional floor plan, contemporary finishes, and a convenient location, this move-in-ready townhome offers an exceptional opportunity to enjoy comfortable, modern living in a thoughtfully designed community.
AMENITIES
Private Outdoor Space
Dishwasher
Parking Space
Home Office
ADDITIONAL INFORMATION
Interior
Bathroom Information
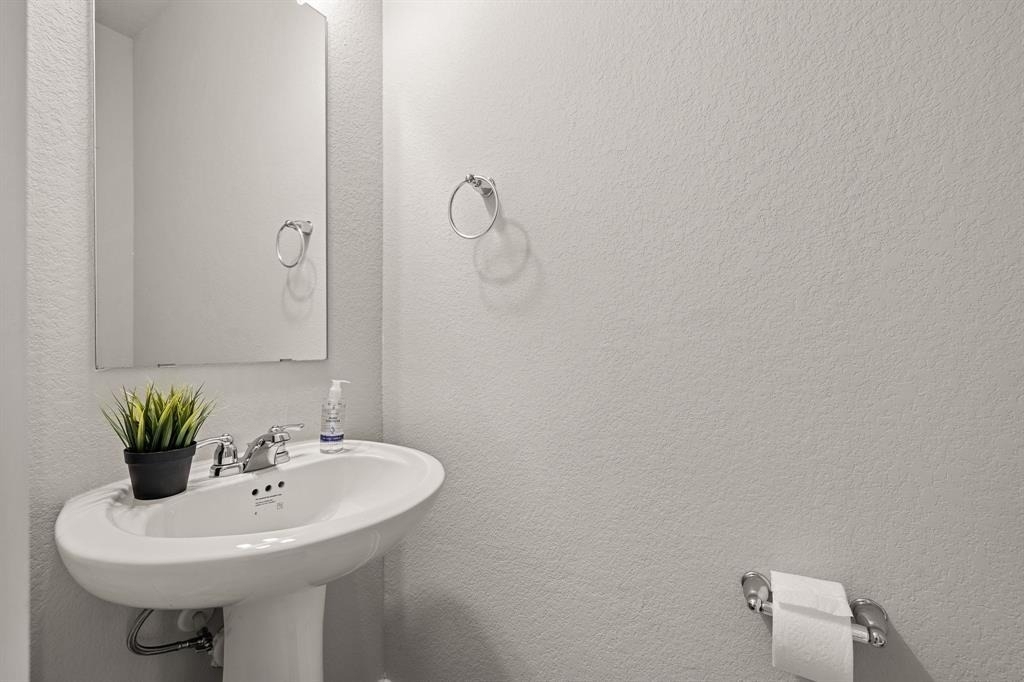
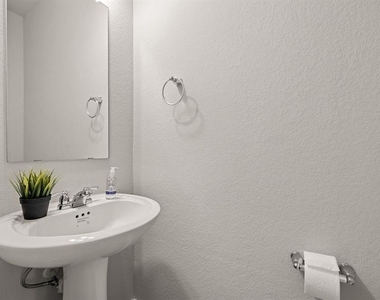
Half Bathrooms: 1
Full Bathrooms: 2
Interior Information
Interior Features: Built-in Features, Ceiling Fan(s), Double Vanity, Eat-in Kitchen, Open Floorplan, Pantry, Recessed Lighting, Walk-In Closet(s), Quartz Counters, Interior Steps, Multiple Living Areas, Primary Bedroom on Main
Appliances: Dishwasher, Disposal, Dryer, ENERGY STAR Qualified Appliances, Gas Range, Microwave, Oven, Free-Standing Gas Range, Refrigerator, Stainless Steel Appliance(s), Washer
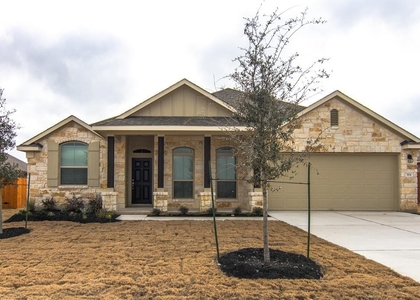
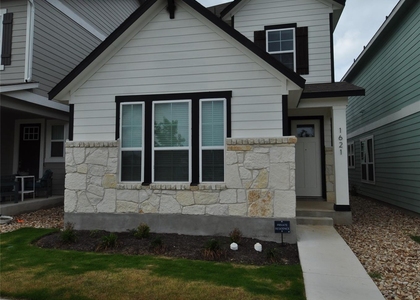
Construction Materials: HardiPlank Type, Stone Veneer, Stucco, Masonry – Partial
Patio and Porch Features: Covered, Patio, Side Porch
Pool Information
Pool Features: None
Lot Information
Lot Features: Back Yard, Few Trees, Interior Lot, Landscaped, Level, Sprinklers In Rear, Sprinklers In Front, Wooded, Sprinkler - Automatic, Trees-Small (Under 20 Ft), Xeriscape
Lot Size Area: 5619.24
Lot Size Units: Square Feet
Lot Size Acres: 0.129
Square Footage: 5,619
Land Information
Water Source: Public
Utilities
Utilities Information
Cooling Type: Central Air
Heating Type: Central
Sewer : Public Sewer
Parking
Parking Information
Has Garage
Has Open Parking
Parking Features: Attached, Driveway, Enclosed, Garage, Garage Door Opener, Garage Faces Front, Inside Entrance, Side By Side, Door-Single
The manager has not yet mailed us a photo copy of his or her government identification and proof or property ownership.
▼
Manager has not logged in recently
▼
Manager does not yet have user reviews
RENTHOP DESCRIPTION
The apartment is a unit offered at a monthly price of $2,050. The person posting the listing did not specify that any pets were allowed. It may be the case that pets are ok and the manager simply has not yet filled out all the details. The kitchen conveniently includes a dishwasher.
We have 33 photos of this particular unit, building, and surrounding areas.
Last Updated: 51 minutes ago
Data Source: Unlock MLS
MLS# ACT8495191
List Agent Name: Mark Garner
List Office Name: Berkshire Hathaway TX Realty
IDX information is provided exclusively for personal, non-commercial use, and may not be used for any purpose other than to identify prospective properties consumers may be interested in purchasing. Information is deemed reliable but not guaranteed. The listing broker’s offer of compensation is made only to participants of the MLS where the listing is filed.
Courtesy of RH Advisors, Inc. and RHP Realty NJ, Inc.
By selecting Check Availability, you agree that RentHop and real estate professionals may call or text you about your inquiry. Message/data rates may apply. Terms & Privacy. California Privacy Notice
We found some very similar listings nearby
Select those you'd like to message
Your messages have been sent!
Check Availability
By selecting Check Availability, you agree that RentHop and real estate professionals may call or text you about your inquiry. Message/data rates may apply. Terms & Privacy. California Privacy Notice




















 Your Privacy Choices
