Listing by Emily Dieckmann, Keller Williams - Cedar Park / Leander
Copy Link
Share Listing
Save Listing
Link copied to clipboard!
DESCRIPTION
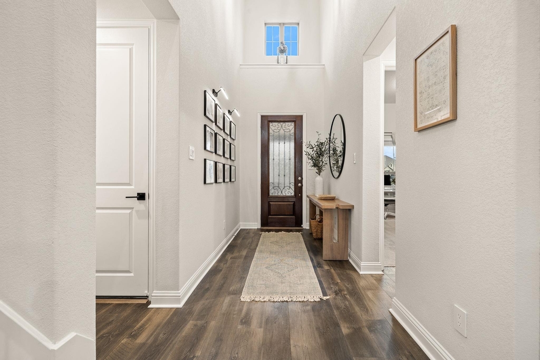
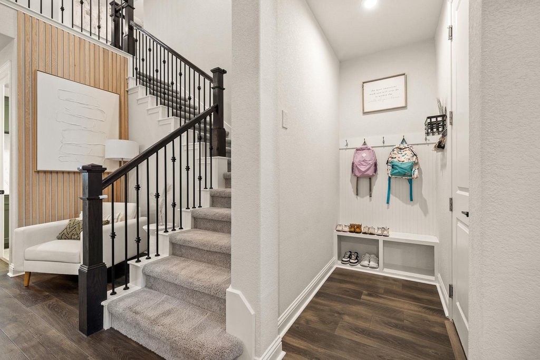
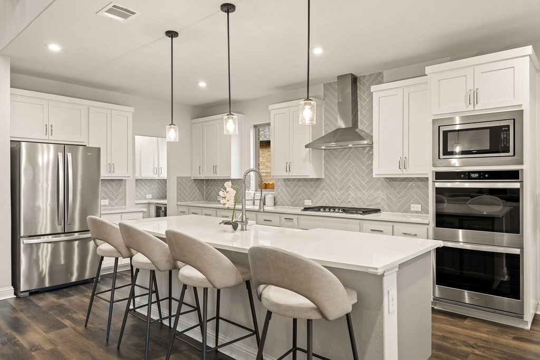
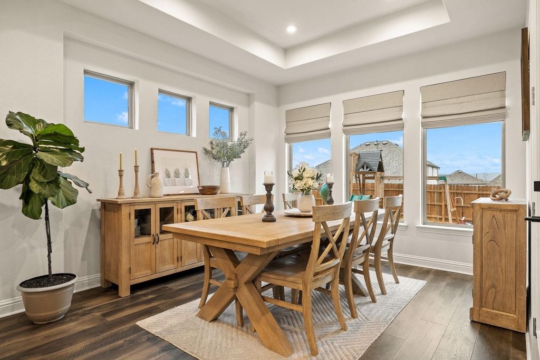
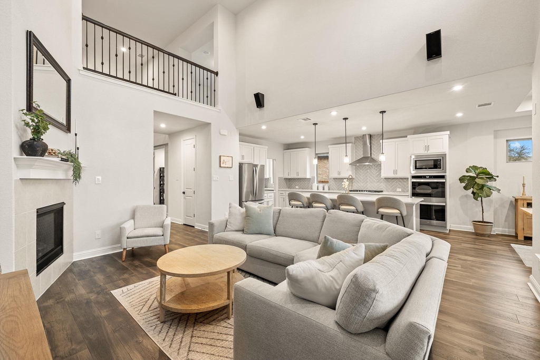
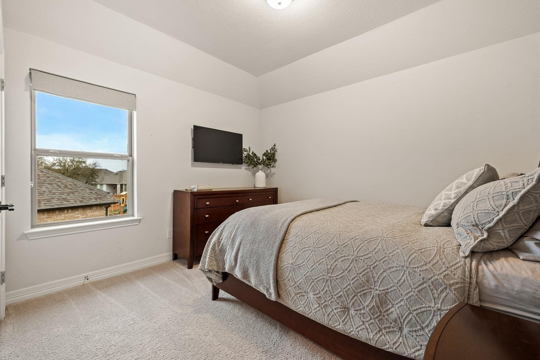
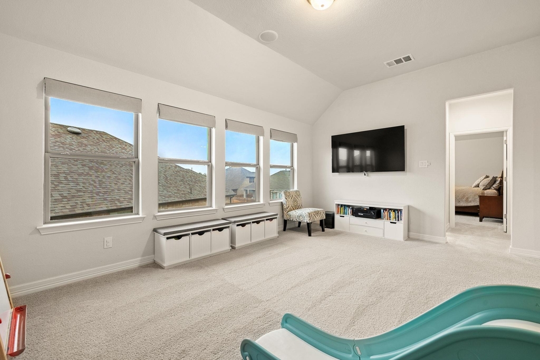
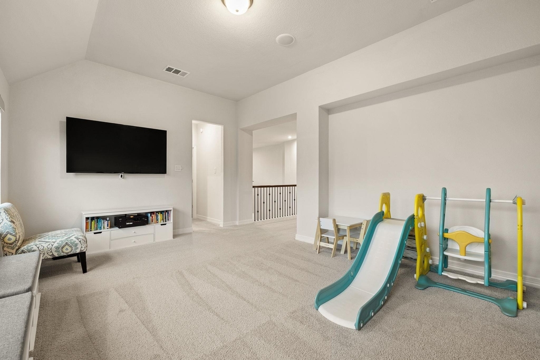
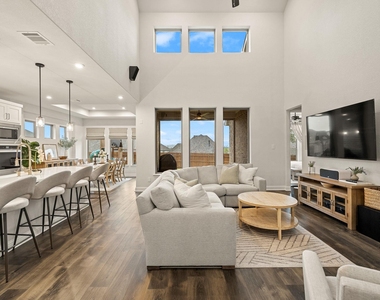
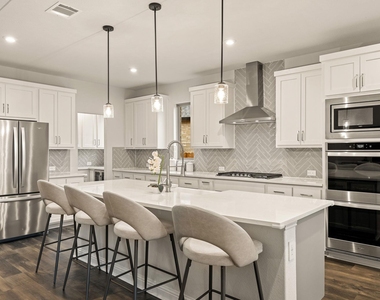
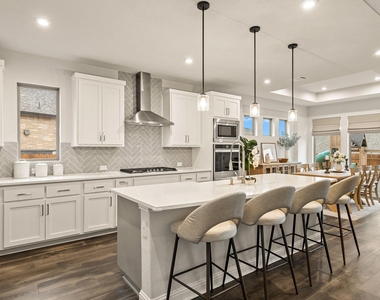
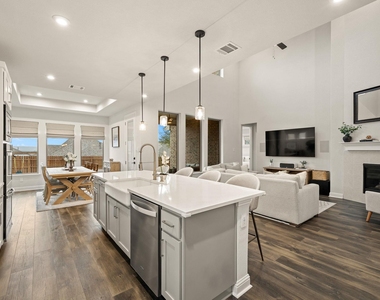
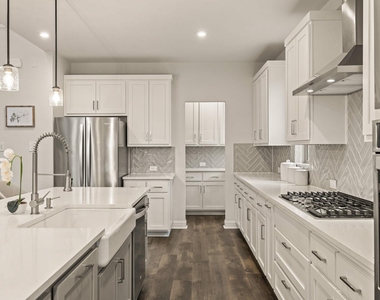
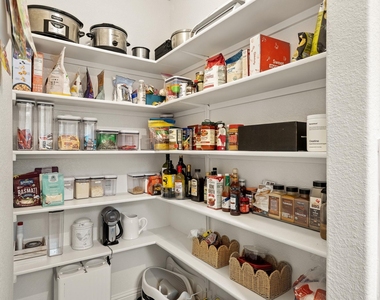
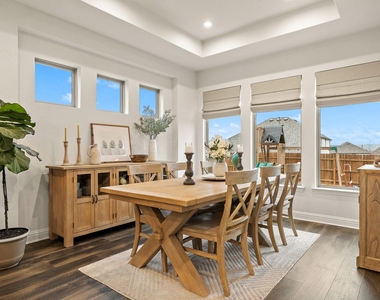
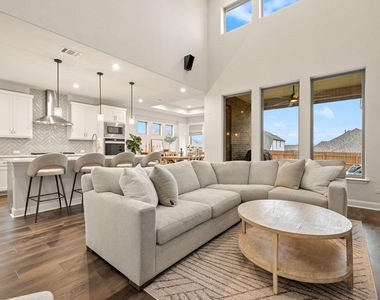
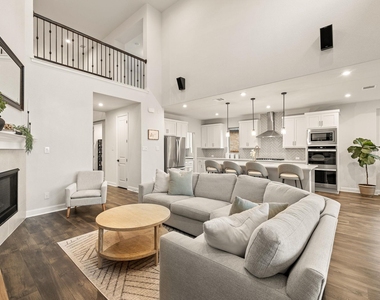
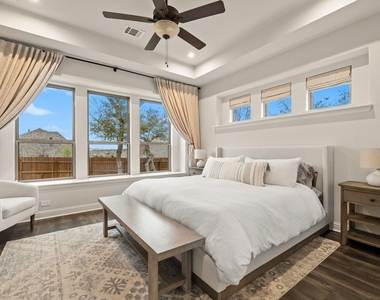
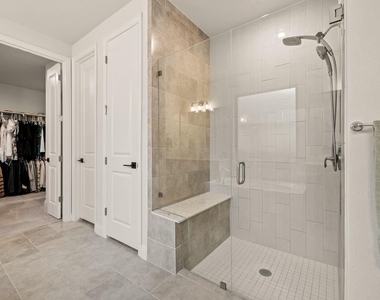
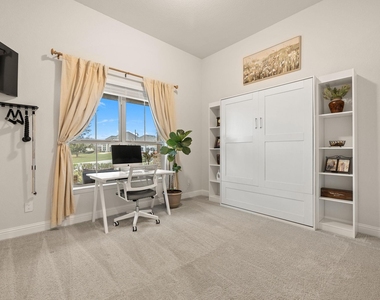
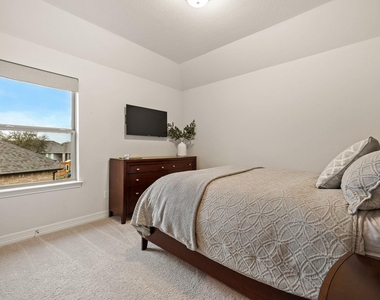
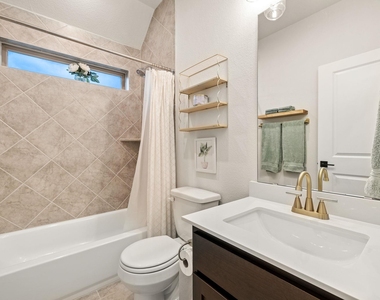
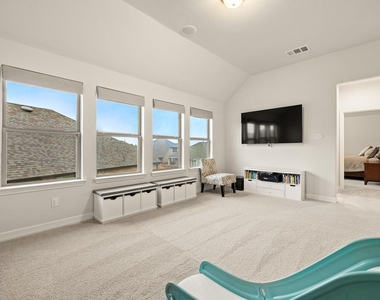
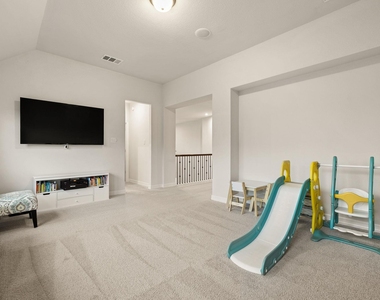
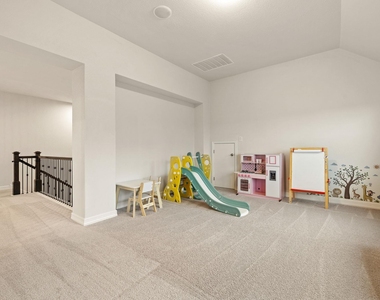
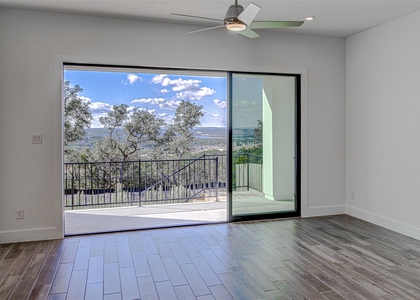
Discover luxury Hill Country living in this striking 5-bed, 4-bath home in Tessera on Lake Travis. Built in 2022 to ENERGY STAR 3.2 standards, this 3,289 SF stunner delivers modern elegance, high-end finishes, and top-tier efficiency. A chef's dream kitchen steals the show with upgraded quartz countertops, an oversized 5-burner gas cooktop, double ovens, a farmhouse sink, and reverse osmosis system. The open living area impresses with a sleek gas fireplace and hard-wired surround sound-perfect for entertaining. The primary suite is pure indulgence, featuring a spa-inspired bath with a mudset countersunk shower, frameless glass, and luxe quartz and marble details. A private study, renovated laundry room, and spacious upstairs game room elevate everyday living. Smart-home upgrades shine throughout: Cat6 wiring in every room, motorized shades, and a 50A interlock system with generator hookup. The three-car garage is equally refined with epoxy floors, an 8-foot header, EV charging, and a soft water loop. Step outside to sweeping hill views, glowing sunsets, and a backyard built for relaxation-motorized patio shade, integrated speakers, and drought-tolerant landscaping with full irrigation. Located on a quiet semi-cul-de-sac in top-rated Lago Vista ISD, Tessera offers resort-style amenities including a lakeside park, pool, boat launch, and miles of hiking trails. Enjoy the feel of a private retreat with quick access to Cedar Park and Austin. Home is for sale also under MLS 1878413
AMENITIES
Fireplace
Private Outdoor Space
Dishwasher
Parking Space
ADDITIONAL INFORMATION
Interior
Bathroom Information
Full Bathrooms: 4
Interior Information
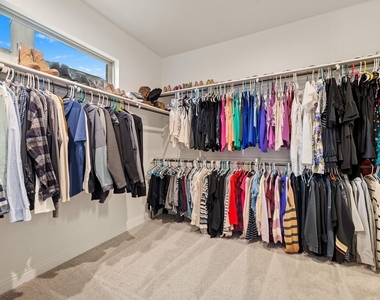
Interior Features: Tray Ceiling(s), Double Vanity, Entrance Foyer, In-Law Floorplan, Kitchen Island, Walk-In Closet(s), Ceiling-High, Quartz Counters, Primary Bedroom on Main
Appliances: Built-In Gas Range, Dishwasher, Disposal, ENERGY STAR Qualified Appliances, Microwave, Gas Oven, Double Oven, Propane Cooktop, Refrigerator, Water Purifier Owned, Water Softener, RNGHD
Flooring Type: Tile, Vinyl
Fireplace Information
Has Fireplace
Fireplace Features: Propane
Fireplaces: 1
Exterior
Property Information
Square Footage: 3,289
Square Footage Source: $0
Year Built: 2021
Building Information
Builder Name: Coventry
Levels: Two
Patio and Porch Features: Covered, Patio
Pool Information
Pool Features: None
Lot Information
Lot Features: Cul-De-Sac, Views, Sprinkler - Automatic
Lot Size Area: 9147.6
Lot Size Units: Square Feet
Lot Size Acres: 0.21
Square Footage: 9,148
Lot Size Dimensions: 46X138x94x130
Land Information
Water Source: Public
Utilities
Utilities Information
Cooling Type: Ceiling Fan(s), Central Air, Electric
Heating Type: Central, ENERGY STAR Qualified Equipment, Propane
The manager has not yet mailed us a photo copy of his or her government identification and proof or property ownership.
▼
Manager has not logged in recently
▼
Manager does not yet have user reviews
RENTHOP DESCRIPTION
The apartment is a unit offered at a monthly price of $3,395. The person posting the listing did not specify that any pets were allowed. It may be the case that pets are ok and the manager simply has not yet filled out all the details. The kitchen conveniently includes a dishwasher.
We have 33 photos of this particular unit, building, and surrounding areas.
Last Updated: 10 hours ago
Data Source: Unlock MLS
MLS# ACT5348747
List Agent Name: Emily Dieckmann
List Office Name: eXp Realty, LLC
IDX information is provided exclusively for personal, non-commercial use, and may not be used for any purpose other than to identify prospective properties consumers may be interested in purchasing. Information is deemed reliable but not guaranteed. The listing broker’s offer of compensation is made only to participants of the MLS where the listing is filed.
Courtesy of RH Advisors, Inc. and RHP Realty NJ, Inc.
By selecting Check Availability, you agree that RentHop and real estate professionals may call or text you about your inquiry. Message/data rates may apply. Terms & Privacy. California Privacy Notice
We found some very similar listings nearby
Select those you'd like to message
Your messages have been sent!
Check Availability
By selecting Check Availability, you agree that RentHop and real estate professionals may call or text you about your inquiry. Message/data rates may apply. Terms & Privacy. California Privacy Notice





























 Your Privacy Choices