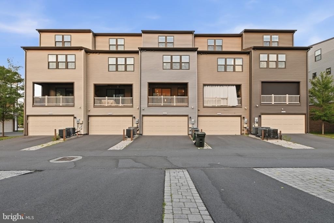
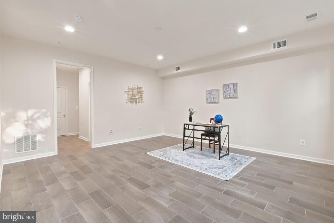
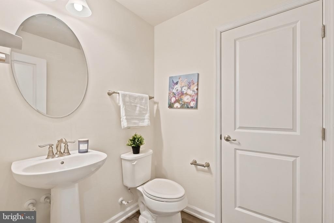
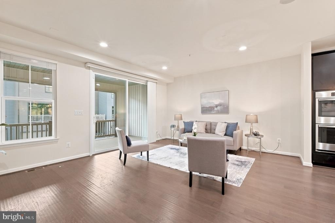
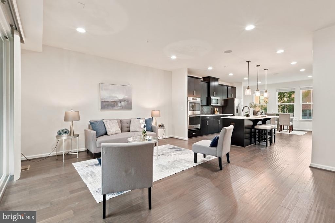
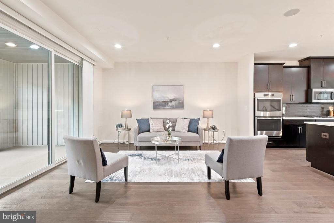
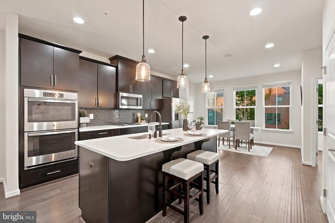
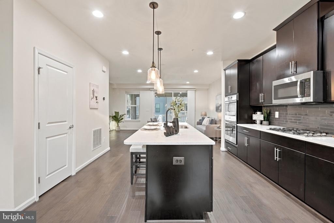
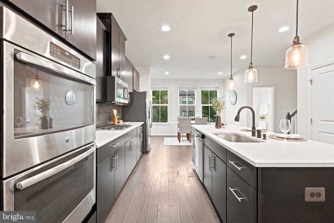
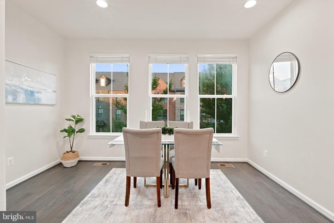
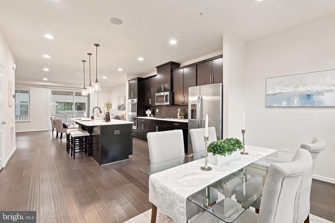
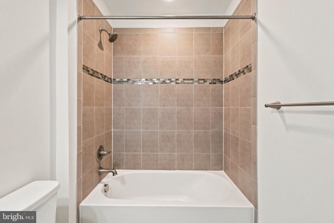
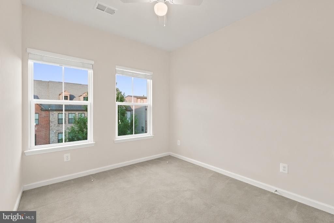
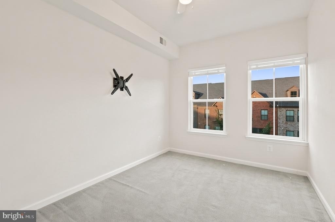
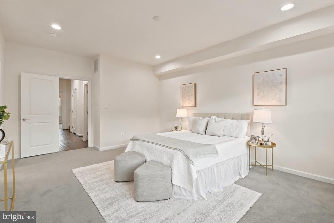
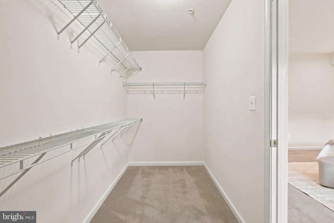
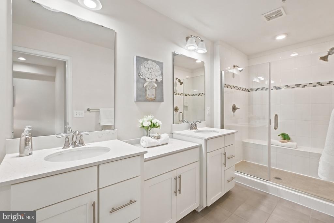
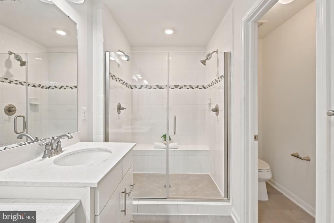
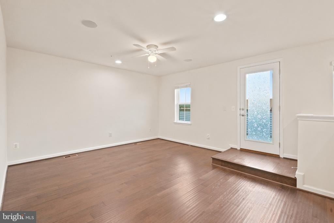
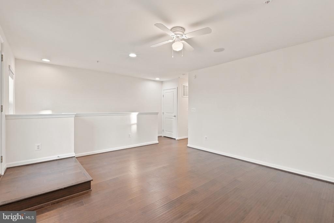
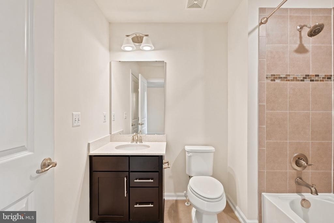
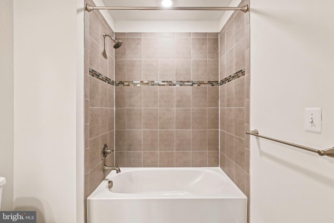
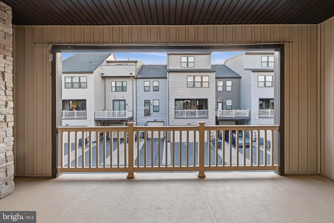
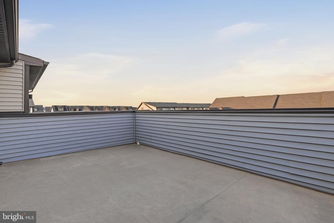
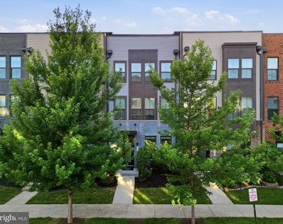
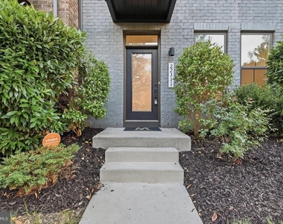
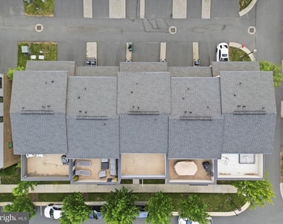
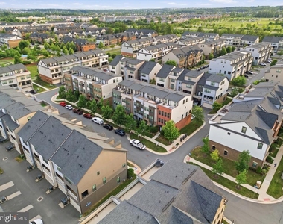
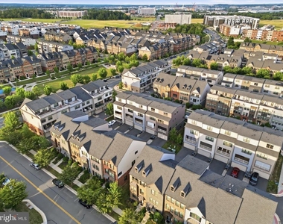
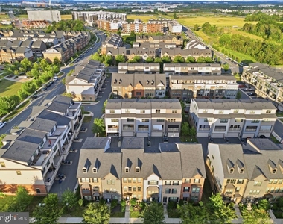
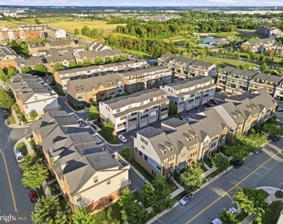
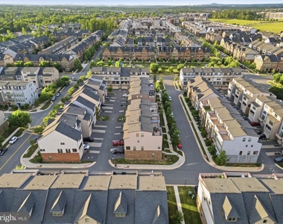
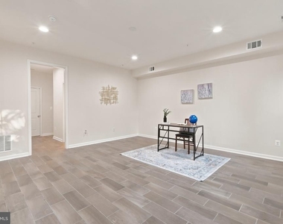
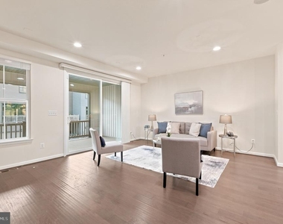
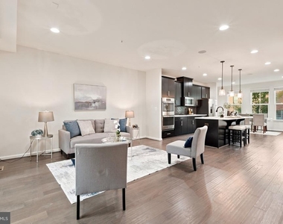
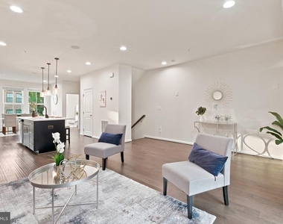
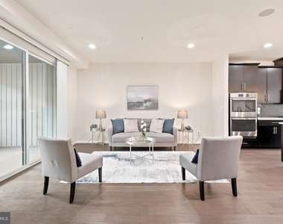
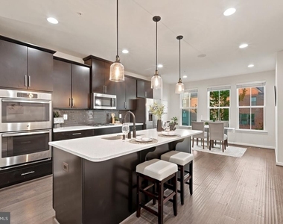
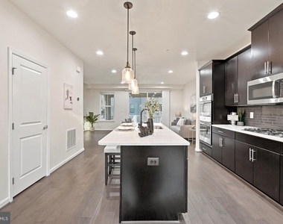
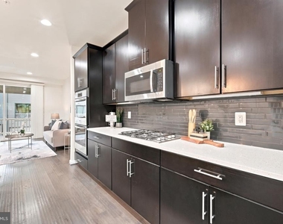
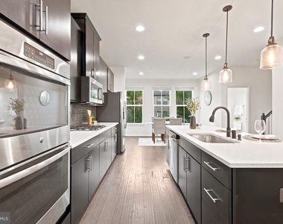
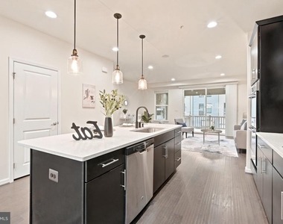
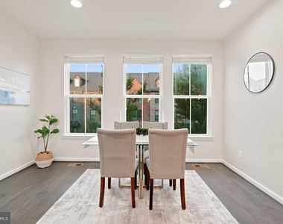
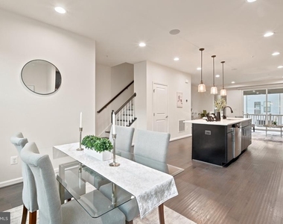
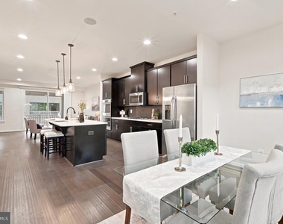
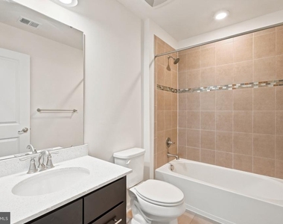
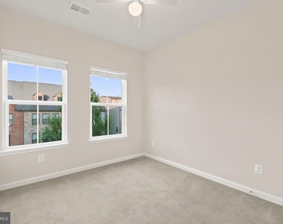
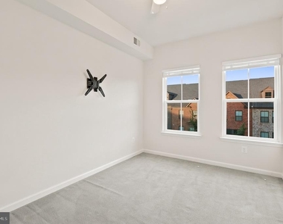
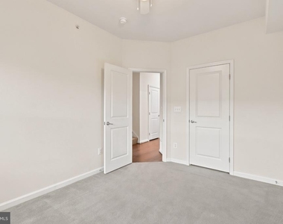
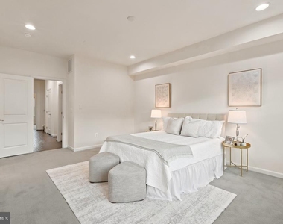
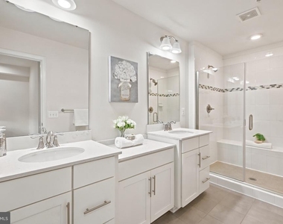
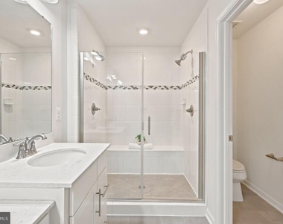
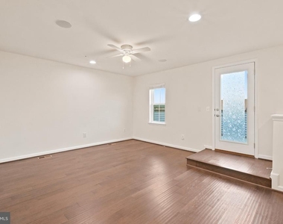
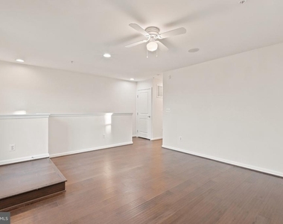
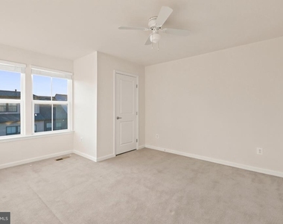
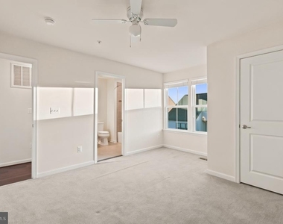
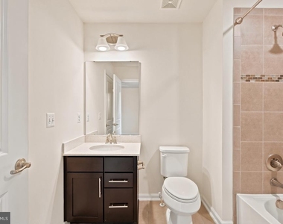
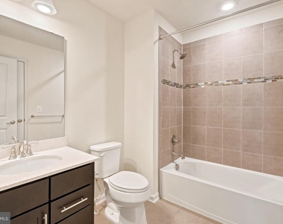
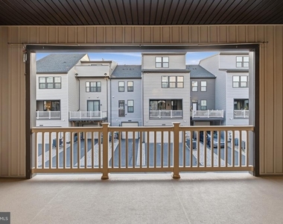
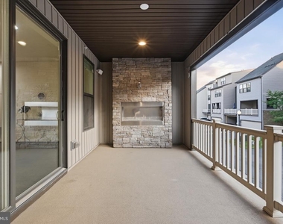
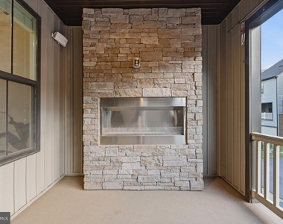
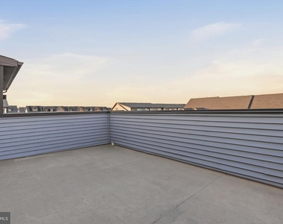
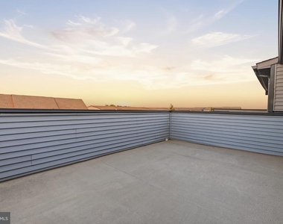
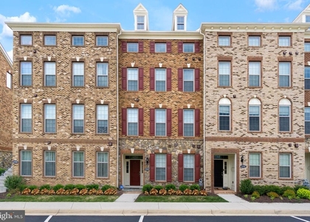
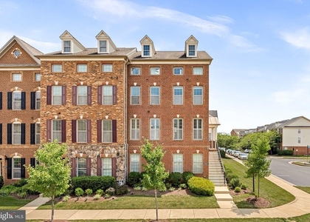
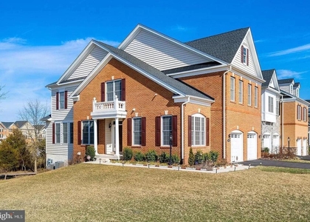
One of the neighborhood's most coveted and rarely available floor plans, this beautifully upgraded home features luxurious living space across four spacious, generously wide levels, with 4 bedrooms, 3 full and 2 half baths, and more than $75K in high-end upgrades. Inside, gleaming hardwood floors set the tone while built-in Bose surround sound runs throughout for seamless modern living. The main level showcases an open-concept design anchored by a stylish kitchen with quartz countertops and top-of-the-line stainless steel appliances, opening to a covered porch with a cozy gas fireplace. The spacious primary suite features a large walk-in closet and a spa-like bath with upgraded finishes, while upstairs an expansive loft, an additional bedroom, and a full bath lead out to the serene rooftop terrace and its panoramic views. Completing the home is a roomy two-car garage finished with professionally installed, showroom-quality epoxy flake flooring and an EV charging plug, plus two driveway spaces and plenty of street parking.
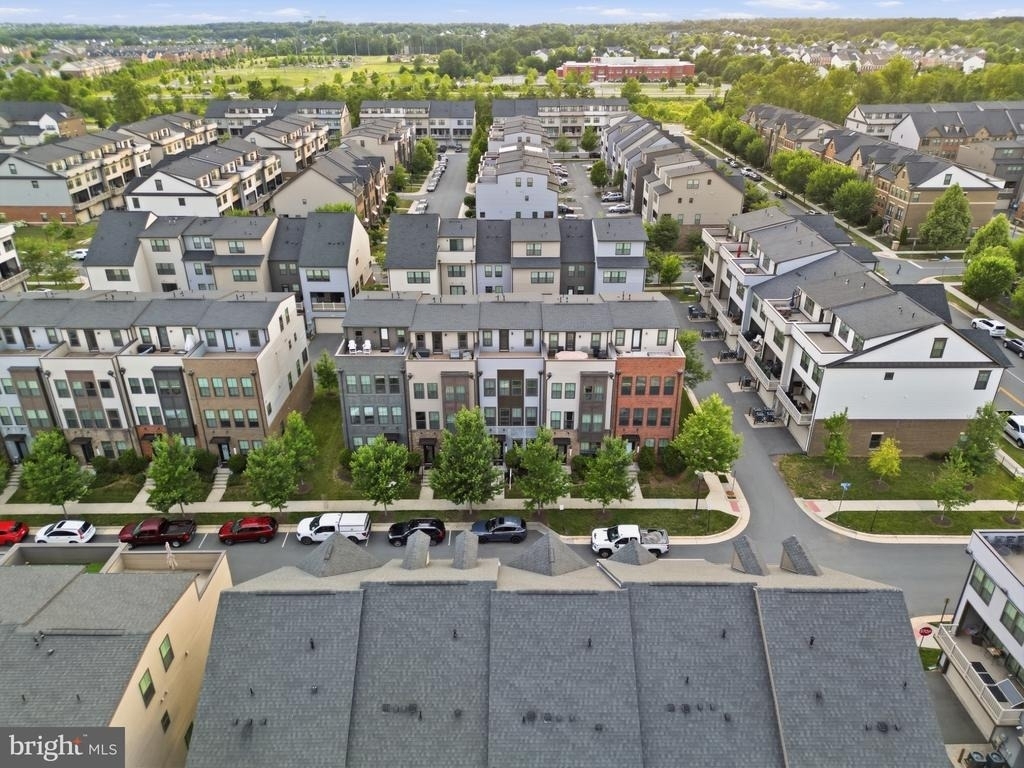
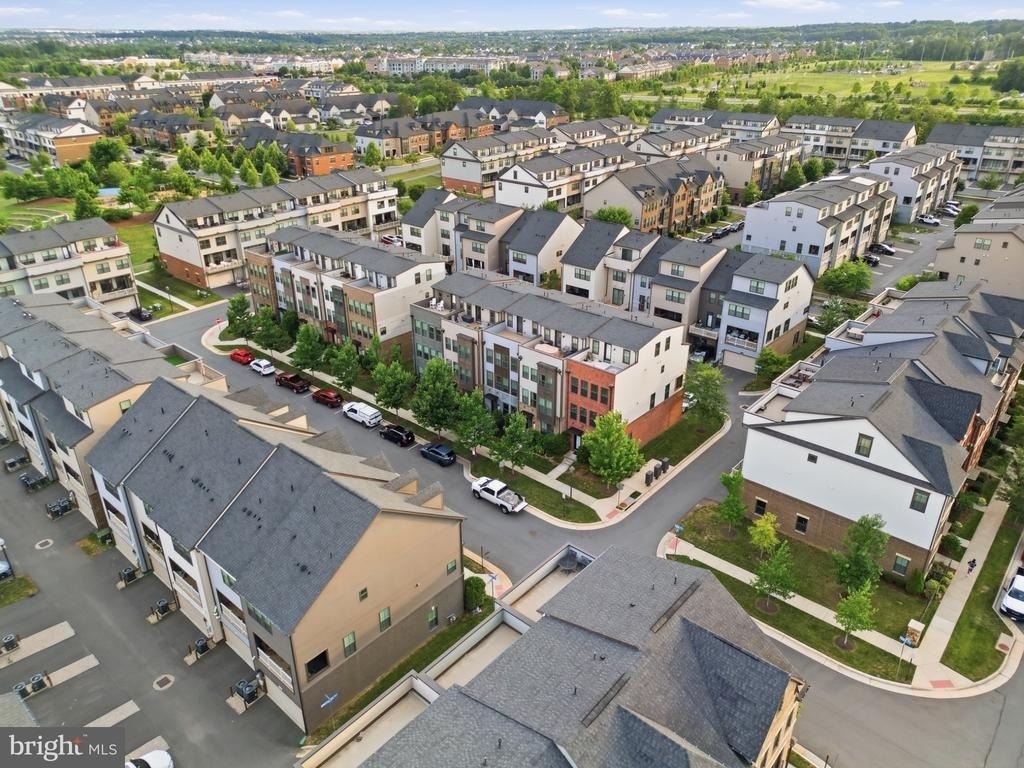
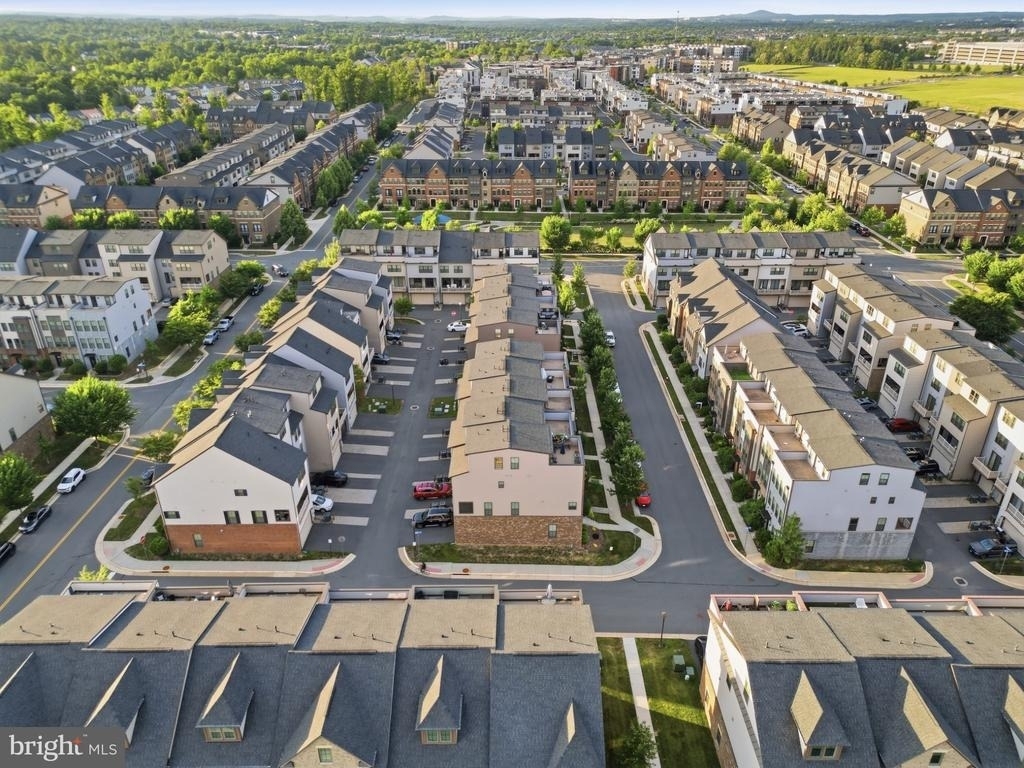
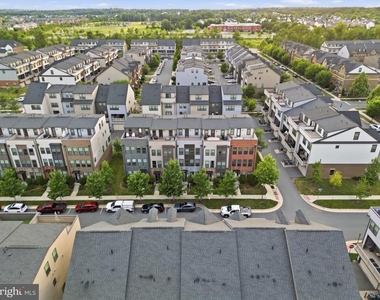
Beyond the home itself, the location is hard to beat: a 5-minute walk to the fitness center, pool, and parks, a 5-minute bike ride to Ashburn Metro, just 10 minutes to Dulles Airport by car or Metro, and a 13-minute drive to One Loudoun, with easy access to Loudoun County Parkway and the Greenway/267. The HOA covers resort-style amenities including a clubhouse, pool, fitness center, dog park, and walking trails, plus lawn care, so your weekends stay yours. Homes like this, in this model and this community, don't last long, and opportunities to own one are few and far between. Don't miss your chance to make it yours before it's gone.
The manager has not yet mailed us a photo copy of his or her government identification and proof or property ownership.
▼
Manager has not logged in recently
▼
Manager does not yet have user reviews
RENTHOP DESCRIPTION
The apartment is a unit offered at a monthly price of $4,000. The person posting the listing did not specify that any pets were allowed. It may be the case that pets are ok and the manager simply has not yet filled out all the details. The kitchen conveniently includes a dishwasher.
We have 60 photos of this particular unit, building, and surrounding areas.
Last Updated: 15 hours ago
Data Source: Bright MLS
MLS# VALO2136138
List Agent Name: Abdirashid A Mohamed
List Office Name: Compass
IDX information is provided exclusively for personal, non-commercial use, and may not be used for any purpose other than to identify prospective properties consumers may be interested in purchasing. Information is deemed reliable but not guaranteed. The listing broker’s offer of compensation is made only to participants of the MLS where the listing is filed.
Courtesy of RH Advisors, Inc. and RHP Realty NJ, Inc.
By selecting Check Availability, you agree that RentHop and real estate professionals may call or text you about your inquiry. Message/data rates may apply. Terms & Privacy. California Privacy Notice
We found some very similar listings nearby
Select those you'd like to message
Your messages have been sent!
Check Availability
By selecting Check Availability, you agree that RentHop and real estate professionals may call or text you about your inquiry. Message/data rates may apply. Terms & Privacy. California Privacy Notice



















































 Your Privacy Choices
