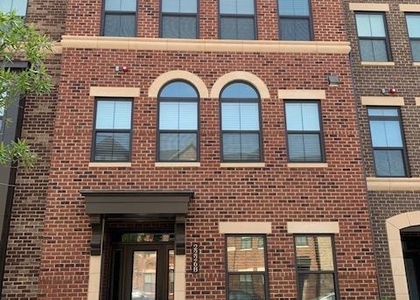
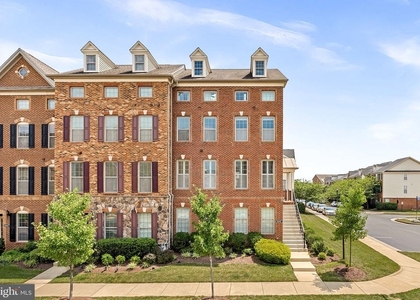
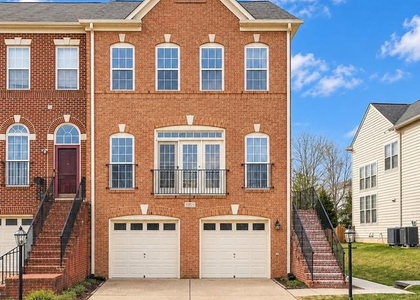
22311 Tees Terrace

Loudoun, 20148
$4,000
LEASED / EXPIRED
Posted 5 weeks ago, Immediate Move-In
bedrooms
4 Bed
bathrooms
3 Bath
bathrooms
2 Half Bath
square feet
2,840 Sqft
Save Listing

SIMILAR NEARBY LISTINGS
22503 Naugatuck Square
Moorefield Station, Loudoun
20148
$3,750
By Lynn Marie Atkins, 1 day ago
bedrooms
4 Bed
|
bathrooms
3 Bath
|
square feet
2,926 Sqft
23601 Rose Leigh Terrace
Brambleton Landbay, Loudoun
20148
$3,650
By Bala Gatla, 21 hours ago
bedrooms
4 Bed
|
bathrooms
3 Bath
|
square feet
2,556 Sqft
$4,000
By Sow S Thong, 22 hours ago
bedrooms
4 Bed
|
bathrooms
3 Bath
|
square feet
3,400 Sqft
22247 Waterberry Terrace
Amberleigh, Loudoun
20148
$3,600
By Sridhar Vemuru, 1 day ago
bedrooms
4 Bed
|
bathrooms
3 Bath
|
square feet
3,382 Sqft
22635 Norwalk Square
Moorefield Station, Loudoun
20148
$3,600
By Yasseen Elagazy, 1 day ago
bedrooms
4 Bed
|
bathrooms
2 Bath
|
square feet
2,880 Sqft
43117 Shore Square
Moorefield Station, Loudoun
20148
$3,600
By Sarah Metzfield, 1 day ago
bedrooms
4 Bed
|
bathrooms
3 Bath
|
square feet
3,232 Sqft
$4,000
By Gayithri Kavuda, 23 hours ago
bedrooms
4 Bed
|
bathrooms
3 Bath
|
square feet
3,419 Sqft
21943 Windover Drive
Broadlands South, Loudoun
20148
$3,999
By Ramin Salman Roughani, 1 day ago
bedrooms
4 Bed
|
bathrooms
3 Bath
|
square feet
2,568 Sqft

DESCRIPTION
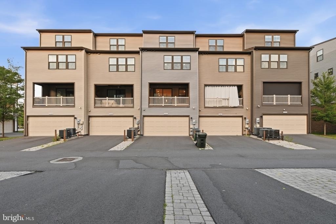
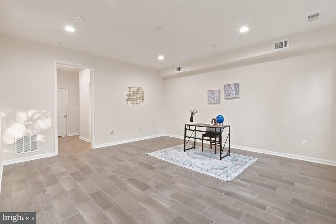
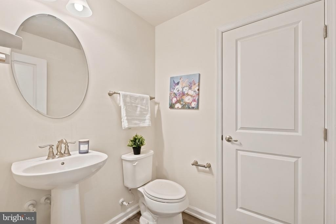
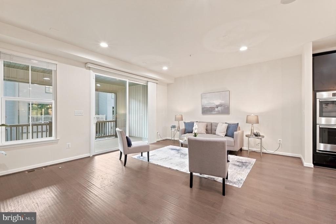
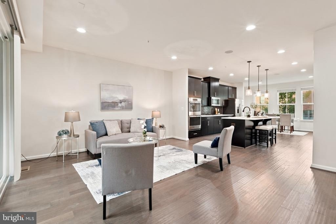
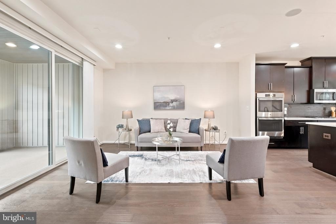
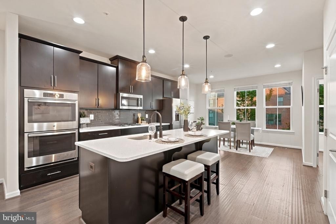
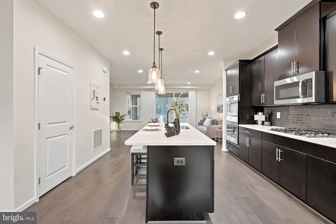
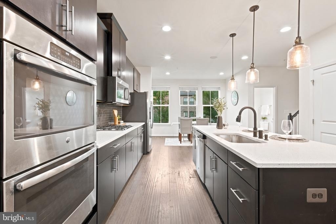
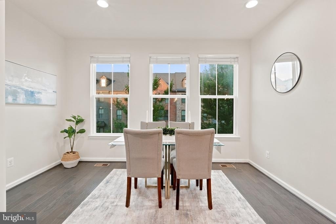
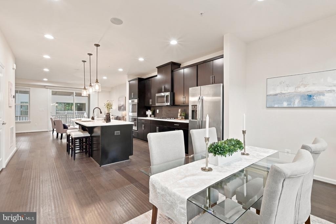
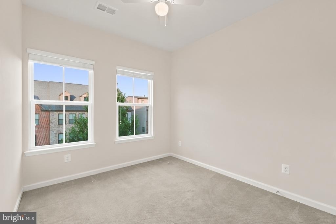
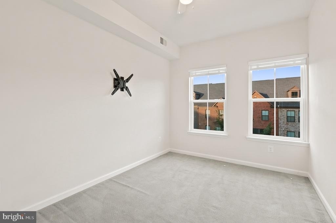
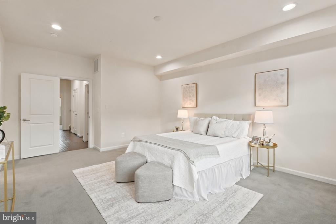
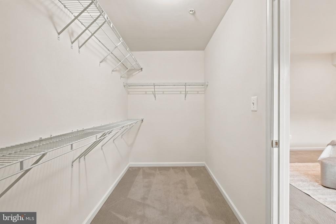
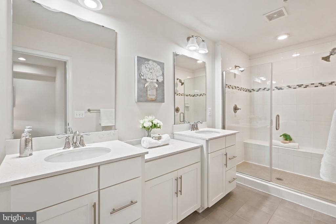
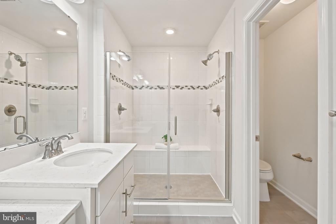
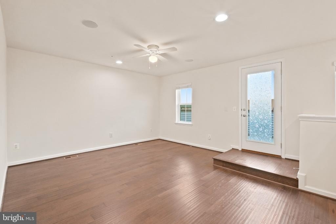
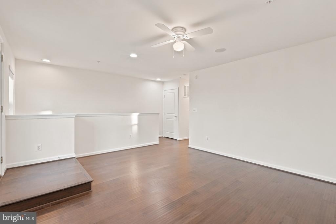
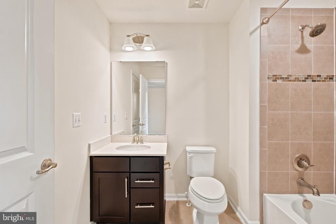
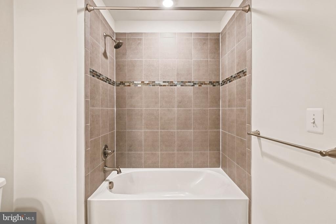
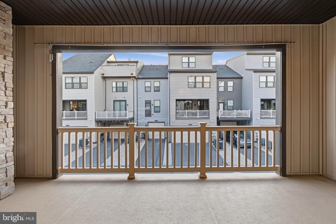
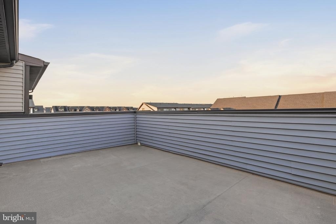
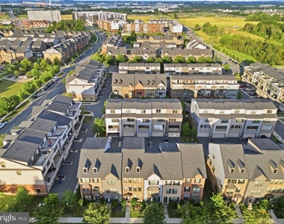
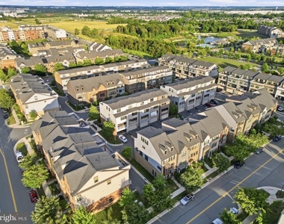
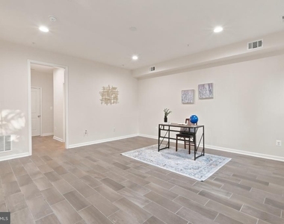
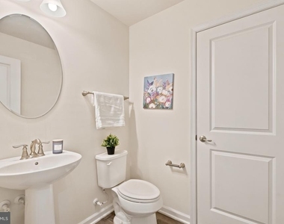
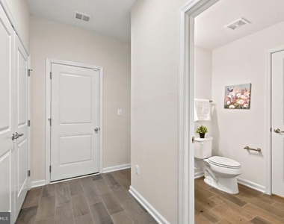
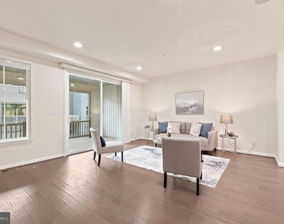
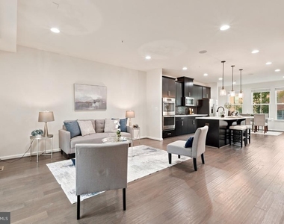
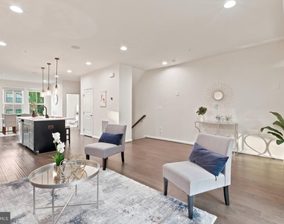
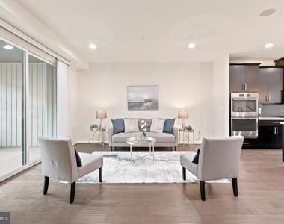
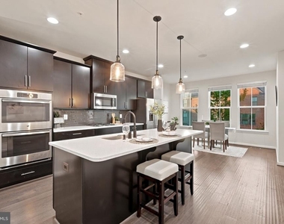
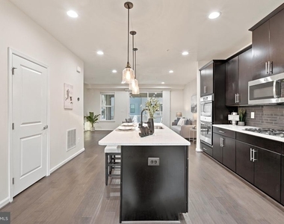
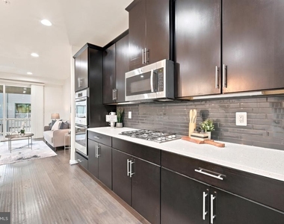
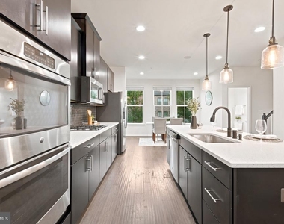
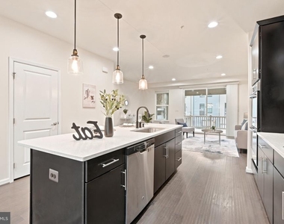
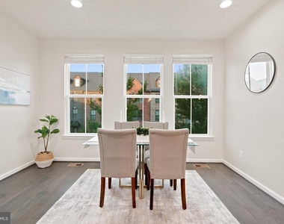
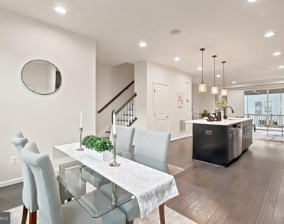
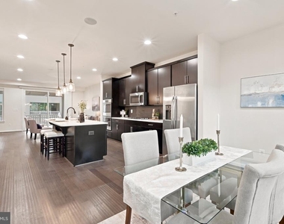
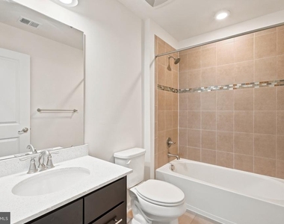
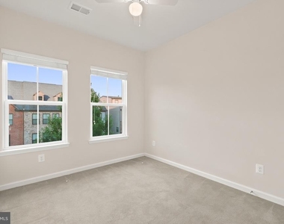
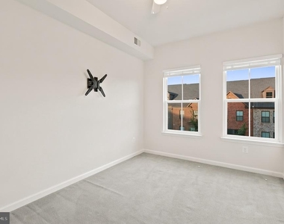
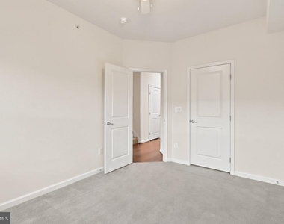
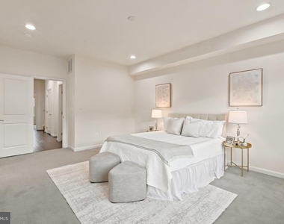
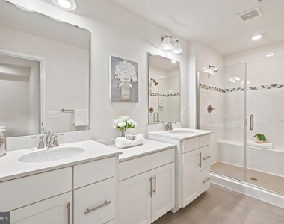
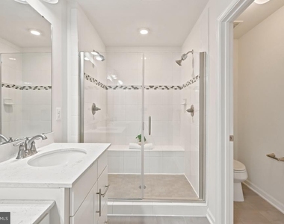
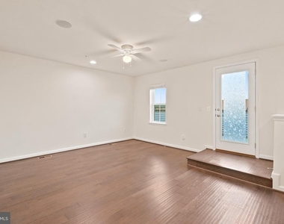
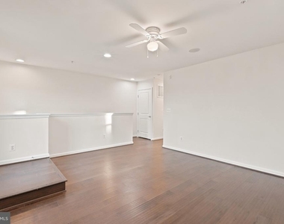
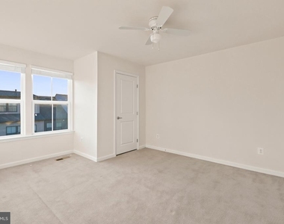
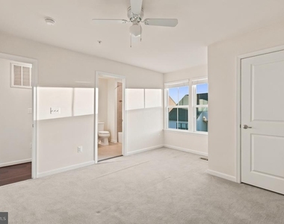
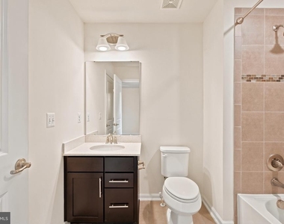
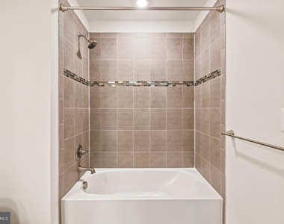
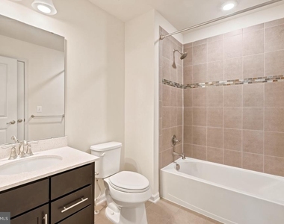
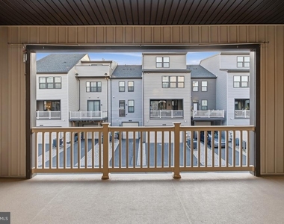
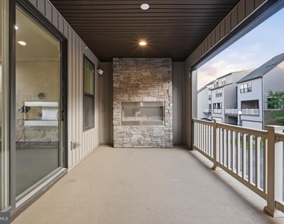
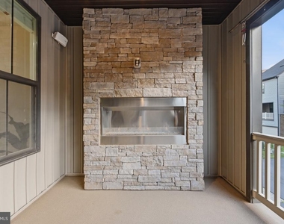
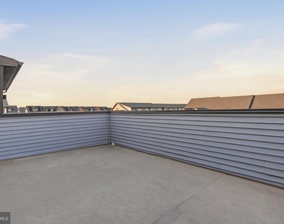
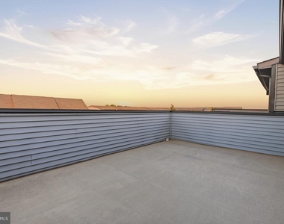
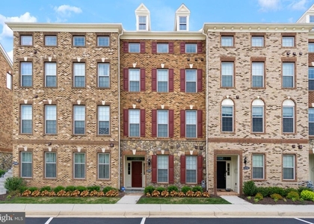
One of the neighborhood's most coveted and rarely available floor plans, this beautifully upgraded home features luxurious living space across four spacious, generously wide levels, with 4 bedrooms, 3 full and 2 half baths, and more than $75K in high-end upgrades. Inside, gleaming hardwood floors set the tone while built-in Bose surround sound runs throughout for seamless modern living. The main level showcases an open-concept design anchored by a stylish kitchen with quartz countertops and top-of-the-line stainless steel appliances, opening to a covered porch with a cozy gas fireplace. The spacious primary suite features a large walk-in closet and a spa-like bath with upgraded finishes, while upstairs an expansive loft, an additional bedroom, and a full bath lead out to the serene rooftop terrace and its panoramic views. Completing the home is a roomy two-car garage finished with professionally installed, showroom-quality epoxy flake flooring and an EV charging plug, plus two driveway spaces and plenty of street parking.

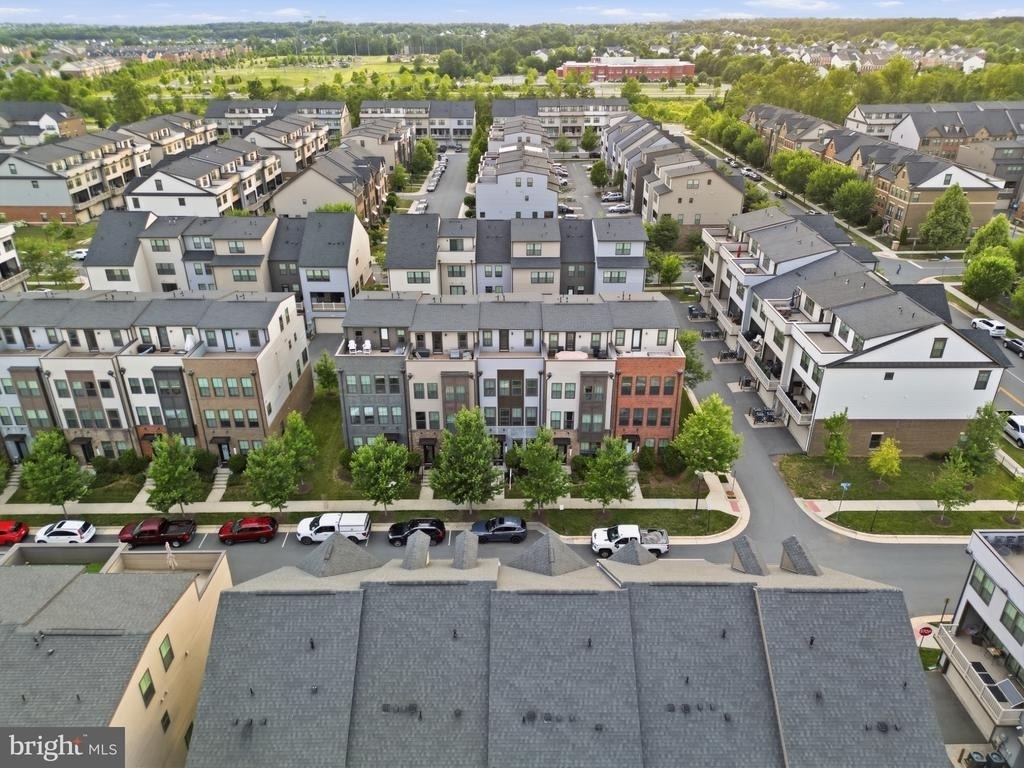
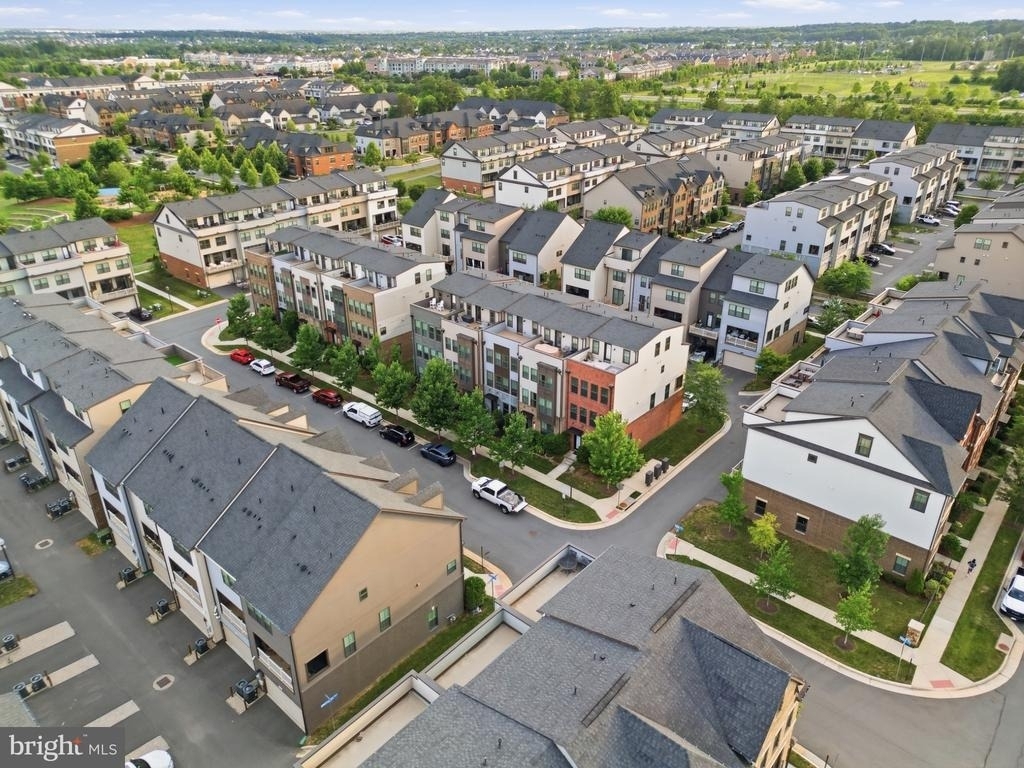
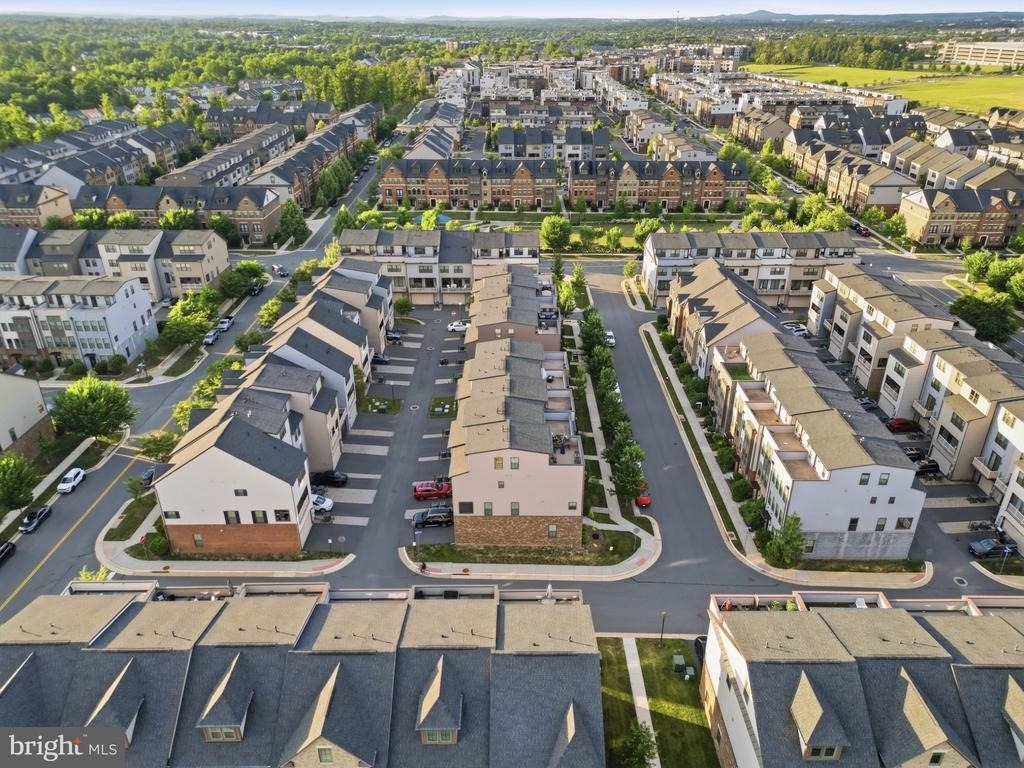
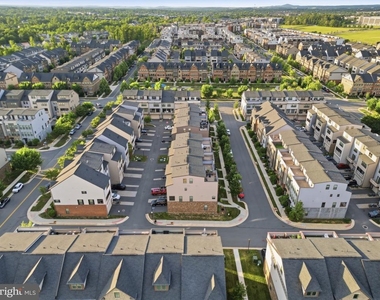
Beyond the home itself, the location is hard to beat: a 5-minute walk to the fitness center, pool, and parks, a 5-minute bike ride to Ashburn Metro, just 10 minutes to Dulles Airport by car or Metro, and a 13-minute drive to One Loudoun, with easy access to Loudoun County Parkway and the Greenway/267. The HOA covers resort-style amenities including a clubhouse, pool, fitness center, dog park, and walking trails, plus lawn care, so your weekends stay yours. Homes like this, in this model and this community, don't last long, and opportunities to own one are few and far between. Don't miss your chance to make it yours before it's gone.

AMENITIES
Fireplace
Private Outdoor Space
Dishwasher
Parking Space

ADDITIONAL INFORMATION
Interior

    Bathroom Information

  • Half Bathrooms: 2
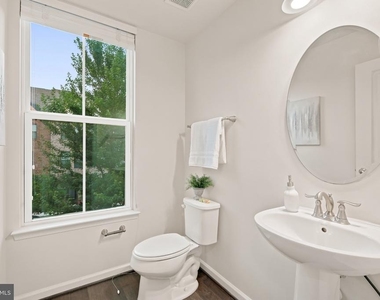
  • Full Bathrooms: 3

    Interior Information

  • Interior Features: Breakfast Bar, Built-in Features, Ceiling Fan(s), Eat-in Kitchen, Recessed Lighting, Dining Area, Family Room Off Kitchen, Kitchen - Gourmet, Kitchen - Table Space, Primary Bath(s), Upgraded Countertops, Wood Floors
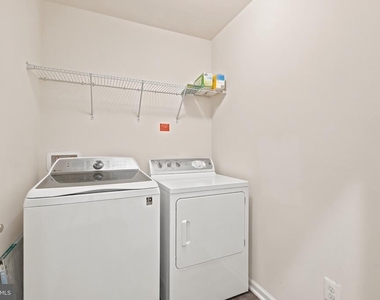
  • Appliances: Microwave, Cooktop, Dishwasher, Disposal, Dryer, Ice Maker, Refrigerator, Washer
  • Flooring Type: Ceramic Tile, Concrete, Wood

    Fireplace Information

  • Has Fireplace
  • Fireplaces: 1

    Basement Information

  • Basement: Full, Finished, Front Entrance, Outside Entrance, Walkout Level
Exterior

    Property Information

  • Has Property Attached
  • Square Footage: 2,840
  • Square Footage Source: $0
  • Property Condition: Excellent
  • Architectural Style: Other
  • Year Built Source: Estimated
  • Year Built: 2017

    Building Information

  • Builder Name: NV Homes
  • Builder Model: VAN DORN LOFT
  • Levels: 4
  • Other Structures: Above Grade, Below Grade
  • Construction Materials: Block
  • Patio and Porch Features: Deck

    Lot Information

  • Lot Size Area: 1742
  • Lot Size Units: Square Feet
  • Lot Size Acres: 0.04
  • Square Footage: 1,742

    Land Information

  • Water Source: Public
Utilities

    Utilities Information

  • Cooling Type: Central Air
  • Heating Type: Forced Air
  • Sewer : Public Sewer
Parking

    Parking Information

  • Has Garage
  • Parking Features: Asphalt Driveway, Attached, Garage, Driveway
  • Garage Spaces: 2
Location

    HOA Information

  • HOA/Condo/Coop Fee Includes: Maintenance Grounds, Insurance, Sewer, Trash
  • HOA/Condo/Coop Amenities: Maintenance Grounds, Dog Park, Playground, Bike Trail, Jog/Walk Path, Pool - Outdoor
Financial

    Tax Information

  • Tax Assessed Value: $788,240

MAP


20148

LISTING QUALITY
▲ Listing location is an exact address
▲ Features and amenities are properly noted
▲ RentHop has data for this building
▼ The manager has not yet mailed us a photo copy of his or her government identification and proof or property ownership.
▼ Manager has not logged in recently
▼ Manager does not yet have user reviews

RENTHOP DESCRIPTION
The apartment is a unit offered at a monthly price of $4,000. The person posting the listing did not specify that any pets were allowed. It may be the case that pets are ok and the manager simply has not yet filled out all the details. The kitchen conveniently includes a dishwasher.
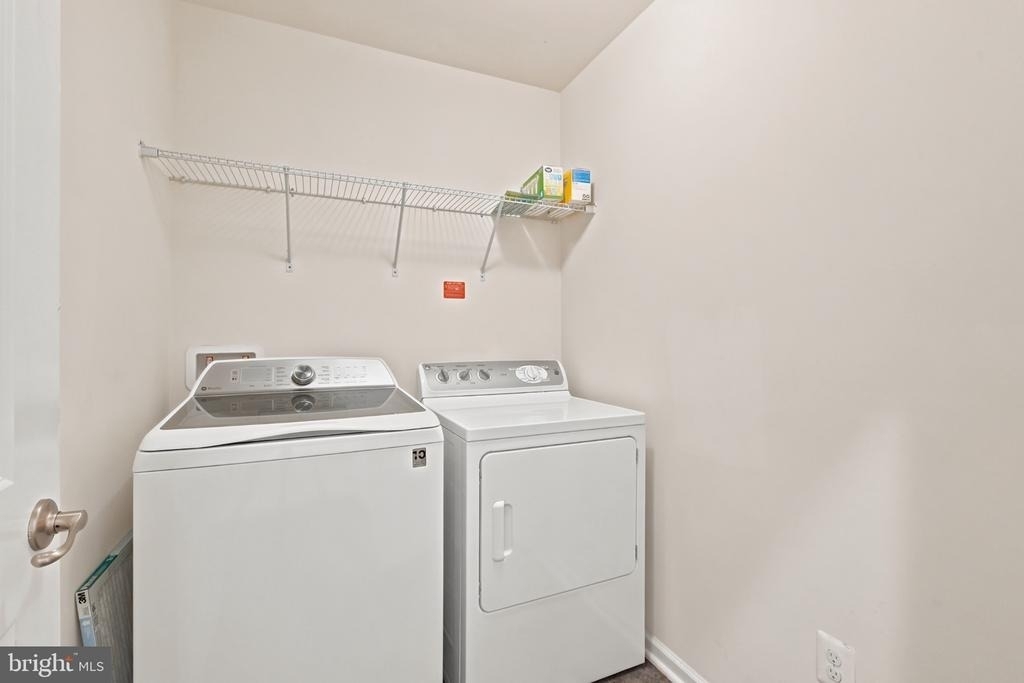
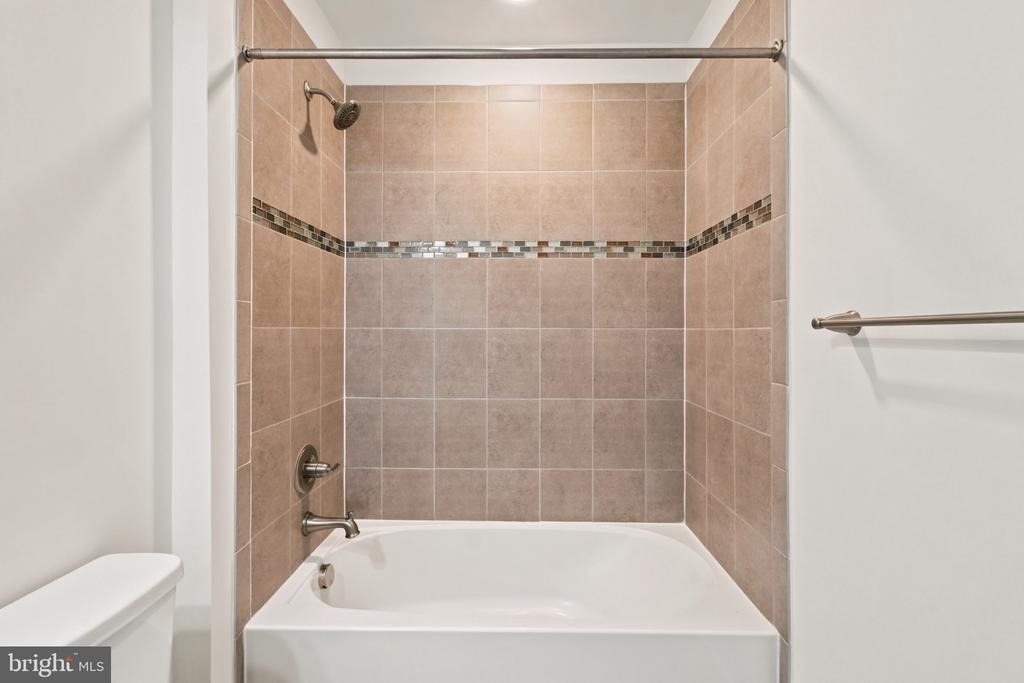
We have 60 photos of this particular unit, building, and surrounding areas.
See available units at 22311 Tees Terrace.

Does something look off?

Courtesy of RH Advisors, Inc. and RHP Realty NJ, Inc.