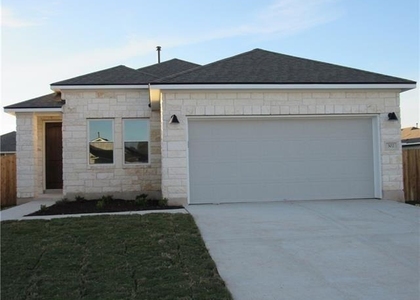
Welcome home to this single-story 3-bedroom, 2-bathroom Pecan Park retreat, where sunlight fills the living spaces and community trails sit just steps from your front door. Stepping inside, the single-story floor plan opens up into an open kitchen, living, and dining space designed for easy movement and shared time. Vinyl plank flooring runs through all main common spaces, framed by neutral-toned walls that act as a blank canvas for your personal setup. Sunlight flood the main living area, creating a space to settle in or host guests. The kitchen stands out with granite countertops, stainless appliances, and a central island complete with a breakfast bar for quick meals or conversations while cooking. Off the main living zone, the primary bedroom suite offers a spacious footprint ready for your own design touches. The attached ensuite bath features a dual vanity, step-in shower, and a generous walk-in closet with ample storage. Outside, the home extends into a private yard with a covered back patio, perfect for shaded outdoor seating, quiet mornings, or casual evening gatherings. The Pecan Park neighborhood places outdoor recreation right at your doorstep, with community walking trails located just down the street. Residents in Pecan Park enjoy access to community amenities alongside quick access to local conveniences. Situated in zip code 78602, the home sits minutes from State Highway 71, providing a simple route to local shopping, dining corridors, and essential services in downtown Bastrop. For broader travel and commute needs, the location offers a straightforward 22-mile drive to Austin-Bergstrom International Airport and roughly 30 miles to downtown Austin, balancing quiet neighborhood living with practical access across Central Texas.
AMENITIES
Private Outdoor Space
Dishwasher
Parking Space
ADDITIONAL INFORMATION
Interior
Bathroom Information
Full Bathrooms: 2
Interior Information
Interior Features: Breakfast Bar, Ceiling Fan(s), Granite Counters, Double Vanity, Entrance Foyer, Kitchen Island, Open Floorplan, Pantry, Recessed Lighting, Walk-In Closet(s), No Interior Steps, Primary Bedroom on Main
The manager has not yet mailed us a photo copy of his or her government identification and proof or property ownership.
▼
Manager has not logged in recently
▼
Manager does not yet have user reviews
RENTHOP DESCRIPTION
The apartment is a unit offered at a monthly price of $1,950. The person posting the listing did not specify that any pets were allowed. It may be the case that pets are ok and the manager simply has not yet filled out all the details. The kitchen conveniently includes a dishwasher.
We have 32 photos of this particular unit, building, and surrounding areas.
Last Updated: 23 hours ago
Data Source: Unlock MLS
MLS# ACT1871436
List Agent Name: Clare Webb
List Office Name: Compass RE Texas, LLC
IDX information is provided exclusively for personal, non-commercial use, and may not be used for any purpose other than to identify prospective properties consumers may be interested in purchasing. Information is deemed reliable but not guaranteed. The listing broker’s offer of compensation is made only to participants of the MLS where the listing is filed.
Courtesy of RH Advisors, Inc. and RHP Realty NJ, Inc.
By selecting Check Availability, you agree that RentHop and real estate professionals may call or text you about your inquiry. Message/data rates may apply. Terms & Privacy. California Privacy Notice
We found some very similar listings nearby
Select those you'd like to message
Your messages have been sent!
Check Availability
By selecting Check Availability, you agree that RentHop and real estate professionals may call or text you about your inquiry. Message/data rates may apply. Terms & Privacy. California Privacy Notice








 Your Privacy Choices
