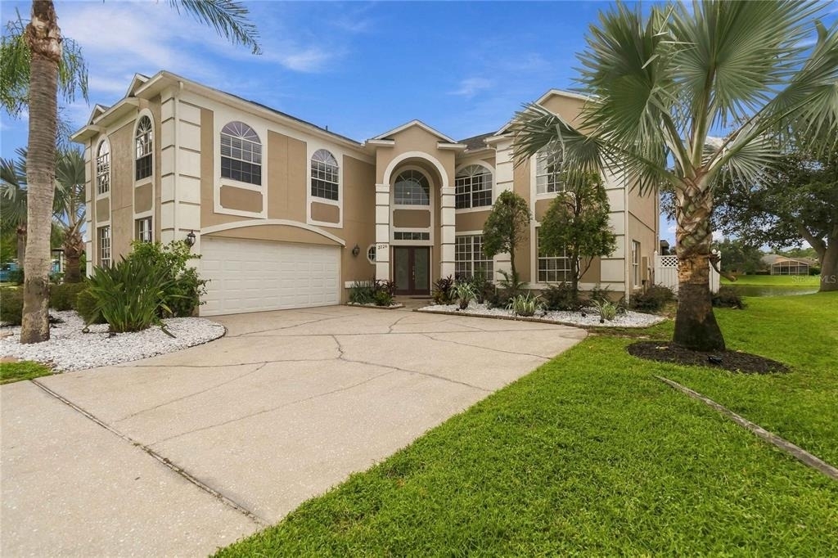
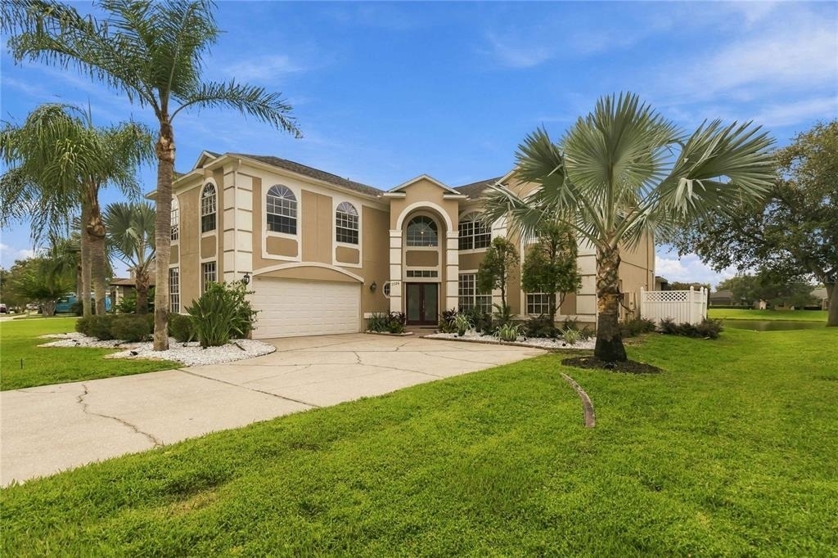
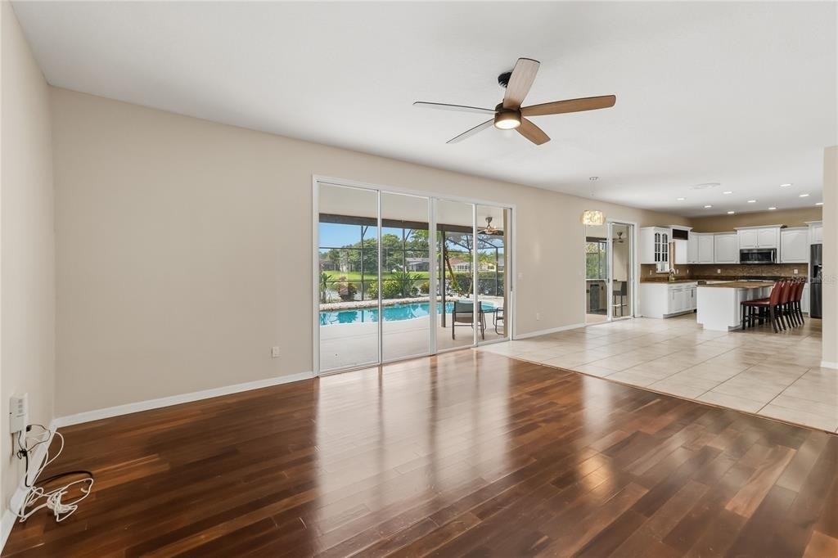
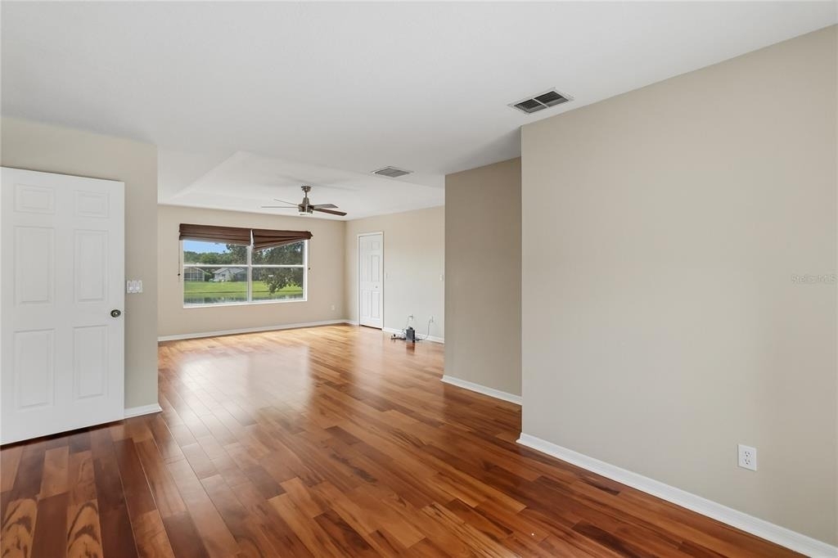
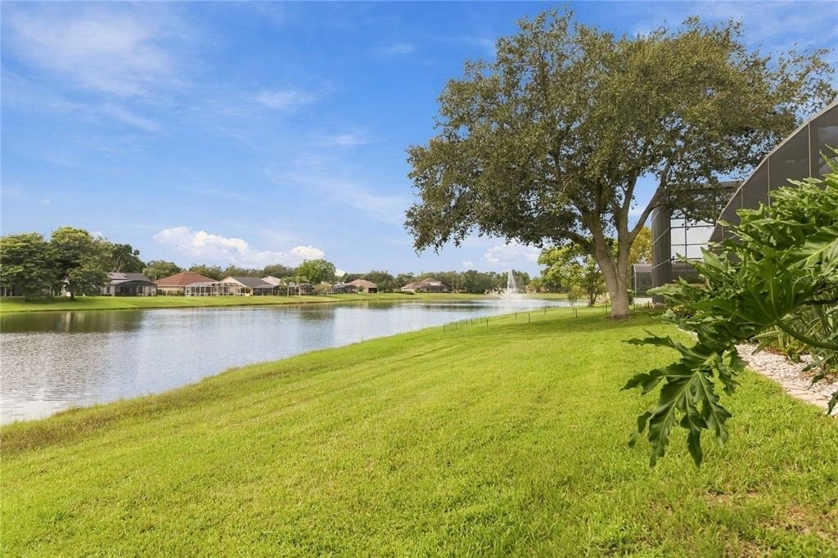
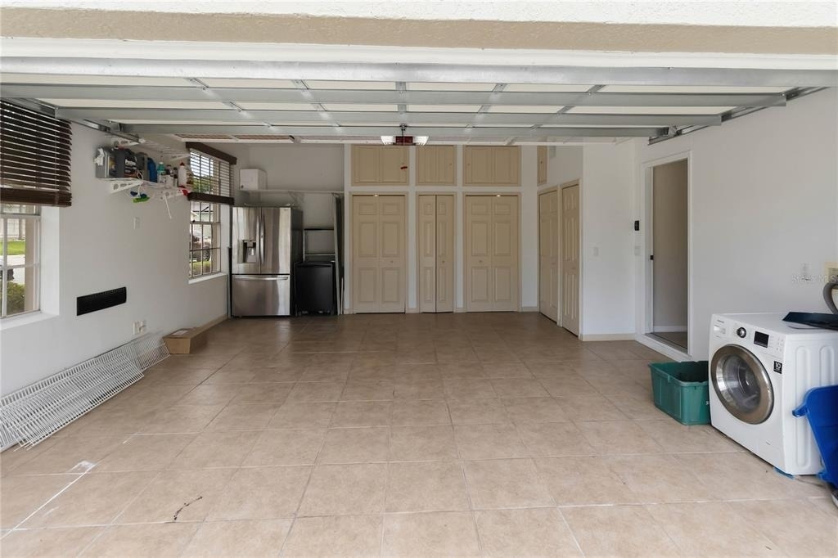
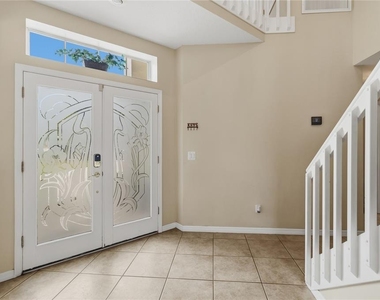
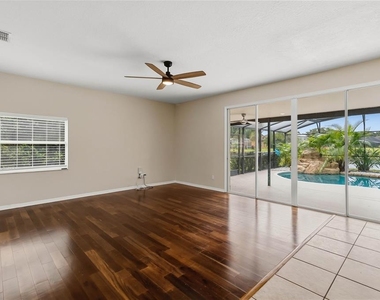
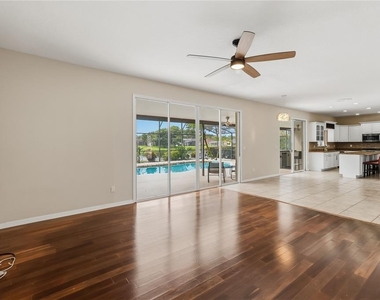
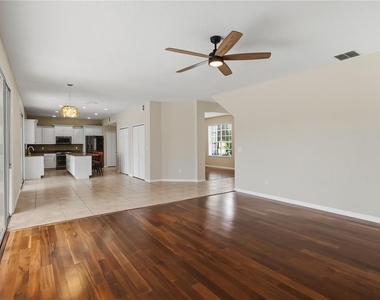
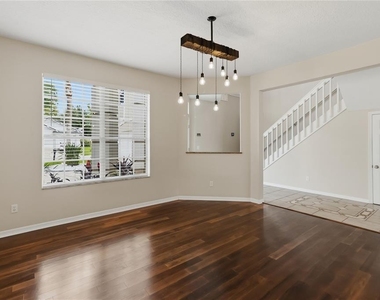
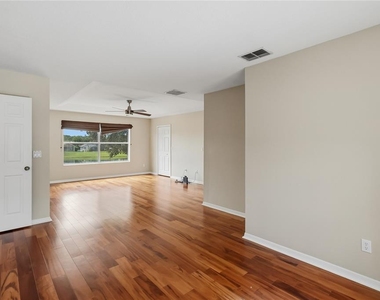
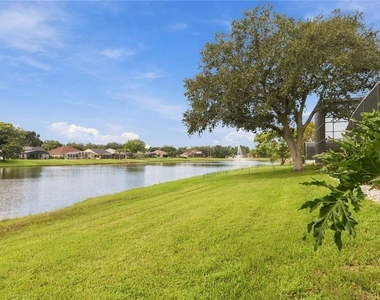
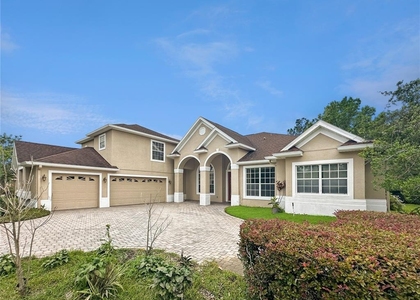
Welcome home to this beautifully maintained pool home with serene pond views, where pride of ownership is evident throughout. Designed with an open-concept floor plan, the spacious living, dining, and kitchen areas create the perfect setting for everyday living and entertaining.
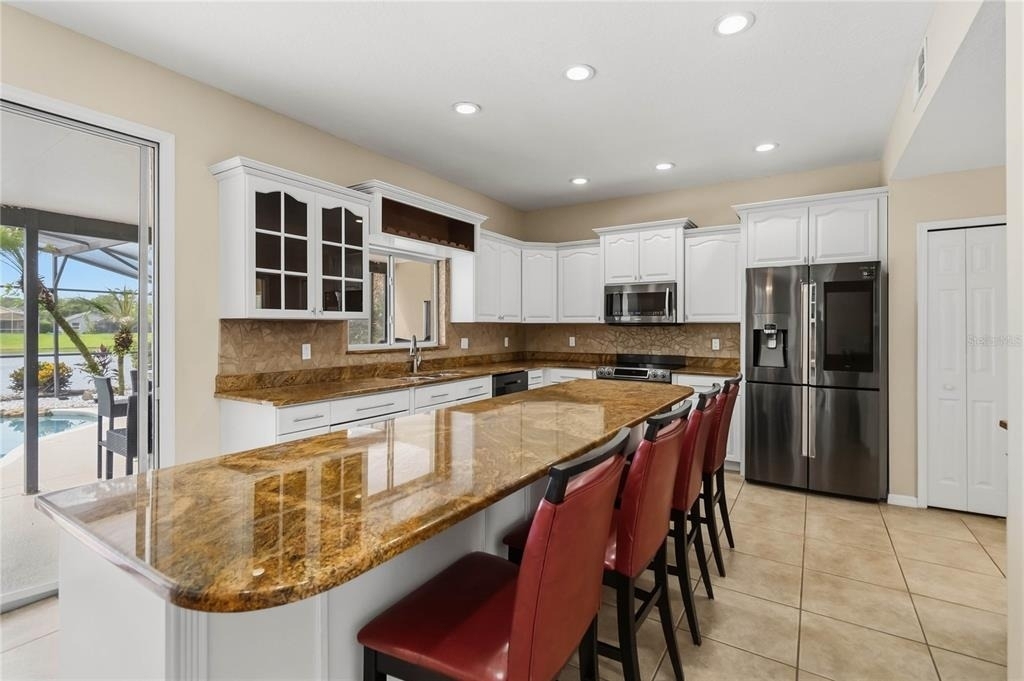
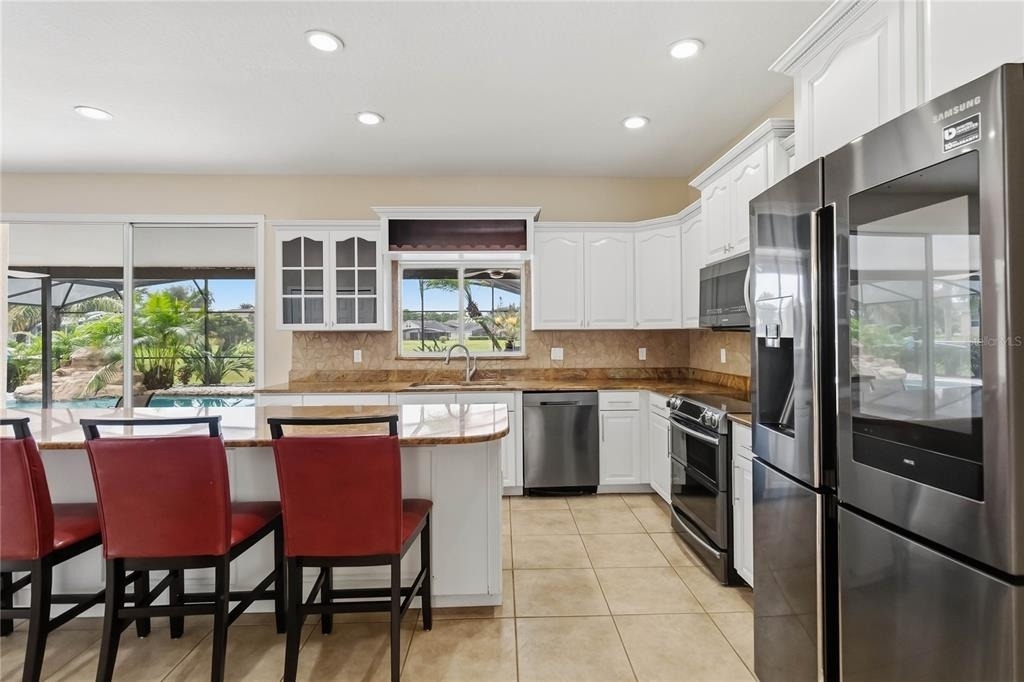
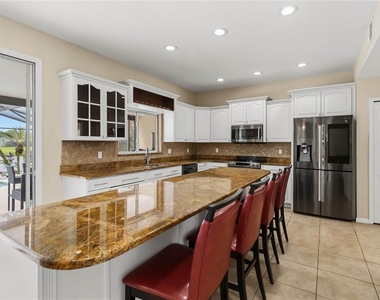
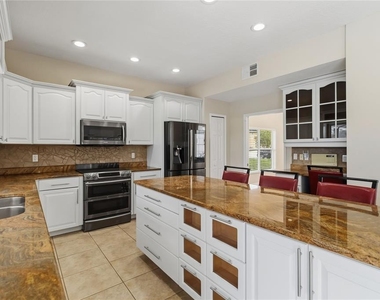
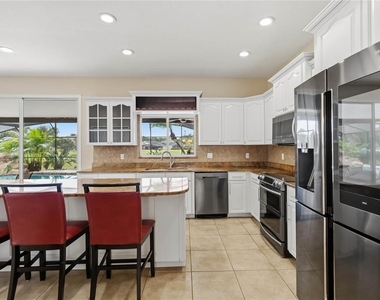
The large kitchen is truly the heart of the home, featuring an oversized granite peninsula ideal for meal preparation, casual dining, or hosting family and friends. Rich wood cabinetry complements the elegant granite countertops while providing abundant storage space.
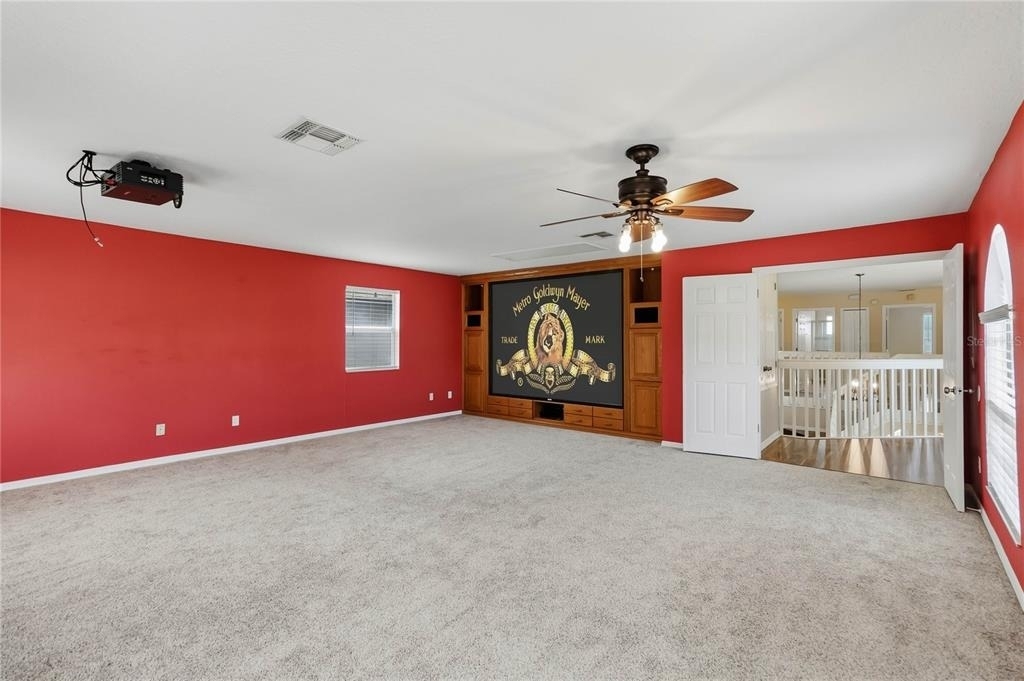
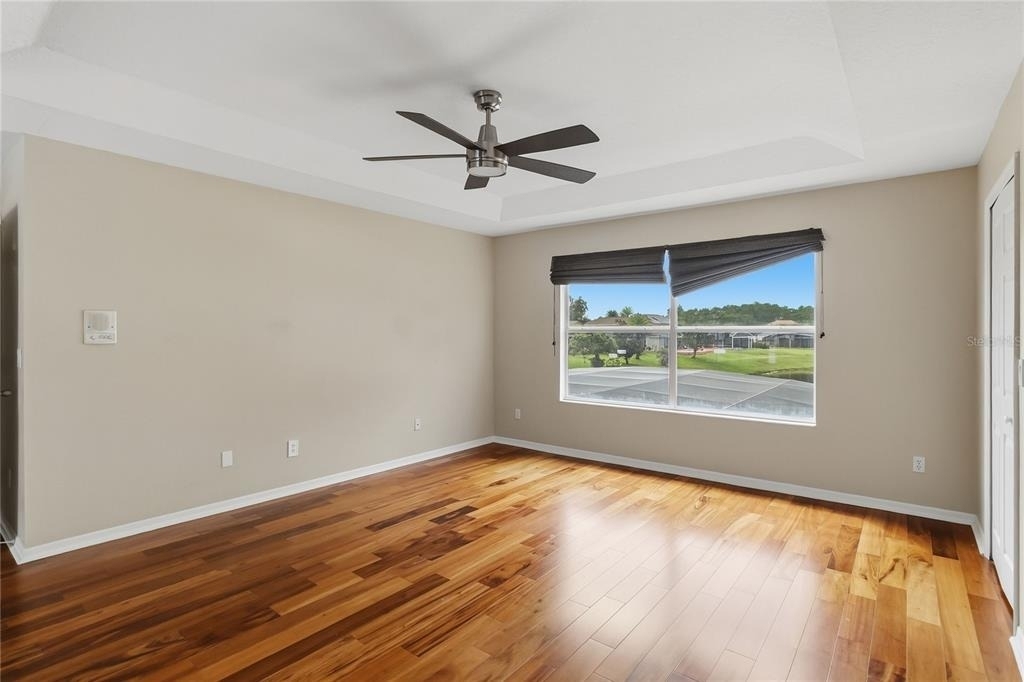
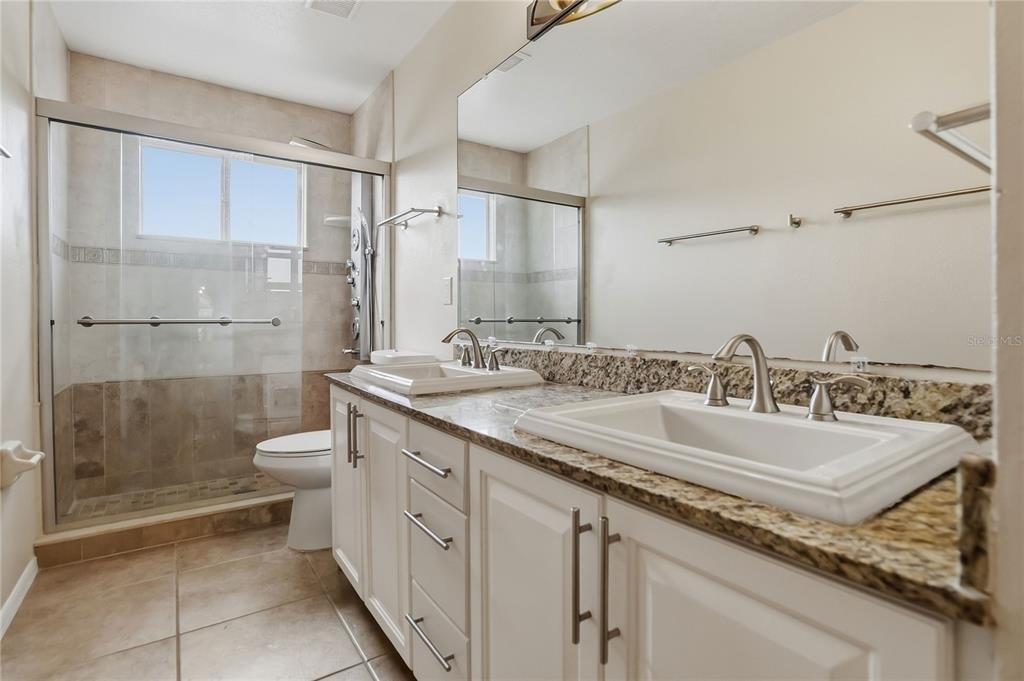
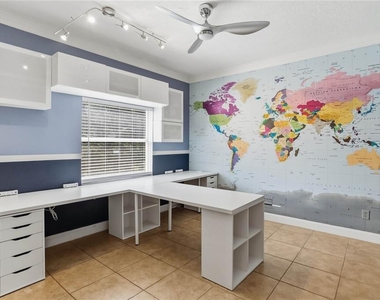
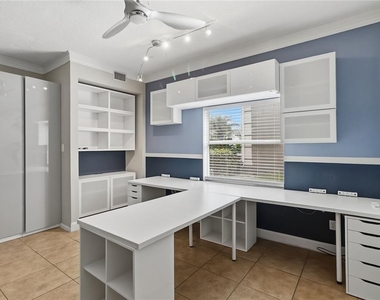
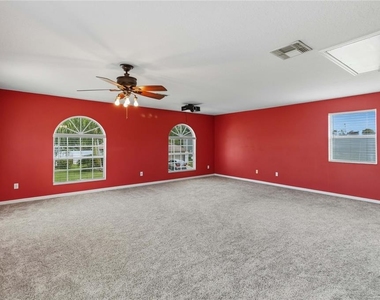
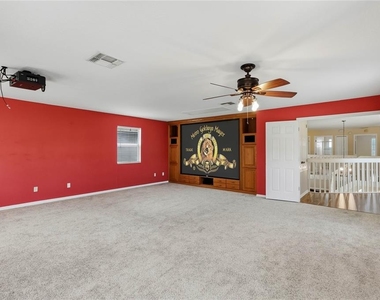
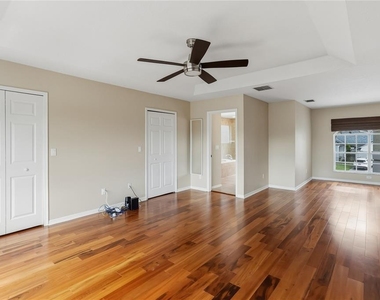
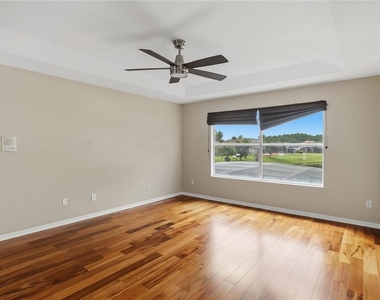
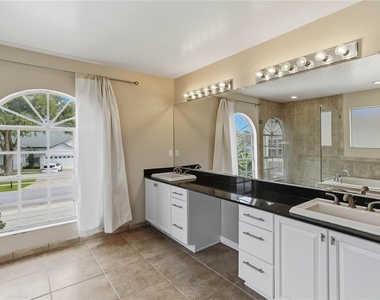
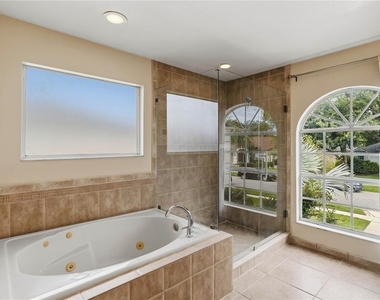
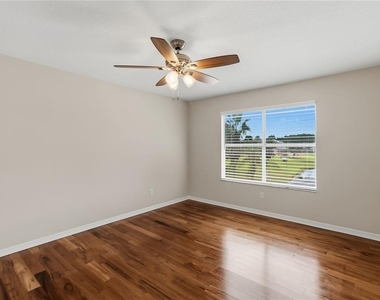
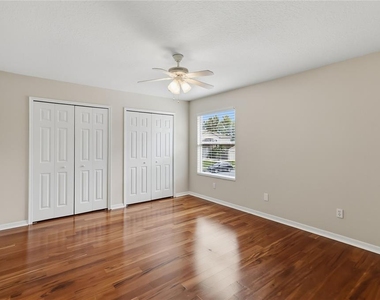
Upstairs, you'll find a generous primary suite complete with custom closet organization, creating a peaceful retreat at the end of the day. A spacious media room with a projector offers the perfect place for movie nights, a game room, or a home office.
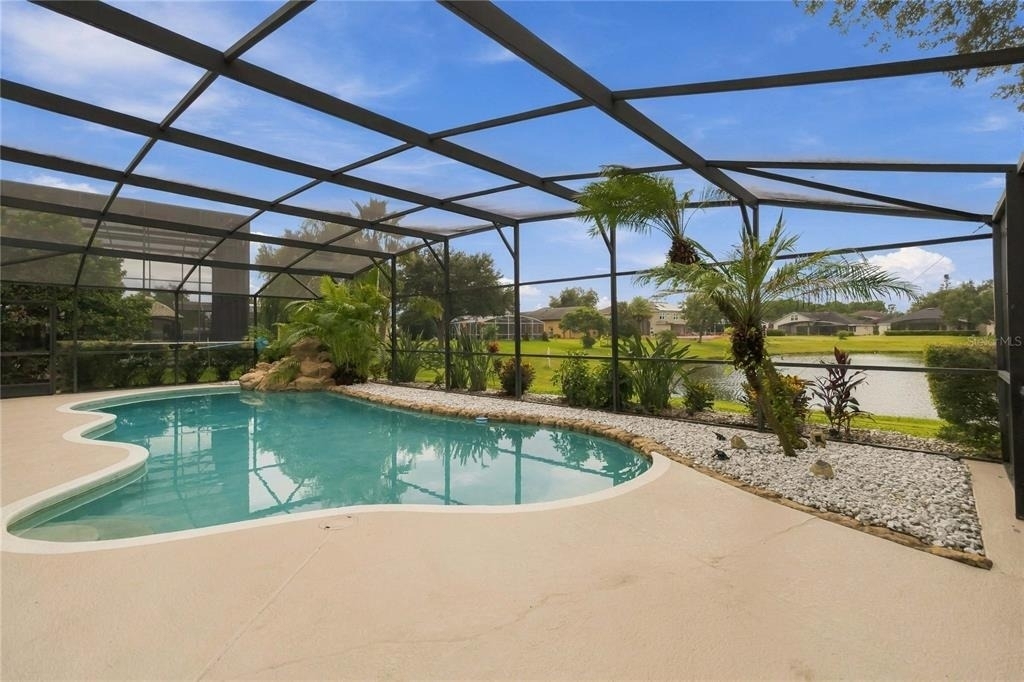
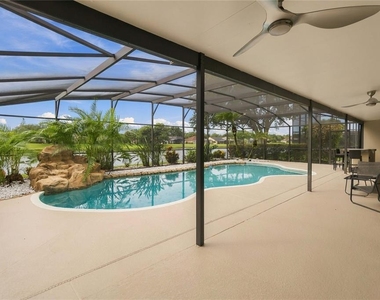
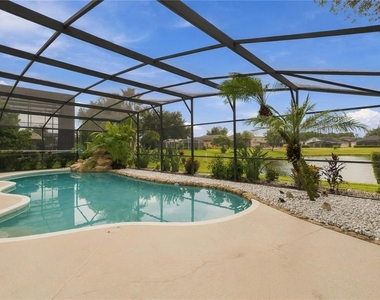
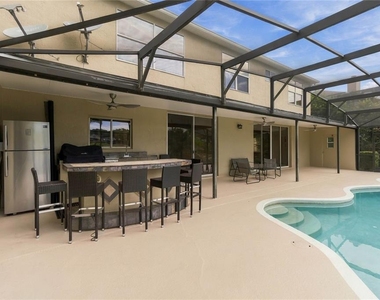
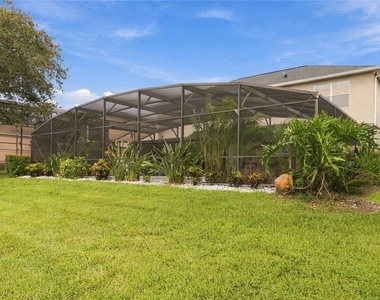
Step outside to your own private backyard oasis overlooking the tranquil pond. Enjoy Florida living at its finest with a custom saltwater pool featuring a stunning rock waterfall, surrounded by lush natural landscaping that creates a peaceful and private setting. The outdoor living space is made for entertaining, complete with a fully equipped summer kitchen featuring a built-in grill, refrigerator, sink, and a comfortable covered seating area-perfect for weekend barbecues, family gatherings, or relaxing evenings by the pool.
This home is located really close to Hagerty High School and Carillon Elementary School and just minutes from the University of Central Florida (UCF), Research Park, shopping, dining, parks, restaurants, and major highways, providing exceptional convenience for work, school, and recreation.
Enjoy a beautifully maintained home and resort-style backyard.This exceptional rental offers the perfect combination of comfort, and convenience. Don't miss this rare opportunity to enjoy resort-style living in one of Oviedo's most desirable communities. Schedule your private showing today!
The manager has not yet mailed us a photo copy of his or her government identification and proof or property ownership.
▼
Manager has not logged in recently
▼
Manager does not yet have user reviews
RENTHOP DESCRIPTION
The apartment is a unit offered at a monthly price of $4,500. The person posting the listing did not specify that any pets were allowed. It may be the case that pets are ok and the manager simply has not yet filled out all the details. The kitchen conveniently includes a dishwasher.
We have 37 photos of this particular unit, building, and surrounding areas.
Last Updated: 23 hours ago
Data Source: Stellar MLS
MLS# O6424028
List Agent Name: Ana Semmel
List Office Name: KARDOSH REALTY
IDX information is provided exclusively for personal, non-commercial use, and may not be used for any purpose other than to identify prospective properties consumers may be interested in purchasing. Information is deemed reliable but not guaranteed. The listing broker’s offer of compensation is made only to participants of the MLS where the listing is filed.
Courtesy of RH Advisors, Inc. and RHP Realty NJ, Inc.
By selecting Check Availability, you agree that RentHop and real estate professionals may call or text you about your inquiry. Message/data rates may apply. Terms & Privacy. California Privacy Notice
We found some very similar listings nearby
Select those you'd like to message
Your messages have been sent!
Check Availability
By selecting Check Availability, you agree that RentHop and real estate professionals may call or text you about your inquiry. Message/data rates may apply. Terms & Privacy. California Privacy Notice




























 Your Privacy Choices
