Check Availability

22256 Sims Terrace

Loudoun, 20148
$3,600
Posted 1 day ago, Immediate Move-In
bedrooms
4 Bed
bathrooms
3 Bath
bathrooms
2 Half Bath
square feet
2,892 Sqft
Listing by Jeanne M Siracuse
Save Listing

DESCRIPTION
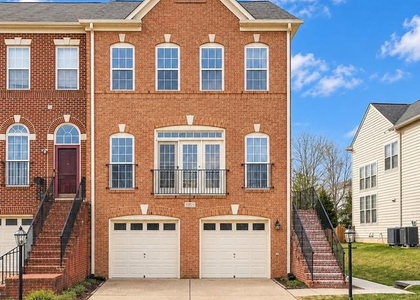
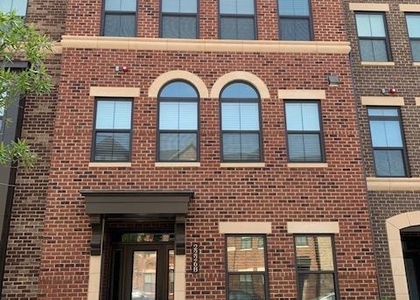
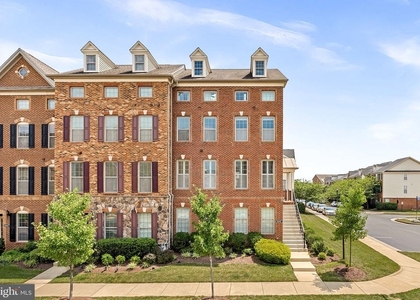
ELEVATED LIVING: **Beautifully Appointed and Minutes for Ashburn Metro** **4 Bedrooms** **3 Full Baths and 2 Half Baths** **Living Spaces on 4 Levels Providing Room for Multiple Activities** **Gourmet Kitchen with Double Oven, Gas Cooktop, Abundant Soft Close Cabinetry, Huge Quartz Island Perfect for Entertaining, Stainless Steel Appliances** ** Flowing Main Level Layout** **2-Car Garage** **Fantastic Community Amenities**

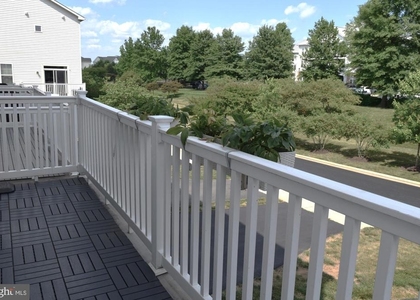
PLACE TO RESTORE & RELAX: **Private Rooftop Terrace** **Enjoy Al-fresco Dining on Main Level Covered Balcony** **HOA mows the grass! ** Sophisticated Finishes** **Orientation Provides Flow of Natural Light**

COVETED COMMUNITY: ** Close to Metro ** Social Hubs Include Dog Park, Gym, Pool, Playground, Community Center & Amphitheater** ** Ample Street Parking** **Close to Shopping, Restaurants, Entertainment, and Commuter Routes, Metro & Easy Access to Dulles Airport**

12-36 month lease. Available Immediately. Quick Turn Around with Easy Online Application.

AMENITIES
Dishwasher
Parking Space

ADDITIONAL INFORMATION
Interior

    Bathroom Information

  • Half Bathrooms: 2
  • Full Bathrooms: 3

    Interior Information

  • Interior Features: Ceiling Fan(s), Kitchen Island, Pantry, Recessed Lighting, Walk-In Closet(s), Combination Kitchen/Living, Family Room Off Kitchen, Floor Plan - Open, Upgraded Countertops, Bathroom - Walk-In Shower, Carpet, Primary Bath(s), Window Treatments
  • Appliances: Cooktop, Dryer, Refrigerator, Dishwasher, Disposal, Double Oven, Stainless Steel Appliance(s), Washer, Microwave, Oven - Wall
  • Flooring Type: Carpet, Ceramic Tile, Luxury Vinyl Plank

    Room Information

  • Rooms: 9

    Basement Information

  • Basement: Daylight, Full, Finished, Front Entrance, Garage Access, Heated, Improved, Outside Entrance, Interior Access, Walkout Level, Windows
Exterior

    Property Information

  • Has Property Attached
  • Square Footage: 2,892
  • Square Footage Source: $0
  • Property Condition: Good, Excellent
  • Architectural Style: Colonial
  • Year Built Source: Assessor
  • Year Built: 2018

    Building Information

  • Builder Name: Ryan
  • Builder Model: Van Dorn
  • Levels: 4
  • Other Structures: Above Grade, Below Grade
  • Construction Materials: Block, Vinyl Siding

    Lot Information

  • Lot Size Area: 1742
  • Lot Size Units: Square Feet
  • Lot Size Acres: 0.04
  • Square Footage: 1,742

    Land Information

  • Water Source: Public
Utilities

    Utilities Information

  • Cooling Type: Central Air
  • Heating Type: Forced Air
  • Sewer : Public Sewer
Parking

    Parking Information

  • Has Garage
  • Parking Features: Attached, Garage, On Street
  • Garage Spaces: 2
Location

    HOA Information

  • HOA/Condo/Coop Fee Includes: Maintenance Grounds, Snow Removal, Trash, Pool(s), Recreation Facility, Road Maintenance, Health Club, Lawn Maintenance
  • HOA/Condo/Coop Amenities: Maintenance Grounds, Dog Park, Clubhouse, Playground, Fitness Center, Picnic Area, Pool - Outdoor, Jog/Walk Path
  • HOA Fee Frequency: Monthly
Financial

    Tax Information

  • Tax Assessed Value: $792,450

MAP


20148

LISTING QUALITY
▲ Listing location is an exact address
▲ Features and amenities are properly noted
▲ RentHop has data for this building
▼ Listing agent has an unconfirmed email address
▼ The manager has not yet mailed us a photo copy of his or her government identification and proof or property ownership.
▼ Manager has not logged in recently
▼ Manager does not yet have user reviews

RENTHOP DESCRIPTION
The apartment is a unit offered at a monthly price of $3,600. The person posting the listing did not specify that any pets were allowed. It may be the case that pets are ok and the manager simply has not yet filled out all the details. The kitchen conveniently includes a dishwasher.

We have 27 photos of this particular unit, building, and surrounding areas.
See available units at 22256 Sims Terrace.

SIMILAR NEARBY LISTINGS
22447 Verde Gate Terrace
Brambleton Landbay, Loudoun
20148
$3,400
By Shailaja Raju, 1 day ago
bedrooms
4 Bed
|
bathrooms
4 Bath
|
square feet
2,400 Sqft
$4,000
By Gayithri Kavuda, 1 day ago
bedrooms
4 Bed
|
bathrooms
3 Bath
|
square feet
3,419 Sqft
23601 Rose Leigh Terrace
Brambleton Landbay, Loudoun
20148
$3,650
By Bala Gatla, 1 day ago
bedrooms
4 Bed
|
bathrooms
3 Bath
|
square feet
2,556 Sqft
21943 Windover Drive
Broadlands South, Loudoun
20148
$3,999
By Ramin Salman Roughani, 1 day ago
bedrooms
4 Bed
|
bathrooms
3 Bath
|
square feet
2,568 Sqft
22311 Tees Terrace
Loudoun
20148
$3,500
By Abdirashid A Mohamed, 1 day ago
bedrooms
4 Bed
|
bathrooms
3 Bath
|
square feet
2,840 Sqft
22617 Cambridgeport Square
Moorefield Station, Loudoun
20148
$3,250
By Ayush Neupane, 1 day ago
bedrooms
4 Bed
|
bathrooms
3 Bath
|
square feet
1,966 Sqft
$4,000
By Sow S Thong, 1 day ago
bedrooms
4 Bed
|
bathrooms
3 Bath
|
square feet
3,400 Sqft
43117 Shore Square
Moorefield Station, Loudoun
20148
$3,750
By Sarah Metzfield, 1 day ago
bedrooms
4 Bed
|
bathrooms
3 Bath
|
square feet
3,232 Sqft

Does something look off?

Bright MLS

Last Updated: 2 days ago
Data Source: Bright MLS
MLS# VALO2139264
List Agent Name: Jeanne M Siracuse
List Office Name: Real Broker, LLC
IDX information is provided exclusively for personal, non-commercial use, and may not be used for any purpose other than to identify prospective properties consumers may be interested in purchasing. Information is deemed reliable but not guaranteed. The listing broker’s offer of compensation is made only to participants of the MLS where the listing is filed.
Courtesy of RH Advisors, Inc. and RHP Realty NJ, Inc.