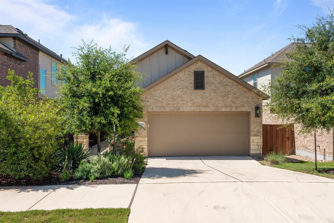
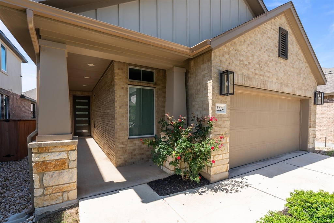
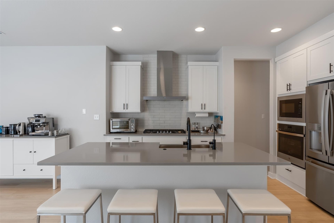
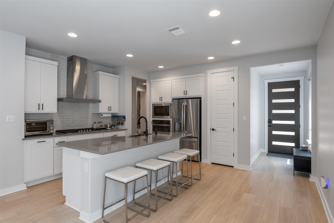
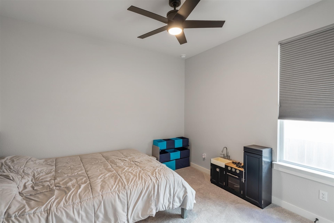
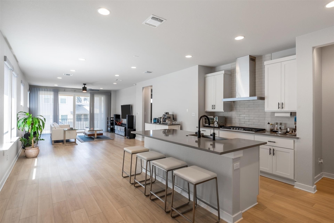
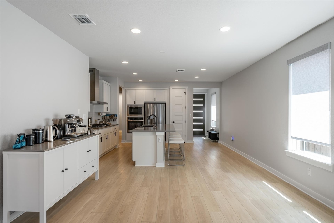
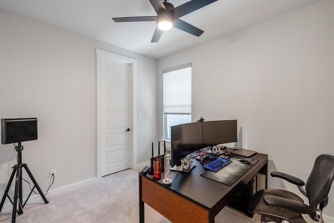
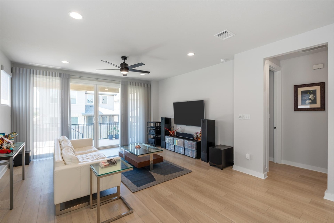
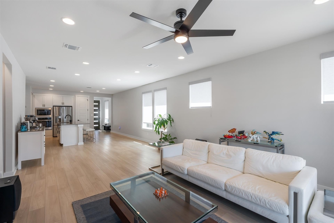
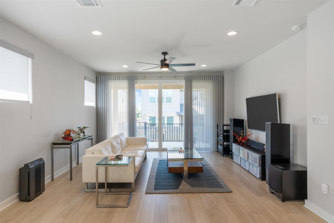
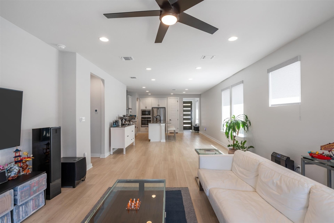
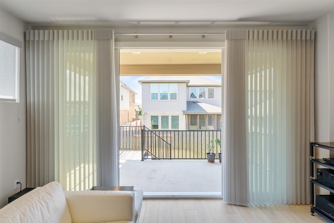
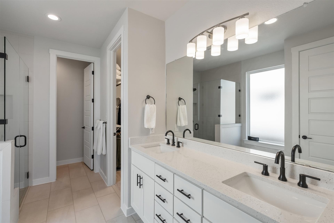
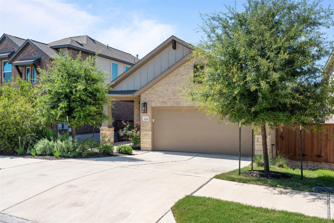
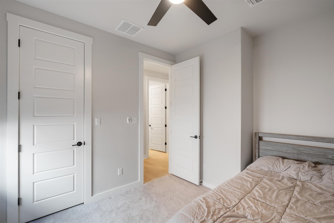
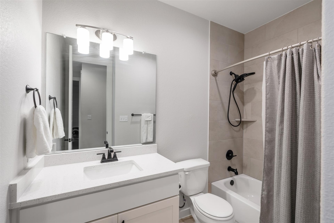
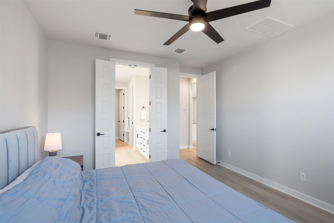
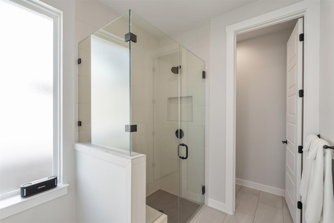
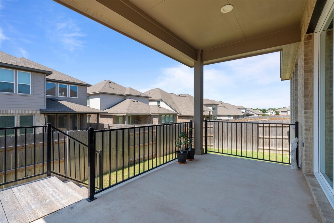
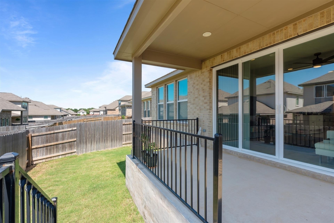
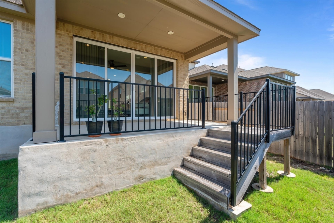
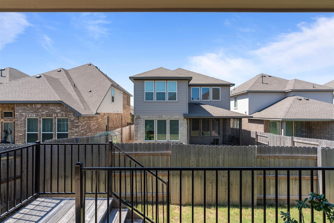
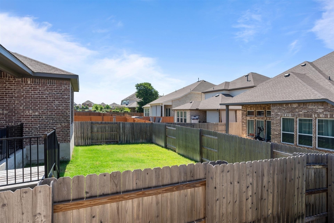
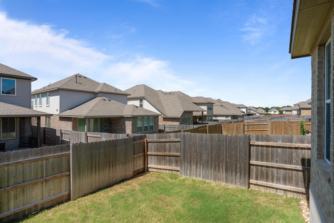
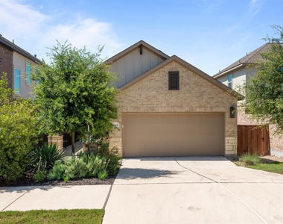
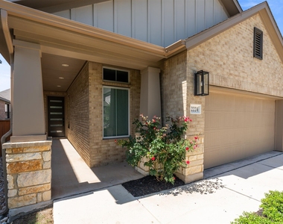
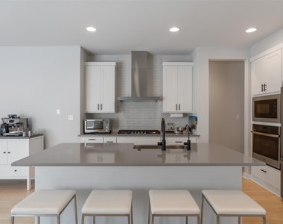
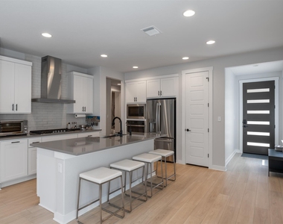
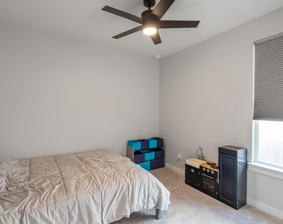
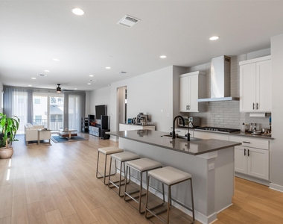
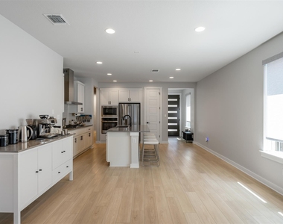
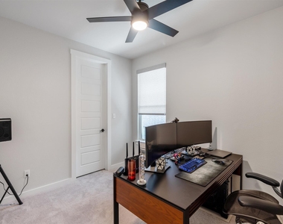
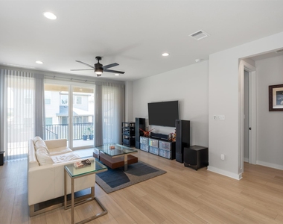
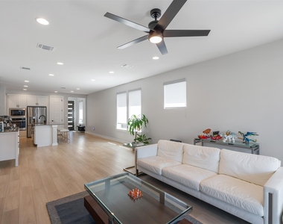
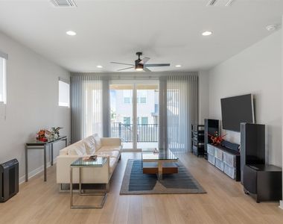
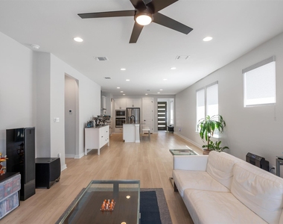
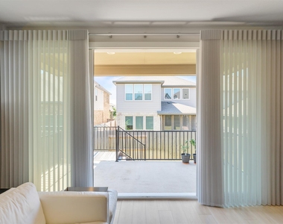
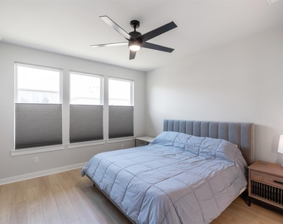
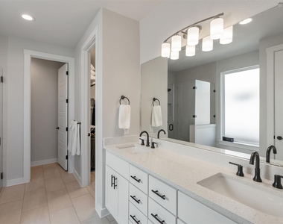
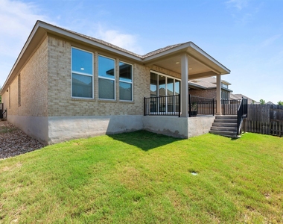
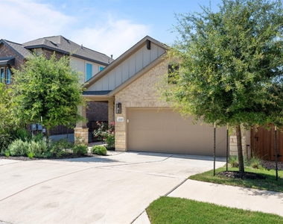
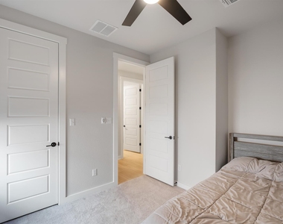
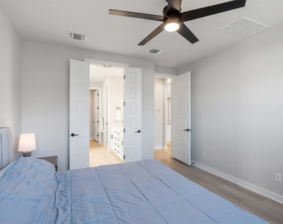
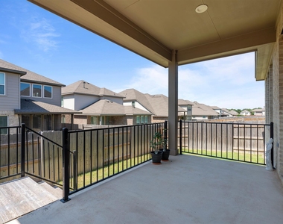
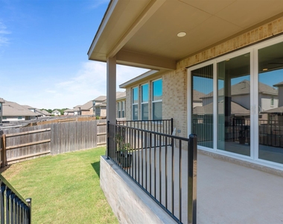
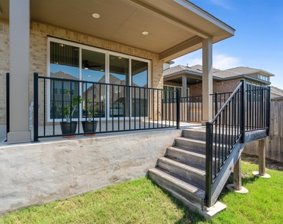
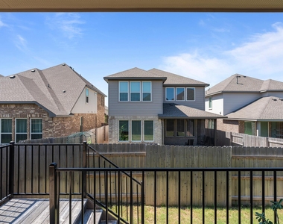
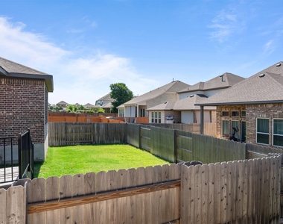
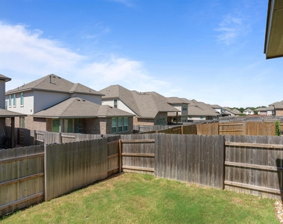
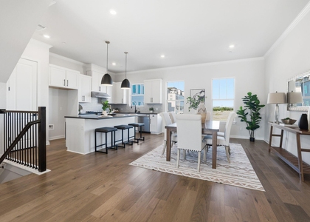
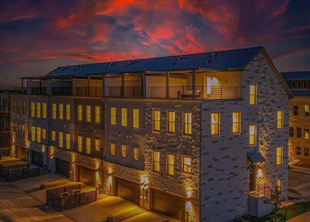
Great location, near schools, parks, pools, restaurants and shopping. The modern design and open floor plan of this 3-bedroom, 2-baths, home are built to maximize comport and general well-being. Many upgrades includes sealed garage floors, Satin wall paint and the home, semi-gloss paint in the garage, upgraded Kichler Fans in all rooms, curtains, and Hunter Douglas blinds throughout. Great kitchen for entertaining; quartz countertops, 5-burner gas stove top; The exterior features a covered back porch, nice landscaping, and an automated sprinkler system. The community has many amenities , including pools, trails, playscapes, dog parks, soccer fields, and badminton & volleyball courts. The home has great natural light, and no wasted floor space. Pet deposits are not refundable. https://secure.imagemaker360.com/l/?id=184461 to fill out application.
AMENITIES
Private Outdoor Space
Dishwasher
Parking Space
ADDITIONAL INFORMATION
Interior
Bathroom Information
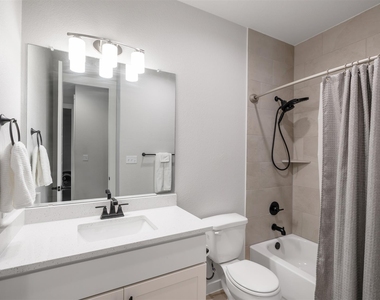
Full Bathrooms: 2
Interior Information
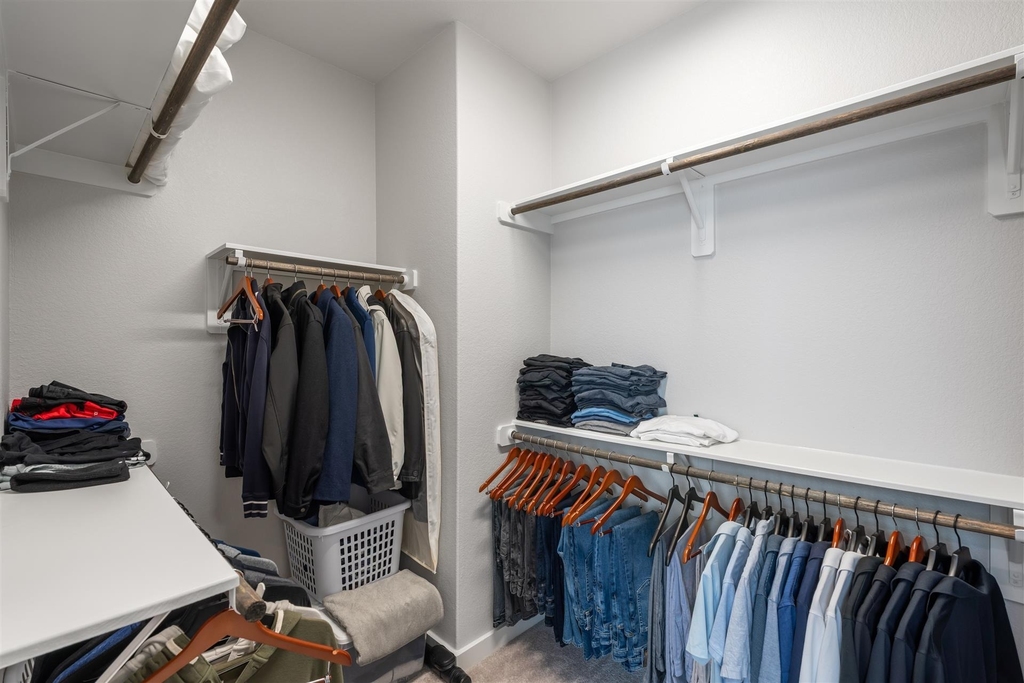
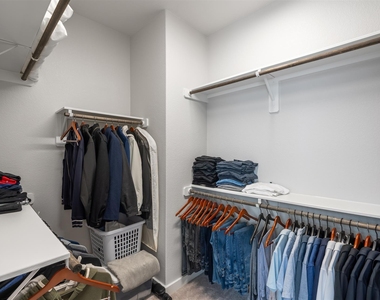
Interior Features: Breakfast Bar, Ceiling Fan(s), Double Vanity, Entrance Foyer, High Speed Internet, Kitchen Island, Open Floorplan, Pantry, Recessed Lighting, Walk-In Closet(s), Wired for Sound, Ceiling-High, Quartz Counters, Primary Bedroom on Main
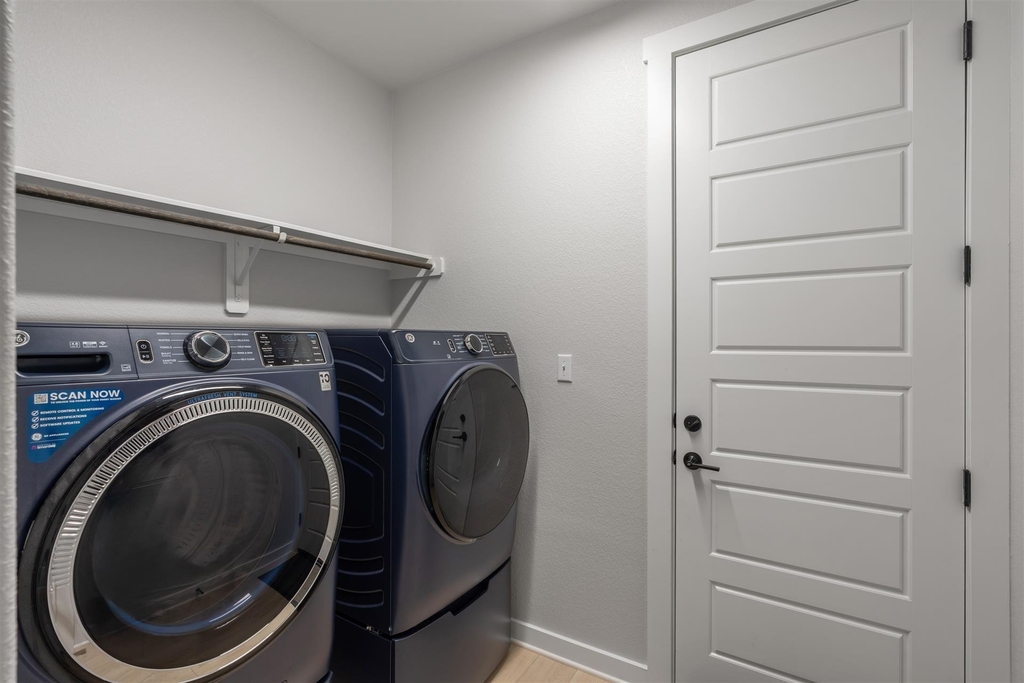
Appliances: Dishwasher, Disposal, Exhaust Fan, Gas Cooktop, Microwave, Free-Standing Refrigerator
Flooring Type: Carpet, Laminate
Exterior
Property Information
Square Footage: 1,615
Square Footage Source: $0
Green Sustainability
Property Condition: Resale
Year Built: 2022
Waterfront Features: None
Building Information
Builder Name: Tri Pointe Homes
Levels: One
Other Structures: None
Window Features: Window Coverings
Construction Materials: Brick Veneer, HardiPlank Type
Patio and Porch Features: Covered, Porch
Pool Information
Pool Features: None, Fenced
Lot Information
Lot Features: Back Yard, Interior Lot, Sloped Down, Public Maintained Road
Lot Size Area: 4704.48
Lot Size Units: Square Feet
Lot Size Acres: 0.108
Square Footage: 4,704
Lot Size Dimensions: 41 x115.38
Land Information
Water Source: Public
Utilities
Utilities Information
Cooling Type: Ceiling Fan(s), Central Air, Electric, ENERGY STAR Qualified Equipment, Heat Pump
The manager has not yet mailed us a photo copy of his or her government identification and proof or property ownership.
▼
Manager has not logged in recently
▼
Manager does not yet have user reviews
RENTHOP DESCRIPTION
The apartment is a unit offered at a monthly price of $2,900. The person posting the listing did not specify that any pets were allowed. It may be the case that pets are ok and the manager simply has not yet filled out all the details. The kitchen conveniently includes a dishwasher.
We have 32 photos of this particular unit, building, and surrounding areas.
Last Updated: 14 hours ago
Data Source: Unlock MLS
MLS# ACT5549663
List Agent Name: Emma Polk
List Office Name: Coldwell Banker S.G. Billings
IDX information is provided exclusively for personal, non-commercial use, and may not be used for any purpose other than to identify prospective properties consumers may be interested in purchasing. Information is deemed reliable but not guaranteed. The listing broker’s offer of compensation is made only to participants of the MLS where the listing is filed.
Courtesy of RH Advisors, Inc. and RHP Realty NJ, Inc.
By selecting Check Availability, you agree that RentHop and real estate professionals may call or text you about your inquiry. Message/data rates may apply. Terms & Privacy. California Privacy Notice
We found some very similar listings nearby
Select those you'd like to message
Your messages have been sent!
Check Availability
By selecting Check Availability, you agree that RentHop and real estate professionals may call or text you about your inquiry. Message/data rates may apply. Terms & Privacy. California Privacy Notice


















 Your Privacy Choices