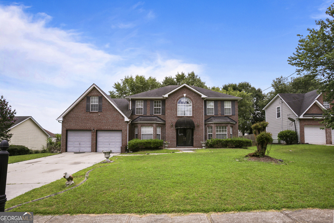
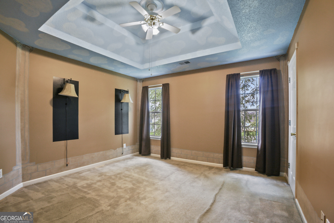
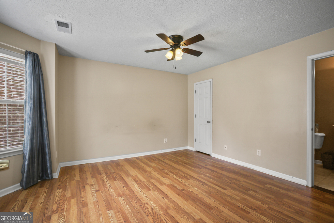
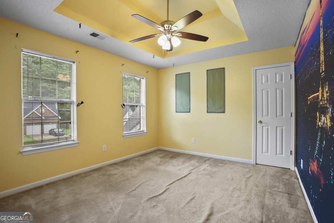
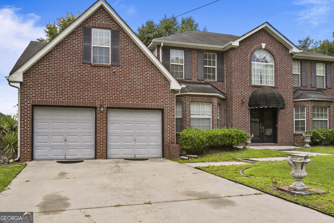
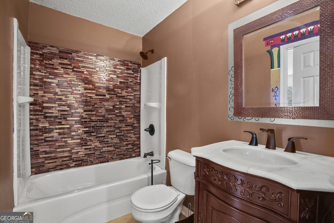
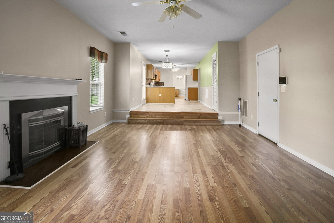
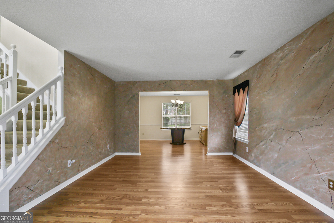
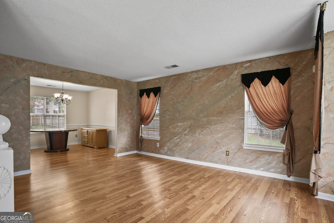
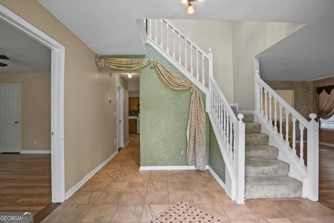
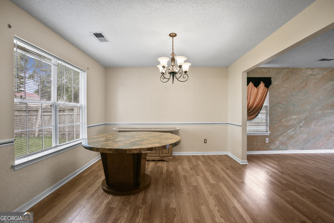
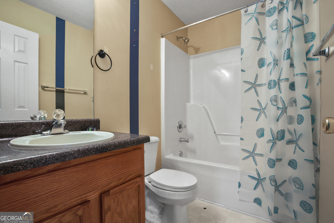
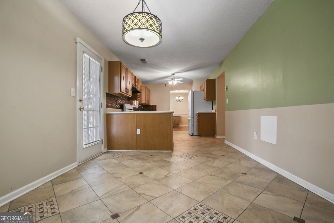
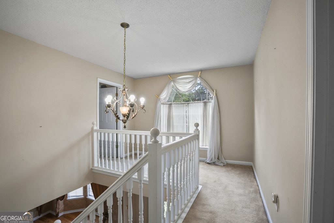
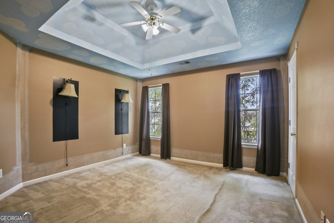
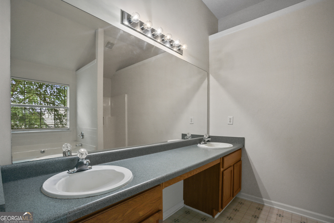
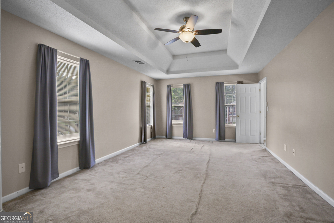
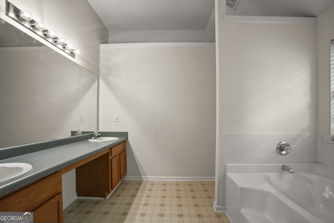
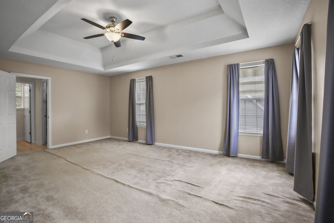
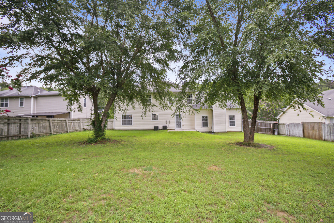
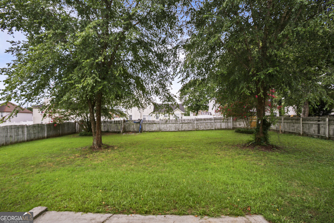
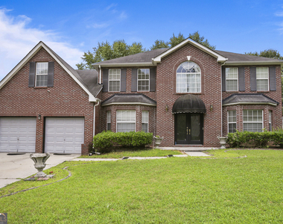
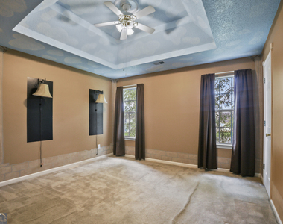
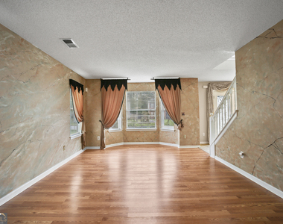
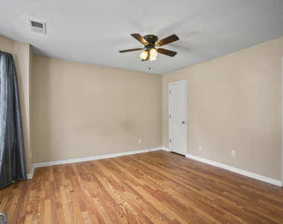
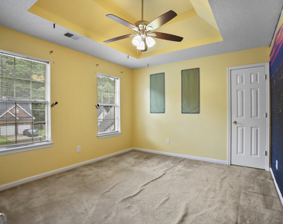
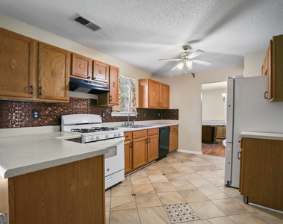
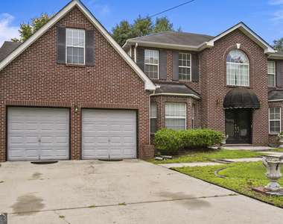
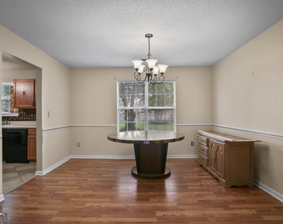
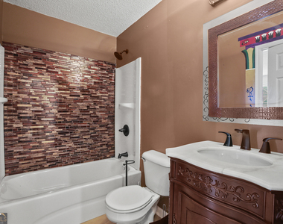
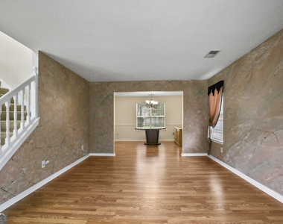
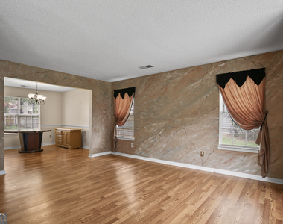
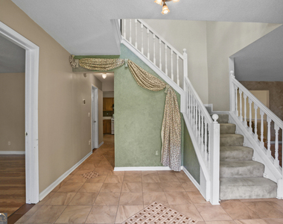
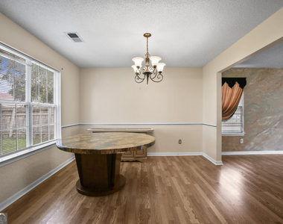
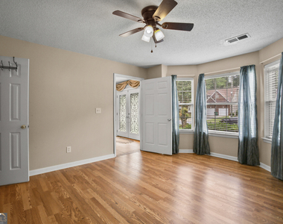
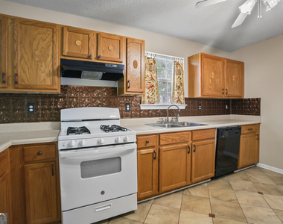
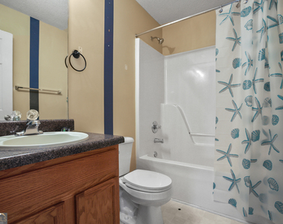
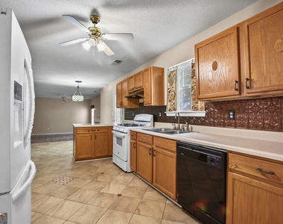
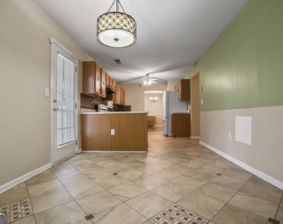
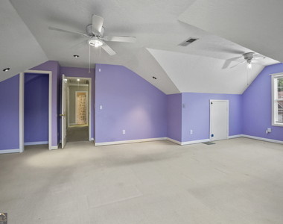
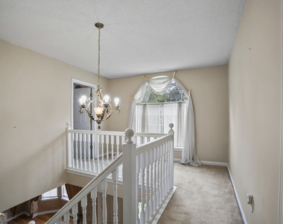
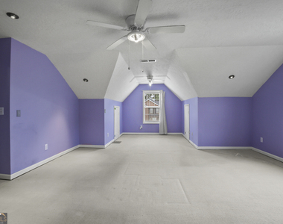
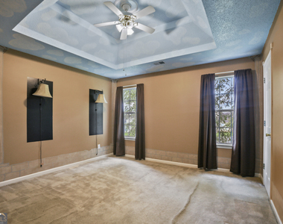
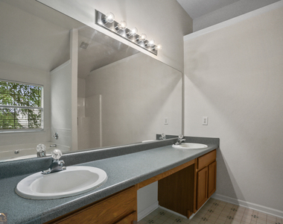
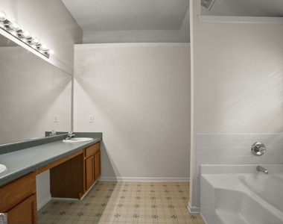
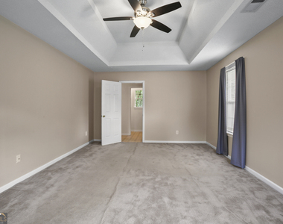
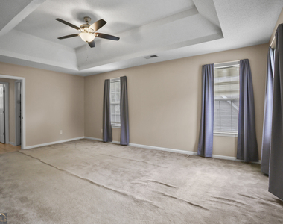
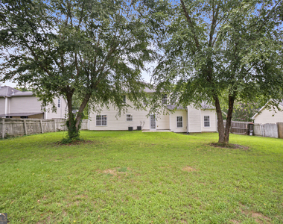
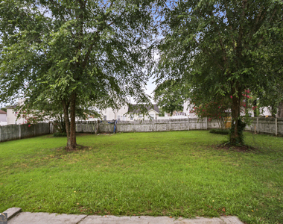
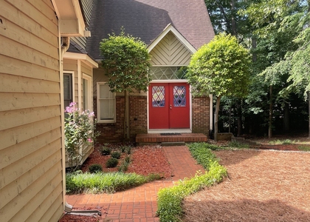
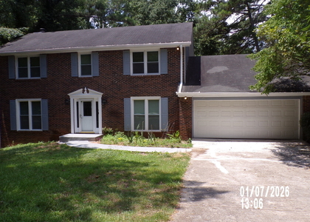
Move-in Ready. Welcome to 2224 Eagles Nest Circle in Decatur, offering nearly 2,886 square feet of beautifully designed living space in the established Hairston Forest community. This 4 BEDROOM, 3 FULL BATHROOM home with a BONUS ROOM combines classic curb appeal with thoughtful updates and flexible living areas that easily adapt to today's lifestyle. The frame-and-brick front exterior, decorative double entry doors, and covered awning create a warm first impression, while the interior opens to tray ceilings, tile flooring, recessed foyer lighting, and generously scaled rooms throughout. The kitchen is built for both everyday convenience and entertaining, featuring abundant cabinetry, pantry storage. Recent improvements add peace of mind, including a new hot water tank and new wood floors in the main-level bedroom and living room. Upstairs, a spacious bonus room offers the perfect flex space for a media room, office, or recreation area. Step outside to enjoy a large fenced backyard with a private patio slab, ideal for outdoor dining, gatherings, or relaxing evenings at home. A two-car garage and rear security entrance provide added comfort and function. Conveniently located near everyday essentials, dining, parks, retail, and fitness options, including Kroger, Walmart, multiple restaurants, and LA Fitness. With its size, updates, included appliances, and versatile layout, this home delivers exceptional value - New Appliances- New Washer and Dryer and New Refrigerator.
AMENITIES
Fireplace
Laundry In Unit
Dishwasher
Parking Space
ADDITIONAL INFORMATION
Interior
Bathroom Information
Full Bathrooms: 3
Interior Information
Interior Features: Walk-In Closet(s)
Appliances: Dishwasher, Disposal, Dryer, Gas Water Heater, Microwave, Refrigerator, Washer
Flooring Type: Carpet, Hardwood
Laundry Features: In Hall, Laundry Closet
Fireplace Information
Has Fireplace
Fireplace Features: Living Room
Fireplaces: 1
Basement Information
Basement: None
Exterior
Property Information
Square Footage Source: $0
Property Condition: Updated/Remodeled
Architectural Style: Brick Front
Year Built: 2002
Building Information
Levels: Two
Construction Materials: Brick
Lot Information
Lot Features: City Lot
Lot Size Area: 12196.8
Lot Size Units: Square Feet
Lot Size Acres: 0.28
Square Footage: 12,197
Land Information
Water Source: Public
Utilities
Utilities Information
Cooling Type: Ceiling Fan(s), Central Air
Heating Type: Central, Electric, Hot Water, Natural Gas
The manager has not yet mailed us a photo copy of his or her government identification and proof or property ownership.
▼
Manager has not logged in recently
▼
Manager does not yet have user reviews
RENTHOP DESCRIPTION
The apartment is a unit offered at a monthly price of $2,400. The person posting the listing did not specify that any pets were allowed. It may be the case that pets are ok and the manager simply has not yet filled out all the details. The kitchen conveniently includes a dishwasher.
We have 35 photos of this particular unit, building, and surrounding areas.
MLS# 10806141
List Office Name: Keller Williams Realty Consultants
IDX information is provided exclusively for personal, non-commercial use, and may not be used for any purpose other than to identify prospective properties consumers may be interested in purchasing. Information is deemed reliable but not guaranteed. The listing broker’s offer of compensation is made only to participants of the MLS where the listing is filed.
Courtesy of RH Advisors, Inc. and RHP Realty NJ, Inc.
Enter the 6-digit code sent to or download the
RentHop mobile app to continue.
By selecting Check Availability, you agree that RentHop and real estate professionals may call or text you about your inquiry. Message/data rates may apply. Terms & Privacy.
We found some very similar listings nearby
Select those you'd like to message
Your messages have been sent!
Check Availability
By selecting Check Availability, you agree that RentHop and real estate professionals may call or text you about your inquiry. Message/data rates may apply. Terms & Privacy.