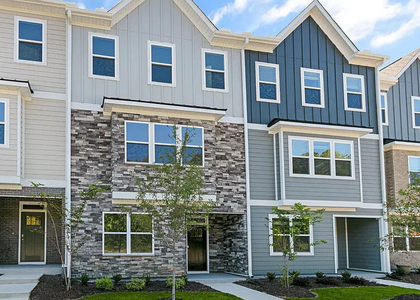
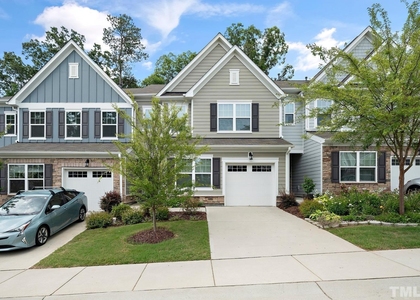
Welcome to 2221 Cherry Top Dr, a beautifully designed 4-bedroom, 3-bathroom townhome in the sought-after Varina Gateway community, where modern elegance, functional living, and resort-style amenities come together to create the perfect place to call home. Spanning approximately 2,439 square feet, this thoughtfully crafted two-story home offers an open-concept floor plan designed for today's lifestyle. The spacious main living area seamlessly connects the family room, dining space, and gourmet kitchen creating an inviting atmosphere that's perfect for entertaining guests or enjoying everyday life. The chef-inspired kitchen is a true centerpiece, featuring quartz countertops, stylish white cabinetry, designer tile backsplash, abundant counter space, and premium stainless steel appliances, making meal preparation both effortless and enjoyable. Luxury Vinyl Plank flooring throughout the main living areas adds sophistication while ensuring durability and easy maintenance. A highly desirable first-floor guest suite with a full bathroom provides exceptional flexibility for visiting family, multigenerational living, or a private home office. Upstairs, retreat to the spacious owner's suite, complete with a spa-inspired ensuite bath showcasing a garden soaking tub, oversized tiled walk-in shower with built-in bench, dual vanities, private water closet, and an expansive walk-in closet. A versatile loft creates the perfect bonus space for a media room, playroom, or work-from-home office, while two additional generously sized bedrooms and another full bath complete the second level.
AMENITIES
Attached Garage
Private Outdoor Space
Dishwasher
Parking Space
Home Office
ADDITIONAL INFORMATION
Interior
Bathroom Information
Full Bathrooms: 3
Interior Information
Appliances: Dishwasher, Electric Water Heater, Gas Range, Ice Maker, Microwave, Refrigerator
Flooring Type: Carpet, Vinyl, Plank, Tile
Laundry Features: Laundry Room, Upper Level
Room Information
Rooms: 1
Exterior
Property Information
Has Property Attached
Year Built: 2023
Building Information
Levels: Two
Building Area Units: Square Feet
Patio and Porch Features: Patio
Lot Information
Lot Size Area: 2613.6
Lot Size Units: Square Feet
Lot Size Acres: 0.06
Square Footage: 2,614
Land Information
Water Source: Public
Utilities
Utilities Information
Sewer : Public Sewer
Parking
Parking Information
Has Garage
Attached Garage
Parking Features: Attached, Concrete, Driveway, Garage Door Opener, Garage Faces Front
The manager has not yet mailed us a photo copy of his or her government identification and proof or property ownership.
▼
Manager has not logged in recently
▼
Manager does not yet have user reviews
RENTHOP DESCRIPTION
The apartment is a unit offered at a monthly price of $2,250. The person posting the listing did not specify that any pets were allowed. It may be the case that pets are ok and the manager simply has not yet filled out all the details. The kitchen conveniently includes a dishwasher.
We have 32 photos of this particular unit, building, and surrounding areas.
Last Updated: 2 hours ago
Data Source: Triangle MLS
MLS# 10181286
List Agent Name: NEWS REALTY LLC Boppudi
List Office Name: NEWS REALTY LLC
IDX information is provided exclusively for personal, non-commercial use, and may not be used for any purpose other than to identify prospective properties consumers may be interested in purchasing. Information is deemed reliable but not guaranteed. The listing broker’s offer of compensation is made only to participants of the MLS where the listing is filed.
Courtesy of RH Advisors, Inc. and RHP Realty NJ, Inc.
Enter the 6-digit code sent to or download the
RentHop mobile app to continue.
By selecting Check Availability, you agree that RentHop and real estate professionals may call or text you about your inquiry. Message/data rates may apply. Terms & Privacy.
We found some very similar listings nearby
Select those you'd like to message
Your messages have been sent!
Check Availability
By selecting Check Availability, you agree that RentHop and real estate professionals may call or text you about your inquiry. Message/data rates may apply. Terms & Privacy.