2220 Ruby Turn

Prince George's, 20721
$3,500
LEASED / EXPIRED
Posted 10 weeks ago, Immediate Move-In
bedrooms
3 Bed
bathrooms
3 Bath
bathrooms
1 Half Bath
square feet
2,471 Sqft
Listing by JANEEN C ROBINSON
Save Listing

SIMILAR NEARBY LISTINGS
4807 Vista Green Lane
Lanham - Seabrook, Prince George's
20706
$3,200
By Kenneth O Lewis, 10 hours ago
bedrooms
3 Bed
|
bathrooms
3 Bath
|
square feet
2,722 Sqft
4917 Vista Green Lane
Lanham - Seabrook, Prince George's
20706
$3,500
By Andrea Bing, 9 hours ago
bedrooms
3 Bed
|
bathrooms
3 Bath
|
square feet
1,760 Sqft
106 Albany Place
Largo, Prince George's
20774
$3,650
By Marlena D McWilliams, 17 hours ago
bedrooms
3 Bed
|
bathrooms
2 Bath
|
square feet
1,600 Sqft
522 Tailgate Terrace
Prince George's
20785
$3,250
By Thomas Rozario, 10 hours ago
bedrooms
3 Bed
|
bathrooms
2 Bath
|
square feet
1,776 Sqft
3104 Barcroft Drive
Glenarden, Prince George's
20774
$3,150
By Victor C Anokam, 17 hours ago
bedrooms
3 Bed
|
bathrooms
2 Bath
|
square feet
1,368 Sqft
4826 Vista Glen Lane
Lanham - Seabrook, Prince George's
20706
$3,100
By Sharvita D House, 18 hours ago
bedrooms
3 Bed
|
bathrooms
3 Bath
|
square feet
1,408 Sqft
9913 New Pointe Drive
Lake Arbor, Prince George's
20774
$3,125
By Shurett Thomas, 17 hours ago
bedrooms
3 Bed
|
bathrooms
2 Bath
|
square feet
1,680 Sqft
9411 Geaton Park Place
Glenarden, Prince George's
20706
$3,400
By Ravijit S Soni, 18 hours ago
bedrooms
3 Bed
|
bathrooms
2 Bath
|
square feet
2,300 Sqft

DESCRIPTION
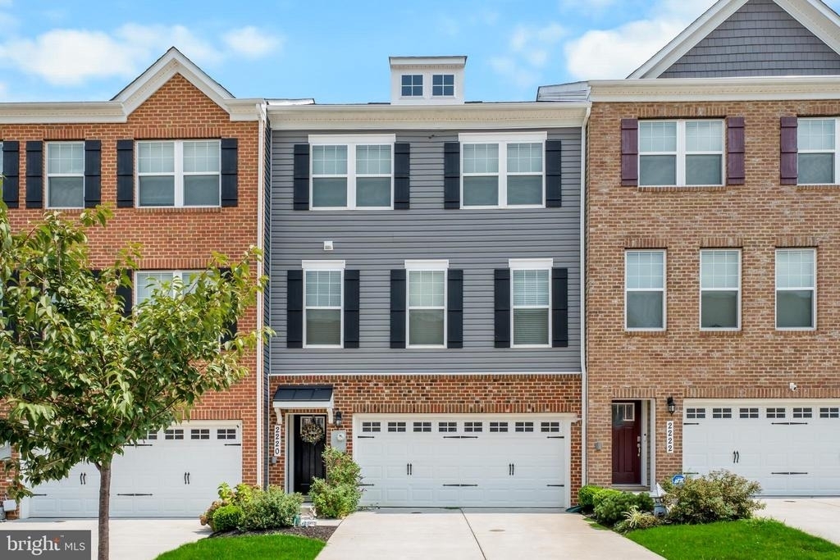
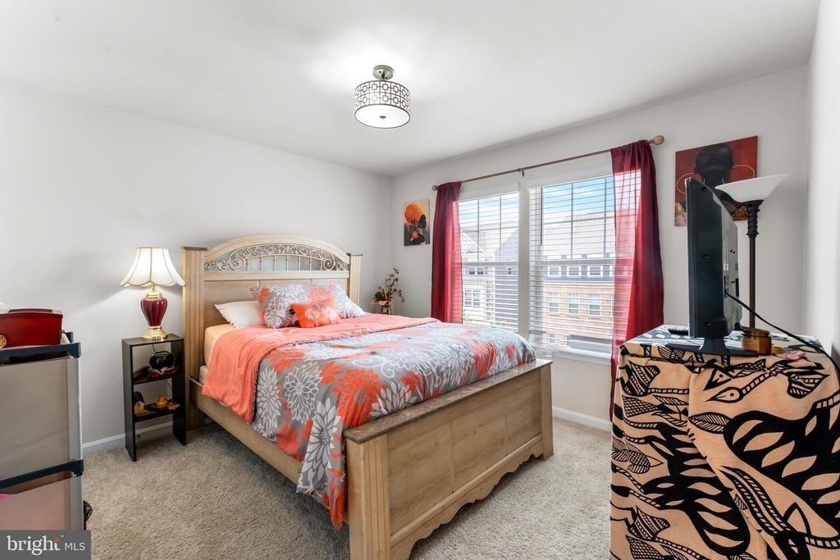
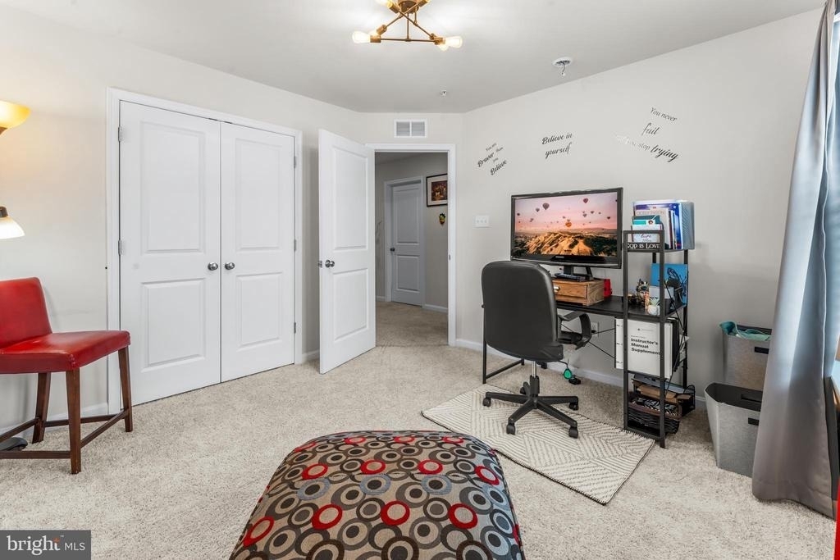
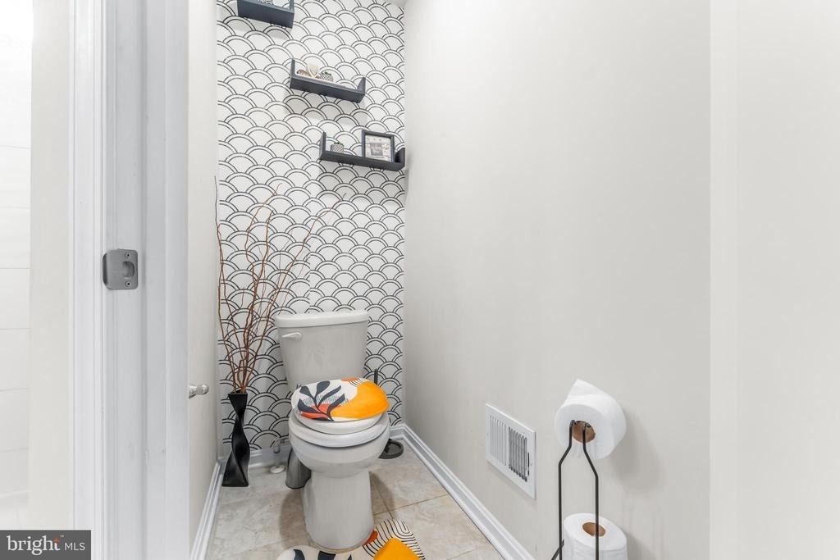
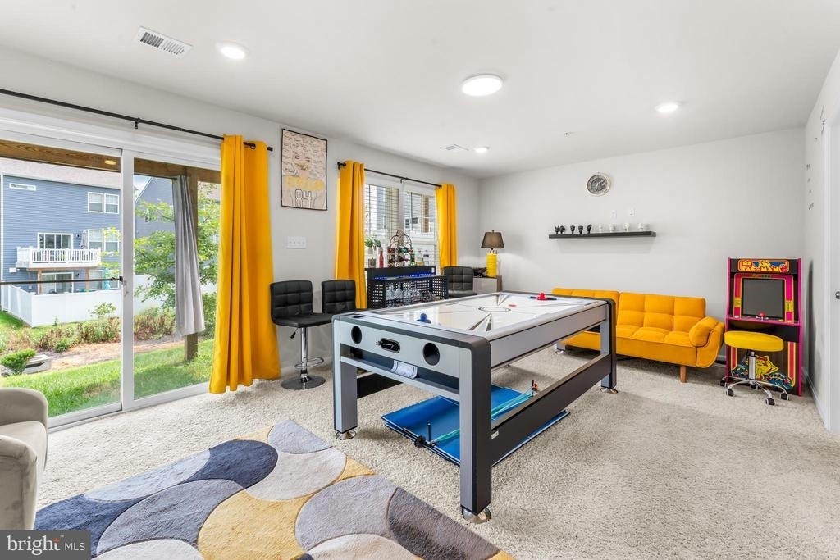
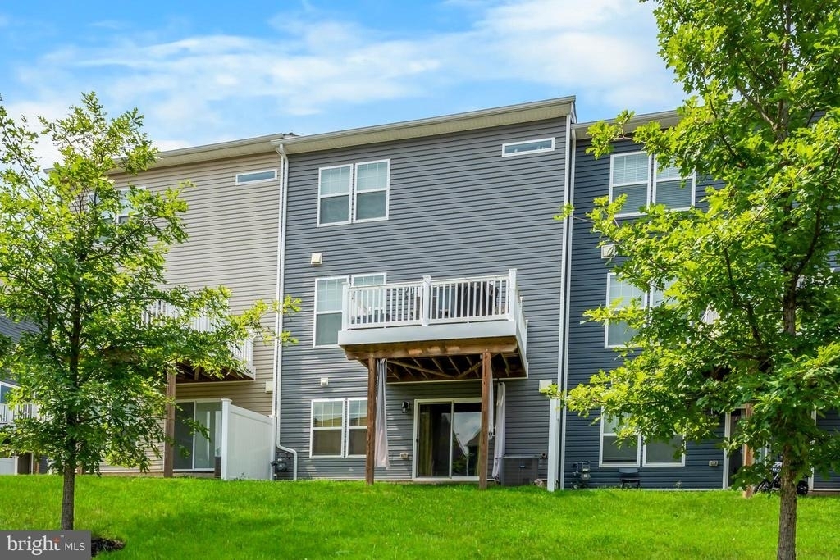
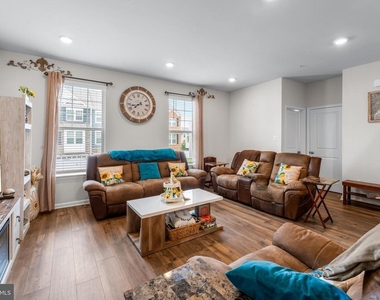
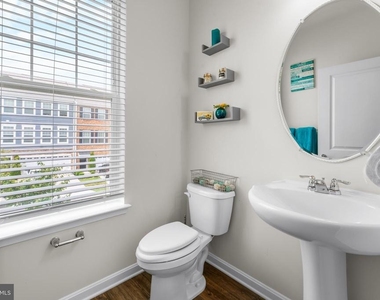
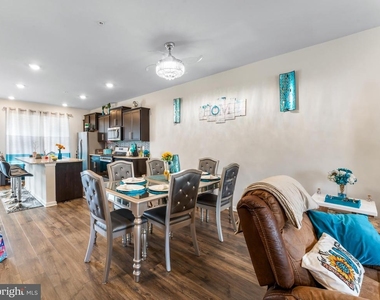
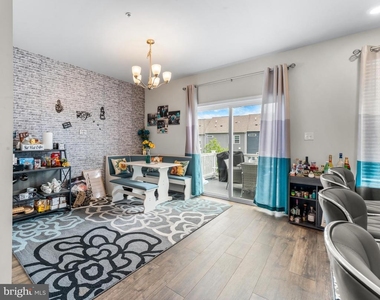
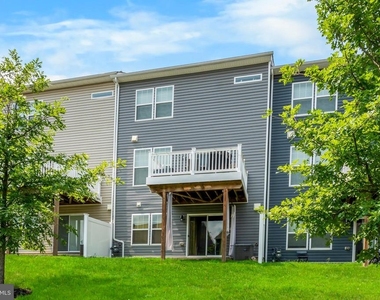
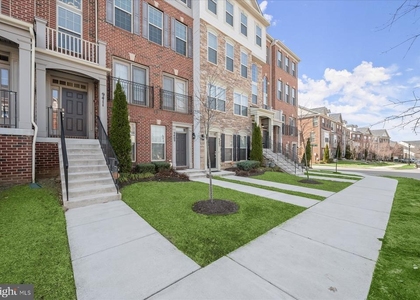
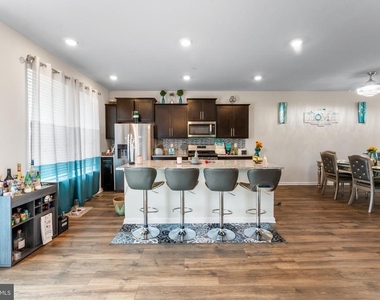
Discover modern living in this like-new, 3-level townhome located in the sought-after Woodmore Overlook community. Offering 2,471 square feet of thoughtfully designed living space, this spacious home features 3 bedrooms, 3.5 bathrooms, a finished lower-level recreation room, a private 12' x 10' deck, and a two-car front entry garage.

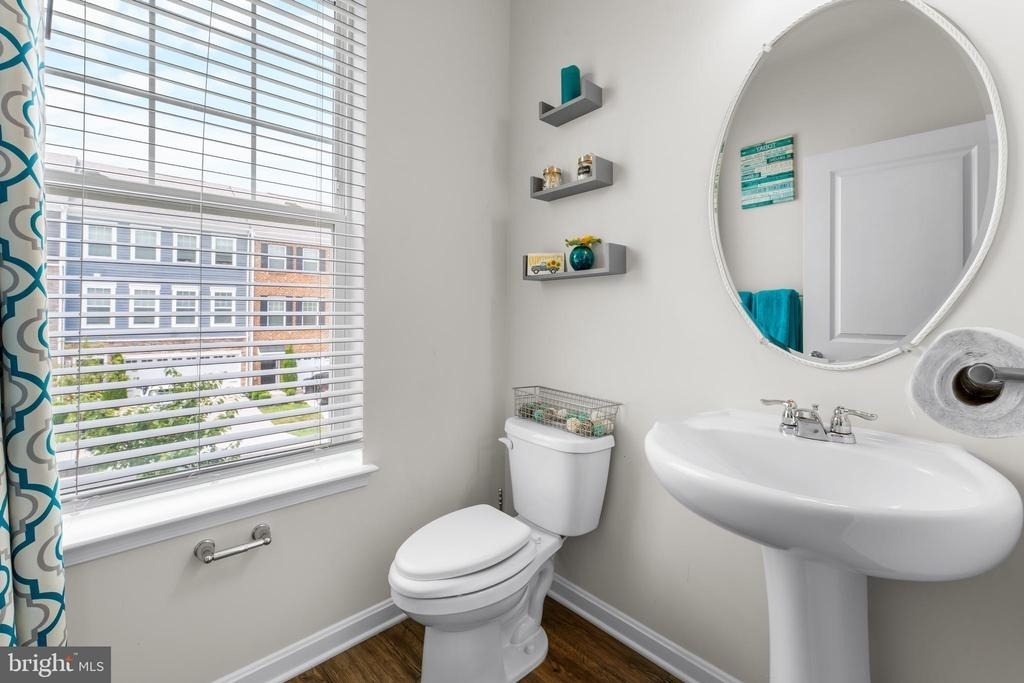
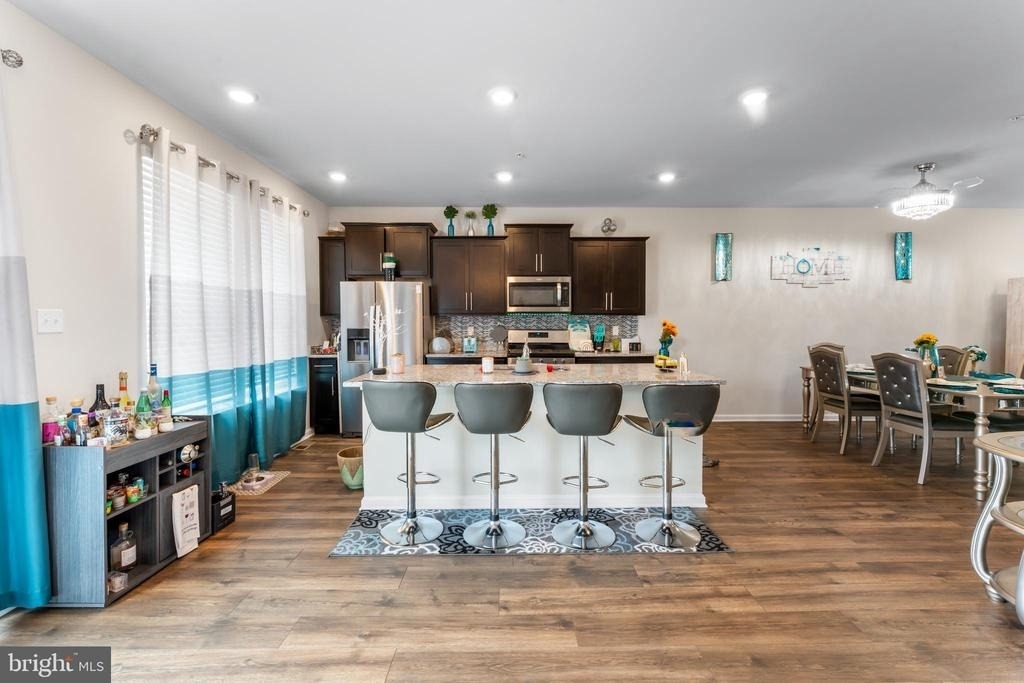
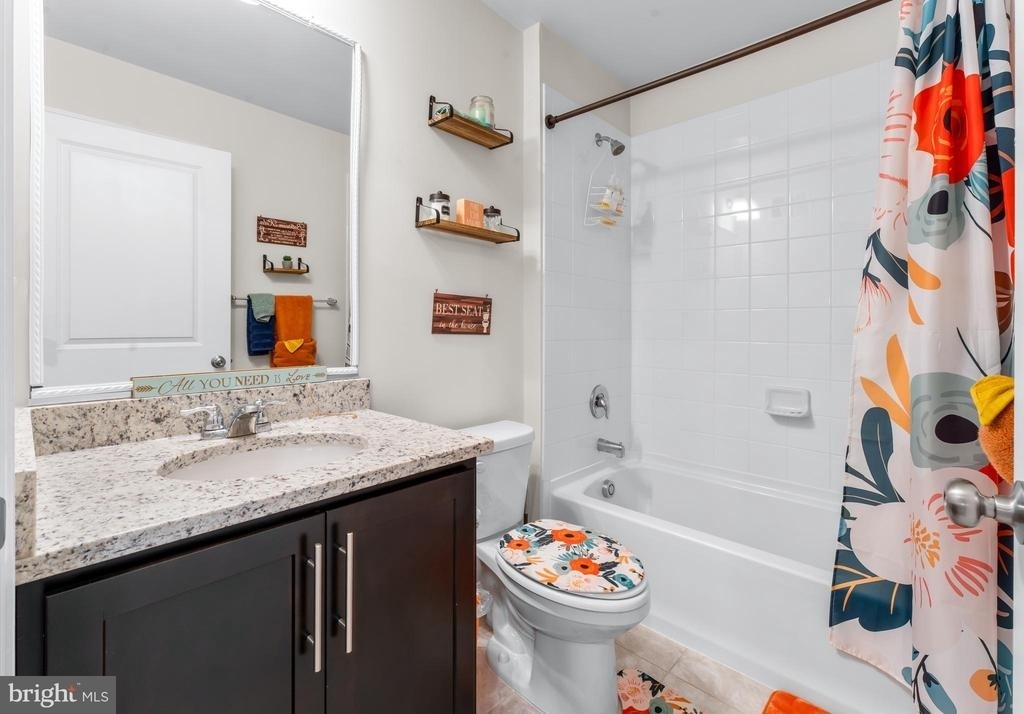
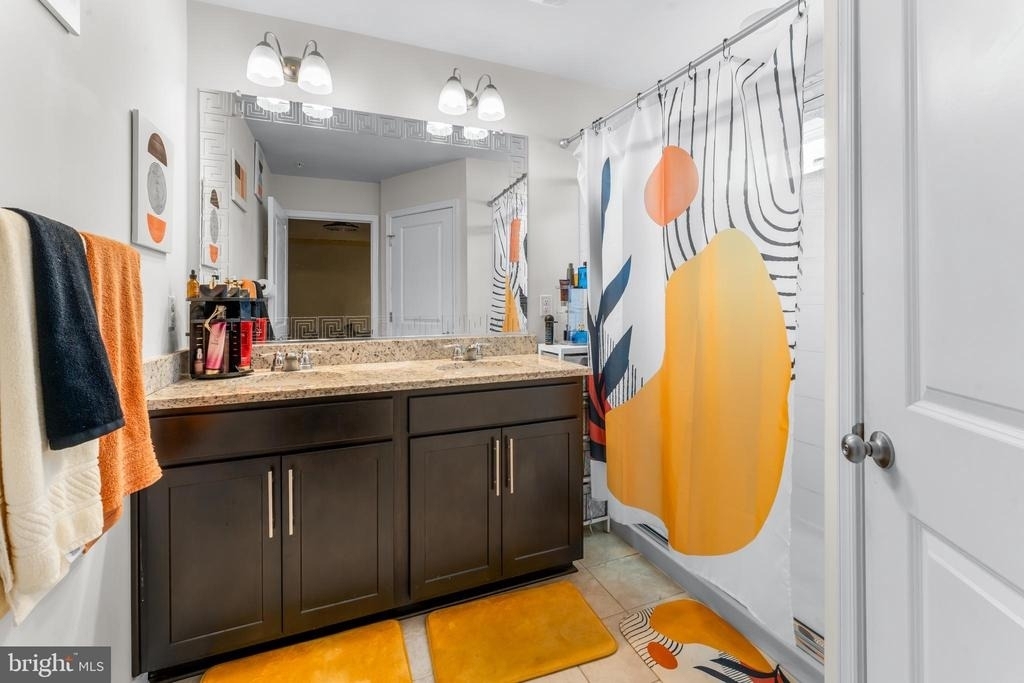
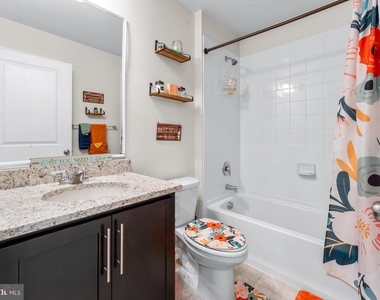
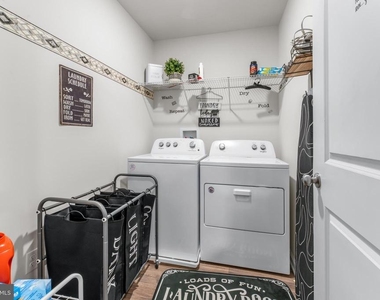
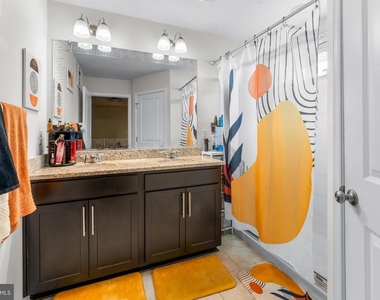
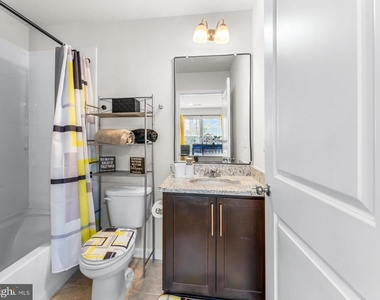
The open-concept main level is perfect for both everyday living and entertaining, showcasing rich dark wood cabinetry, granite countertops, stainless steel appliances and durable hard-surface flooring throughout. Upstairs, the luxurious owner's suite offers a large walk-in closet with a beautifully tiled shower and quartz countertops. Two additional bedrooms, a full hall bathroom with quartz countertops, and a walk-in laundry room complete the upper level.

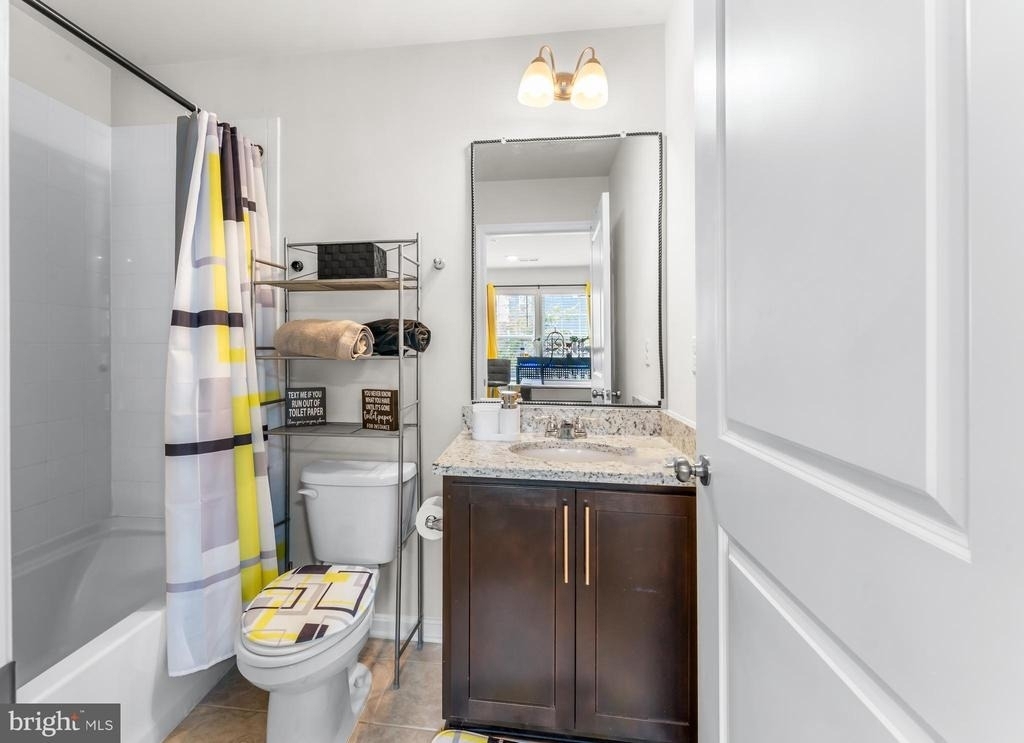
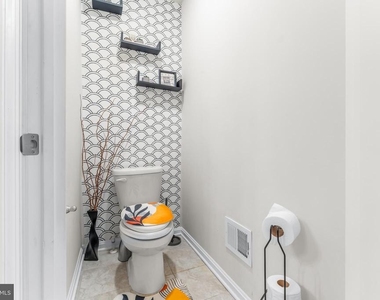
The finished lower level provides flexible space for a media room, home office, gym or playroom, along with a full bathroom for added convenience.

Ideally situated just minutes from Woodmore Towne Centre, residents enjoy easy access to shopping, dining, entertainment and major commuter routes including Route 202, Route 50, and I-495.

Don't miss the opportunity to lease this beautifully appointed, move-in-ready home in one of the area's most convenient locations.

AMENITIES
Dishwasher
Parking Space
Home Office
ADDITIONAL INFORMATION
Interior

    Bathroom Information

  • Half Bathrooms: 1
  • Full Bathrooms: 3

    Interior Information

  • Interior Features: Kitchen Island, Walk-In Closet(s), Carpet, Combination Kitchen/Dining, Combination Kitchen/Living, Dining Area, Floor Plan - Traditional
  • Appliances: Microwave, Dishwasher, Disposal, Exhaust Fan, Ice Maker, Refrigerator, Stainless Steel Appliance(s), Washer/Dryer, Stove, Water Dispenser
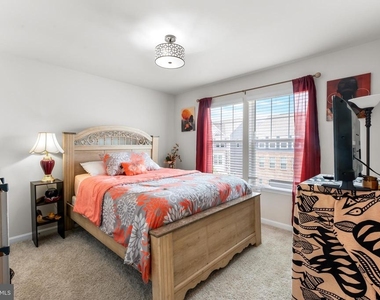
  • Flooring Type: Carpet, Vinyl
  • Door Features: Sliding Glass

    Basement Information

  • Basement: Finished, Front Entrance
Exterior

    Property Information

  • Has Property Attached
  • Square Footage: 2,471
  • Square Footage Source: $0
  • Security Features: Smoke Detector(s), Fire Detection System, Sprinkler System - Indoor
  • Property Condition: Excellent
  • Architectural Style: Traditional
  • Year Built Source: Estimated
  • Year Built: 2021

    Building Information

  • Builder Name: D.R. Horton
  • Builder Model: Royal
  • Levels: 3
  • Other Structures: Above Grade
  • Window Features: Double Pane Windows, Screens
  • Construction Materials: Stone, Vinyl Siding

    Lot Information

  • Lot Features: Landscaping
  • Lot Size Area: 2040
  • Lot Size Units: Square Feet
  • Lot Size Acres: 0.05
  • Square Footage: 2,040

    Land Information

  • Water Source: Public
Utilities

    Utilities Information

  • Cooling Type: Central Air
  • Heating Type: Central
  • Sewer : Public Sewer
Parking

    Parking Information

  • Has Garage
  • Garage Spaces: 2
Location

    HOA Information

  • HOA/Condo/Coop Fee Includes: Maintenance Grounds
  • HOA Fee: $89
  • HOA Fee Frequency: Monthly
Financial

    Tax Information

  • Tax Assessed Value: $529,990

MAP


20721

LISTING QUALITY
▲ Features and amenities are properly noted
▲ RentHop has data for this building
▼ The manager has not yet mailed us a photo copy of his or her government identification and proof or property ownership.
▼ Manager has not logged in recently
▼ Manager does not yet have user reviews

RENTHOP DESCRIPTION
The apartment is a unit offered at a monthly price of $3,500. The person posting the listing did not specify that any pets were allowed. It may be the case that pets are ok and the manager simply has not yet filled out all the details. The kitchen conveniently includes a dishwasher.

We have 24 photos of this particular unit, building, and surrounding areas.
See available units at 2220 Ruby Turn.

Does something look off?

Courtesy of RH Advisors, Inc. and RHP Realty NJ, Inc.