Huntington, Fairfax, 22303
$2,700
Posted 8 weeks ago,
Immediate Move-In
2 Bed
1 Bath
1 Half Bath
816 Sqft
Link copied to clipboard!
SIMILAR NEARBY LISTINGS
2 Bed
|

1 Bath
|

1,076 Sqft
2 Bed
|
2 Bath
|
896 Sqft
2 Bed
|
2 Bath
|
1,222 Sqft
2 Bed
|
1 Bath
|
896 Sqft
2 Bed
|
2 Bath
|
1,167 Sqft
2 Bed
|
2 Bath
|
1,120 Sqft
DESCRIPTION
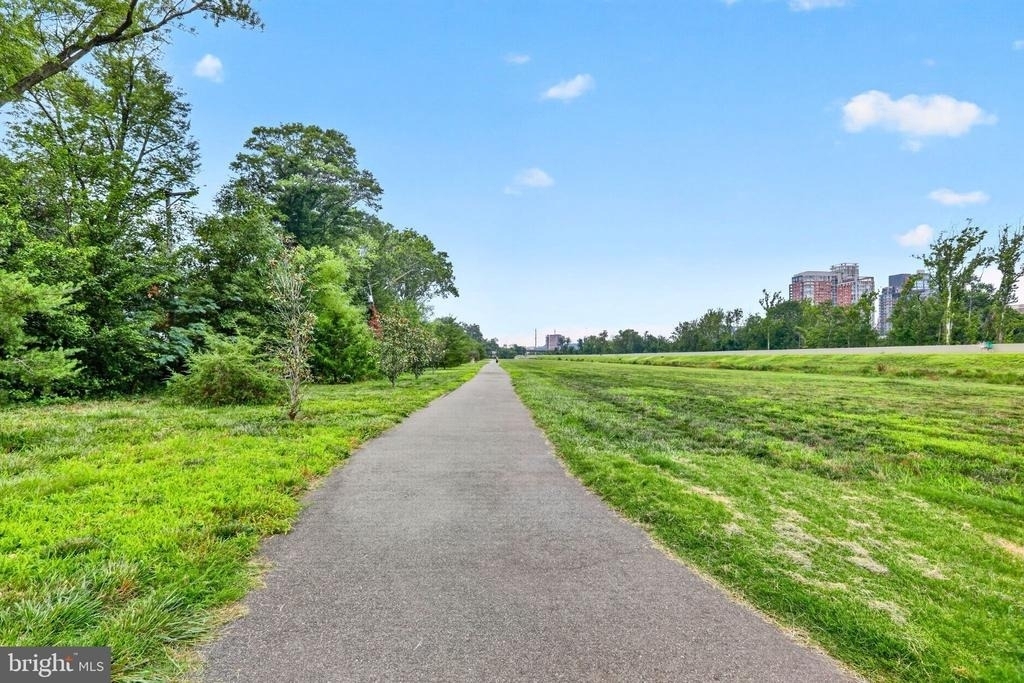
***Metro Walkable • No HOA • Major Systems Updated • Oversized Lot***
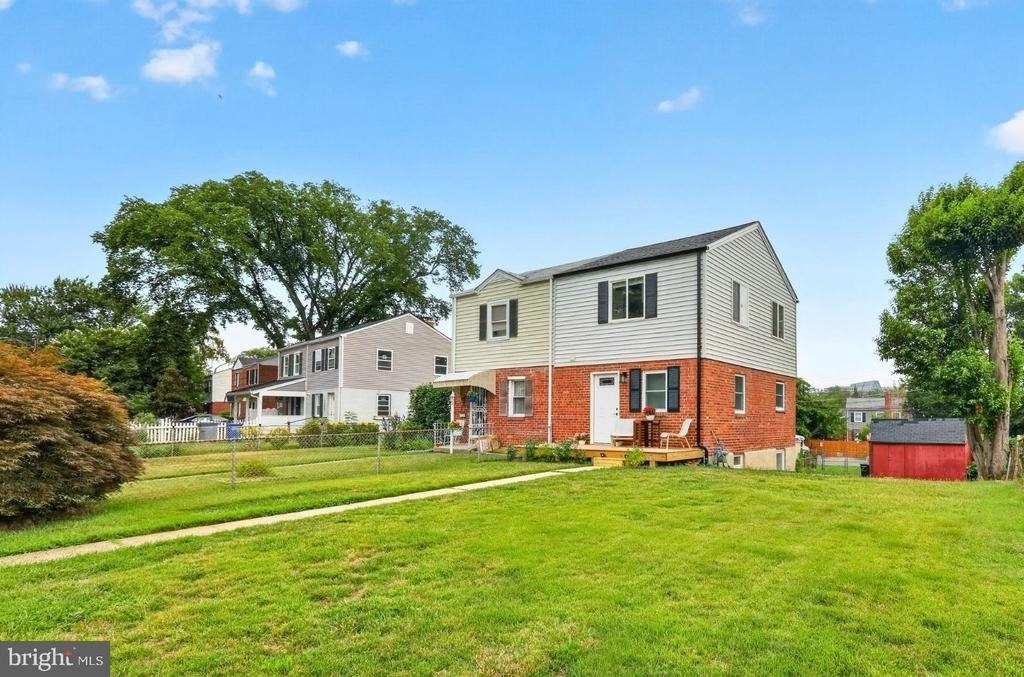
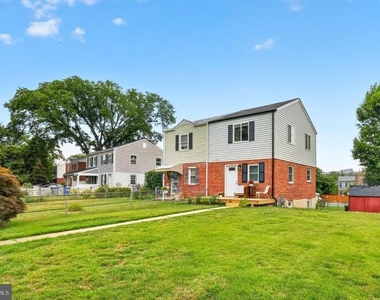
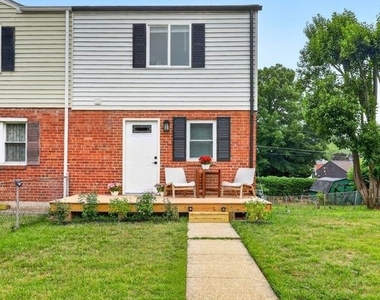
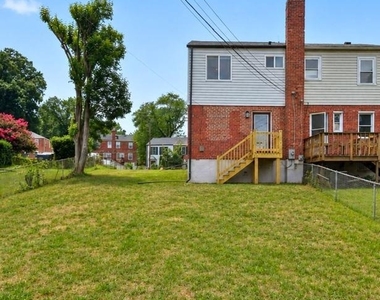
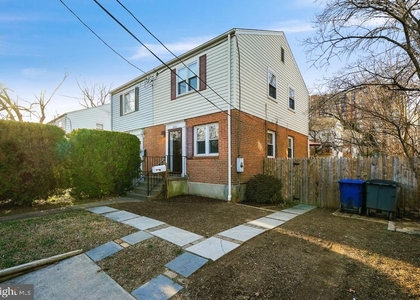
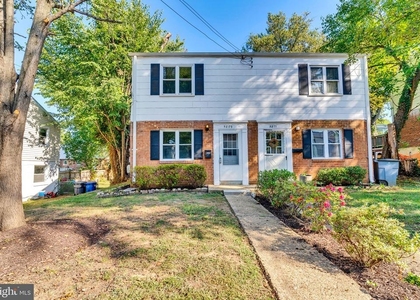
A rare opportunity to own a thoroughly and *properly* upgraded duplex with an oversized yard, that is also a commuter's dream! This unit was originally intended for owner occupancy, and was gutted and rebuilt from the bones with modern plumbing, electrical, and insulation; major structural improvements, and luxury touches throughout, offering the new owners comfort and maximum peace of mind for decades to come. You will not find another thoroughly updated unit like this in the neighborhood!
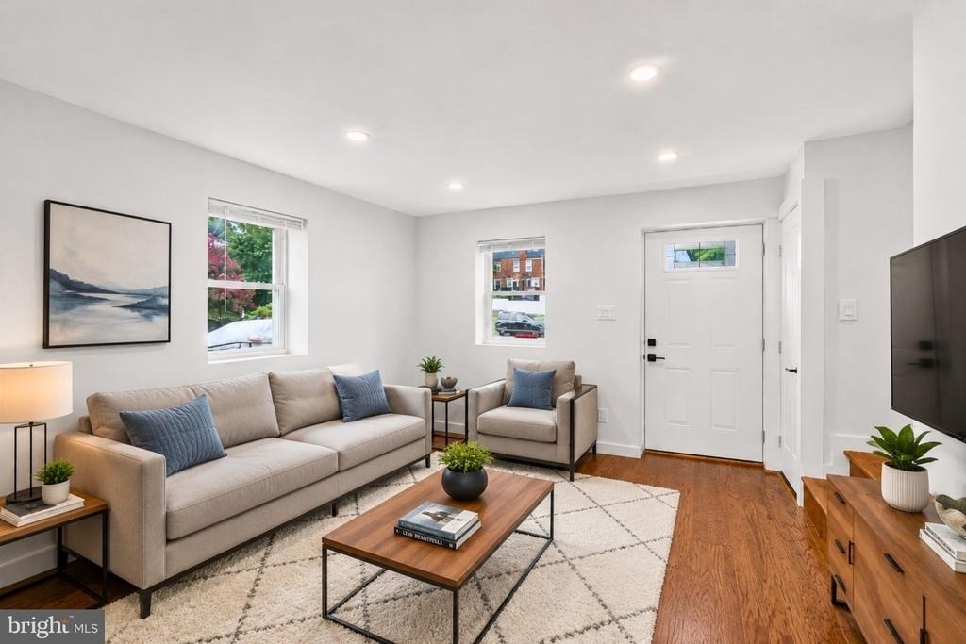
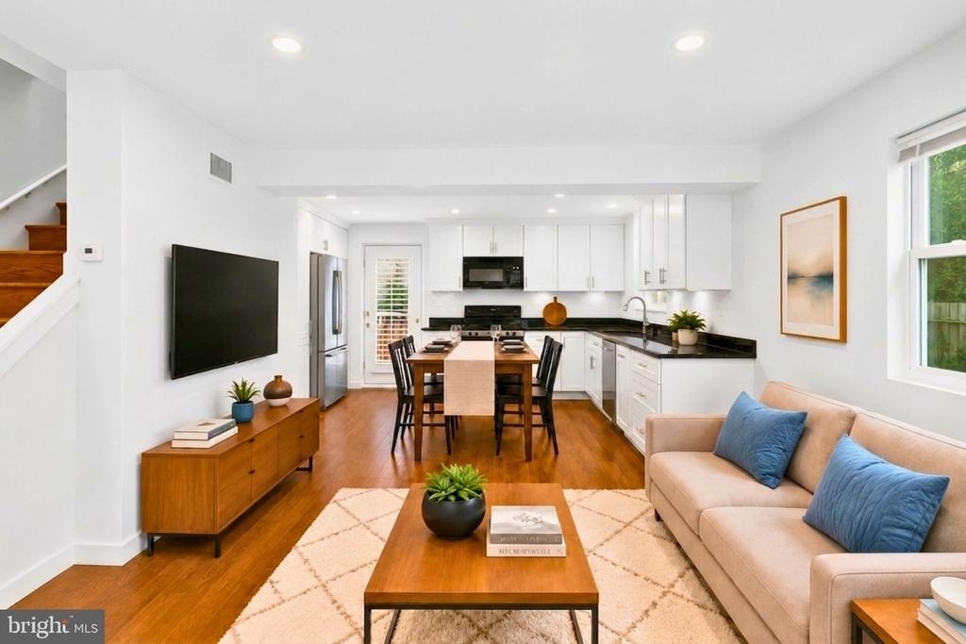
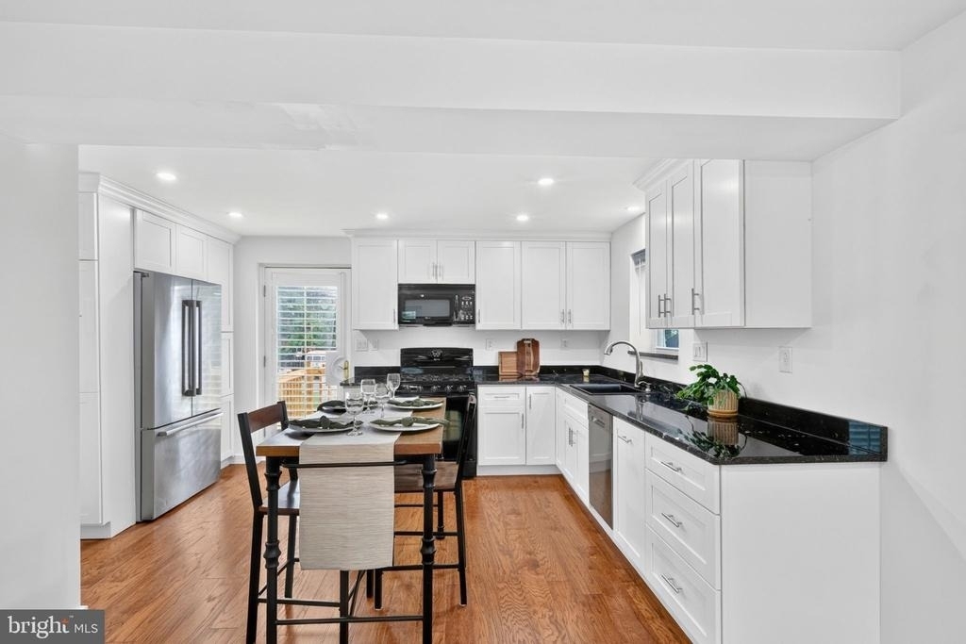
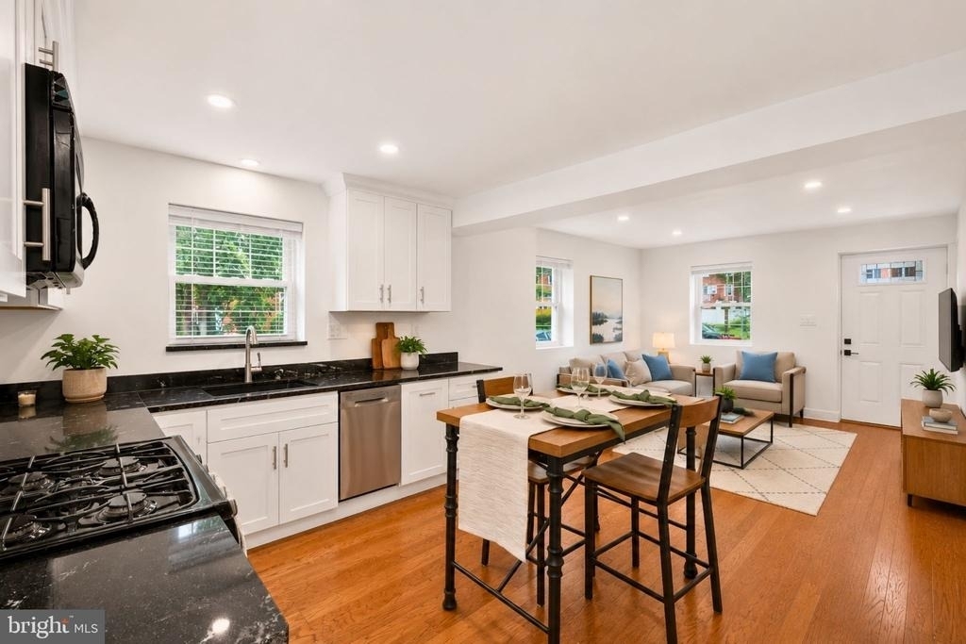
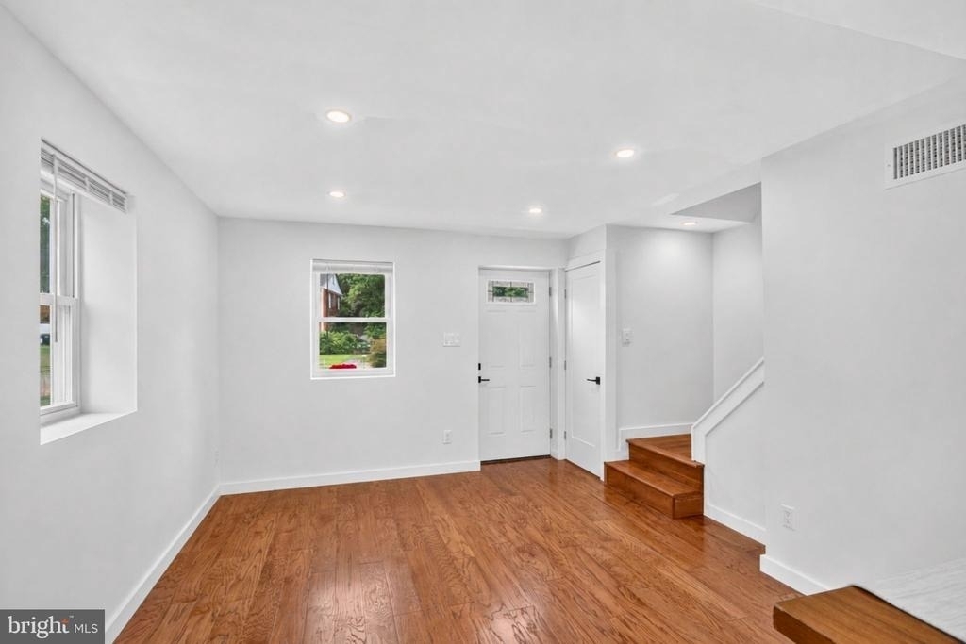
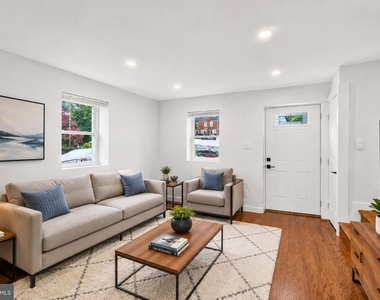
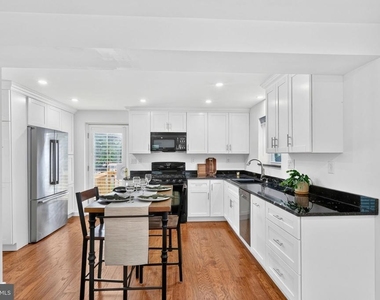
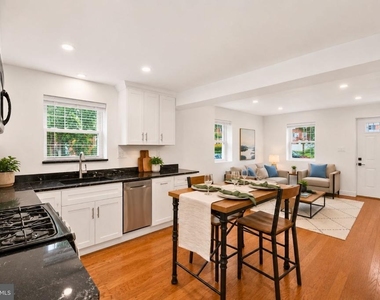
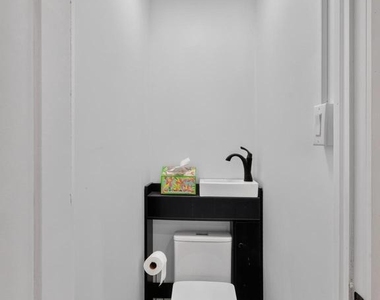
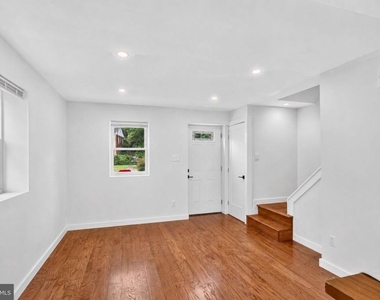
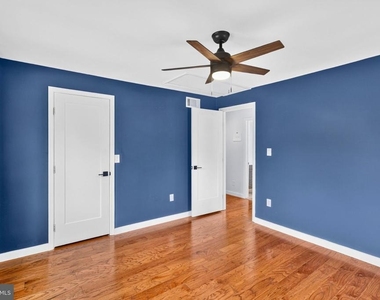
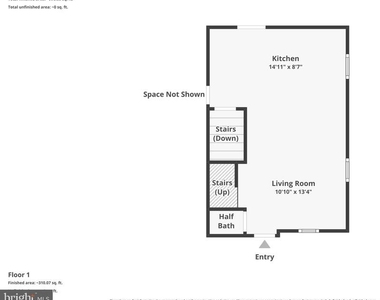
The main level offers an open floor plan where the living area flows seamless into the kitchen and dining area. Hardwood cabinets with extra built-in storage are complimented by durable granite countertops for a timeless look. Luxury upgrades include crown molding, recessed lights, touch activated faucet, and a French door Bosch refrigerator. Warm Pergo hardwood floors line the main living areas, and a rare main-level powder room adds everyday convenience - an uncommon feature in the neighborhood.
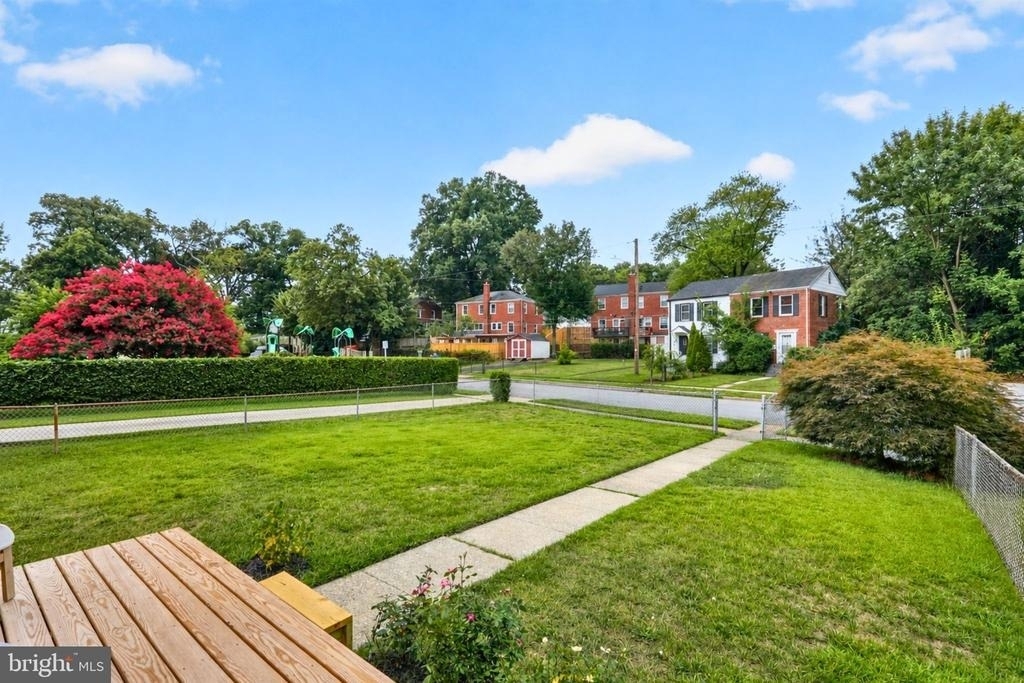
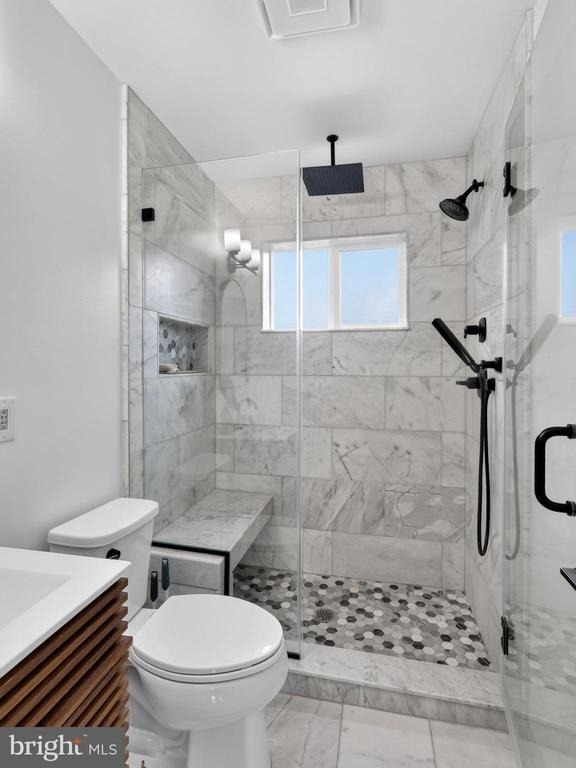
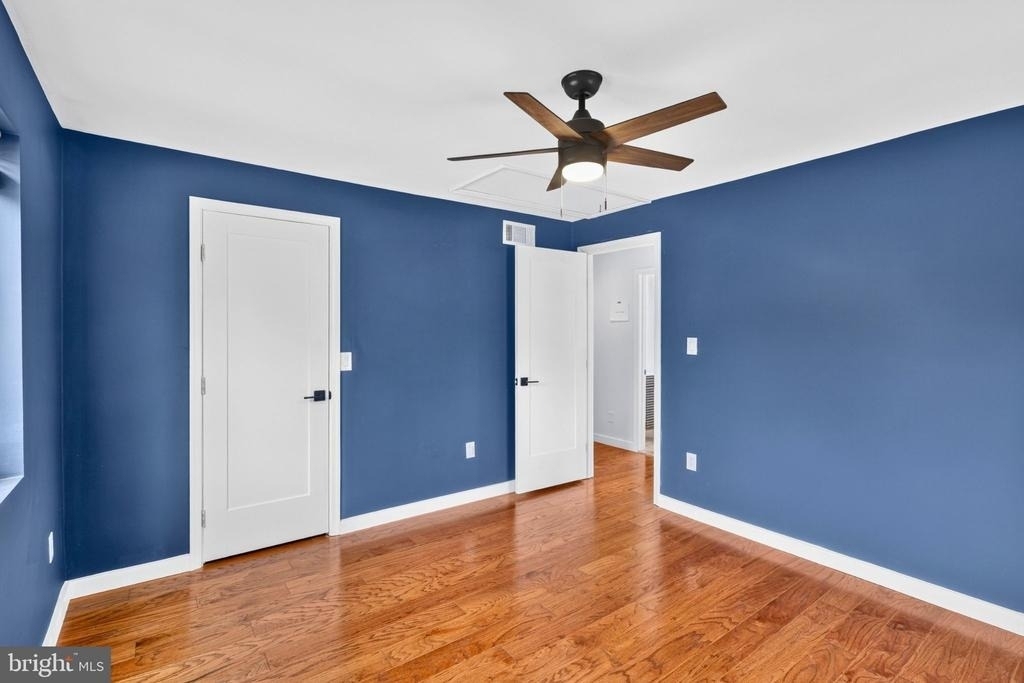
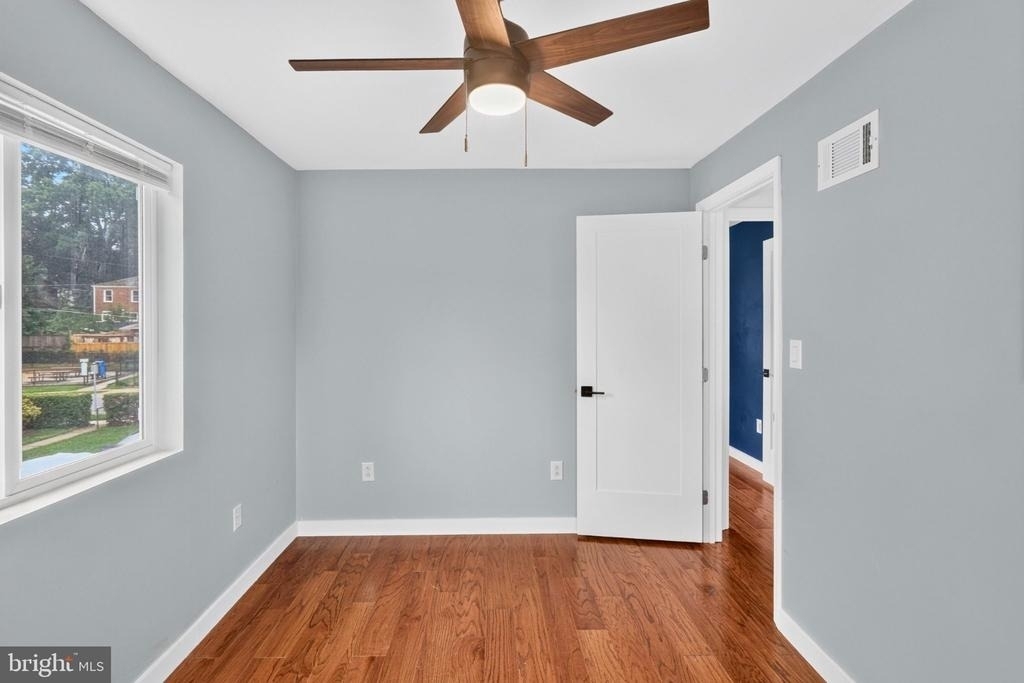
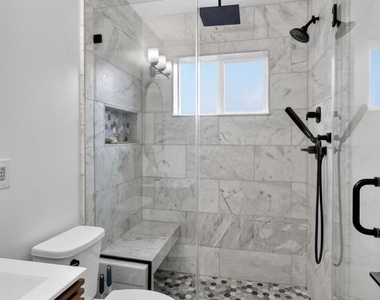
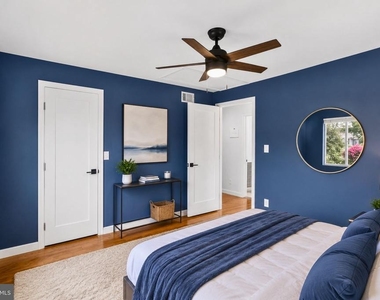
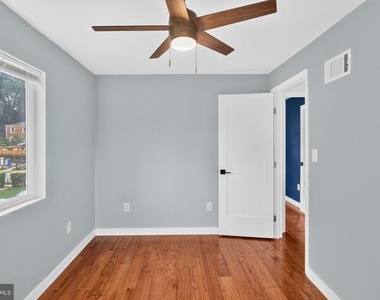
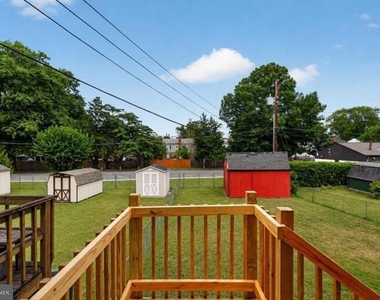
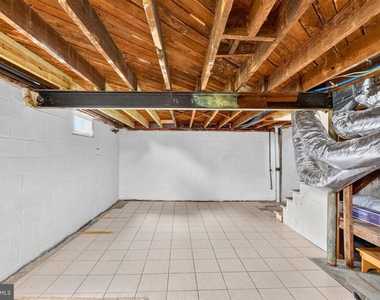
Upstairs offers two spacious bedrooms and a tastefully renovated full bath with heated floors, Italian Carrara marble, and a rain shower for a spa-inspired retreat. The partially finished basement provides valuable flex space for a recreation room, home office, gym, or guest area. An egress window brings in natural light, and rough-in plumbing is already in place for a future second full bath and third bedroom. Outside, enjoy a deep, fully fenced backyard with plenty of room for entertaining, gardening, pets, or play. A large storage shed with a concrete foundation and electricity offers endless possibilities as a workshop, studio, or hobby space.
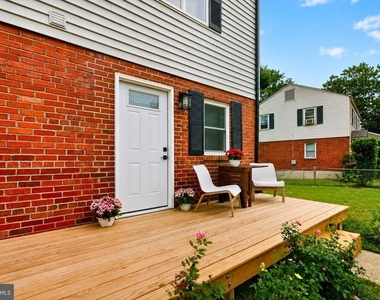
Improvements to costly structural items include a rebuilt foundation with French drain and waterproofing system, new roof, new windows and doors, new siding, modern plumbing and electrical systems, upgraded breaker panel, and added insulation throughout the entire home.
AMENITIES
Bathroom Information
- Half Bathrooms: 1
- Full Bathrooms: 1
Interior Information
- Interior Features: Ceiling Fan(s), Attic, Dining Area, Floor Plan - Traditional, Formal/Separate Dining Room, Wood Floors
- Appliances: Dryer, Exhaust Fan, Self Cleaning Oven, Gas Oven, Range Hood, Refrigerator, Washer, Water Heater, Stove
- Flooring Type: Ceramic Tile, Hardwood
Basement Information
- Basement: Full
Property Information
- Square Footage: 816
- Square Footage Source: $0
- Architectural Style: Colonial
- Year Built Source: Estimated
- Year Built: 1948
Building Information
- Levels: 3
- Other Structures: Above Grade
- Window Features: Double Pane Windows
- Construction Materials: Brick, Vinyl Siding
Lot Information
- Lot Size Area: 4296
- Lot Size Units: Square Feet
- Lot Size Acres: 0.1
- Square Footage: 4,296
Land Information
- Water Source: Public
Utilities Information
- Cooling Type: Ceiling Fan(s), Central Air
- Heating Type: Forced Air
- Sewer : Public Sewer
MAP
HUNTINGTON
PRICE COMPARISON
The median is solely based on the area and the number of bedrooms.
Listing-specific characteristics such as the number of bathrooms and the amenities will also impact the price.
LISTING QUALITY
| ▲ |
Listing location is an exact address
|
| ▲ |
Features and amenities are properly noted
|
| ▲ |
RentHop has data for this building
|
| ▼ |
The manager has not yet mailed us a photo copy of his or her government identification and proof or property ownership.
|
| ▼ |
Manager has not logged in recently
|
| ▼ |
Manager does not yet have user reviews
|
RENTHOP DESCRIPTION
The apartment is a unit offered at a monthly price of $2,700. The person posting the listing did not specify that any pets were allowed. It may be the case that pets are ok and the manager simply has not yet filled out all the details.
We have 36 photos of this particular unit, building, and surrounding areas.
Does something look off?
Report this listing here.
Courtesy of RH Advisors, Inc. and RHP Realty NJ, Inc.






































 Your Privacy Choices
