2216 Francis Street

Greater Third Ward, South Central Houston, Houston, 77004
$3,200
LEASED / EXPIRED
Posted 6 weeks ago, Immediate Move-In
bedrooms
3 Bed
bathrooms
3 Bath
bathrooms
1 Half Bath
square feet
2,128 Sqft
Listing by Andrew Doonan
Save Listing

SIMILAR NEARBY LISTINGS
3460 Bremond Street
Greater Third Ward, South Central Houston, Houston
77004
$2,950
By Kelvin Okunonke, 1 day ago
bedrooms
3 Bed
|
bathrooms
3 Bath
|
square feet
2,579 Sqft
2341 Eagle Street
Greater Third Ward, South Central Houston, Houston
77004
$2,800
By Roland Rasos, 1 day ago
bedrooms
3 Bed
|
bathrooms
3 Bath
|
square feet
1,734 Sqft
2510 Gray Street
Greater Third Ward, South Central Houston, Houston
77003
$3,400
By Donald Hatter, 1 day ago
bedrooms
3 Bed
|
bathrooms
3 Bath
|
square feet
2,425 Sqft
3218 St Emanuel Street
Greater Third Ward, South Central Houston, Houston
77004
$3,500
By Kevin Miranda, 1 day ago
bedrooms
3 Bed
|
bathrooms
3 Bath
|
square feet
1,860 Sqft
2339 Eagle St
Greater Third Ward, South Central Houston, Houston
77004
$3,050
By Keith Batchelor, 1 day ago
bedrooms
3 Bed
|
bathrooms
3 Bath
|
square feet
1,783 Sqft
3312 Live Oak Street
Greater Third Ward, South Central Houston, Houston
77004
$3,200
By Giril Edakkunnath, 1 day ago
bedrooms
3 Bed
|
bathrooms
3 Bath
|
square feet
2,111 Sqft
2124 Dennis Street
Greater Third Ward, South Central Houston, Houston
77004
$3,000
By Alize Harris, 1 day ago
bedrooms
3 Bed
|
bathrooms
3 Bath
|
square feet
2,340 Sqft
2530 Live Oak Street
Greater Third Ward, South Central Houston, Houston
77004
$2,950
By Ayanna Calvin, 1 day ago
bedrooms
3 Bed
|
bathrooms
3 Bath
|
square feet
1,822 Sqft

DESCRIPTION
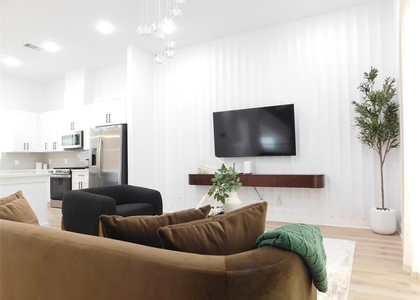
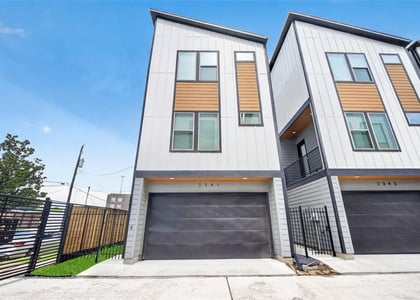
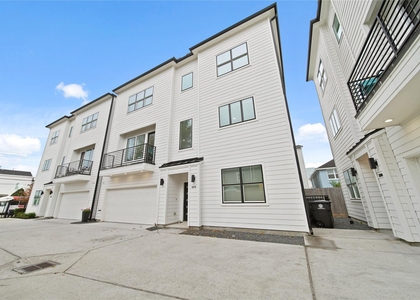
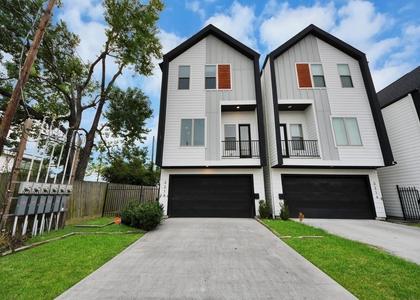
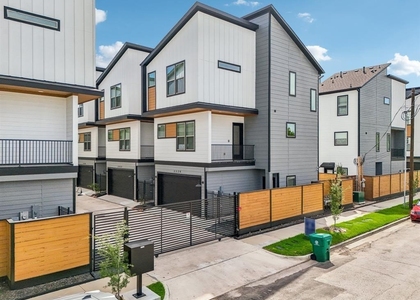
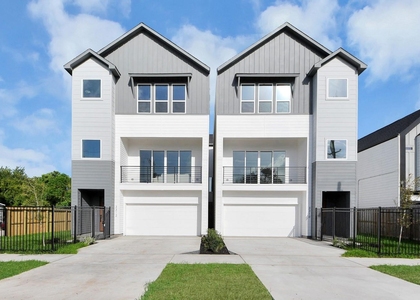
New contemporary construction conveniently located near Downtown, the Medical Center and University of Houston. Skyline Villas is located on one of the most coveted and developed blocks of the University Area. Offering all of the must haves: private driveway, 3 Bedroom/3.5 Bath (secondary bedrooms offer private bathrooms). Main living is on the second floor which offers an open concept with solid wood floors, high ceilings and clean modern finishes. The spacious kitchen includes a Thermador appliance package and quartz countertops. Primary bedroom is on the 3rd floor and features an en-suite spa like bathroom and walk-in closet with custom built-ins.

AMENITIES
Attached Garage
Dishwasher
Parking Space

ADDITIONAL INFORMATION
Interior

    Bathroom Information

  • Half Bathrooms: 1
  • Full Bathrooms: 3

    Interior Information

  • Interior Features: 1 Bedroom Down - Not Primary BR, En-Suite Bath, Primary Bed - 2nd Floor, Walk-In Closet(s)
  • Appliances: Disposal, Electric Oven, Microwave, Gas Cooktop, Dishwasher
  • Flooring Type: Tile, Wood
  • Laundry Features: Electric Dryer Hookup, Gas Dryer Hookup, Washer Hookup
Exterior

    Property Information

  • Square Footage: 2,128
  • Property Condition: New Construction
  • Architectural Style: Traditional
  • Year Built Source: Builder
  • Year Built: 2025

    Building Information

  • Building Area Total: 2128
  • Levels: Levels 1, 2 and 3

    Lot Information

  • Lot Features: Back Yard, Subdivided, 0 Up To 1/4 Acre
  • Lot Size Units: Acres

    Land Information

  • Water Source: Public
Utilities

    Utilities Information

  • Cooling Type: Electric, Zoned
  • Heating Type: Natural Gas, Zoned
  • Sewer : Public Sewer
Parking

    Parking Information

  • Has Garage
  • Attached Garage
  • Parking Features: Attached
  • Garage Spaces: 2

MAP


GREATER THIRD WARD

PRICE COMPARISON
This apartment's rent is 18.52% more expensive than the median rent of $2,700 for a 3-bedroom apartment in Greater Third Ward, Houston, TX.
The median is solely based on the area and the number of bedrooms. Listing-specific characteristics such as the number of bathrooms and the amenities will also impact the price.

LISTING QUALITY
▲ Photos seem unique to this property
▲ Listing location is an exact address
▲ Features and amenities are properly noted
▲ RentHop has data for this building
▼ The manager has not yet mailed us a photo copy of his or her government identification and proof or property ownership.
▼ Manager has not logged in recently
▼ Manager does not yet have user reviews

RENTHOP DESCRIPTION
The apartment is a unit offered at a monthly price of $3,200. The person posting the listing did not specify that any pets were allowed. It may be the case that pets are ok and the manager simply has not yet filled out all the details. The kitchen conveniently includes a dishwasher.

We have 33 photos of this particular unit, building, and surrounding areas.
See available units at 2216 Francis Street.

Does something look off?

Courtesy of RH Advisors, Inc. and RHP Realty NJ, Inc.