$3,295
LEASED / EXPIRED
Posted 1 week ago, Immediate Move-In
bedrooms
4 Bed
bathrooms
2 Bath
bathrooms
1 Half Bath
square feet
2,875 Sqft
Listing by Abhijit Leekha
Save Listing

DESCRIPTION
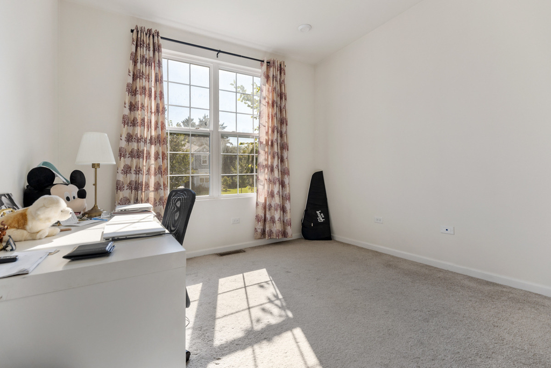
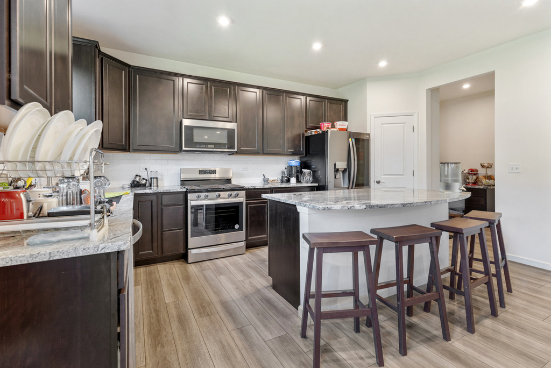
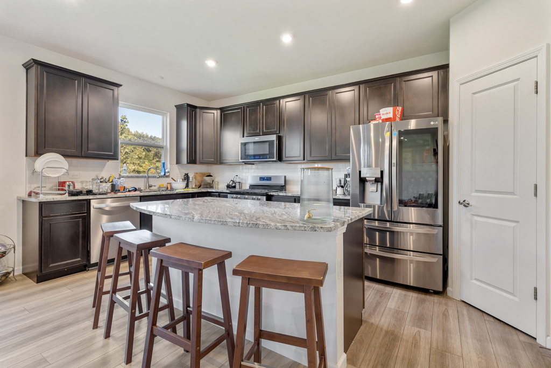
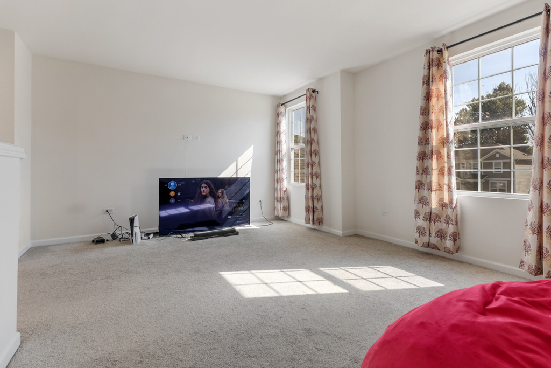
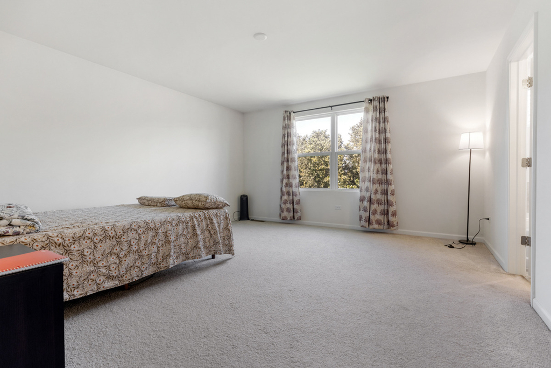
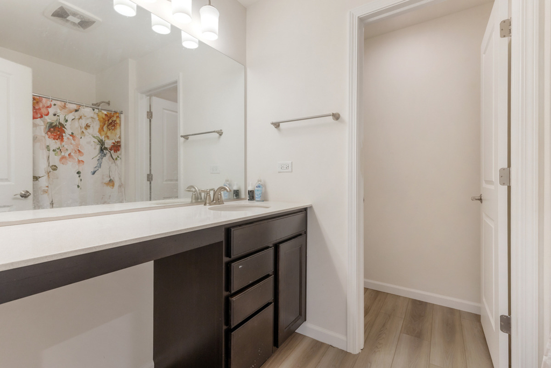
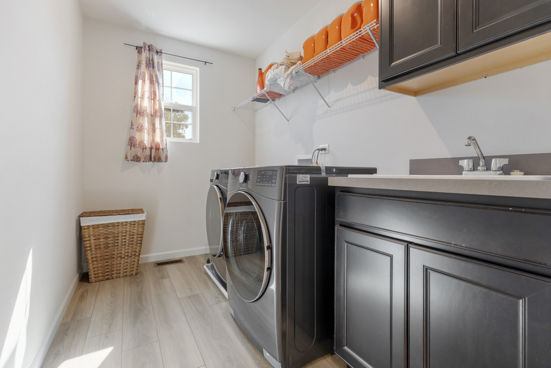
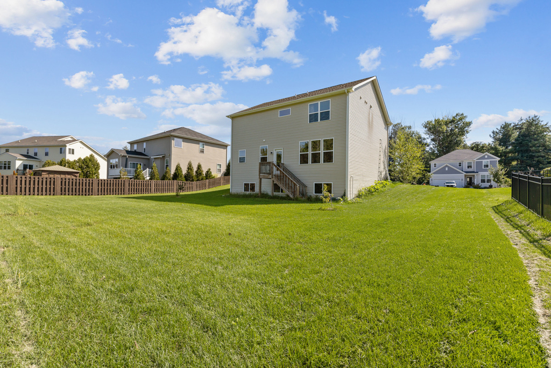
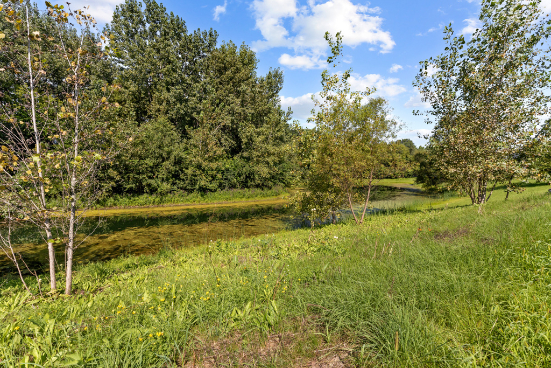
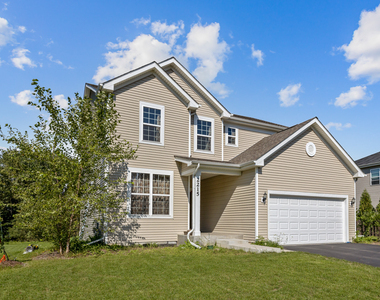
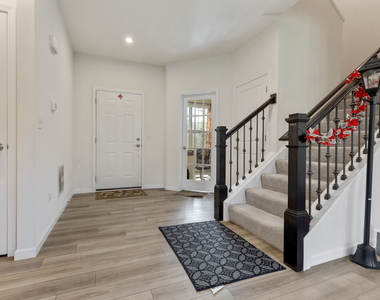
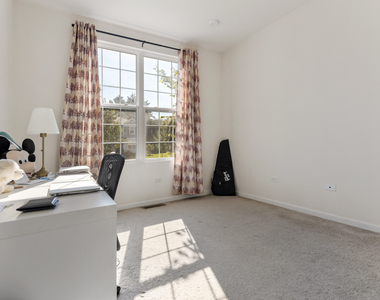
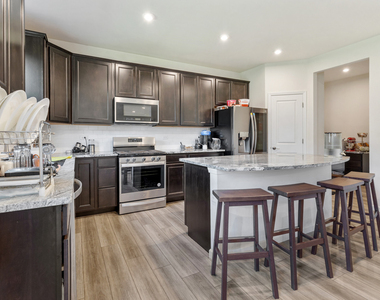
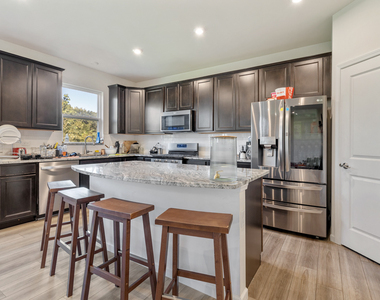
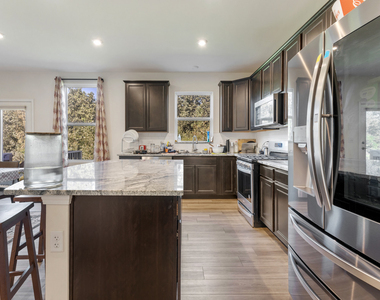
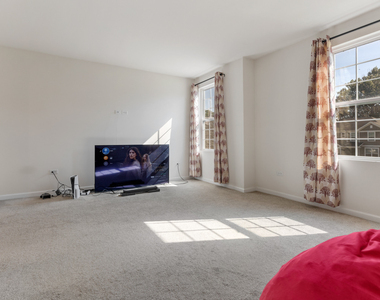
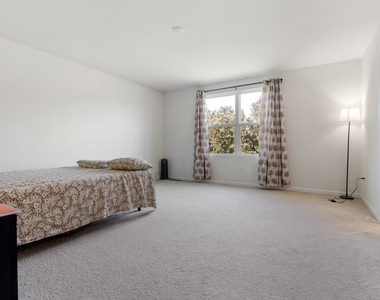
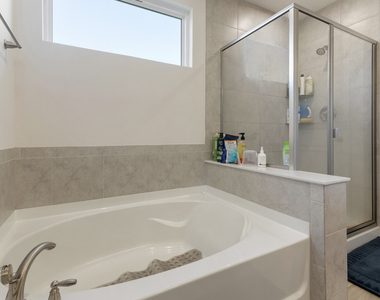
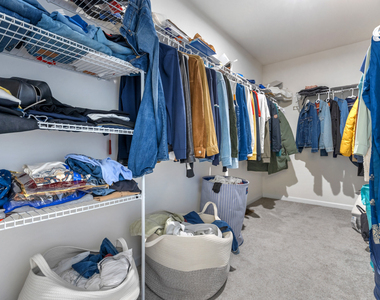
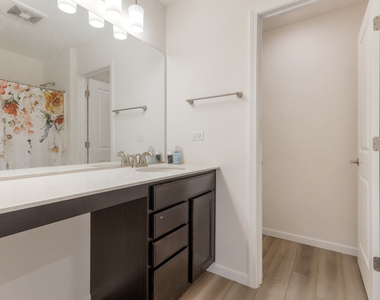
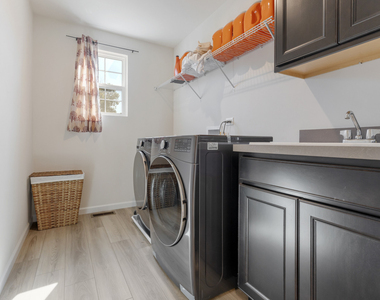
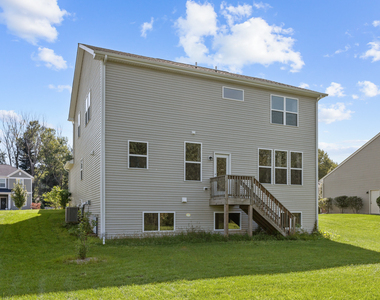
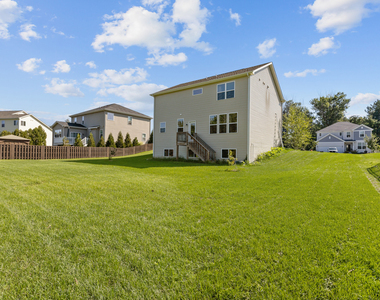
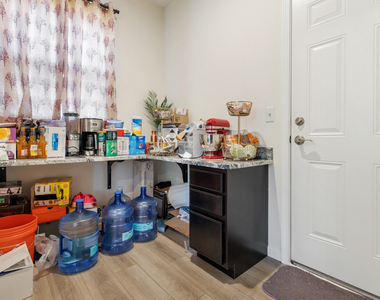
Rare opportunity to rent a near new construction, 2023-built Pulte "Newberry" home with a look out basement in Island Lakes' highly sought-after community. MOVE IN READY and available for quick possession if needed! Main level features upgraded luxury vinyl floors, a dedicated office room that can easily double as a bedroom for parents and a versatile Pulte Planning Center. Great natural light pouring in from all 3 sides! The chef's kitchen impresses with upgraded appliances package, a corner pantry, and high-end granite countertops with a glass tile backsplash. Upstairs, iron spindles lead to a spacious loft with versatile space that can EASILY be converted to a fourth bedroom if needed. ALL three bedrooms featuring walk-in closets. Master bedroom features tray ceilings, a spa-like Level 3 bath with separate tub and shower and a huge closet space. 2nd floor laundry room is large and perfect for modern living. Full look out basement is perfect for storage, setting up gym or lounge area with natural light windows making the space feel livable. Duct work already exists for running heat during winter! Great location and great community. Easy access to shopping, and the Metra, this incredible layout delivers on functionality and space. Great price to live in new construction housing and in a new subdivision. Home will be professionally cleaned prior to possession.

AMENITIES
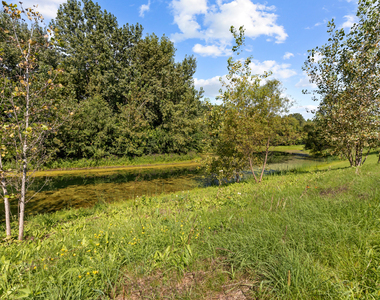
Waterfront
New Construction
Laundry In Unit
Dishwasher
Parking Space

ADDITIONAL INFORMATION
Interior

    Bathroom Information

  • Half Bathrooms: 1
  • Full Bathrooms: 2

    Interior Information

  • Interior Features: Vaulted Ceiling(s), Open Floorplan, Granite Counters, Pantry, Separate Dining Room
  • Appliances: Range, Microwave, Dishwasher, Refrigerator, Washer, Dryer, Disposal, Stainless Steel Appliance(s)
  • Flooring Type: Carpet
  • Laundry Features: Upper Level, In Unit, Sink

    Room Information

  • Rooms: 10

    Basement Information

  • Basement: Unfinished, Full
Exterior

    Property Information

  • Square Footage: 2,875
  • Square Footage Source: $0
  • Year Built: 2023

    Building Information

  • Window Features: Screens
  • Construction Materials: Vinyl Siding

    Lot Information

  • Lot Features: Landscaped
  • Lot Size Dimensions: 120X65

    Land Information

  • Water Source: Public
Utilities

    Utilities Information

  • Cooling Type: Central Air
  • Heating Type: Natural Gas
  • Sewer : Public Sewer
Parking

    Parking Information

  • Has Garage
  • Parking Features: Asphalt, Garage Door Opener, Garage, Attached, Yes
  • Garage Spaces: 2
Location

    HOA Information

  • HOA/Condo/Coop Amenities: Park

MAP


60042

LISTING QUALITY
▲ Listing location is an exact address
▲ Features and amenities are properly noted
▲ RentHop has data for this building
▼ Listing agent has an unconfirmed email address
▼ The manager has not yet mailed us a photo copy of his or her government identification and proof or property ownership.
▼ Manager has not logged in recently
▼ Manager does not yet have user reviews

RENTHOP DESCRIPTION
The apartment is a unit offered at a monthly price of $3,295. Everything is still in great condition as the building only recently completed construction. The person posting the listing did not specify that any pets were allowed. It may be the case that pets are ok and the manager simply has not yet filled out all the details. The kitchen conveniently includes a dishwasher.

We have 27 photos of this particular unit, building, and surrounding areas.
See available units at 2215 Walnut Glen Boulevard.

Does something look off?

Courtesy of RH Advisors, Inc. and RHP Realty NJ, Inc.