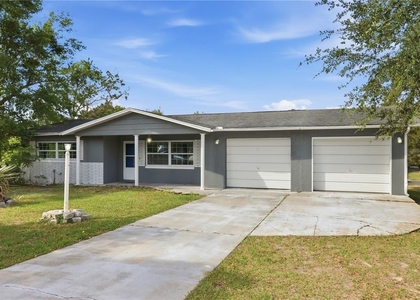
Welcome home! This spacious 3-bedroom, 2-bathroom single-family residence in Lecanto is currently undergoing updates, including brand-new Luxury Vinyl Plank (LVP) flooring and fresh interior paint.
Property Highlights:
* Generous Living Spaces: Features both a comfortable living room and a versatile family room/dining room combination, perfect for entertaining or relaxing.
* Functional Kitchen: Ample cabinet and counter space, seamlessly serving the primary living areas.
* Outdoor Living: Enjoy Florida evenings on your large screened porch overlooking a **sprawling yard** with plenty of outdoor room.
* Parking & Storage: Attached 2-car garage providing secure parking and additional storage.
* Condition: Delivered unfurnished, completely clean, updated, and move-in ready!
Unbeatable Location:
Situated just minutes from the Shoppes at Black Diamond, placing everyday conveniences right at your doorstep:
* Shopping & Groceries: Target, Publix, and Walmart Supercenter just up the road.
* Dining & Essentials: Quick access to local dining, banking, pharmacy, and medical facilities.
* Zoned Schools: Forest Ridge Elementary School, Lecanto Middle School, and Lecanto High School.
Lease Terms & Move-In Requirements:
* Lease Duration: 12-month standard lease.
* Monthly Rent: $1,850.00
* Resident Benefits Package (RBP): $31.00/month
* Total Due to Move In: $5,612.00
* --First Month's Rent + RBP: $1,881.00
* --Last Month's Rent + RBP: $1,881.00
* --Security Deposit: $1,850.00
Pet Policy:
* Up to **2 small dogs** allowed (under 20 lbs each).
* Non-Refundable Pet Fee: $250.00
* Monthly Pet Rent: $15.00 per pet
* All pet owners are required to complete a screening profile.
Application & Screening Process:
* Pre-Screening Required: Employment/income verification and prior rental history pre-screening are required prior to scheduling an in-person showing.
* Application Fee: $50.00 non-refundable fee (covers up to two adults age 18+; $25.00 for each additional adult applicant).
* Holding the Property: Once employment and income verification are satisfied, the security deposit may be collected to hold the home while formal credit and criminal background checks are processed (typically 24–48 hours).
* Background Check: Full credit, criminal history, and eviction screening required for all adult occupants prior to move-in.
Resident Benefits Package (RBP):
By applying, Resident(s) agree to be auto-enrolled in the Resident Benefits Package for an additional $31.00/month, payable with rent. This all-inclusive program provides high-value professional services including utility & maintenance reduction assistance (filter delivery where applicable), home-buying credit building/assistance, online portal payment options, and access to our network of vetted, reliable maintenance vendors.
AMENITIES
Attached Garage
Dishwasher
Parking Space
ADDITIONAL INFORMATION
Interior
Bathroom Information
Full Bathrooms: 2
Interior Information
Interior Features: Ceiling Fan(s), Primary Bedroom Main Floor
Appliances: Dishwasher, Disposal, Electric Water Heater, Range, Refrigerator
Flooring Type: Luxury Vinyl
Laundry Features: Electric Dryer Hookup, In Garage, Washer Hookup
The manager has not yet mailed us a photo copy of his or her government identification and proof or property ownership.
▼
Manager has not logged in recently
▼
Manager does not yet have user reviews
RENTHOP DESCRIPTION
The apartment is a unit offered at a monthly price of $1,850. The person posting the listing did not specify that any pets were allowed. It may be the case that pets are ok and the manager simply has not yet filled out all the details. The kitchen conveniently includes a dishwasher.
We have 17 photos of this particular unit, building, and surrounding areas.
Last Updated: 3 hours ago
Data Source: Stellar MLS
MLS# TB8560329
List Agent Name: John Maisel
List Office Name: ACTIVE AGENT REALTY LLC
IDX information is provided exclusively for personal, non-commercial use, and may not be used for any purpose other than to identify prospective properties consumers may be interested in purchasing. Information is deemed reliable but not guaranteed. The listing broker’s offer of compensation is made only to participants of the MLS where the listing is filed.
Courtesy of RH Advisors, Inc. and RHP Realty NJ, Inc.
By selecting Check Availability, you agree that RentHop and real estate professionals may call or text you about your inquiry. Message/data rates may apply. Terms & Privacy. California Privacy Notice
We found some very similar listings nearby
Select those you'd like to message
Your messages have been sent!
Check Availability
By selecting Check Availability, you agree that RentHop and real estate professionals may call or text you about your inquiry. Message/data rates may apply. Terms & Privacy. California Privacy Notice








 Your Privacy Choices
