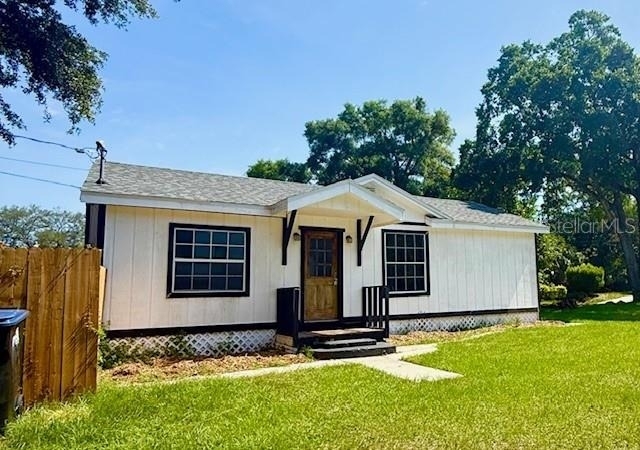
The Hourglass District ! Are you dreaming of a home with a huge fenced yard! This home is pet-friendly. This 4/2, home has a very large primary suite with a bonus room off of the master that could be a huge closet, office or workout space. The second bedroom is a medium-sized size and the 2 other two bedrooms are smaller and would be useful as a craft room, home office, storage, game room or as a children's room. The home has been updated with new laminate flooring and fresh paint. The kitchen has space for a dining table or island and a door that leads to the patio and fenced yard. Other features include a la side yard, a large laundry/ utility room, full-sized washer/ dryer. Located in a quiet neighborhood in the very trendy Hourglass District. Walk to Foxtail Coffee, trendy restaurants, pubs, bars, fun shopping! Minutes to Downtown Orlando, Lake Eola, SODO, Dr. Phillips Performing Arts Center, Orlando City Soccer, Kia Center, ORMC, Winnie Palmer and Advent Health. A short highway trip to Orlando International Airport and all of the attractions!
At Olde Town Brokers, we strive to provide an experience that is cost-effective and convenient. That's why we provide a Resident Benefits Package (RBP) to address common headaches for our residents and provide must-have services for our renters. The Total Monthly Price of $2,450.00 includes rent, plus pest control, air filter delivery, resident rewards, ID protection, utility setup assistance, credit building and more at a rate of $50.00 month, included with the rental. Residents have the option to personalize some components during onboarding, which may increase or decrease the monthly amount. More details upon application.
AMENITIES
Laundry In Unit
Private Outdoor Space
Dishwasher
Home Office
ADDITIONAL INFORMATION
Interior
Bathroom Information
Full Bathrooms: 2
Interior Information
Interior Features: Built-in Features, Eating Space In Kitchen, Primary Bedroom Main Floor, Thermostat
Appliances: Dishwasher, Dryer, Electric Water Heater, Exhaust Fan, Freezer, Ice Maker, Range, Range Hood, Refrigerator, Washer
Flooring Type: Carpet, Laminate, Tile
Laundry Features: Inside, Laundry Room
Room Information
Rooms: 9
Exterior
Property Information
Square Footage: 1,254
Square Footage Source: $0
Year Built: 1954
Building Information
Building Area Total: 1254
Levels: One
Building Area Units: Square Feet
Window Features: Blinds
Patio and Porch Features: Covered, Front Porch, Patio, Rear Porch
Lot Information
Lot Features: Corner Lot, City Lot, Private, Historic District, In County, Oversized Lot
The manager has not yet mailed us a photo copy of his or her government identification and proof or property ownership.
▼
Manager has not logged in recently
▼
Manager does not yet have user reviews
RENTHOP DESCRIPTION
The apartment is a unit offered at a monthly price of $2,400. The person posting the listing did not specify that any pets were allowed. It may be the case that pets are ok and the manager simply has not yet filled out all the details. The kitchen conveniently includes a dishwasher.
We have 36 photos of this particular unit, building, and surrounding areas.
We found some very similar listings nearby
Select those you'd like to message
Your messages have been sent!
Check Availability
By selecting Check Availability, you agree that RentHop and real estate professionals may call or text you about your inquiry. Message/data rates may apply. Terms & Privacy. California Privacy Notice






 Your Privacy Choices
