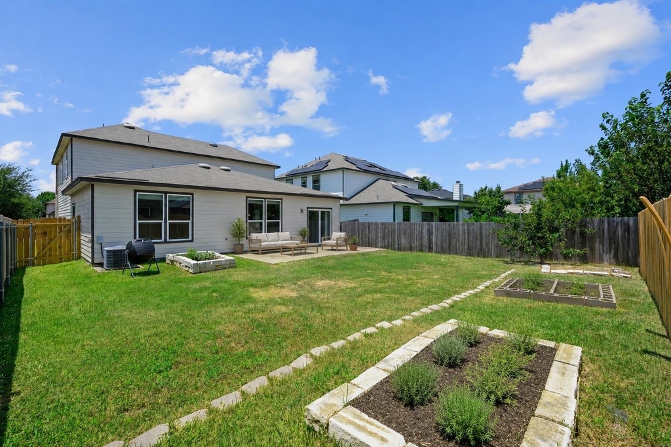
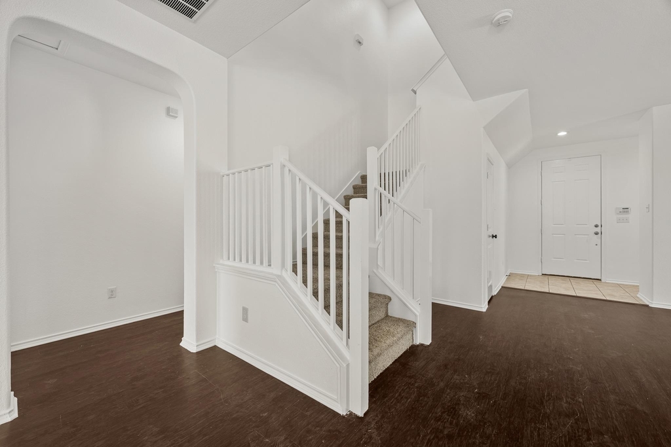
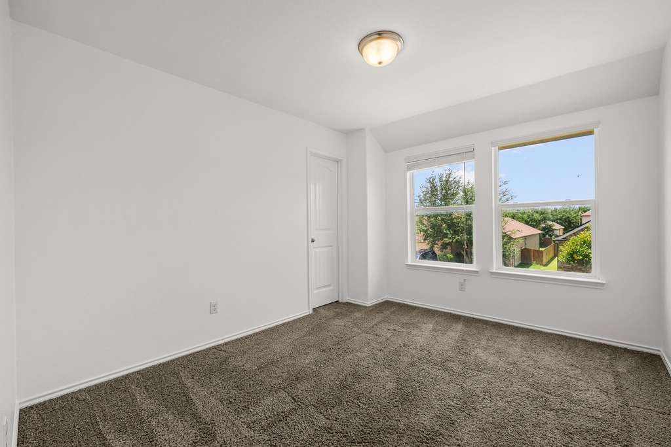
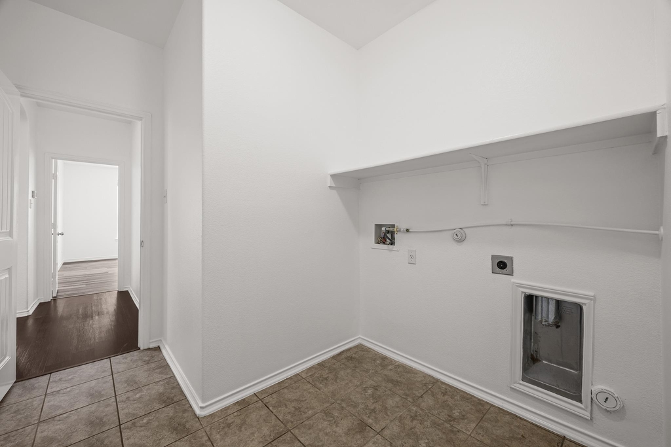
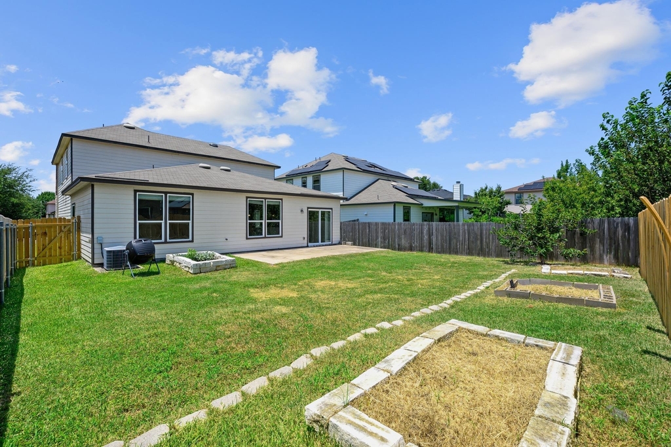
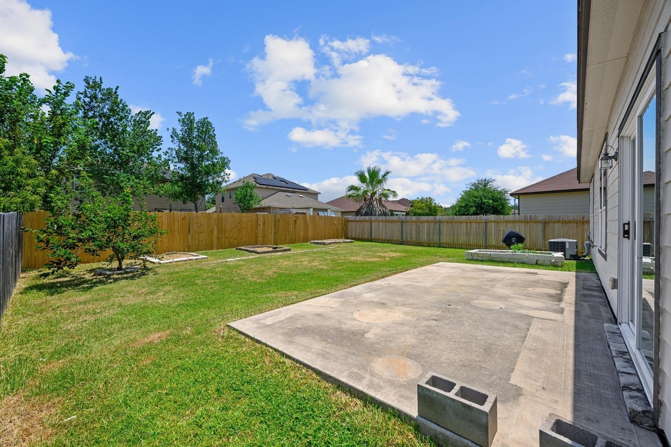
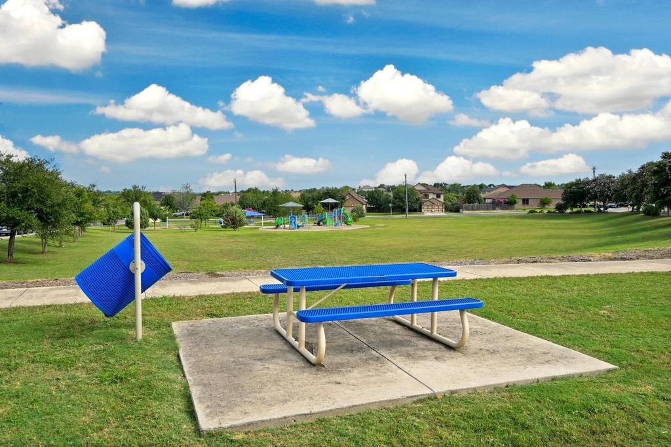
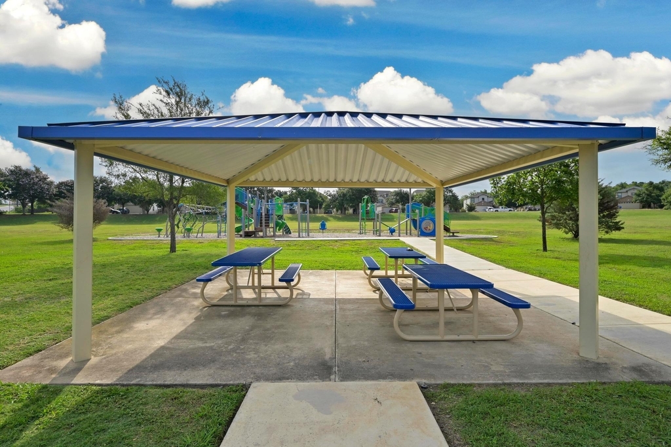
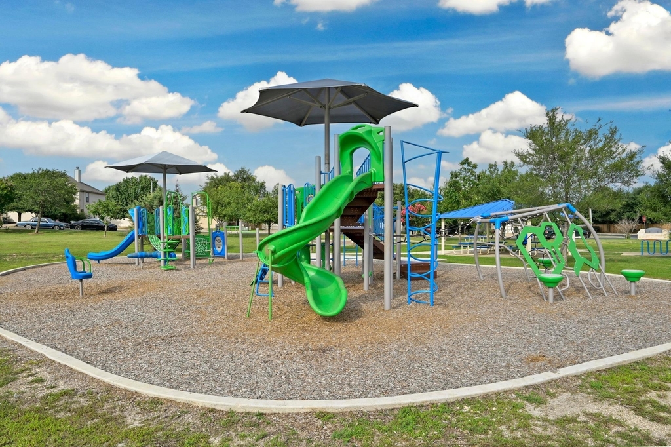
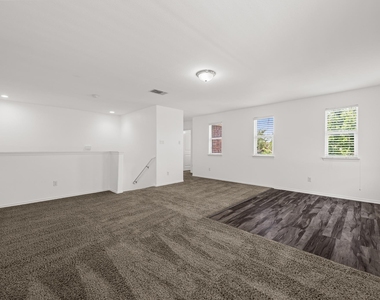
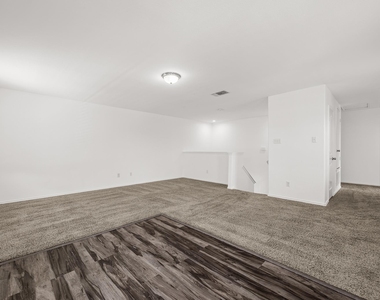
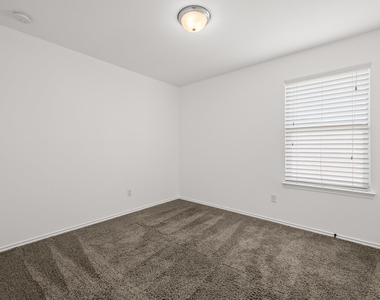
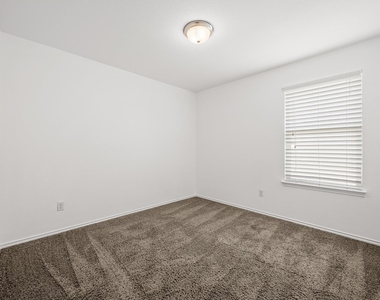
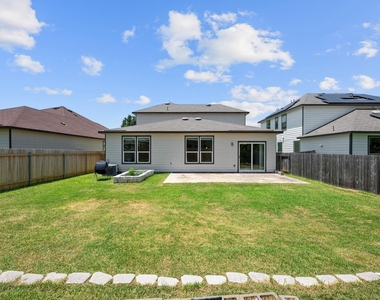
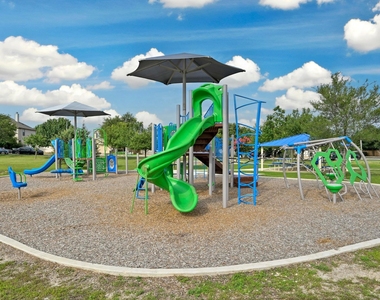
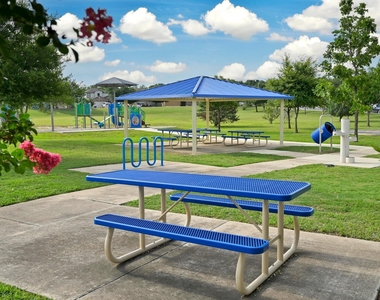
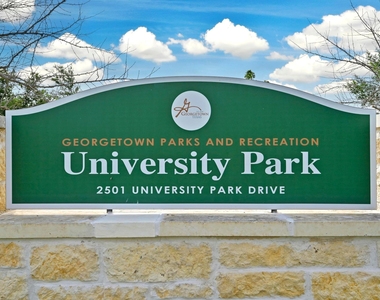
Welcome to a home that offers the space, flexibility, and everyday functionality today's buyers are looking for. Fresh interior paint and luxury vinyl plank flooring throughout the entire first floor create a bright, inviting feel from the moment you step inside. Just off the entry, a versatile flex space is ready to become whatever fits your lifestyle best-a formal dining room, home office, playroom, music room, or creative space. At the heart of the home, the spacious kitchen offers abundant cabinetry, generous counter space, a pantry, and an effortless connection to the living and dining areas, making everything from weeknight dinners to holiday entertaining feel easy. The first-floor primary suite provides a private retreat tucked away from the rest of the home, while upstairs you'll find three additional bedrooms and an oversized bonus room that's perfect for movie nights, a game room, home gym, or second living area. Step outside and discover one of the home's greatest opportunities. The expansive backyard is a true blank canvas with room to create the outdoor space you've always imagined. Whether you envision a sparkling pool, an outdoor kitchen, a cozy fire pit, a lush garden, or simply plenty of room for kids and pets to play, there's space here to bring your vision to life. Existing raised garden beds offer a great starting point for anyone with a green thumb. Located in Georgetown's University Park community, you'll enjoy the convenience of nearby shopping, dining, parks, and everyday amenities, while Historic Downtown Georgetown and its charming Town Square are just minutes away. Spend your weekends exploring locally owned restaurants, coffee shops, boutiques, live music, seasonal festivals, and everything that makes Georgetown one of Central Texas's most beloved destinations. With its flexible floor plan, generous living spaces, fresh updates, and room to make it your own, this home offers the perfect blend of comfort, functionality, and opportunity.
AMENITIES
Dishwasher
Parking Space
Home Office
ADDITIONAL INFORMATION
Interior
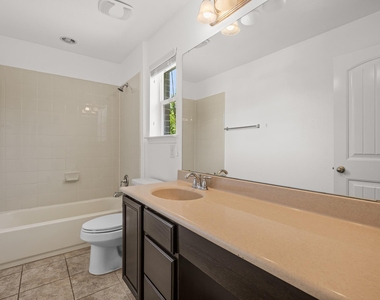
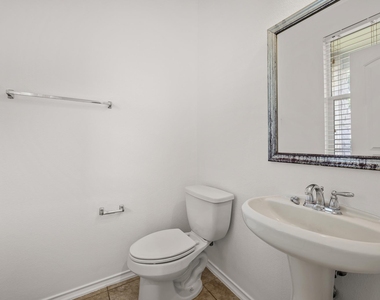
Bathroom Information
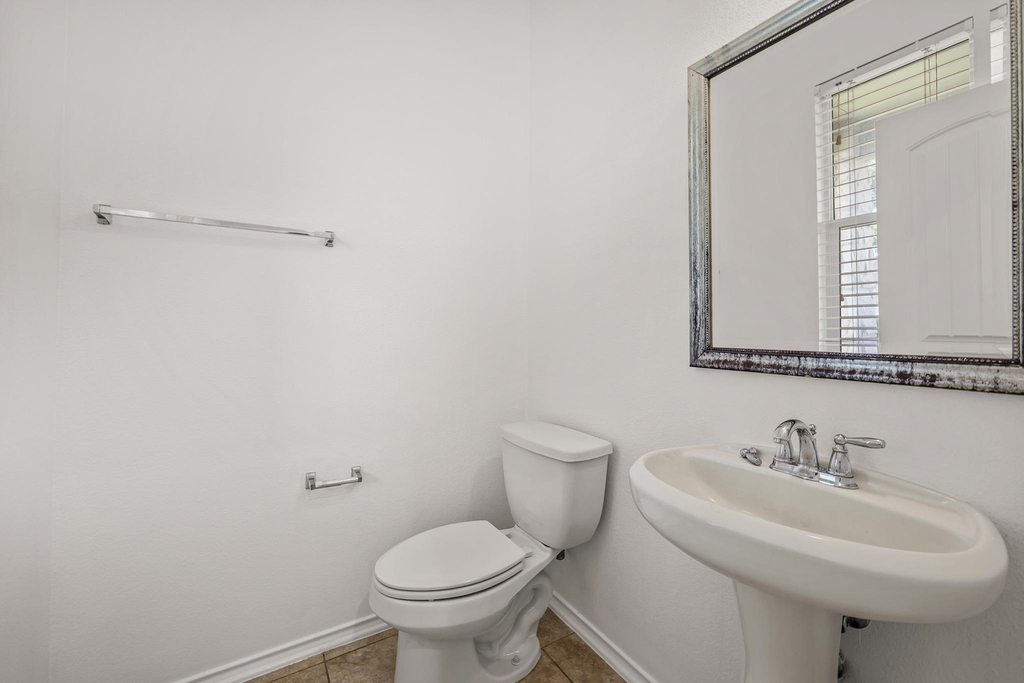
Half Bathrooms: 1
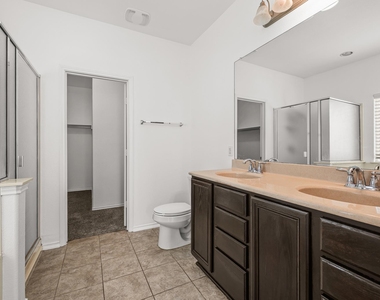
Full Bathrooms: 2
Interior Information
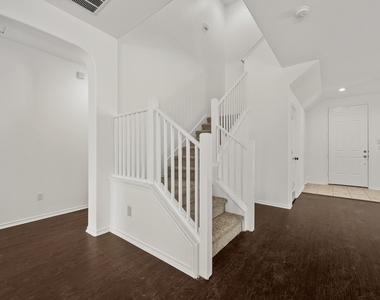
Interior Features: Breakfast Bar, Walk-In Closet(s), Interior Steps, Multiple Dining Areas, Multiple Living Areas, Primary Bedroom on Main
Appliances: Dishwasher, Exhaust Fan, Microwave, Free-Standing Range
The manager has not yet mailed us a photo copy of his or her government identification and proof or property ownership.
▼
Manager has not logged in recently
▼
Manager does not yet have user reviews
RENTHOP DESCRIPTION
The apartment is a unit offered at a monthly price of $2,299. The person posting the listing did not specify that any pets were allowed. It may be the case that pets are ok and the manager simply has not yet filled out all the details. The kitchen conveniently includes a dishwasher.
We have 40 photos of this particular unit, building, and surrounding areas.
Last Updated: 10 hours ago
Data Source: Unlock MLS
MLS# ACT6041773
List Agent Name: Hope Teel
List Office Name: RE/MAX Fine Properties
IDX information is provided exclusively for personal, non-commercial use, and may not be used for any purpose other than to identify prospective properties consumers may be interested in purchasing. Information is deemed reliable but not guaranteed. The listing broker’s offer of compensation is made only to participants of the MLS where the listing is filed.
Courtesy of RH Advisors, Inc. and RHP Realty NJ, Inc.
By selecting Check Availability, you agree that RentHop and real estate professionals may call or text you about your inquiry. Message/data rates may apply. Terms & Privacy. California Privacy Notice
We found some very similar listings nearby
Select those you'd like to message
Your messages have been sent!
Check Availability
By selecting Check Availability, you agree that RentHop and real estate professionals may call or text you about your inquiry. Message/data rates may apply. Terms & Privacy. California Privacy Notice


































 Your Privacy Choices
