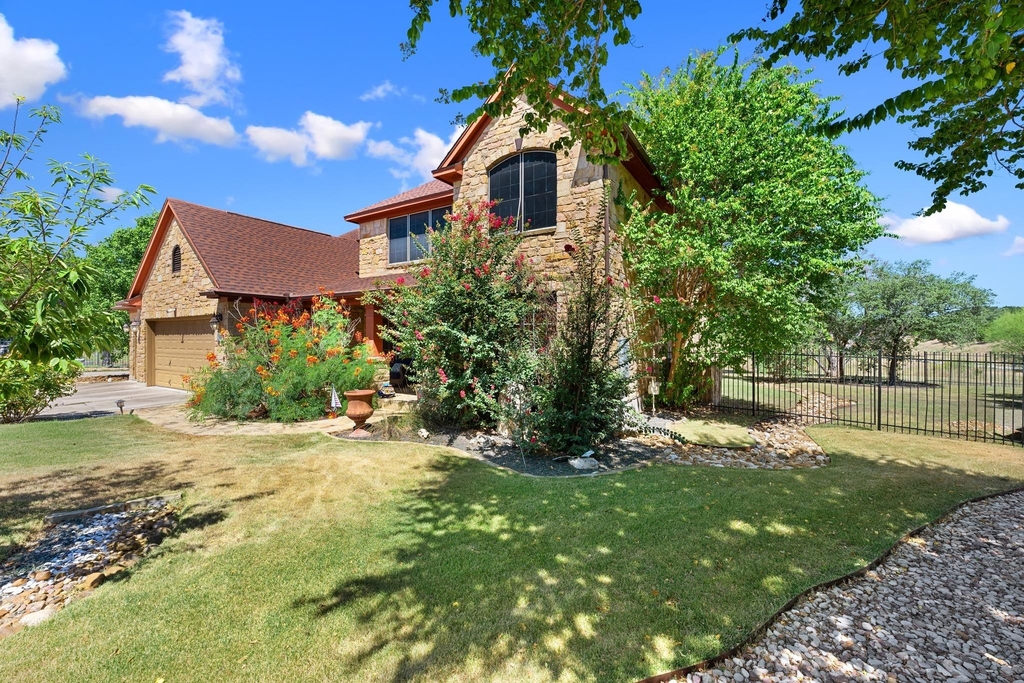
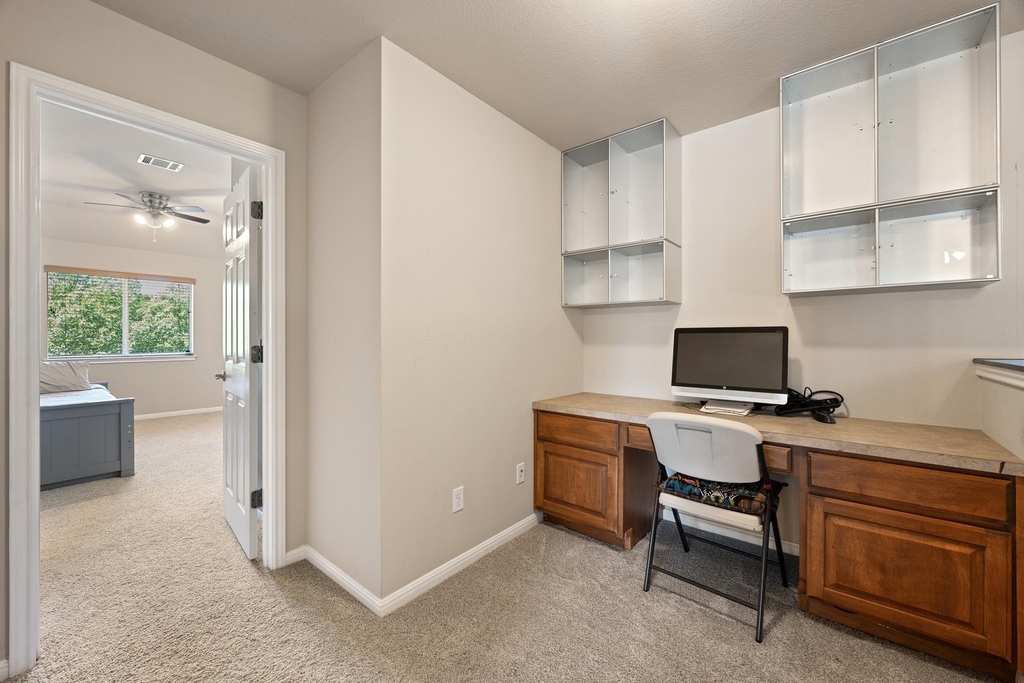
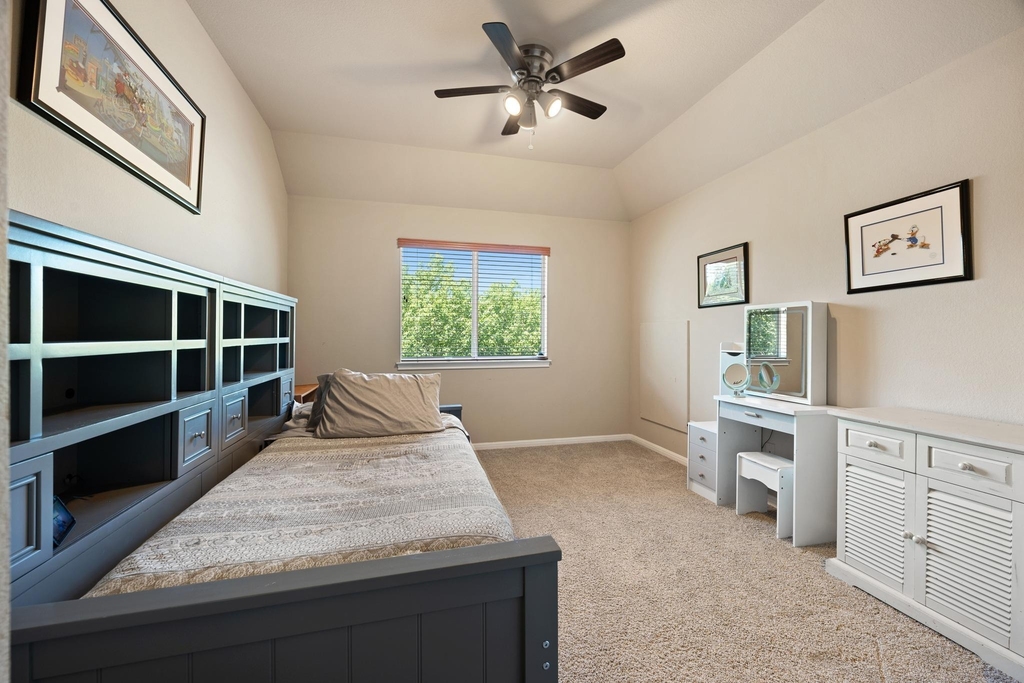
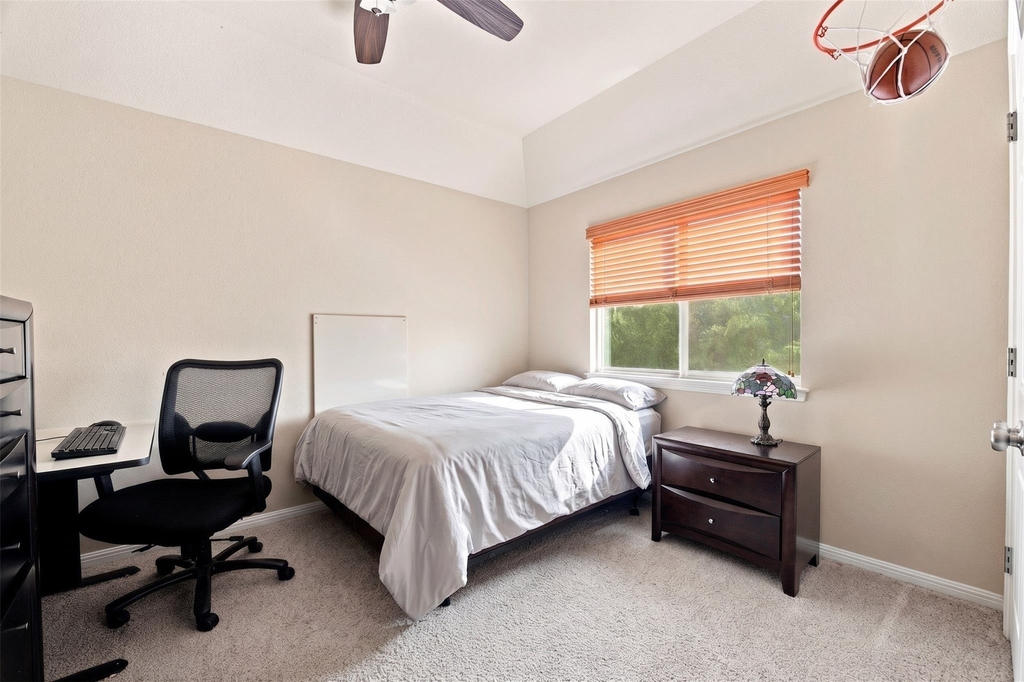
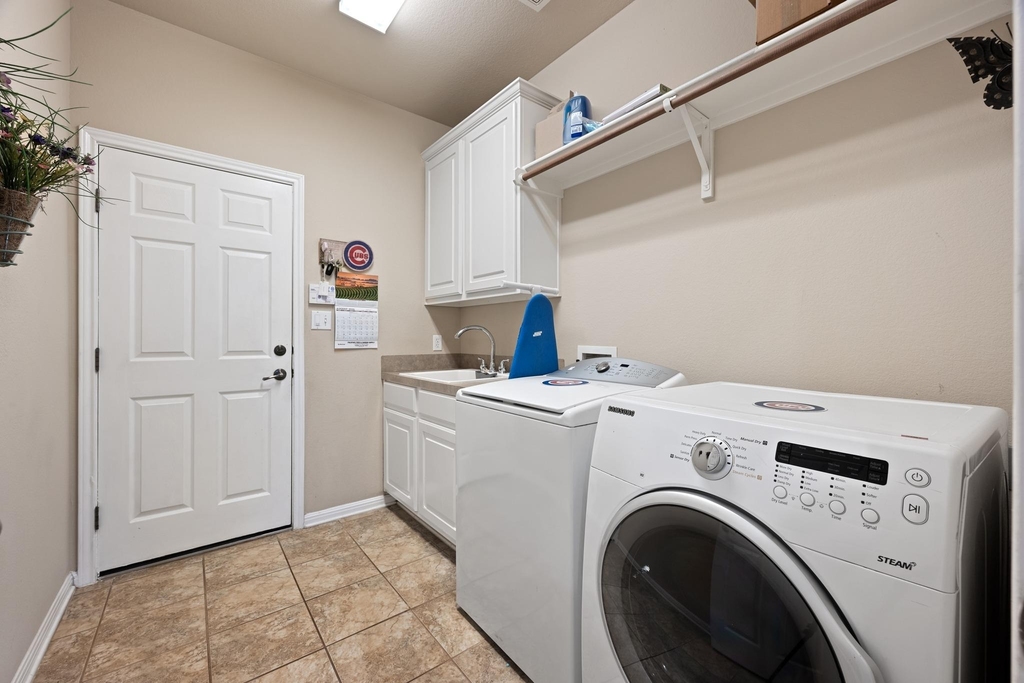
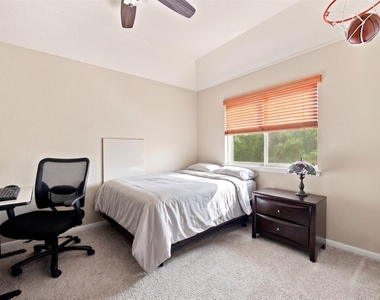
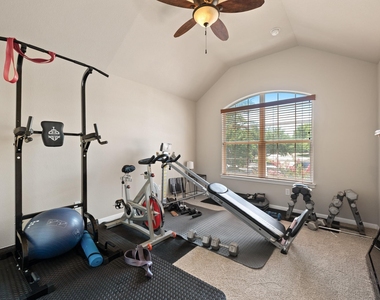
Tucked at the end of a quiet cul-de-sac in West Cypress Hills, this 2006-built two-story home offers 3,288 square feet, six bedrooms, and four full bathrooms, plus a layout built for how people actually live.
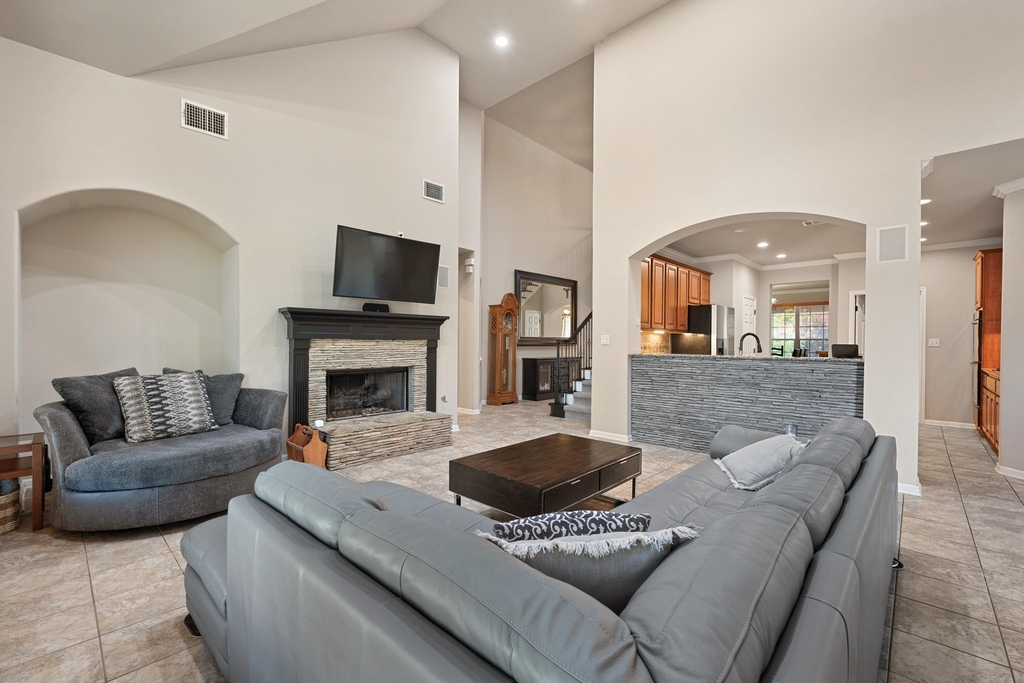
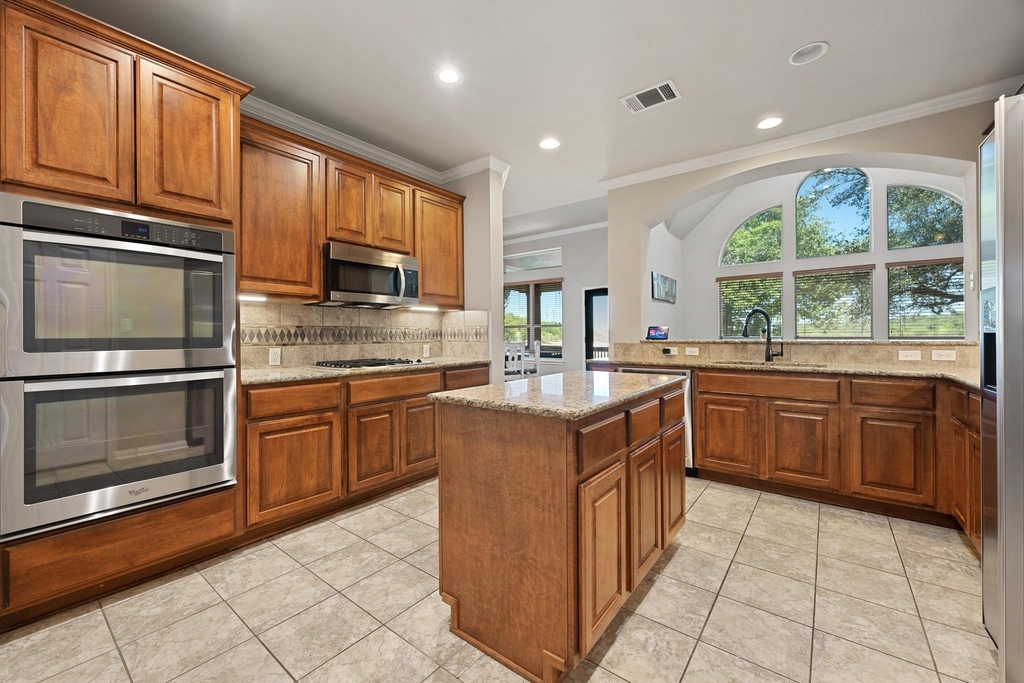
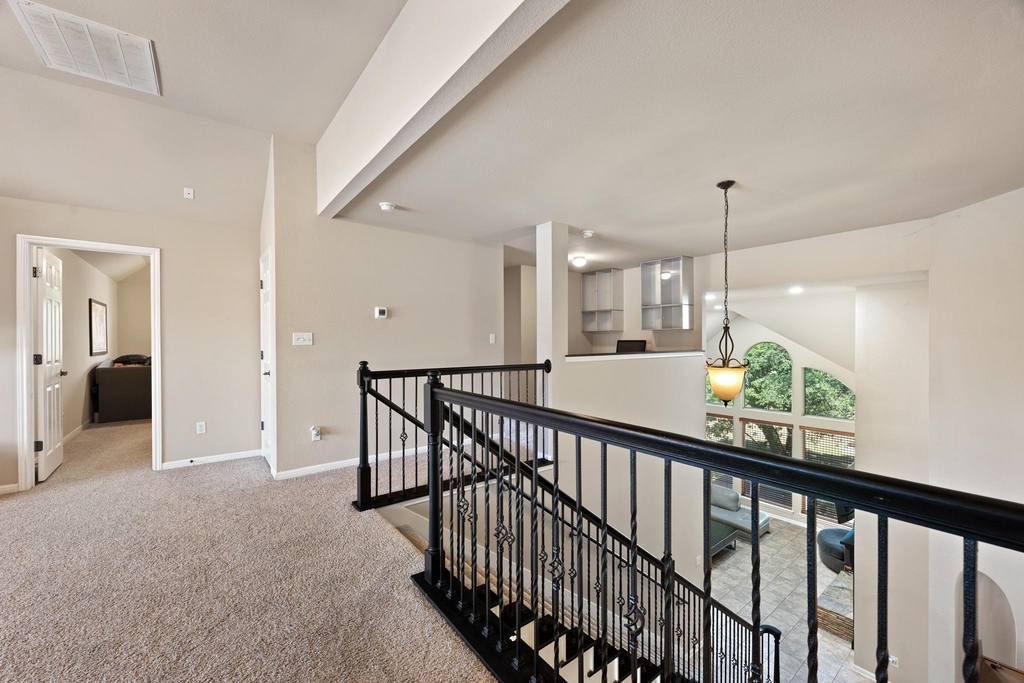
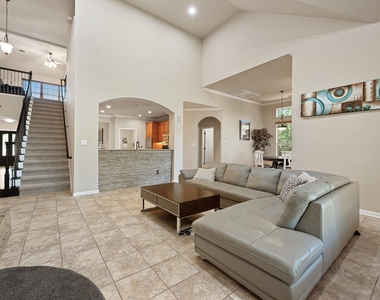
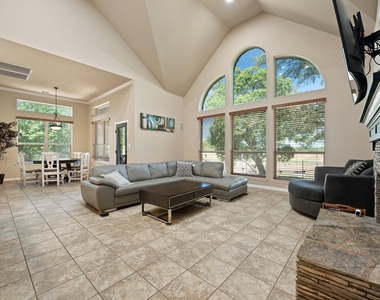
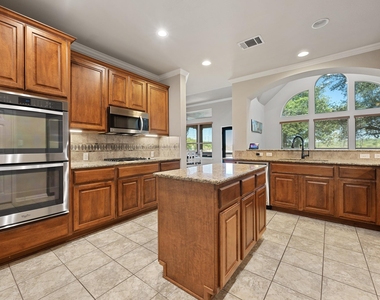
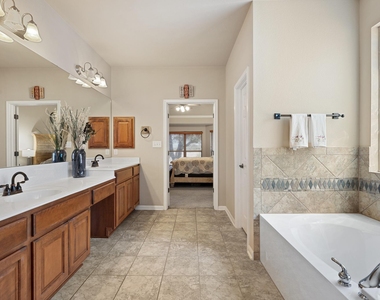
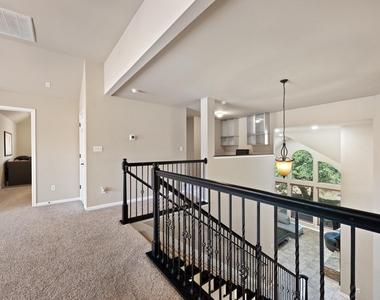
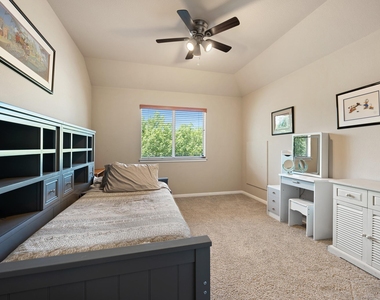
The primary suite sits on the main level alongside a true in-law floor plan, a dedicated study for remote work, and an entrance foyer that opens things up right away. A granite kitchen island anchors two separate living areas and two dining spaces, so there's room to spread out without stepping on each other. High ceilings, ceiling fans throughout, a double vanity, and generous walk-in closets round out the interior.
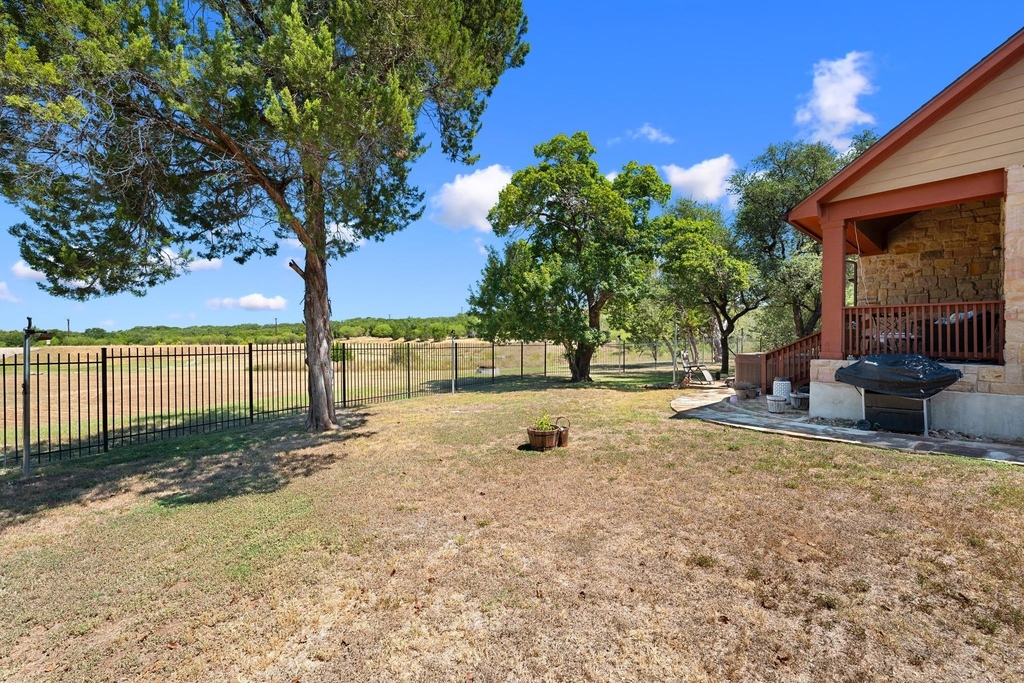
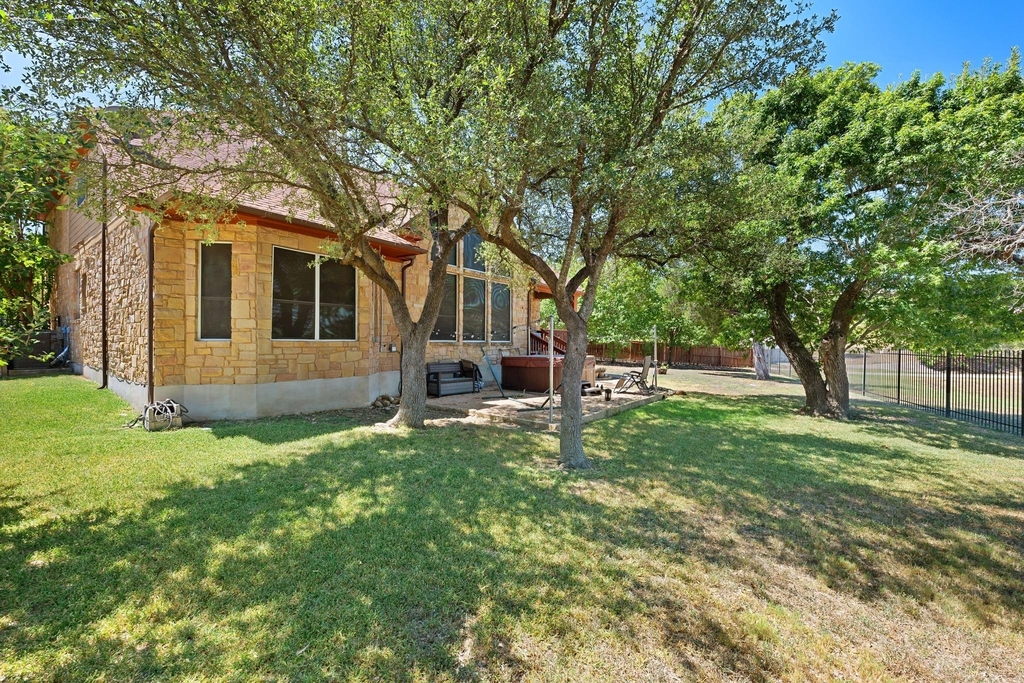
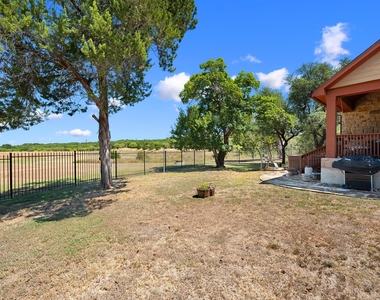
Outside, the pie-shaped 0.34-acre lot backs directly to park and greenbelt space, shaded by trees over 40 feet tall, with no rear neighbors to speak of. A three-car garage and driveway handle parking for up to six vehicles.
West Cypress Hills spans more than 1,000 acres of Hill Country terrain built around trails, greenbelts, and a spring-fed creek. Community amenities include a resort-style pool, dog park, playground, and picnic pavilion, all connected by sidewalks. West Cypress Hills Elementary sits inside the neighborhood, zoned to Lake Travis ISD. Highway 71 puts H-E-B, restaurants, and Lake Travis within easy reach.
Available mid September on a twelve-month lease. Small and medium pets considered with breed restrictions. Tenant covers all utilities; owner pays HOA dues.
AMENITIES
Parking Space
ADDITIONAL INFORMATION
Interior
Bathroom Information
Full Bathrooms: 4
Interior Information
Interior Features: Ceiling Fan(s), Granite Counters, Double Vanity, Entrance Foyer, In-Law Floorplan, Kitchen Island, Pantry, Walk-In Closet(s), Ceiling-High, Multiple Dining Areas, Multiple Living Areas, Primary Bedroom on Main, Study/Home Office
Appliances: None
Flooring Type: Carpet, Tile
Exterior
Property Information
Square Footage: 3,288
Square Footage Source: $0
Year Built: 2006
Building Information
Levels: Two
Pool Information
Pool Features: None
Lot Information
Lot Features: Greenbelt, Back Yard, Cul-De-Sac, Front Yard, Interior Lot, Landscaped, Level, Pie Shaped Lot, Wooded, Public Maintained Road
Lot Size Area: 14897.52
Lot Size Units: Square Feet
Lot Size Acres: 0.342
Square Footage: 14,898
Utilities
Utilities Information
Cooling Type: Ceiling Fan(s), Central Air, Electric, Zoned
Sewer : Public Sewer
Parking
Parking Information
Has Garage
Has Open Parking
Parking Features: Driveway, Garage, Garage Faces Front
The manager has not yet mailed us a photo copy of his or her government identification and proof or property ownership.
▼
Manager has not logged in recently
▼
Manager does not yet have user reviews
RENTHOP DESCRIPTION
The apartment is a unit offered at a monthly price of $3,690. The person posting the listing did not specify that any pets were allowed. It may be the case that pets are ok and the manager simply has not yet filled out all the details.
We have 39 photos of this particular unit, building, and surrounding areas.
MLS# ACT8213916
List Agent Name: Alfonso Rodriguez
List Office Name: Peak Real Estate Advisors LLC
IDX information is provided exclusively for personal, non-commercial use, and may not be used for any purpose other than to identify prospective properties consumers may be interested in purchasing. Information is deemed reliable but not guaranteed. The listing broker’s offer of compensation is made only to participants of the MLS where the listing is filed.
Courtesy of RH Advisors, Inc. and RHP Realty NJ, Inc.
By selecting Check Availability, you agree that RentHop and real estate professionals may call or text you about your inquiry. Message/data rates may apply. Terms & Privacy. California Privacy Notice
We found some very similar listings nearby
Select those you'd like to message
Your messages have been sent!
Check Availability
By selecting Check Availability, you agree that RentHop and real estate professionals may call or text you about your inquiry. Message/data rates may apply. Terms & Privacy. California Privacy Notice





































 Your Privacy Choices