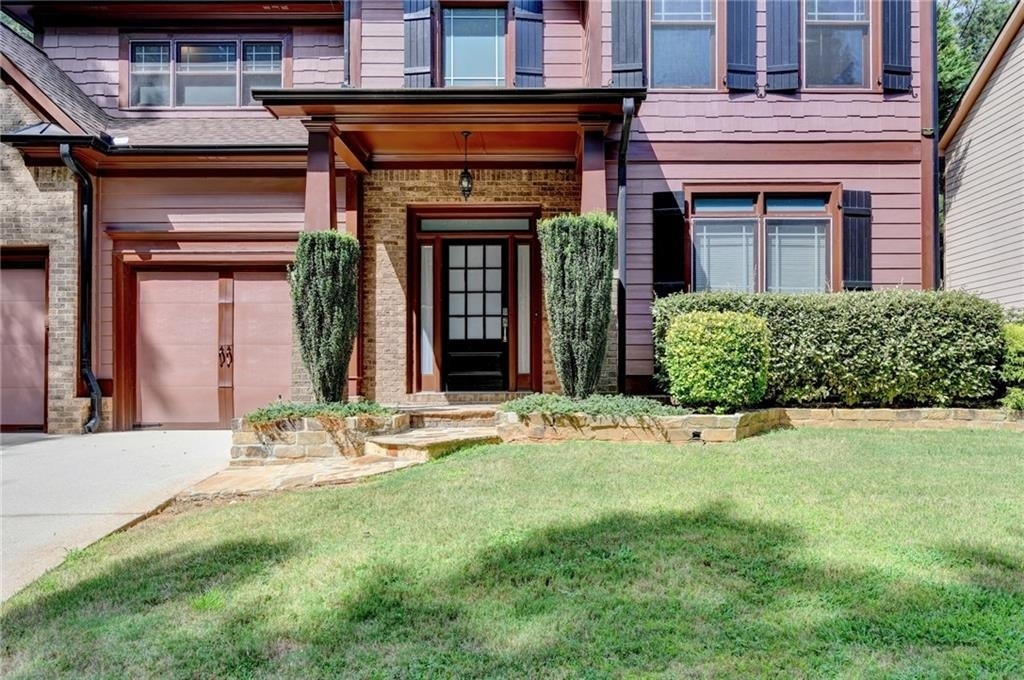
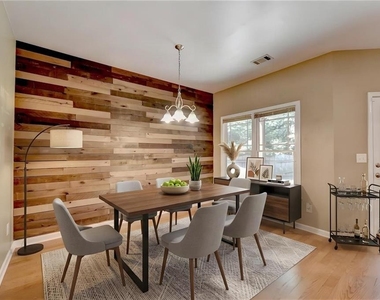
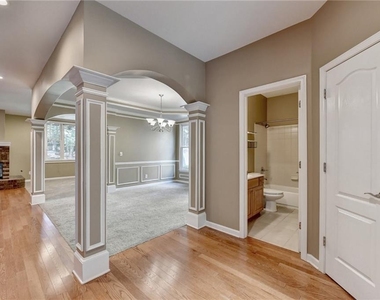
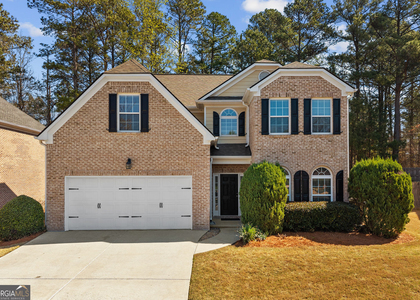
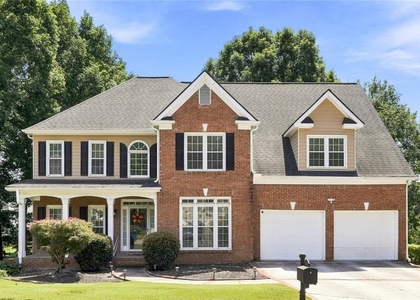
**Reduced Price for an 18-Month Lease!** Move-in ready 3,338 sq. ft. home in the sought-after Hamilton Mill community, Residents can enjoy an exceptional lifestyle with resort-style community amenities, including multiple swimming pools, tennis courts, Gym and more. Located in the highly rated Mill Creek High School and Puckett's Mill Elementary School districts. This unique floor plan is centered around a spacious open kitchen, creating a seamless flow between the family room, formal dining room, breakfast area, and keeping room. The kitchen features a large center island, abundant cabinetry, generous workspace, and a walk-in pantry. The main level also includes a private guest bedroom or office with a full bath, three-sided fireplace, separate living and dining areas, and a bright breakfast nook. Upstairs features a spacious primary suite with a private balcony, two additional bedrooms connected by a Jack-and-Jill bath, and a large second living area. A built-in three-station desk provides an ideal home office or study space. The upstairs 2nd living room opens to a newly updated balcony overlooking the backyard. The beautifully fenced backyard features a built-in fire pit and elegant flagstone patio, perfect for relaxing or entertaining. Professionally managed for a convenient rental experience with responsive maintenance support. **Don't miss this exceptional opportunity at a reduced price with an 18-month lease. Schedule your showing today!**
The manager has not yet mailed us a photo copy of his or her government identification and proof or property ownership.
▼
Manager has not logged in recently
▼
Manager does not yet have user reviews
RENTHOP DESCRIPTION
The apartment is a unit offered at a monthly price of $3,250. The person posting the listing did not specify that any pets were allowed. It may be the case that pets are ok and the manager simply has not yet filled out all the details. The kitchen conveniently includes a dishwasher.
We have 48 photos of this particular unit, building, and surrounding areas.
MLS# 7851753
List Agent Name: Eunjun Cho
List Office Name: Berkshire Hathaway HomeServices Georgia Properties
IDX information is provided exclusively for personal, non-commercial use, and may not be used for any purpose other than to identify prospective properties consumers may be interested in purchasing. Information is deemed reliable but not guaranteed. The listing broker’s offer of compensation is made only to participants of the MLS where the listing is filed.
Courtesy of RH Advisors, Inc. and RHP Realty NJ, Inc.
By selecting Check Availability, you agree that RentHop and real estate professionals may call or text you about your inquiry. Message/data rates may apply. Terms & Privacy. California Privacy Notice
We found some very similar listings nearby
Select those you'd like to message
Your messages have been sent!
Check Availability
By selecting Check Availability, you agree that RentHop and real estate professionals may call or text you about your inquiry. Message/data rates may apply. Terms & Privacy. California Privacy Notice















 Your Privacy Choices
