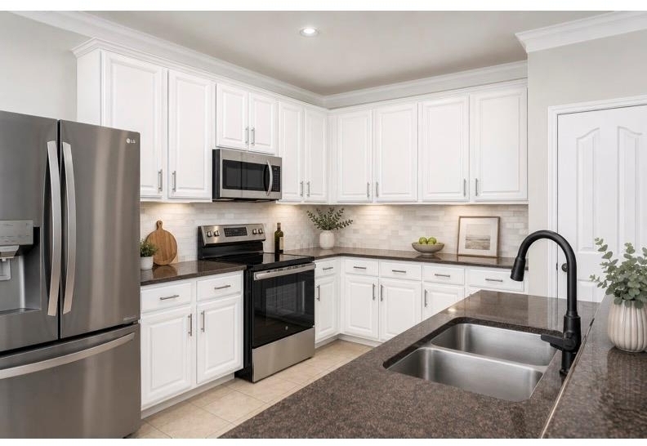
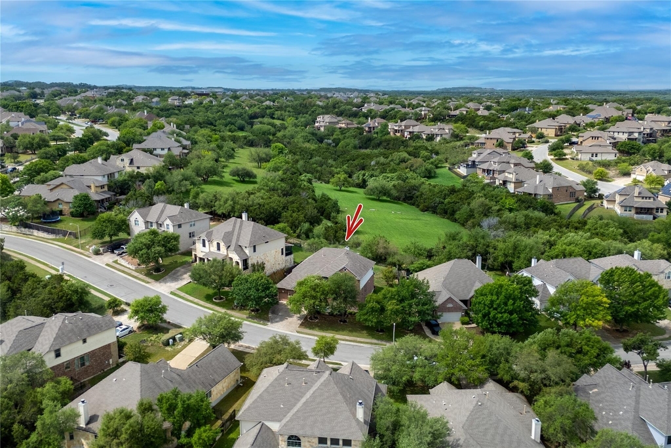
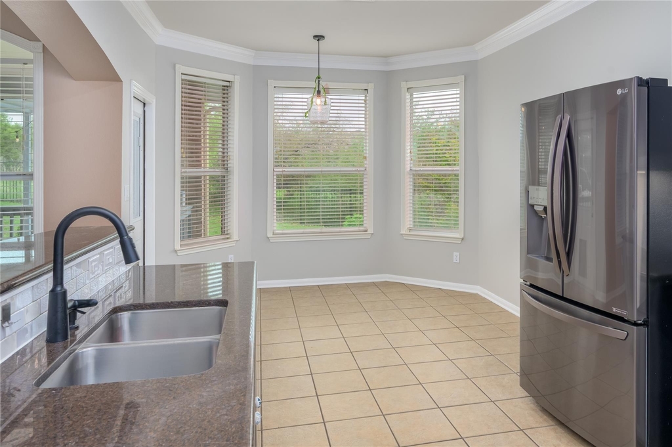
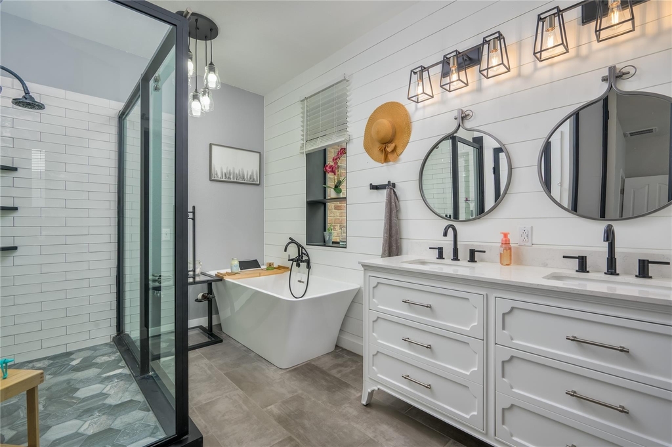
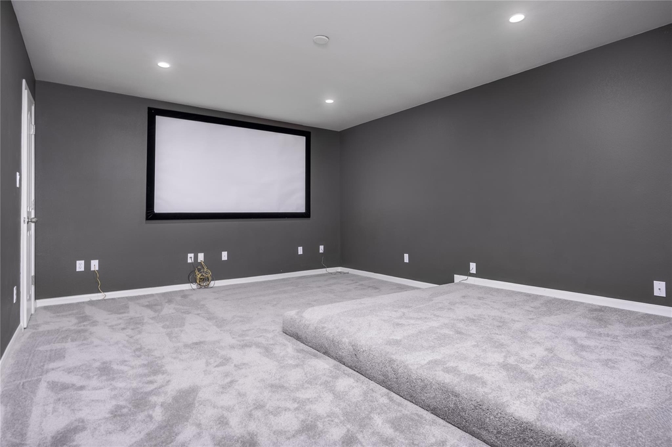
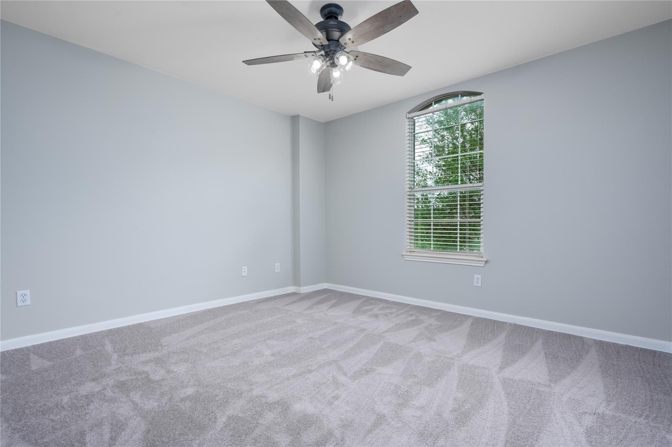
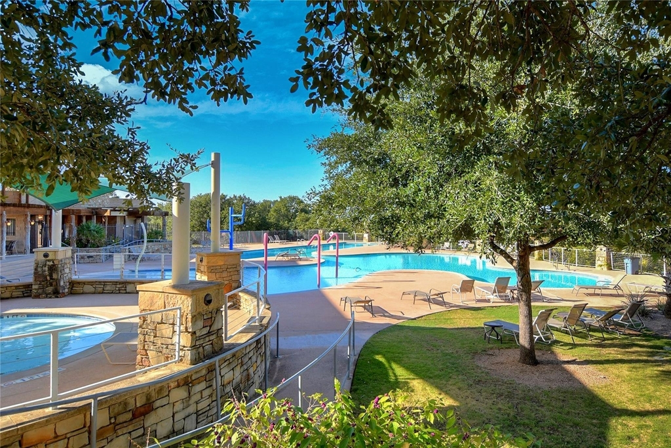
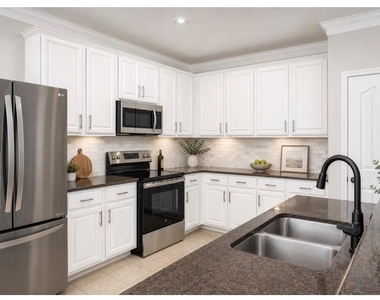
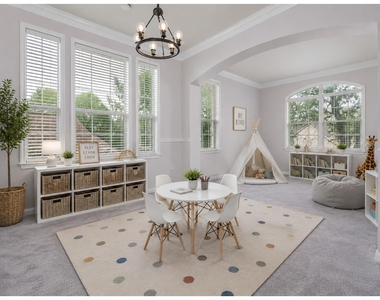
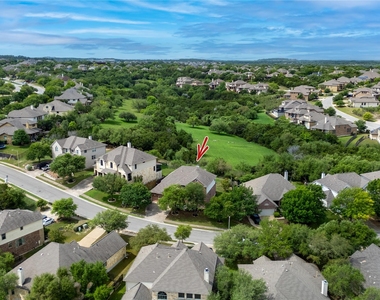
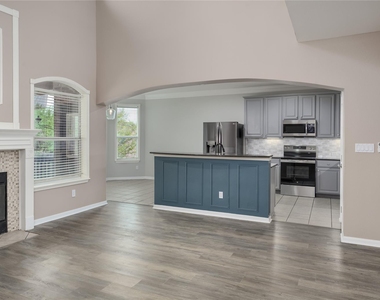
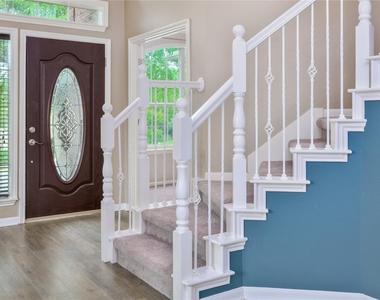
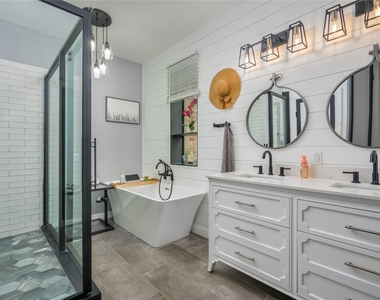
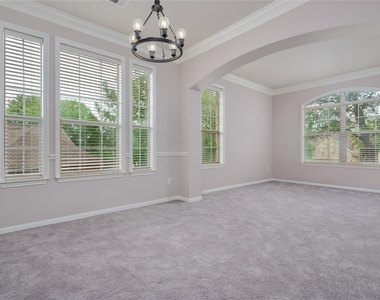
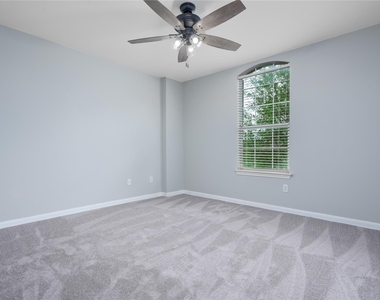
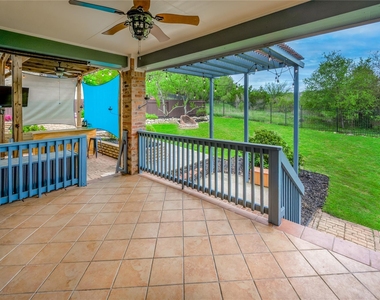
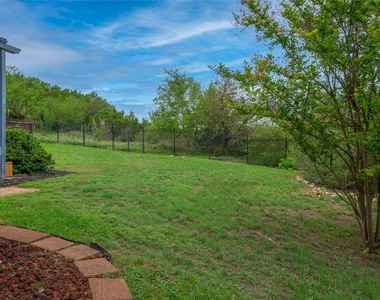
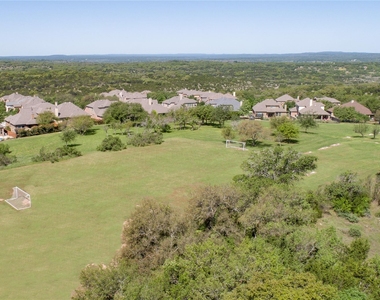
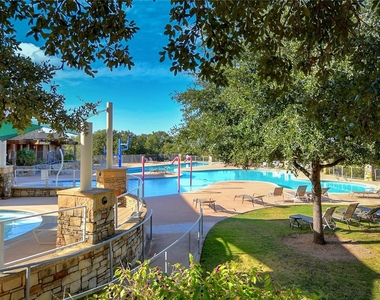
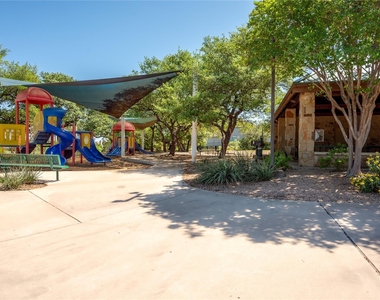
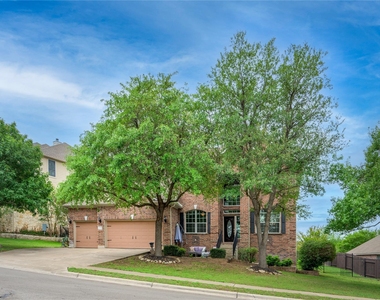
Welcome to your Hill Country retreat in the highly sought-after West Cypress Hills community! Nestled on an oversized 0.28-acre lot backing directly to a peaceful, park-like greenbelt, this beautifully maintained home offers the perfect blend of privacy, functionality, and exceptional living. Boasting over 3,100 square feet, this spacious two-story floor plan features 4 bedrooms, 3.5 bathrooms, three separate living areas, two dining spaces, and a three-car garage with extended parking. Designed for both everyday comfort and effortless entertaining, the open-concept layout is filled with natural light, soaring ceilings, elegant crown molding, and timeless finishes throughout. The spacious kitchen offers abundant cabinetry, generous counter space, a pantry, breakfast bar, and opens seamlessly to the inviting family room centered around a cozy fireplace. The private main-level primary suite provides a peaceful escape with ample space and convenience, while upstairs you'll find generously sized secondary bedrooms, additional living space, and a dedicated media room complete-perfect for movie nights, game days, or entertaining guests. Step outside to enjoy your covered back patio overlooking the expansive fenced backyard and tranquil greenbelt beyond, creating a private setting rarely found in the neighborhood. Located within acclaimed Lake Travis ISD, residents enjoy access to outstanding community amenities including a resort-style pool, playgrounds, sport courts, scenic hike and bike trails, and an on-site elementary school. West Cypress Hills is also home to the future Lake Travis High School, adding even more long-term value to this incredible location. Conveniently situated near the Hill Country Galleria, shopping, dining, wineries, breweries, golf courses, and with easy access to Bee Cave, Lakeway, Dripping Springs, and downtown Austin, this home truly offers the best of Hill Country living.
AMENITIES
Fireplace
Dishwasher
Parking Space
ADDITIONAL INFORMATION
Interior
Bathroom Information
Half Bathrooms: 1
Full Bathrooms: 3
Interior Information
Interior Features: Breakfast Bar, Crown Molding, Pantry, Ceiling-High, Interior Steps, Multiple Dining Areas, Multiple Living Areas, Primary Bedroom on Main
Appliances: Dishwasher, Disposal, Electric Range, Microwave, Oven
Flooring Type: Carpet, Tile, Vinyl
Fireplace Information
Has Fireplace
Fireplace Features: Family Room
Fireplaces: 1
Exterior
Property Information
Square Footage: 3,158
Square Footage Source: $0
Green Sustainability
Property Condition: Resale
Year Built: 2006
Waterfront Features: None
Building Information
Levels: Two
Other Structures: None
Window Features: Blinds, Screens
Construction Materials: Brick
Patio and Porch Features: Awning(s), Covered, Rear Porch
Pool Information
Pool Features: None
Lot Information
Lot Features: Greenbelt, Wooded
Lot Size Area: 12262.14
Lot Size Units: Square Feet
Lot Size Acres: 0.2815
Square Footage: 12,262
Land Information
Water Source: Private, MUD
Utilities
Utilities Information
Cooling Type: Central Air
Heating Type: Central
Sewer : Private Sewer
Parking
Parking Information
Has Garage
Parking Features: Attached, Driveway, Garage, Garage Faces Front, Off Street
The manager has not yet mailed us a photo copy of his or her government identification and proof or property ownership.
▼
Manager has not logged in recently
▼
Manager does not yet have user reviews
RENTHOP DESCRIPTION
The apartment is a unit offered at a monthly price of $3,750. The person posting the listing did not specify that any pets were allowed. It may be the case that pets are ok and the manager simply has not yet filled out all the details. The kitchen conveniently includes a dishwasher.
We have 38 photos of this particular unit, building, and surrounding areas.
Last Updated: 13 hours ago
Data Source: Unlock MLS
MLS# ACT4328156
List Agent Name: Kasey Dalby
List Office Name: Keller Williams Realty
IDX information is provided exclusively for personal, non-commercial use, and may not be used for any purpose other than to identify prospective properties consumers may be interested in purchasing. Information is deemed reliable but not guaranteed. The listing broker’s offer of compensation is made only to participants of the MLS where the listing is filed.
Courtesy of RH Advisors, Inc. and RHP Realty NJ, Inc.
By selecting Check Availability, you agree that RentHop and real estate professionals may call or text you about your inquiry. Message/data rates may apply. Terms & Privacy. California Privacy Notice
We found some very similar listings nearby
Select those you'd like to message
Your messages have been sent!
Check Availability
By selecting Check Availability, you agree that RentHop and real estate professionals may call or text you about your inquiry. Message/data rates may apply. Terms & Privacy. California Privacy Notice








































 Your Privacy Choices