Check Availability

2212 Steepleridge Circle

Granbury East, 76048
$1,900
Posted 15 hours ago, Immediate Move-In
bedrooms
3 Bed
bathrooms
2 Bath
square feet
1,425 Sqft
Listing by Angela Culpepper
Save Listing

DESCRIPTION
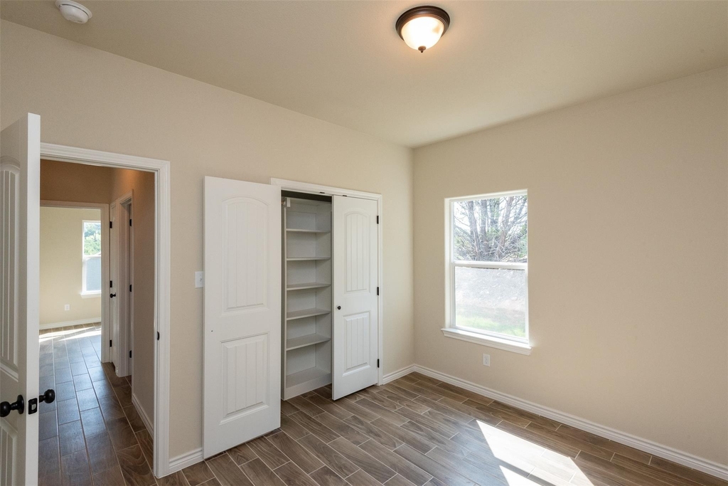
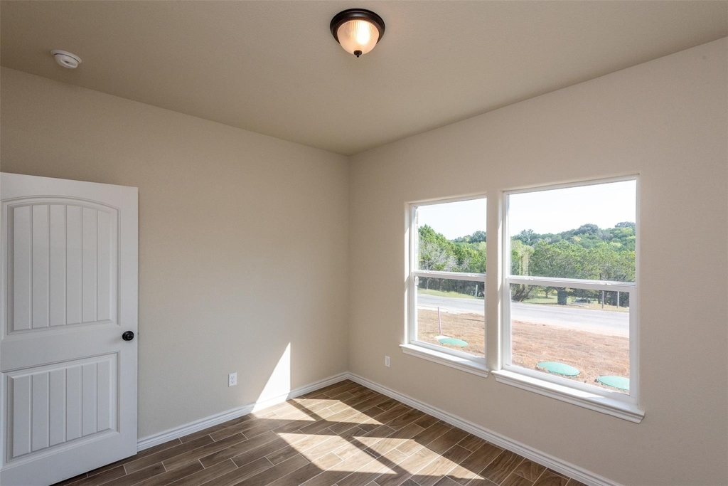
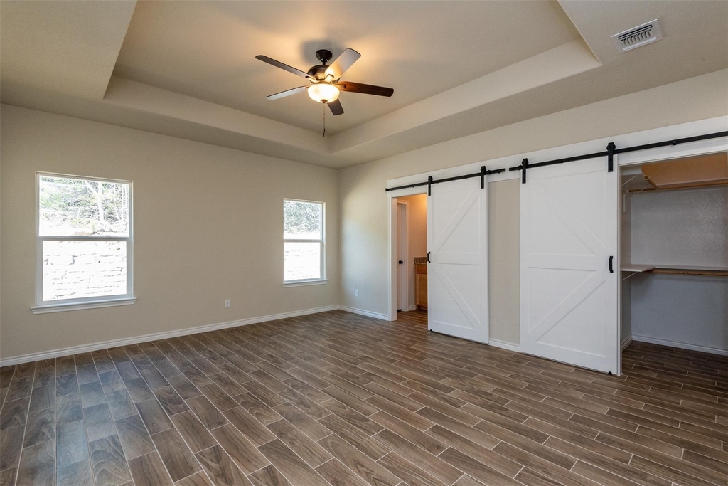
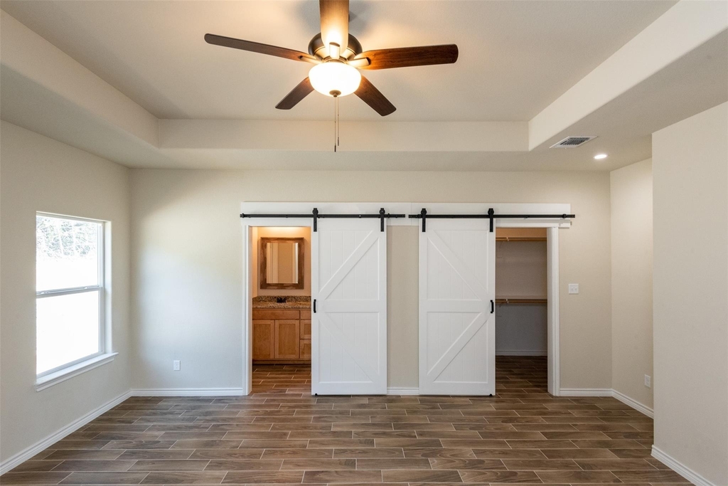
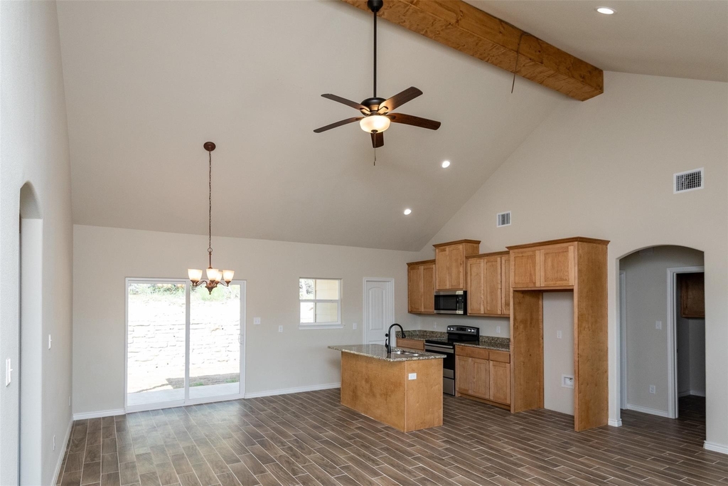
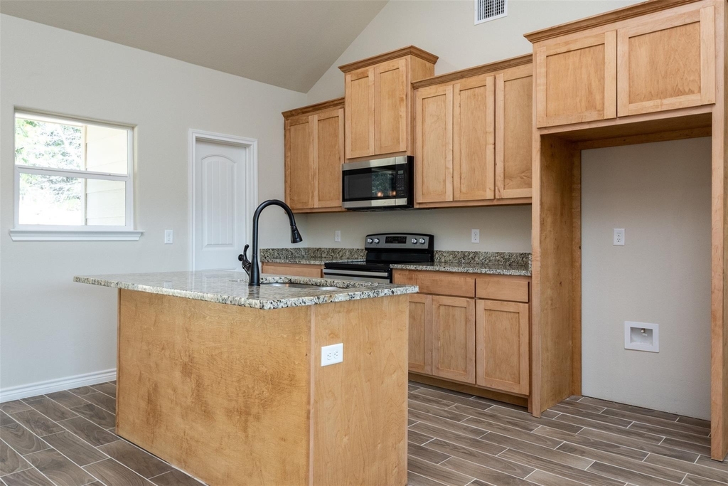
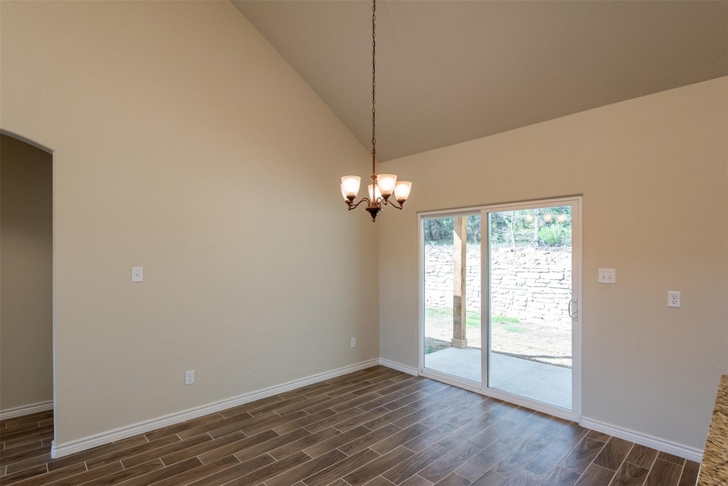
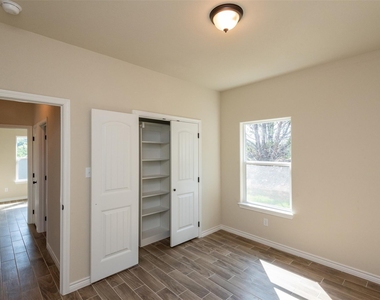
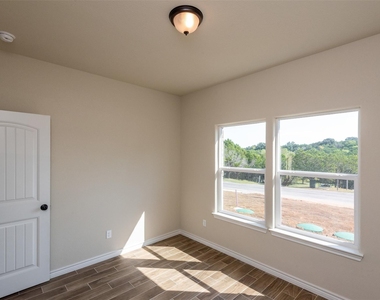
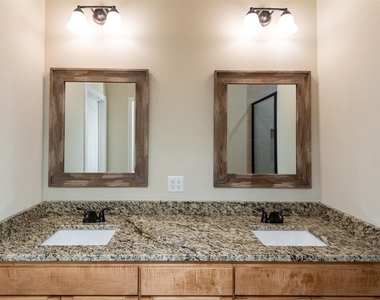
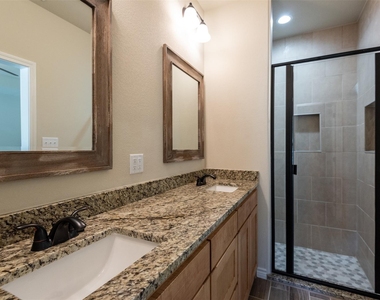
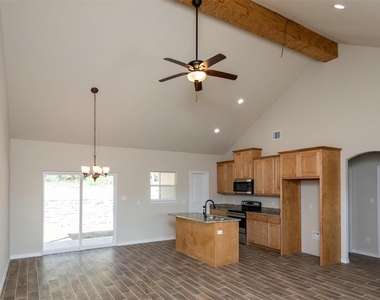
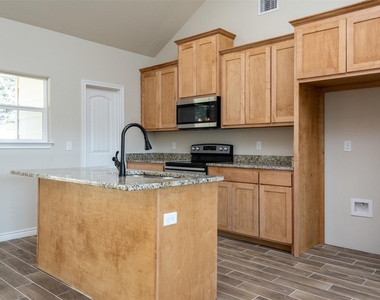
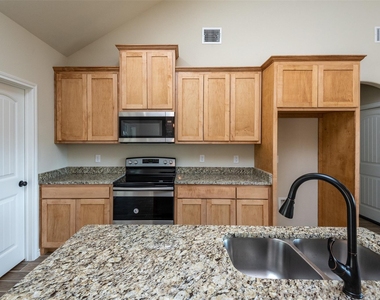
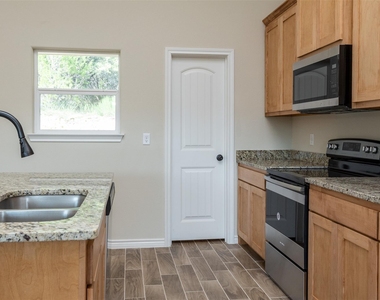
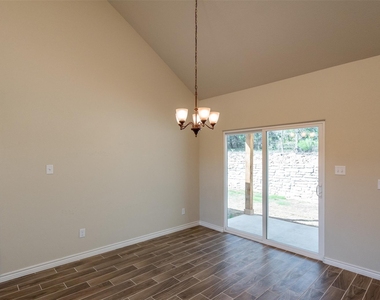
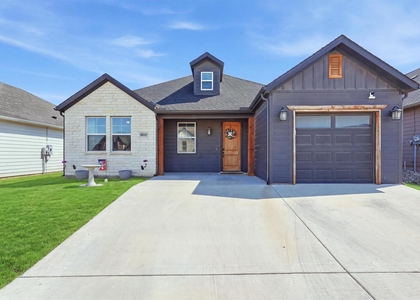
BUILT IN 2021.MOVE IN READY. THIS HOME IS LOCATED IN CANYON CREEK IN GRANBURY. 3 BED 2 BATH 2 CAR GARAGE. CUSTOM TOUCHES THROUGHOUT, BARNDOORS IN MASTER AND MASTER BATHROOM, GRANITE COUNTERS, WOOD LOOK TILE FLOORS THROUGH OUT, OPEN CONCEPT IN LIVING AND KITCHEN AREA WITH BAR TOP ISLAND, VAULTED CEILING IN LIVING AND KITCHEN AREA MAKES THIS HOME FEEL EXTRA SPACIOUS. SPLIT BEDROOM CONCEPT, STAINLESS STEEL APPLIANCES, FRONT IS STONE AND BRICK, CORNER LOT, STONE RETAINING WALL WITH FRENCH DRAIN.  STEP OUT ONTO YOUR FRONT PORCH FOR A GREAT VIEW, ENJOY ALL OF THE AMENITIES OFFERED IN THIS SUBDIVISION RIGHT ON LAKE GRANBURY.

AMENITIES
Attached Garage
Fireplace
Parking Space

ADDITIONAL INFORMATION
Interior

    Bathroom Information

  • Full Bathrooms: 2

    Interior Information

  • Interior Features: Cable TV Available
  • Appliances: Electric Cooktop

    Fireplace Information

  • Has Fireplace
  • Fireplace Features: Decorative
Exterior

    Property Information

  • Square Footage: 1,425
  • Architectural Style: Traditional
  • Year Built: 2021

    Building Information

  • Levels: One
  • Construction Materials: Brick, Stone, Siding

    Lot Information

  • Lot Size Units: Acres
  • Tax Lot: 51A
Utilities

    Utilities Information

  • Cooling Type: Central Air, Electric
  • Heating Type: Central, Electric
Parking

    Parking Information

  • Has Garage
  • Attached Garage
  • Parking Features: Garage Double Door
  • Garage Spaces: 2
Location

    HOA Information

  • HOA/Condo/Coop Fee Includes: Full Use of Facilities

MAP


76048

LISTING QUALITY
▲ Features and amenities are properly noted
▲ RentHop has data for this building
▼ Listing agent has an unconfirmed email address
▼ The manager has not yet mailed us a photo copy of his or her government identification and proof or property ownership.
▼ Manager has not logged in recently
▼ Manager does not yet have user reviews

RENTHOP DESCRIPTION
The apartment is a unit offered at a monthly price of $1,900. The person posting the listing did not specify that any pets were allowed. It may be the case that pets are ok and the manager simply has not yet filled out all the details.

We have 18 photos of this particular unit, building, and surrounding areas.
See available units at 2212 Steepleridge Circle.

SIMILAR NEARBY LISTINGS
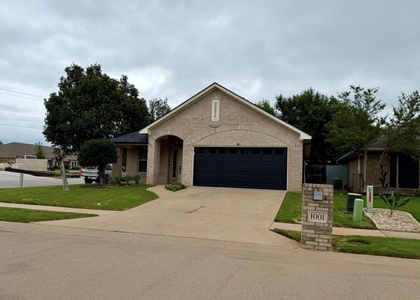
1001 Roberts Bend
Granbury East
76048
$1,950
By EVA ROYER, 9 hours ago
bedrooms
3 Bed
|
bathrooms
2 Bath
|
square feet
1,284 Sqft
4210 Rhea
Granbury East
76049
$2,000
By Kathy Gonzales, 14 hours ago
bedrooms
3 Bed
|
bathrooms
1 Bath
|
square feet
2,400 Sqft
5625 Barkridge Drive
Granbury East
76048
$2,100
By Leslie Billingsley, 4 hours ago
bedrooms
3 Bed
|
bathrooms
2 Bath
|
square feet
1,417 Sqft
2206 Navasota Street
Granbury East
76048
$2,100
By Annette Mangold, 6 hours ago
bedrooms
3 Bed
|
bathrooms
2 Bath
|
square feet
1,432 Sqft
807 Branding Iron Trail
Granbury East
76049
$1,950
By Caitlyn Miller, 6 hours ago
bedrooms
3 Bed
|
bathrooms
2 Bath
|
square feet
1,287 Sqft
2128 Christine Drive
Granbury East
76048
$1,800
By Jamie Miller, 5 hours ago
bedrooms
3 Bed
|
bathrooms
2 Bath
|
square feet
1,844 Sqft
3607 Sioux Trail
Granbury East
76048
$1,800
By Pam Knieper, 14 hours ago
bedrooms
3 Bed
|
bathrooms
2 Bath
|
square feet
1,470 Sqft
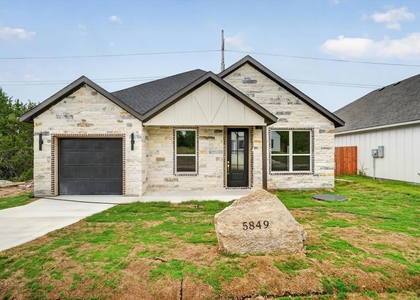
5849 Black Pine Circle
Granbury East
76048
$1,895
By Melanie Steele, 3 hours ago
bedrooms
3 Bed
|
bathrooms
2 Bath
|
square feet
1,307 Sqft

Does something look off?

Ntreis MLS

Last Updated: 3 hours ago
Data Source: Ntreis MLS
MLS# 21416171
List Agent Name: Angela Culpepper
List Office Name: The Culpepper Team
IDX information is provided exclusively for personal, non-commercial use, and may not be used for any purpose other than to identify prospective properties consumers may be interested in purchasing. Information is deemed reliable but not guaranteed. The listing broker’s offer of compensation is made only to participants of the MLS where the listing is filed.
Courtesy of RH Advisors, Inc. and RHP Realty NJ, Inc.