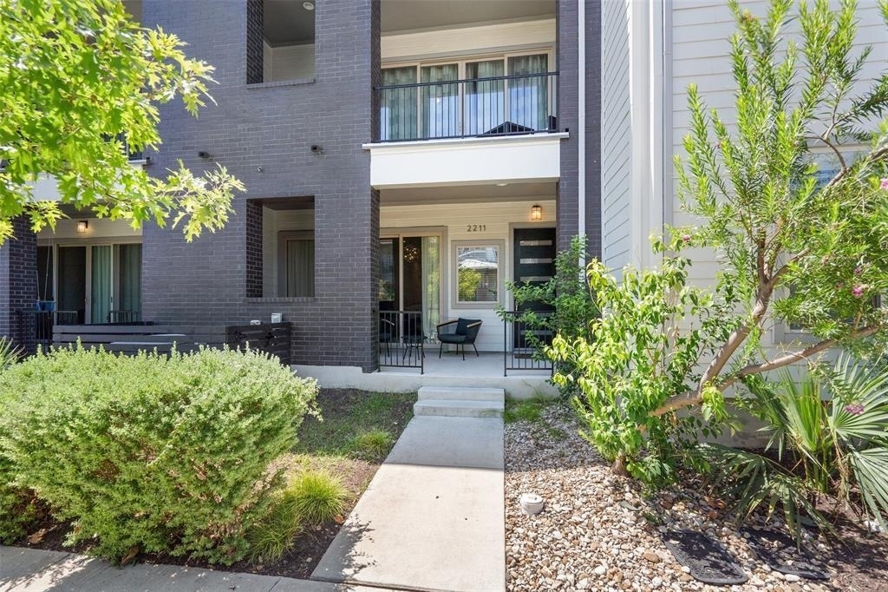
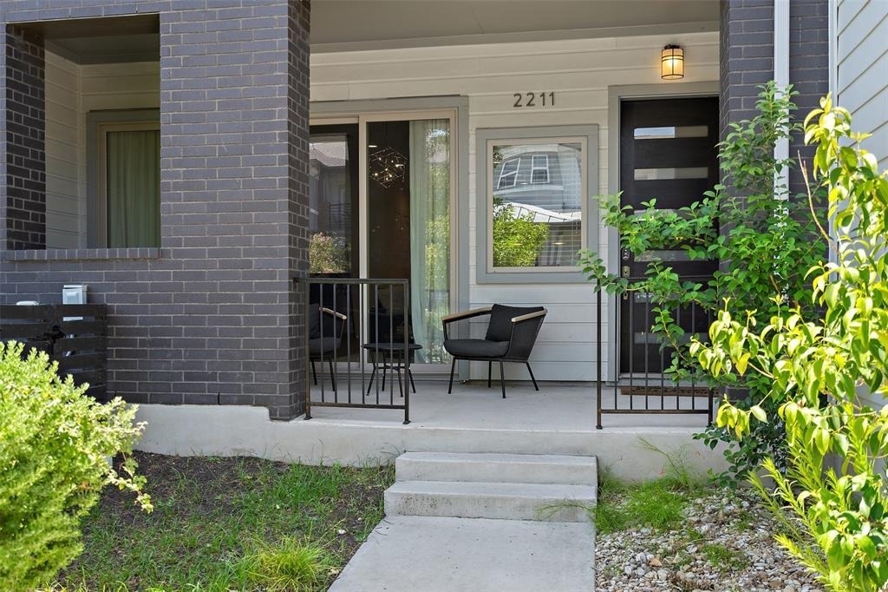
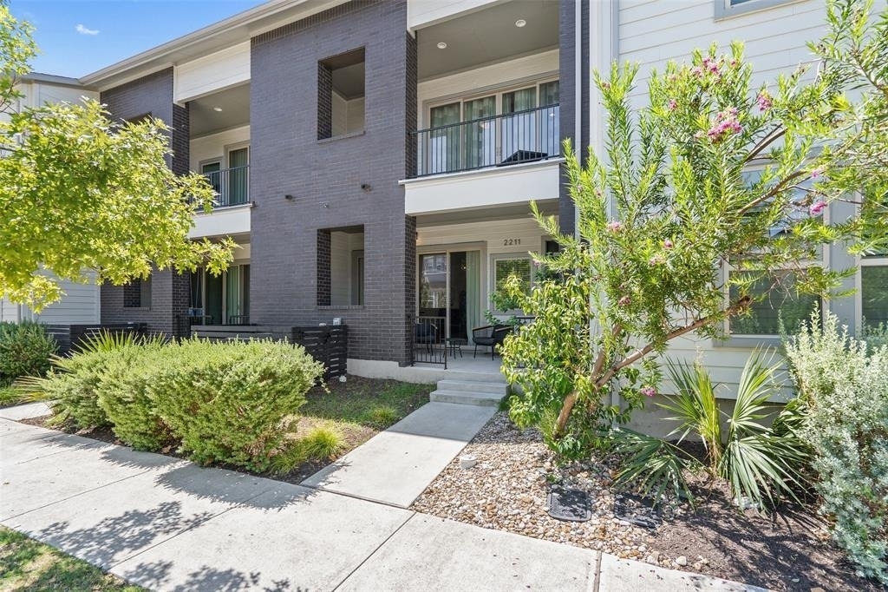
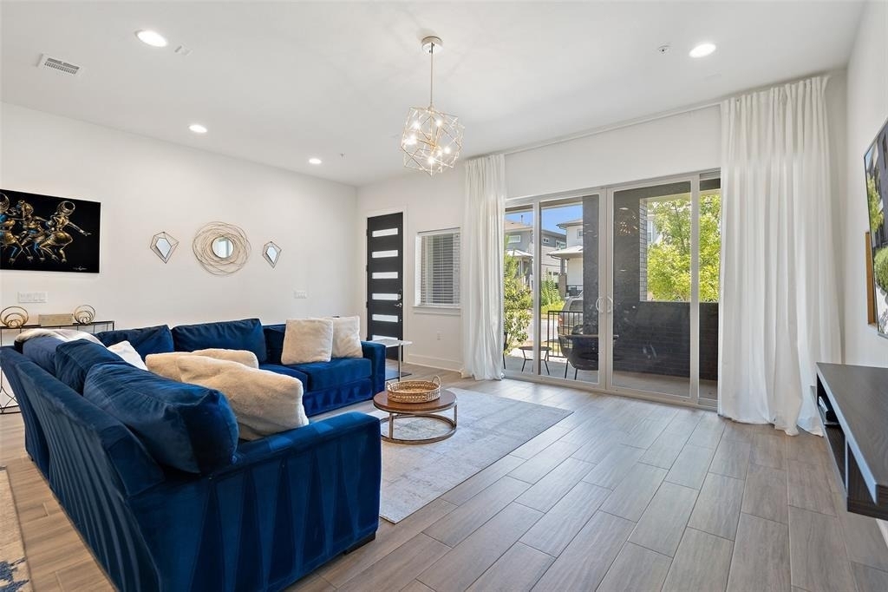
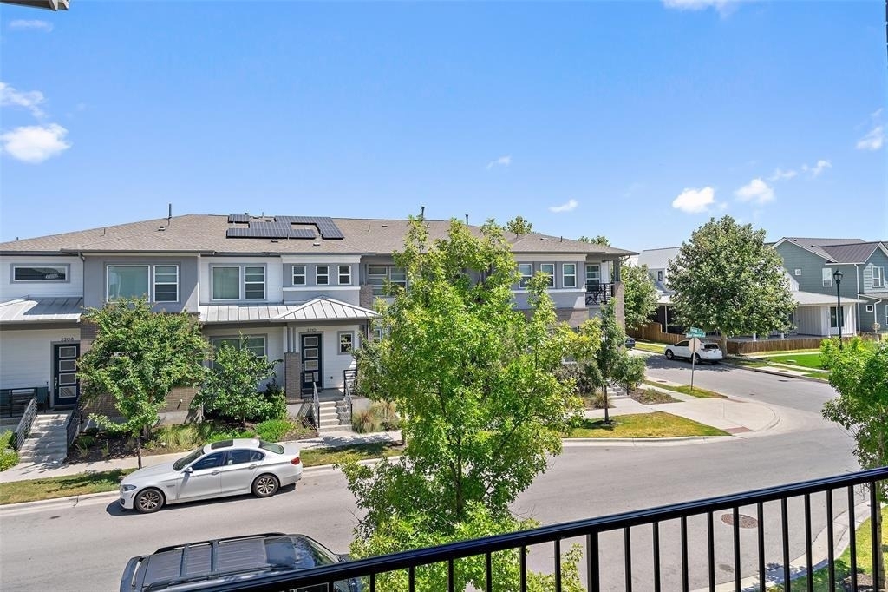
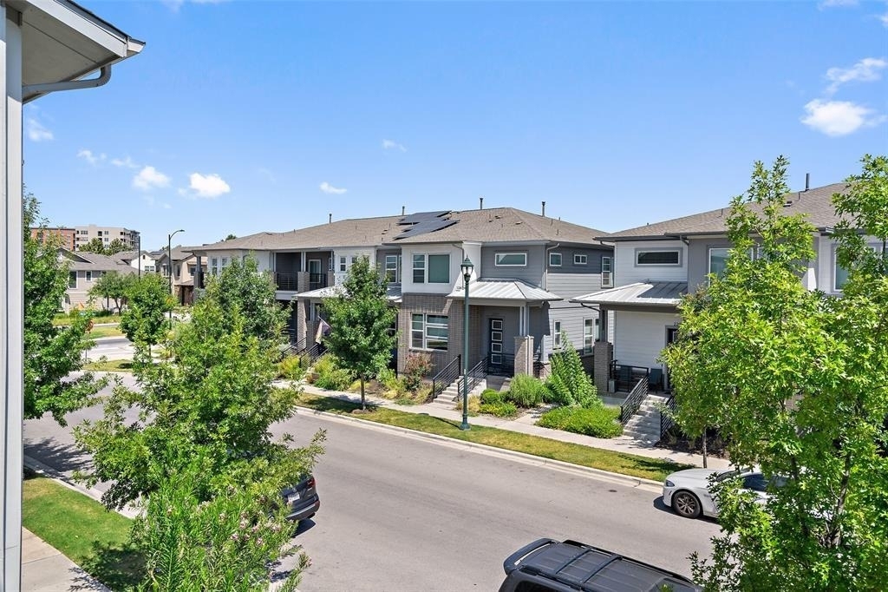
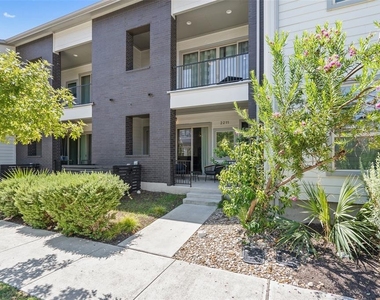
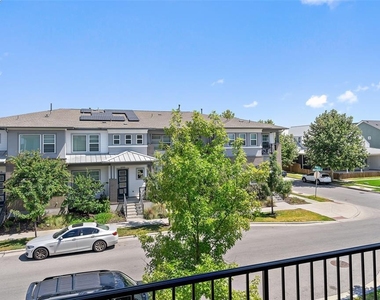
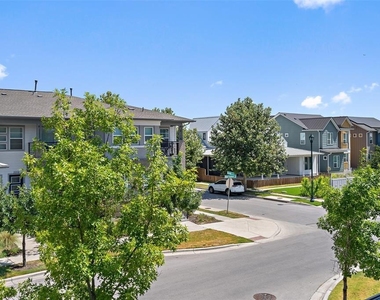
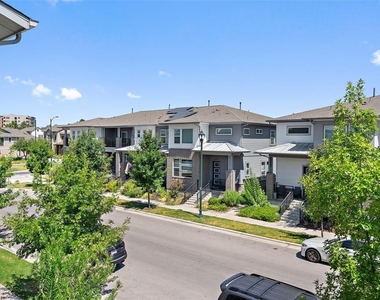
Come see this beautiful, modern townhome in the heart of Mueller! This open floor plan features 3 bedrooms plus a
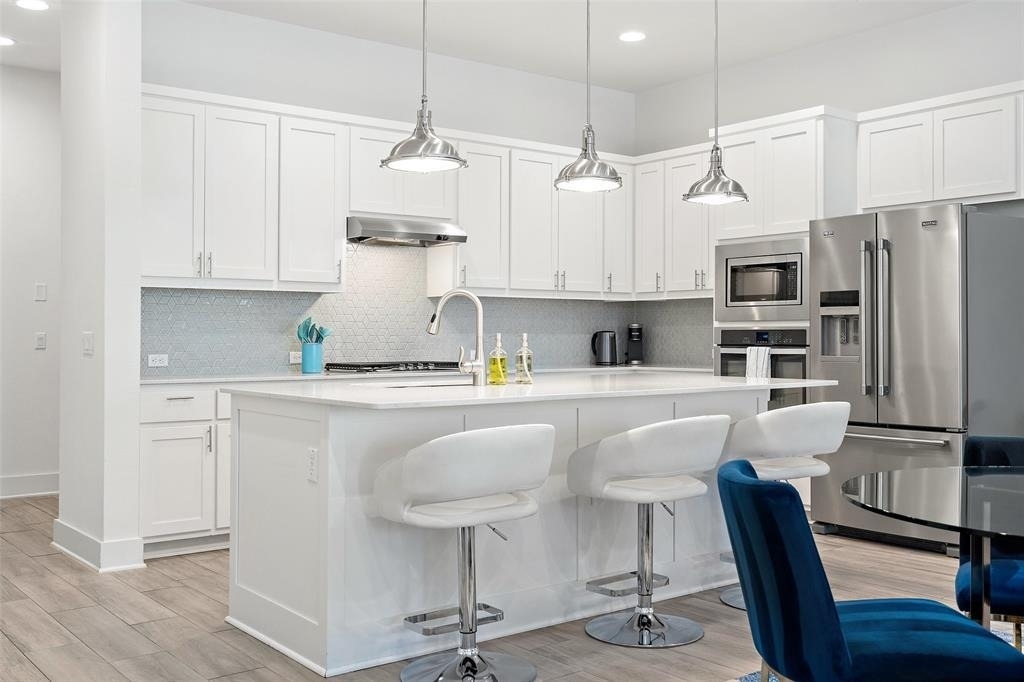
second living room, 2.5 baths and 2,378 square feet. This home has designer finishes throughout and is full of light
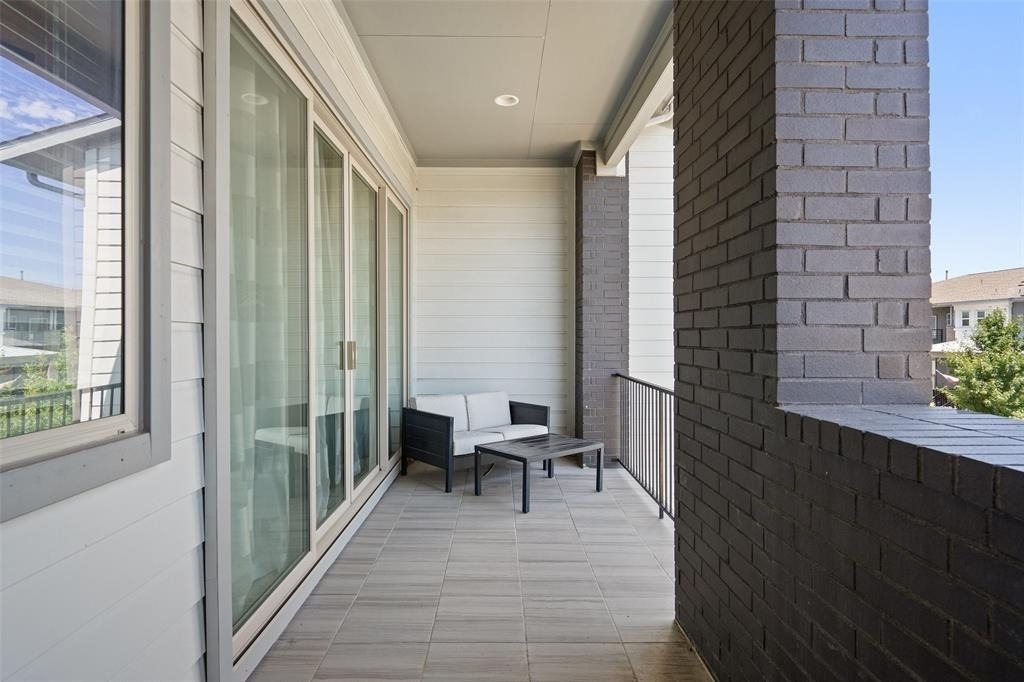
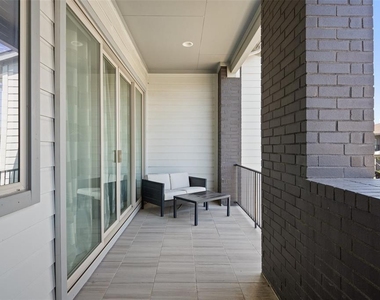
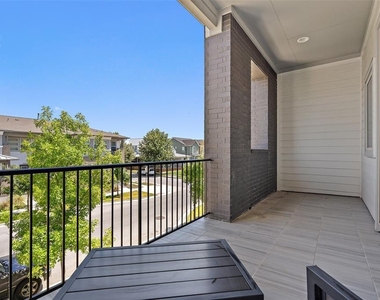
from the large glass sliding doors on the upstairs balcony and first floor porch and solar tubes upstairs. The first floor
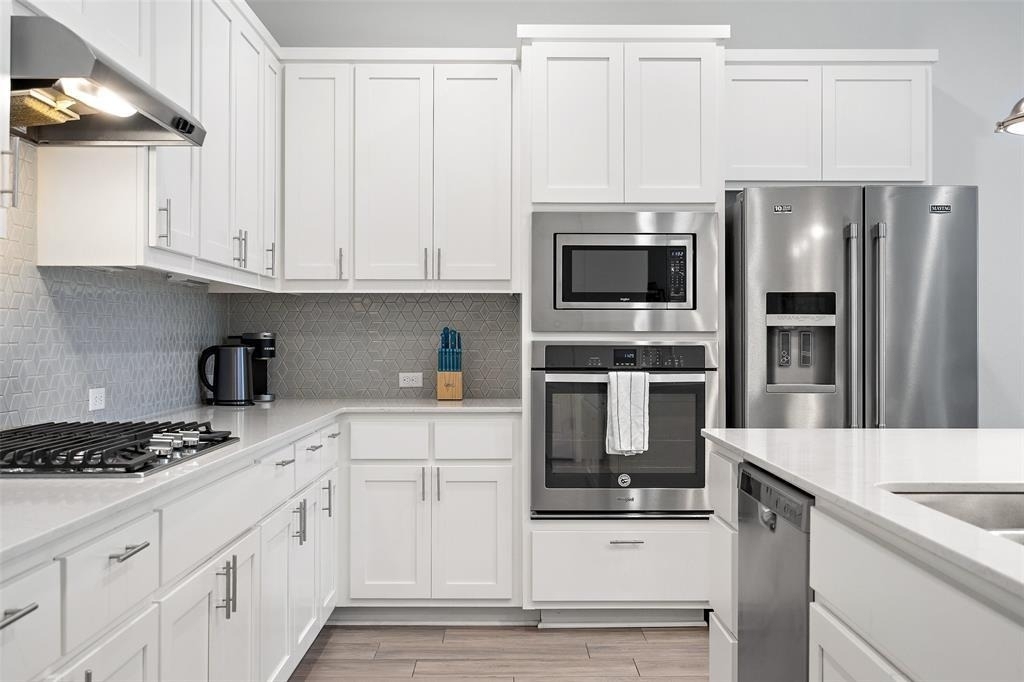
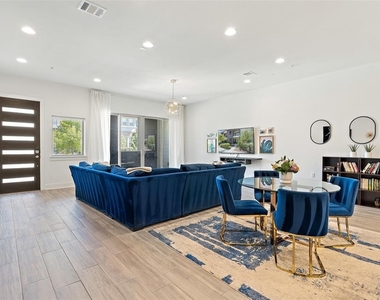
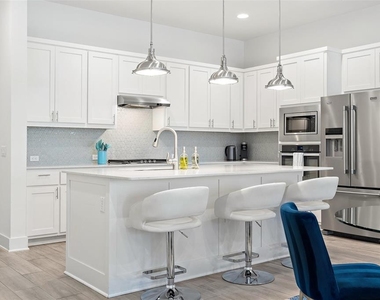
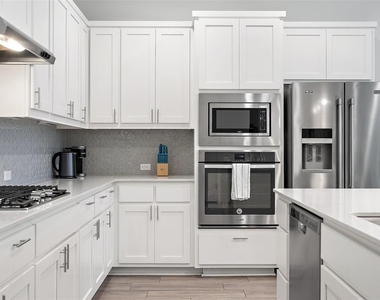
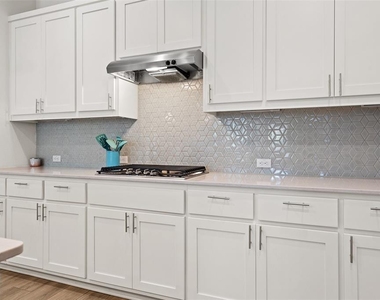
has a generously large living area with a gourmet kitchen featuring quartz countertops, center island and stainless
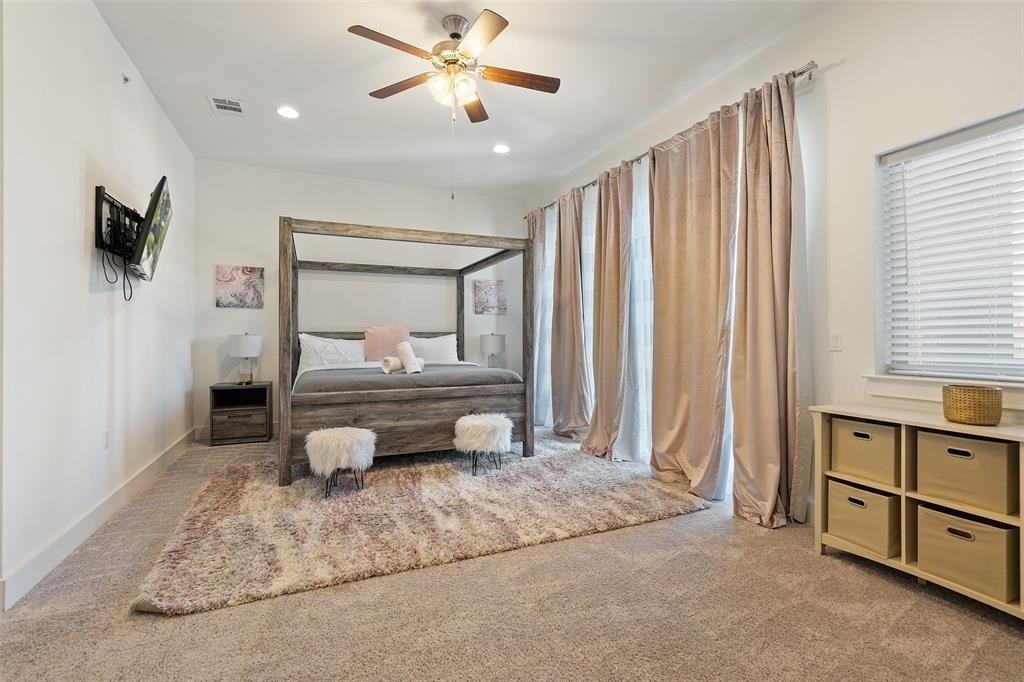
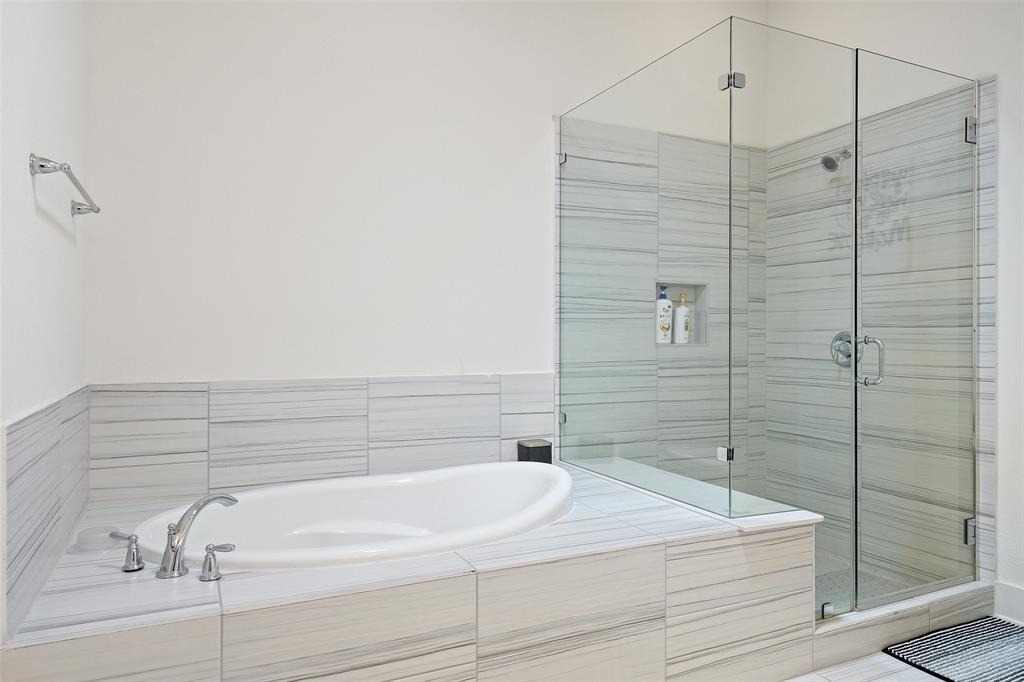
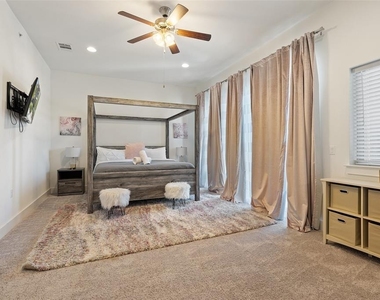
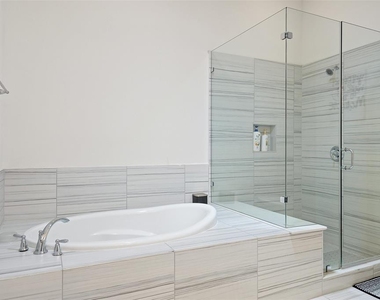
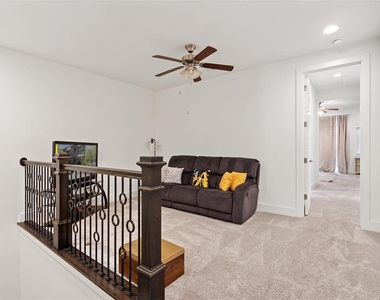
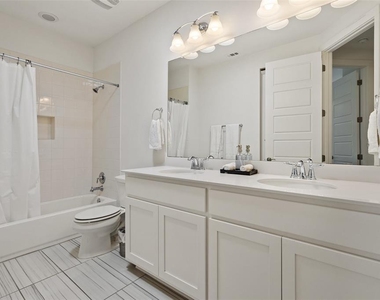
steel appliances. Upstairs you'll find a bonus living area leading to the large primary bedroom with an en-suite bath
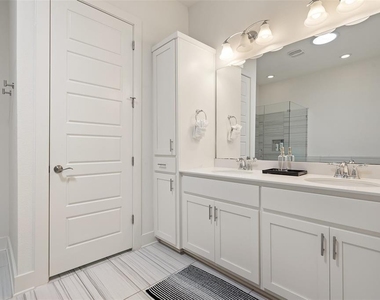
complete with soaking tub, walk-in shower and two closets. Located close to the HEB market center with Starbucks,
Juiceland, Torchy's, and just a stroll to the town center with the Thinkery, Alamo Drafthouse Cinema, Farmer's Market,
and many more restaurants and shops. Enjoy access to the two neighborhood pools, parks, hike + bike trails, and only
a short commute to UT or downtown Austin. Pets negotiable.
AMENITIES
Dishwasher
Parking Space
ADDITIONAL INFORMATION
Interior
Bathroom Information
Half Bathrooms: 1
Full Bathrooms: 2
Interior Information
Interior Features: Double Vanity, High Speed Internet, Kitchen Island, Open Floorplan, Pantry, Recessed Lighting, Walk-In Closet(s), Wired for Data, Ceiling-High, Quartz Counters, Multiple Living Areas, Two Primary Closets
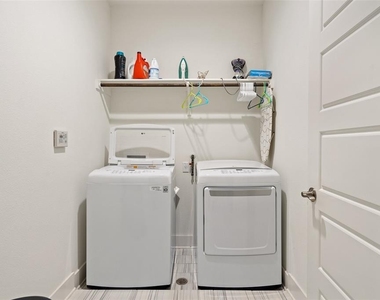
Appliances: Cooktop, Dishwasher, Disposal, Dryer, Exhaust Fan, Gas Cooktop, Microwave, Oven, Plumbed For Ice Maker, Refrigerator, Stainless Steel Appliance(s), Vented Exhaust Fan, Washer, Tankless Water Heater
Flooring Type: Carpet, Tile
Exterior
Property Information
Has Property Attached
Square Footage: 2,378
Square Footage Source: $0
Security Features: Prewired
Year Built: 2017
Building Information
Levels: Two
Pool Information
Pool Features: None
Lot Information
Lot Features: Level, Wooded, Alley, Public Maintained Road, Sprinkler - Automatic
Lot Size Area: 2025.54
Lot Size Units: Square Feet
Lot Size Acres: 0.0465
Square Footage: 2,026
Utilities
Utilities Information
Cooling Type: Ceiling Fan(s), Central Air, Zoned
Sewer : Public Sewer
Parking
Parking Information
Has Garage
Parking Features: Attached, Garage, Garage Faces Rear, Off Street, Side By Side, Door-Single
Garage Spaces: 2
Location
HOA Information
HOA/Condo/Coop Amenities: Dog Park, Picnic Area, Trail(s)
The median is solely based on the area and the number of bedrooms.
Listing-specific characteristics such as the number of bathrooms and the amenities will also impact the price.
LISTING QUALITY
▲
Listing location is an exact address
▲
Features and amenities are properly noted
▲
RentHop has data for this building
▼
The manager has not yet mailed us a photo copy of his or her government identification and proof or property ownership.
▼
Manager has not logged in recently
▼
Manager does not yet have user reviews
RENTHOP DESCRIPTION
The apartment is a unit offered at a monthly price of $4,850. The person posting the listing did not specify that any pets were allowed. It may be the case that pets are ok and the manager simply has not yet filled out all the details. The kitchen conveniently includes a dishwasher.
We have 25 photos of this particular unit, building, and surrounding areas.
We found some very similar listings nearby
Select those you'd like to message
Your messages have been sent!
Check Availability
By selecting Check Availability, you agree that RentHop and real estate professionals may call or text you about your inquiry. Message/data rates may apply. Terms & Privacy. California Privacy Notice




















 Your Privacy Choices
