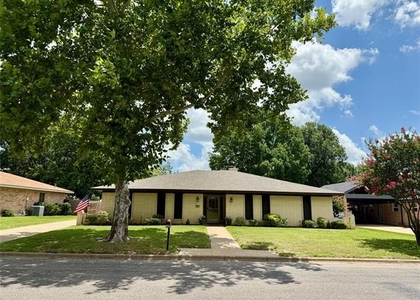
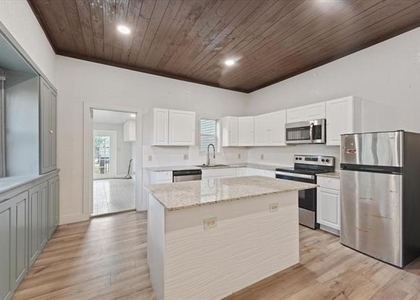
Brand-new and never lived in, this home is offered for lease by a private landlord. Cradled between Binkley Park and Herman Baker Park, and located in Meritage Homes' premier community of Westmoor, this home offers the perfect blend of convenience and lifestyle-just a short walk to Sory Elementary. This McCoy floorplan by Meritage Homes is thoughtfully designed with space for everyone. Featuring 4 bedrooms, 2.5 bathrooms, and a versatile bonus room ideal for a home office or formal dining, the layout is both functional and flexible. A convenient drop zone near the half bath and a spacious under-stair storage closet add everyday practicality, while the upstairs landing creates the perfect space for a game room or second living area. The kitchen is beautifully appointed with Carrara Pisa quartz countertops, light gray shaker-style cabinetry, a stainless-steel gas range, Moen pull-down faucet, and a large undermount sink-perfect for both daily living and entertaining. The private primary suite offers a relaxing retreat, complete with a generous walk-in closet and dual sinks. Step outside to enjoy the fully fenced backyard, ideal for pets, play, or outdoor gatherings. This move-in ready home includes a washer, dryer, and stainless-steel refrigerator-making your transition seamless. Built with energy efficiency in mind, it features a 14 SEER HVAC system, spray foam insulation, and low-E windows. Enjoy added peace of mind with a 10-year structural warranty, 2-year mechanical warranty, and 1-year builder warranty-all with no additional PID or MUD taxes. Grab your paddleboard, head to Herman Baker Lake, and discover everything West Sherman living has to offer. Max. 2 pets allowed-non-aggressive breeds only.
AMENITIES
Attached Garage
Dishwasher
Parking Space
Home Office
ADDITIONAL INFORMATION
Interior
Bathroom Information
Half Bathrooms: 1
Full Bathrooms: 2
Interior Information
Interior Features: Granite Counters, High Speed Internet, Kitchen Island, Pantry, Smart Home, Walk-In Closet(s), Loft
Appliances: Dishwasher, Disposal, Electric Water Heater, Gas Cooktop, Gas Oven, Microwave, Tankless Water Heater
The manager has not yet mailed us a photo copy of his or her government identification and proof or property ownership.
▼
Manager has not logged in recently
▼
Manager does not yet have user reviews
RENTHOP DESCRIPTION
The apartment is a unit offered at a monthly price of $2,500. The person posting the listing did not specify that any pets were allowed. It may be the case that pets are ok and the manager simply has not yet filled out all the details. The kitchen conveniently includes a dishwasher.
We have 39 photos of this particular unit, building, and surrounding areas.
MLS# 21371167
List Agent Name: Megan Christensen
List Office Name: Texas Life Real Estate
IDX information is provided exclusively for personal, non-commercial use, and may not be used for any purpose other than to identify prospective properties consumers may be interested in purchasing. Information is deemed reliable but not guaranteed. The listing broker’s offer of compensation is made only to participants of the MLS where the listing is filed.
Courtesy of RH Advisors, Inc. and RHP Realty NJ, Inc.
By selecting Check Availability, you agree that RentHop and real estate professionals may call or text you about your inquiry. Message/data rates may apply. Terms & Privacy. California Privacy Notice
We found some very similar listings nearby
Select those you'd like to message
Your messages have been sent!
Check Availability
By selecting Check Availability, you agree that RentHop and real estate professionals may call or text you about your inquiry. Message/data rates may apply. Terms & Privacy. California Privacy Notice









 Your Privacy Choices
