Listing by TIFFANY SCOTT, Better Homes and Gardens Real Estate Metro Brokers
Copy Link
Share Listing
Save Listing
Link copied to clipboard!
DESCRIPTION
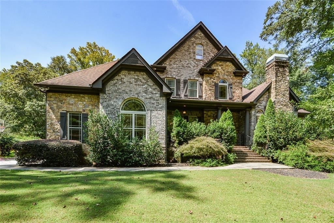
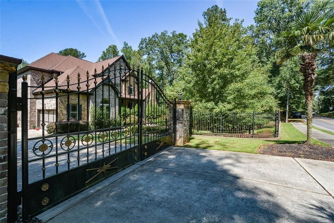
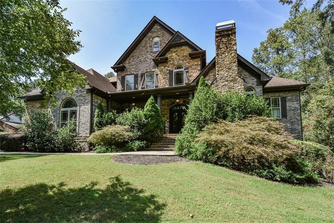
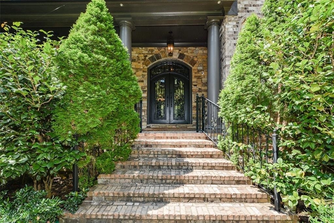
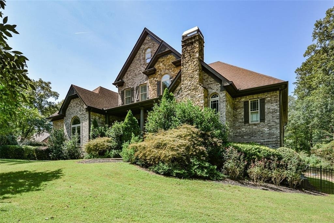
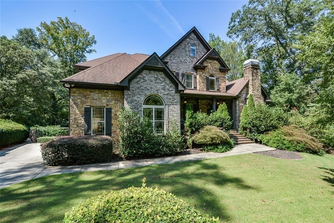
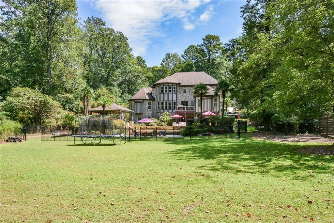
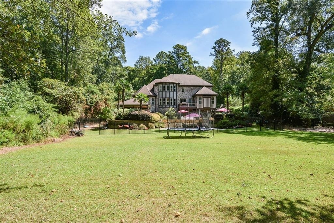
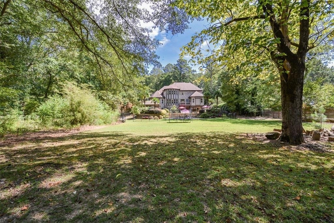
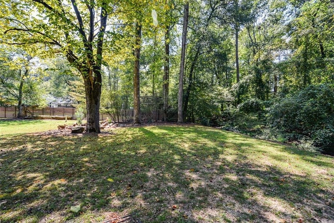
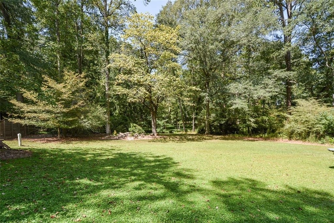
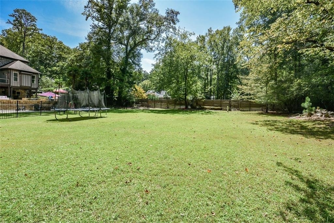
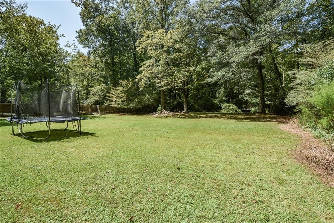
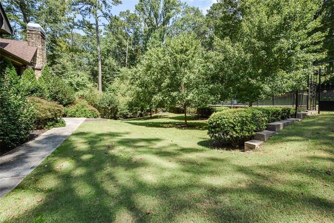
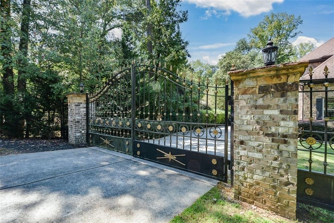
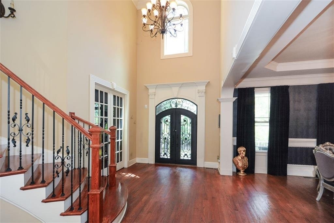
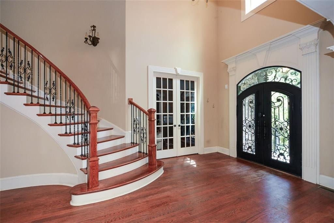
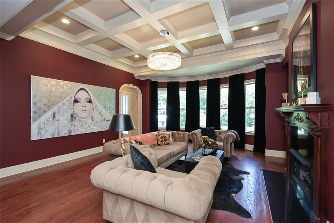
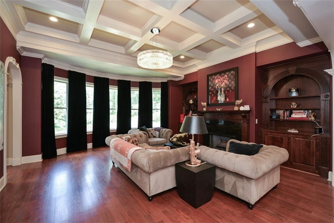
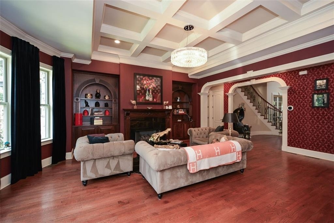
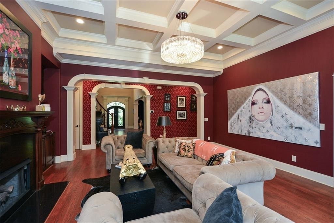
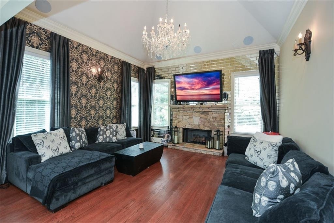
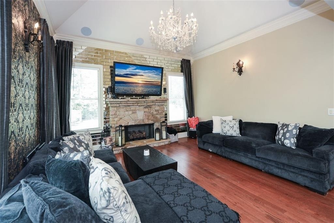
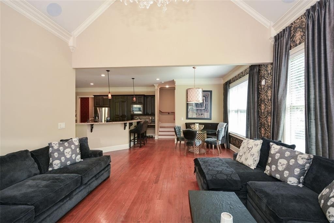
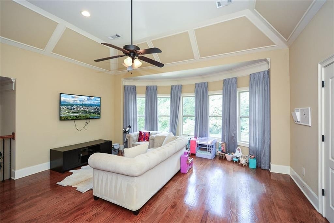
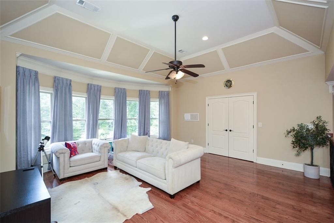
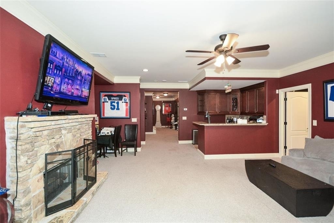
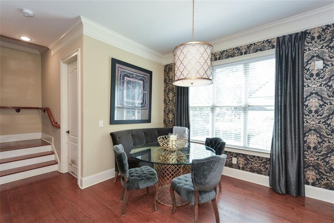
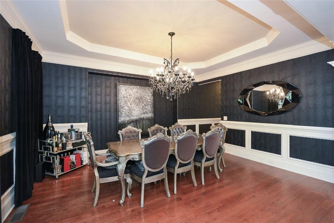
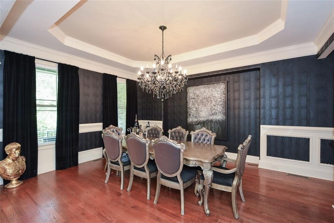
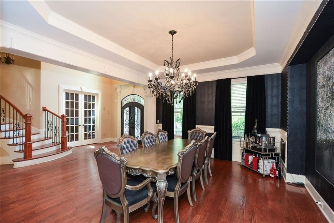
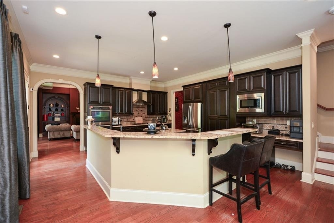
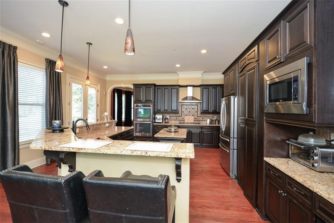
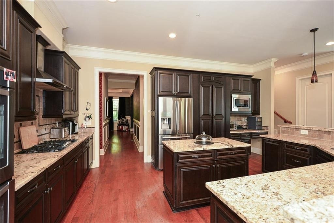
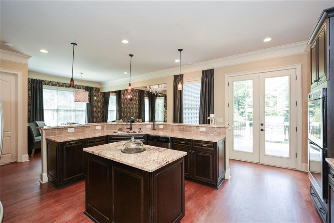
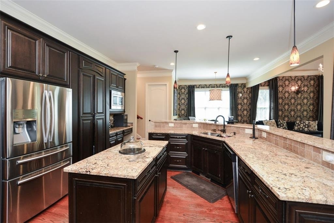
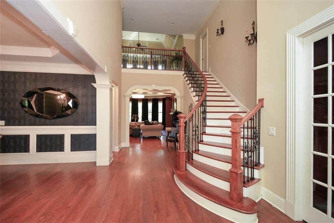
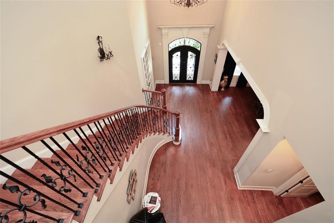
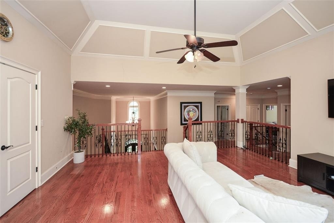
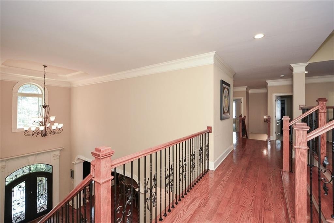
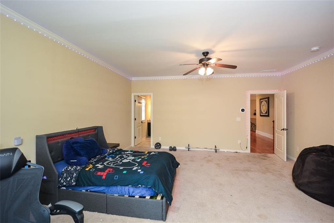
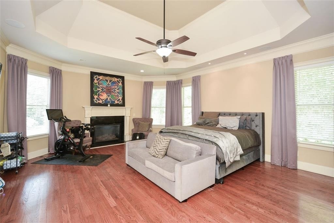
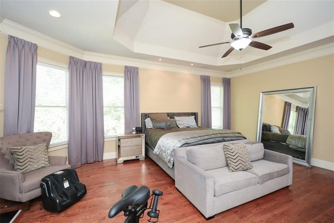
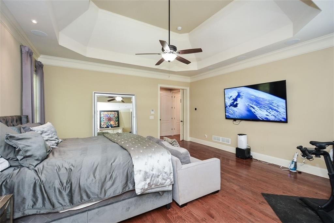
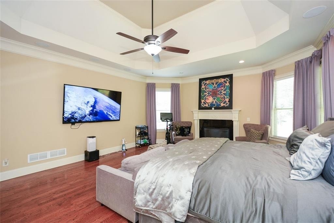
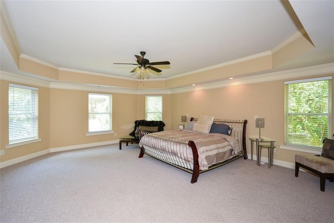
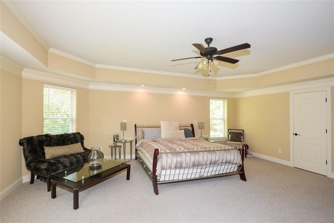
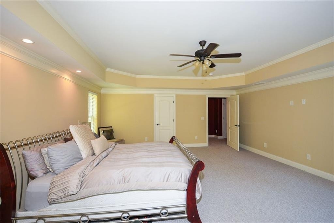
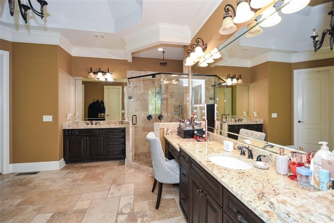
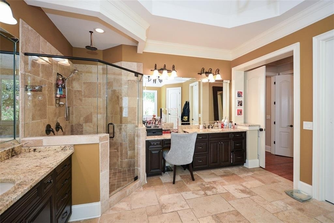
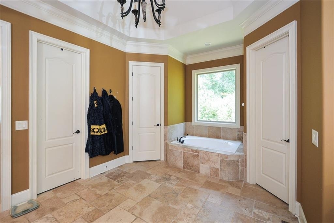
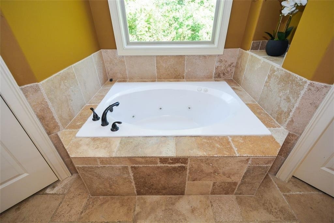
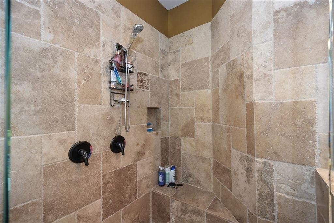
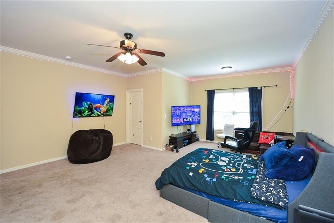
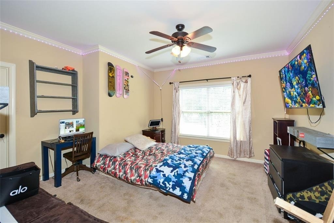
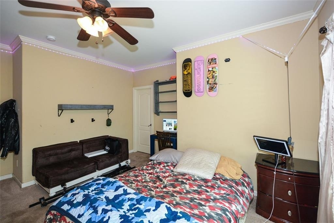
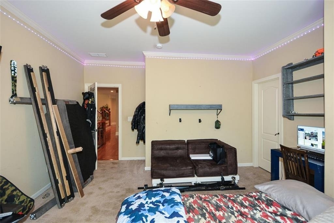
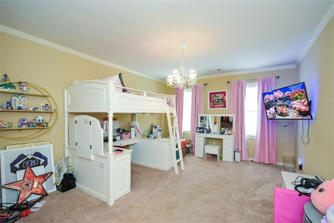
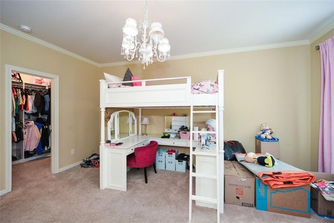
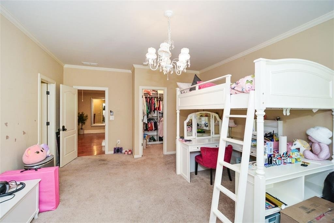
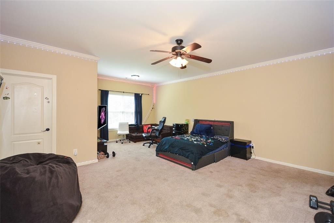
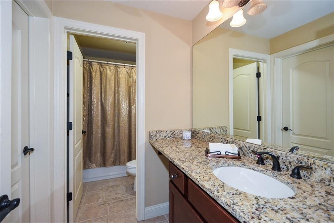
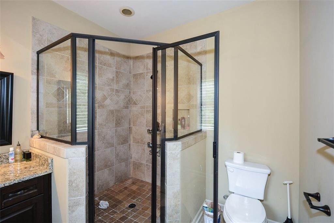
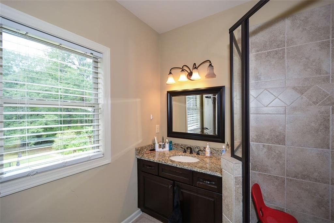
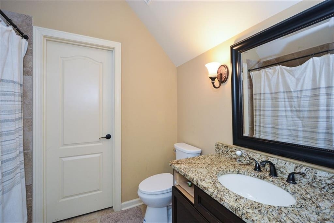
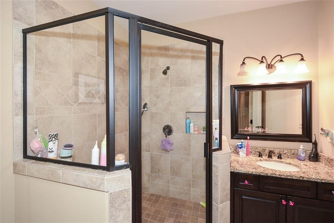
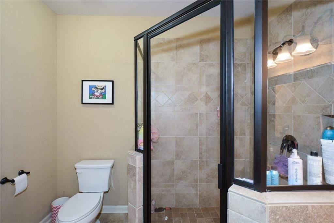
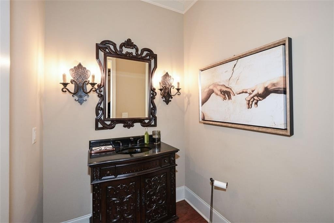
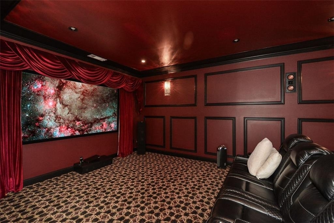
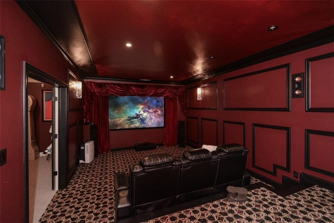
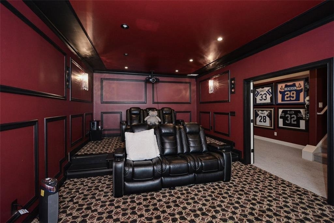
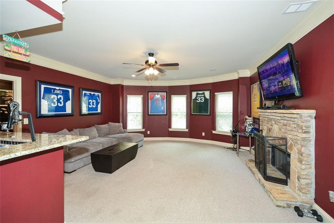
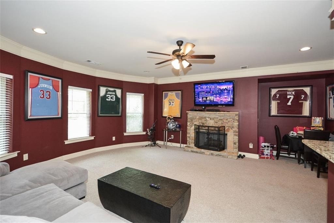
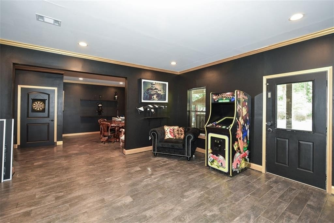
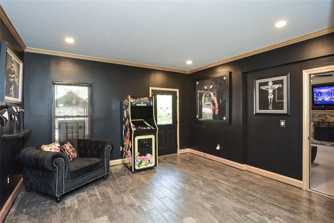
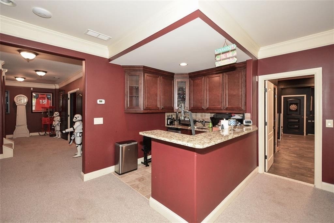
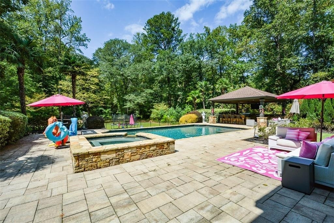
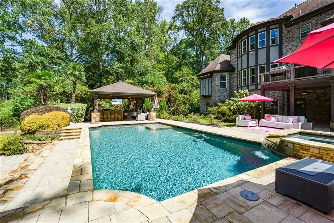
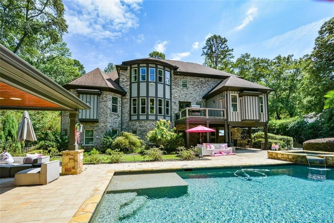
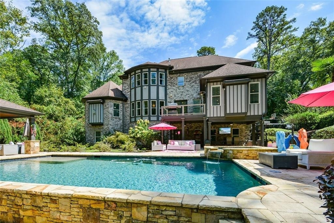
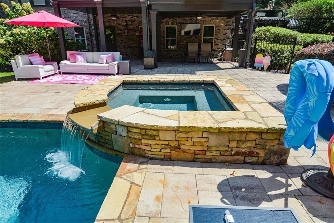
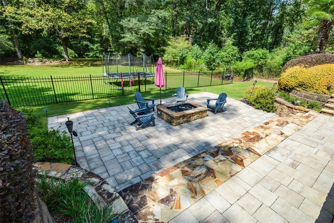
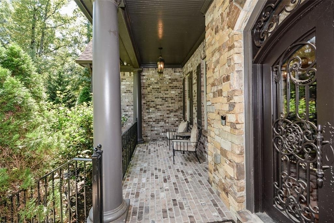
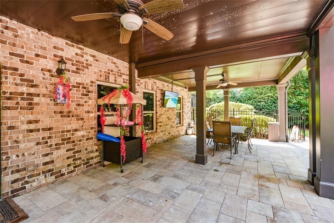
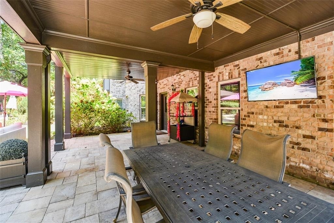
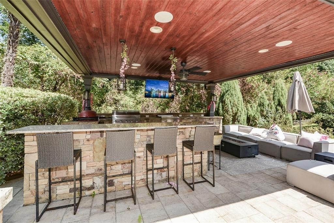
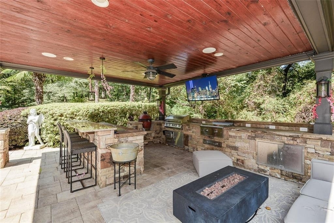
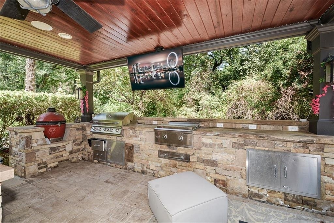
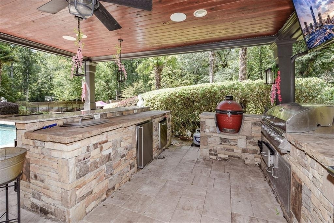
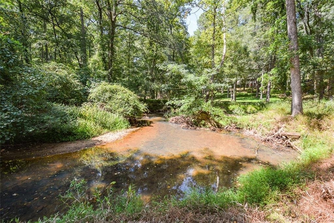
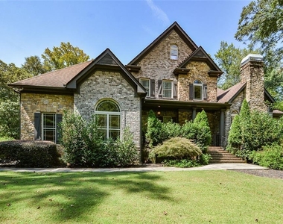
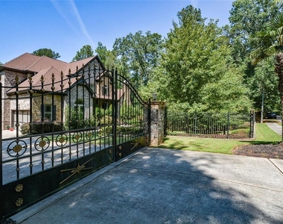
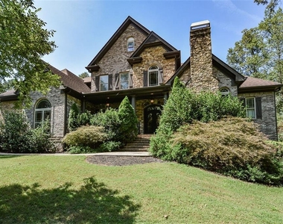
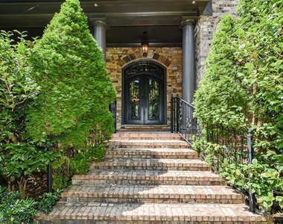
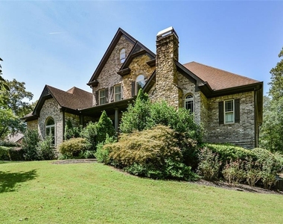
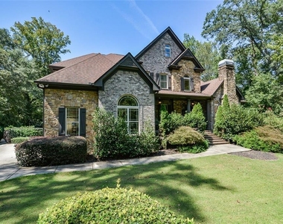
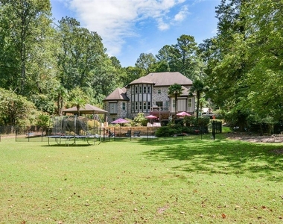
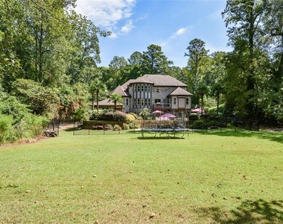
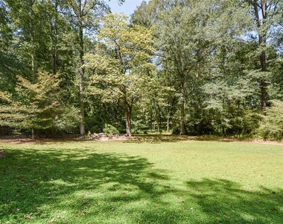
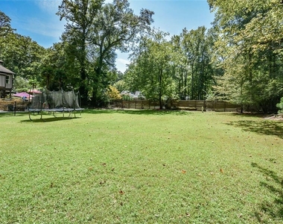
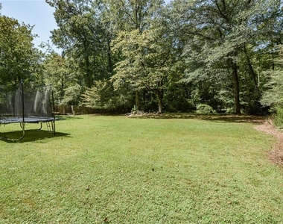
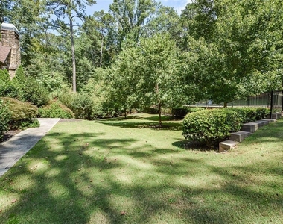
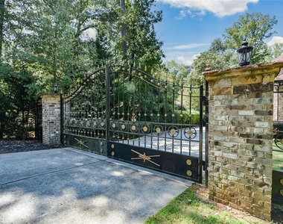
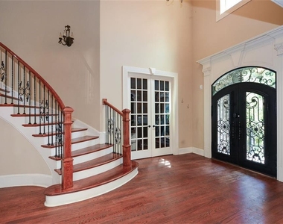
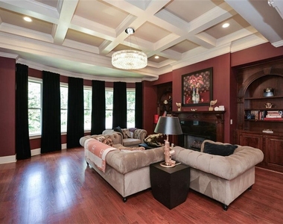
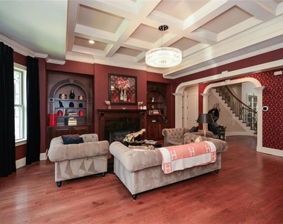
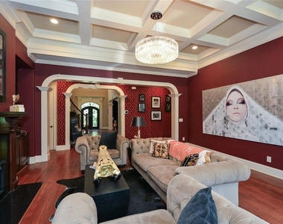
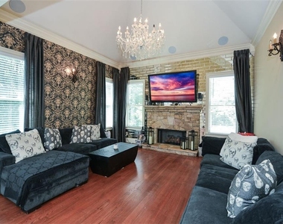
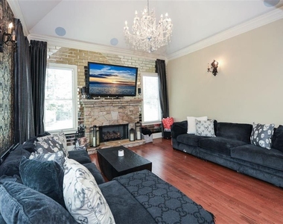
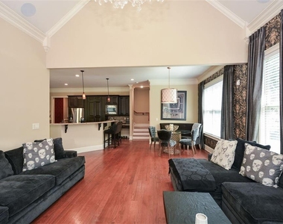
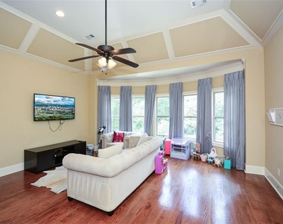
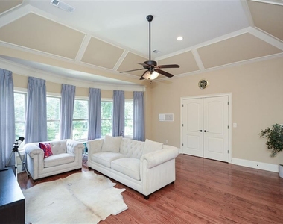
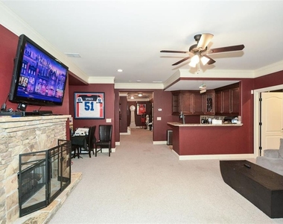
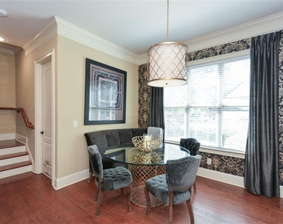
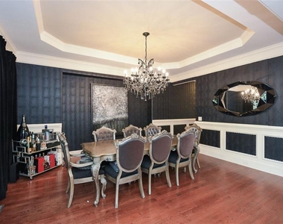
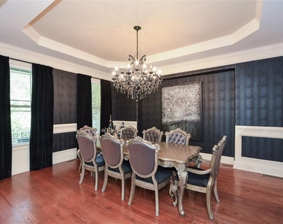
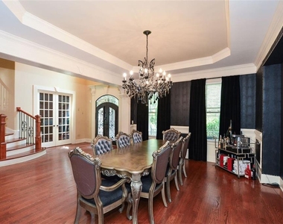
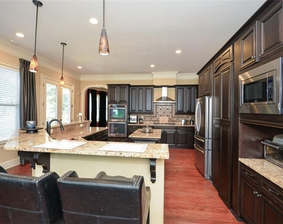
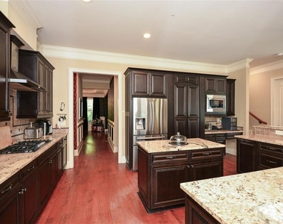
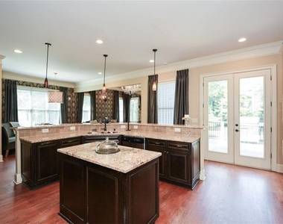
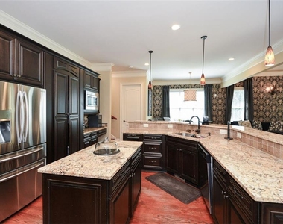
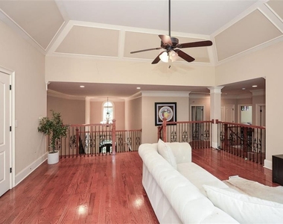
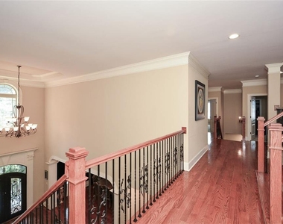
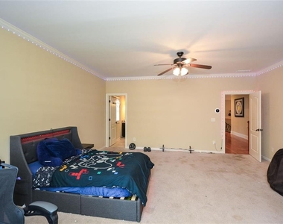
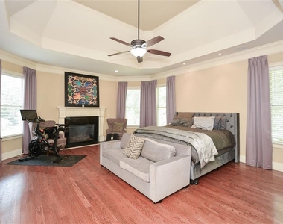
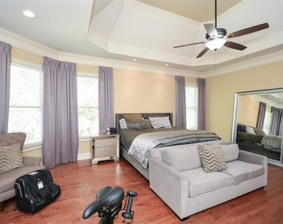
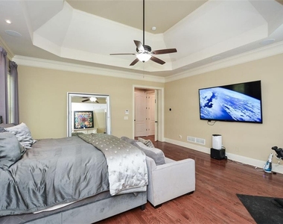
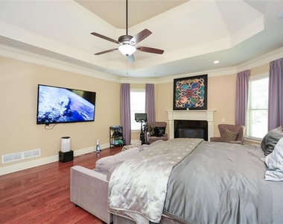
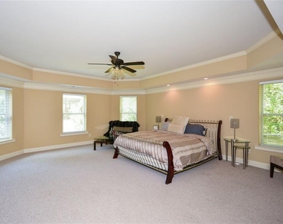
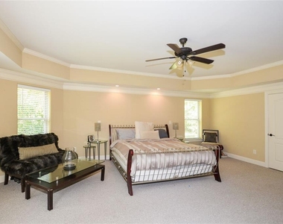
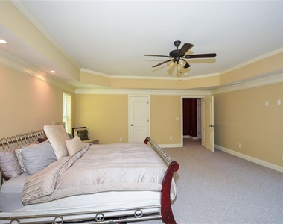
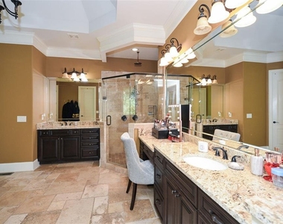
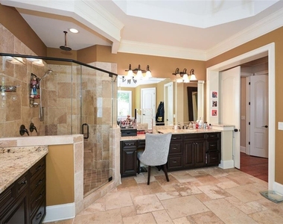
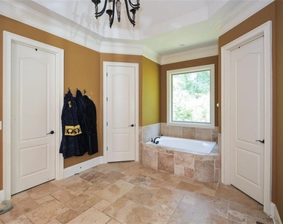
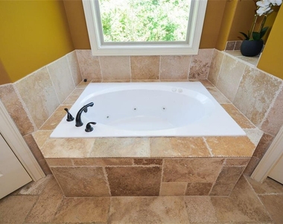
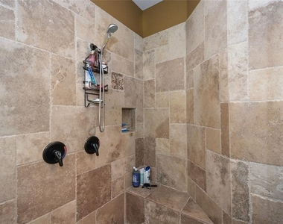
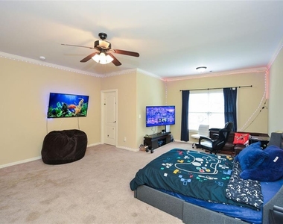
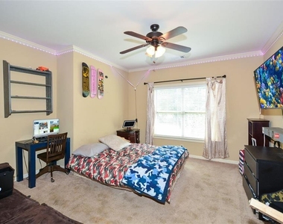
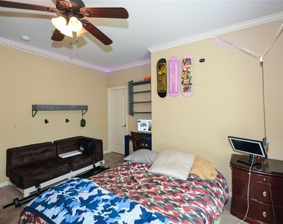
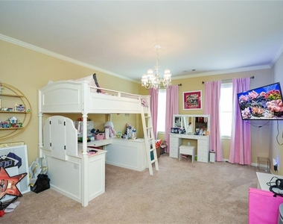
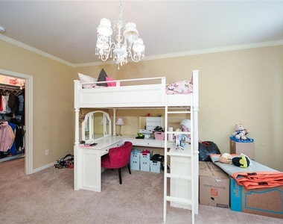
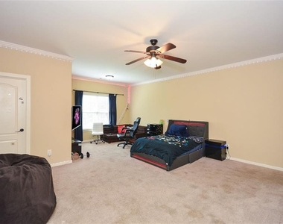
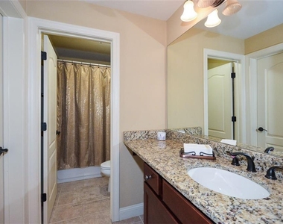
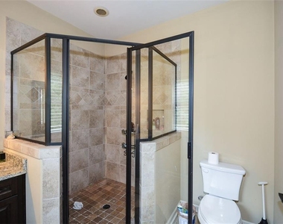
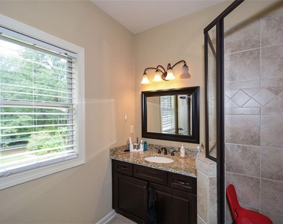
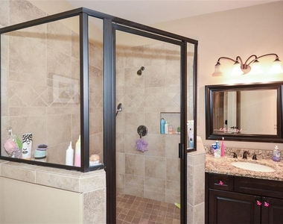
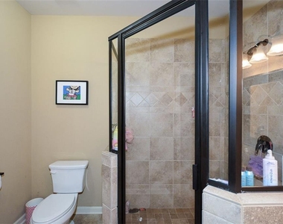
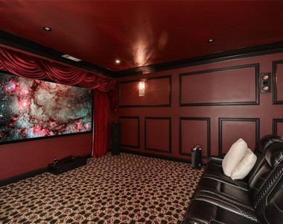
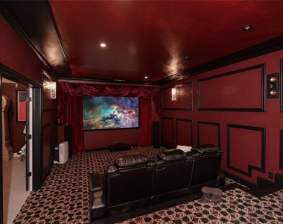
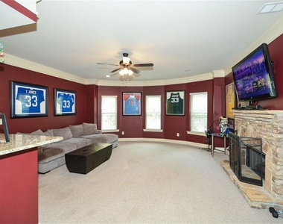
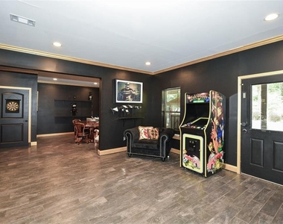
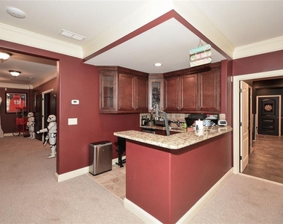
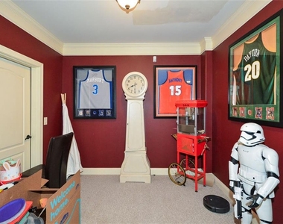
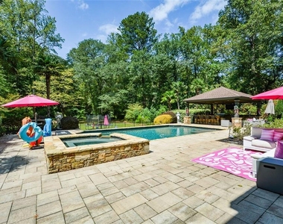
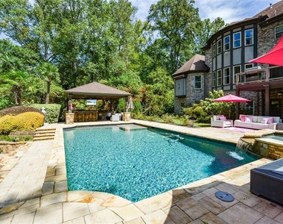
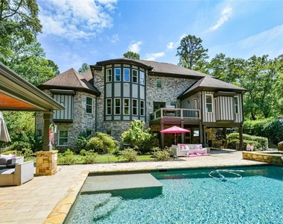
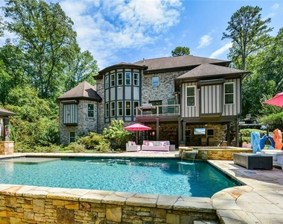
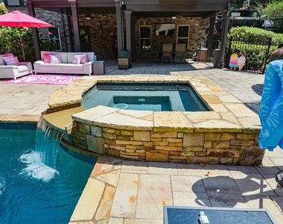
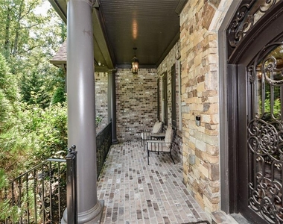
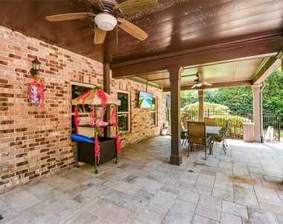
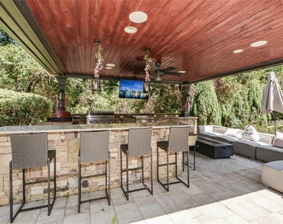
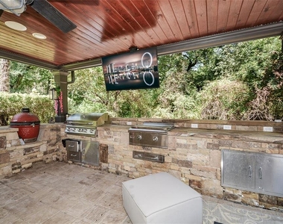
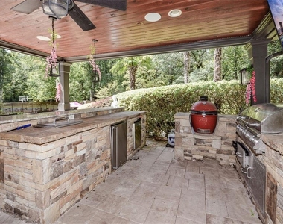
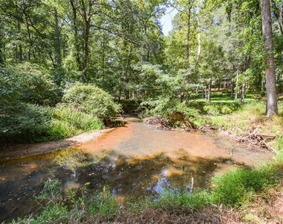
Welcome home to this gated estate that blends timeless elegance with modern sophistication. Every detail of this home has been curated for those who demand the finest in luxury living. Step through the double entry doors into a grand two-story foyer, where gleaming hardwood floors and a sweeping curved staircase with ornate wrought-iron railings set the tone for the opulence within. Multiple dramatic living spaces, each with its own fireplace, create the perfect backdrop for both intimate gatherings and large-scale entertaining. The chef's kitchen is a masterpiece, featuring granite countertops, an oversized island, breakfast bar, double ovens, and stainless-steel appliances. A formal dining room with trey ceiling makes every meal feel like a celebration. Upstairs, a versatile loft provides the ideal space for recreation or entertaining, while oversized bedrooms offer trey ceilings, walk-in closets, and spa-inspired baths. The palatial primary suite is a true sanctuary, boasting a sitting area, dual vanity, walk-in tiled shower, jetted soaking tub, and luxurious finishes throughout. The fully finished terrace level includes a complete apartment with its own kitchen-perfect for guests, extended family, or private staff quarters. Outdoors, the estate transforms into a private resort. A sparkling in-ground pool with spa, covered cabana with outdoor kitchen, multiple outdoor TVs, and a fire pit create endless opportunities for relaxation and entertainment. The fenced, level backyard backs to a tranquil creek for added privacy and charm. Cutting-edge amenities complete the experience: a Savant home automation system, Tesla charger, state-of-the-art movie theater, and expansive covered patios ensure every comfort is at your fingertips. This property represents the pinnacle of Sandy Springs luxury-an extraordinary home for the most discerning clients.
AMENITIES
Fireplace
Private Outdoor Space
Dishwasher
Parking Space
ADDITIONAL INFORMATION
Interior
Bathroom Information
Half Bathrooms: 1
Full Bathrooms: 5
Interior Information
Interior Features: Bookcases, Cathedral Ceiling(s), Double Vanity, Entrance Foyer, Walk-In Closet(s), Disappearing Attic Stairs, Entrance Foyer 2 Story, High Ceilings 9 ft Upper, High Ceilings 10 ft Main
Appliances: Dishwasher, Disposal, Double Oven, Gas Water Heater, Microwave, Self Cleaning Oven
Flooring Type: Carpet, Hardwood
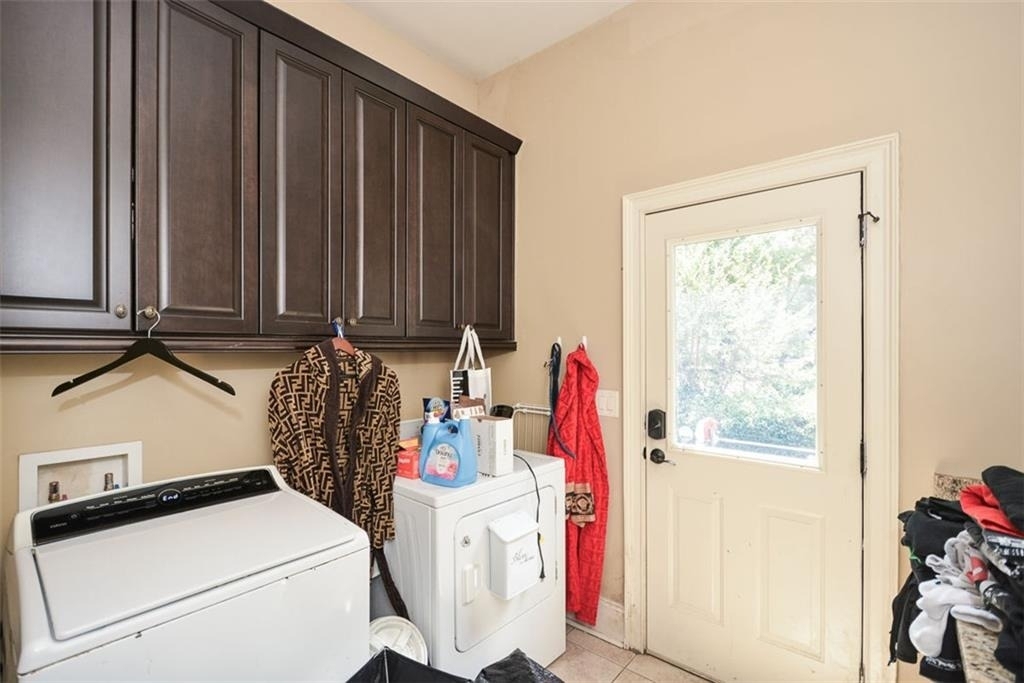
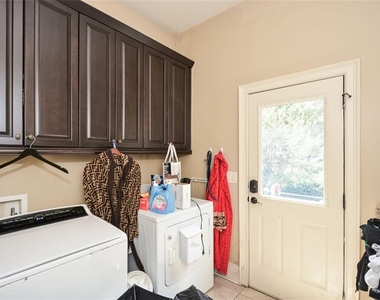
Laundry Features: Laundry Room, Main Level, Other
Fireplace Information
Has Fireplace
Fireplace Features: Living Room, Master Bedroom, Other, Keeping Room
Fireplaces: 4
Basement Information
Basement: Finished
Exterior
Property Information
Square Footage: 3,555
Security Features: Fire Alarm, Security System Owned, Smoke Detector(s)
The manager has not yet mailed us a photo copy of his or her government identification and proof or property ownership.
▼
Manager has not logged in recently
▼
Manager does not yet have user reviews
RENTHOP DESCRIPTION
The apartment is a unit offered at a monthly price of $10,500. The person posting the listing did not specify that any pets were allowed. It may be the case that pets are ok and the manager simply has not yet filled out all the details. The kitchen conveniently includes a dishwasher.
We have 92 photos of this particular unit, building, and surrounding areas.
MLS# 7790461
List Agent Name: TIFFANY SCOTT
List Office Name: BHGRE Metro Brokers
IDX information is provided exclusively for personal, non-commercial use, and may not be used for any purpose other than to identify prospective properties consumers may be interested in purchasing. Information is deemed reliable but not guaranteed. The listing broker’s offer of compensation is made only to participants of the MLS where the listing is filed.
Courtesy of RH Advisors, Inc. and RHP Realty NJ, Inc.
By selecting Check Availability, you agree that RentHop and real estate professionals may call or text you about your inquiry. Message/data rates may apply. Terms & Privacy. California Privacy Notice
We found some very similar listings nearby
Select those you'd like to message
Your messages have been sent!
Check Availability
By selecting Check Availability, you agree that RentHop and real estate professionals may call or text you about your inquiry. Message/data rates may apply. Terms & Privacy. California Privacy Notice



















 Your Privacy Choices