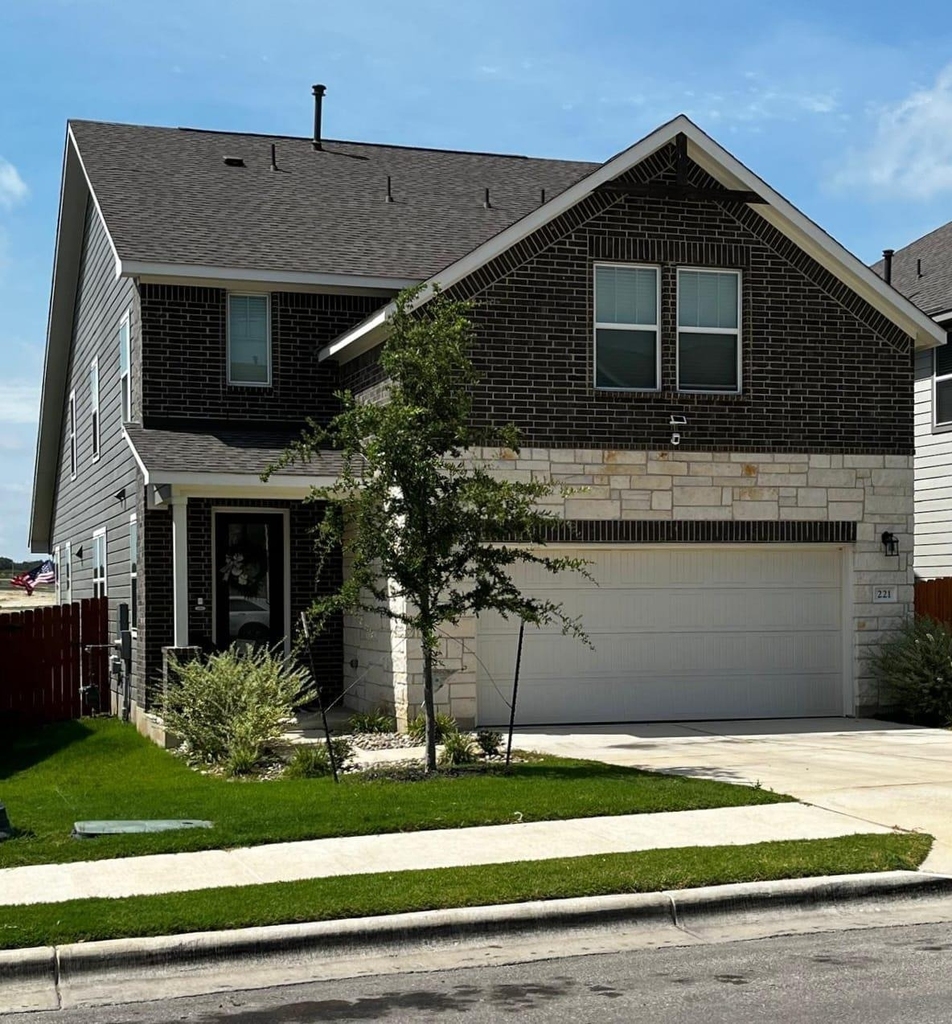
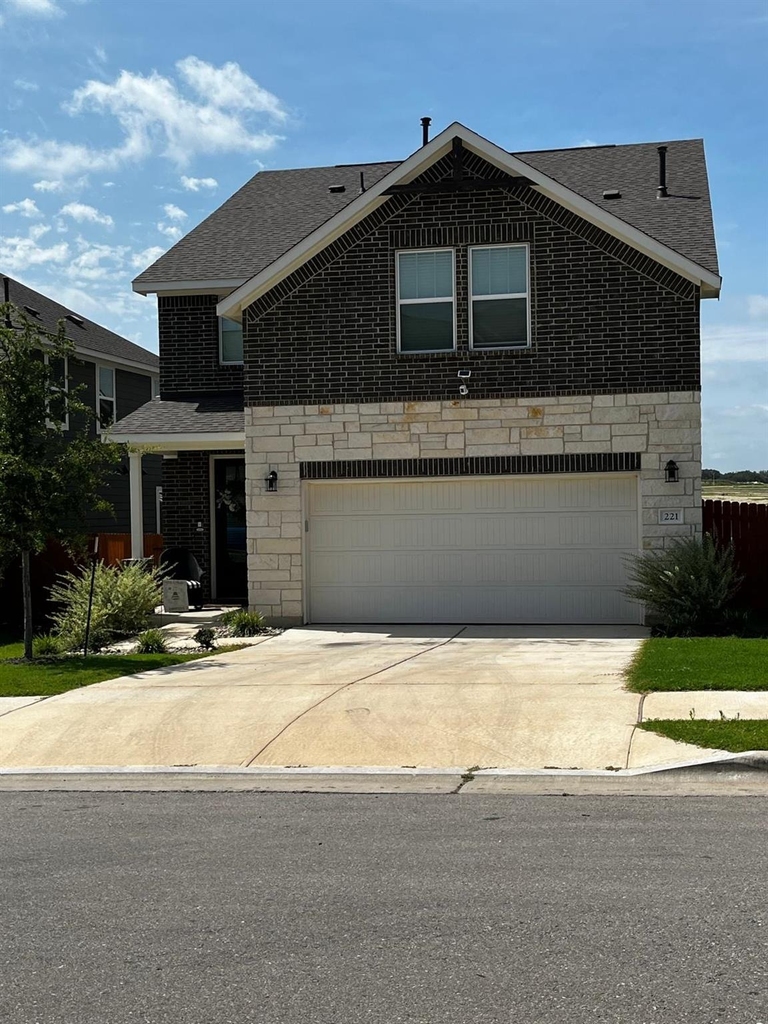
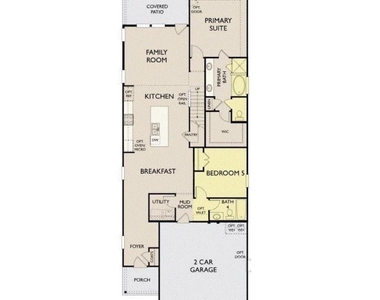
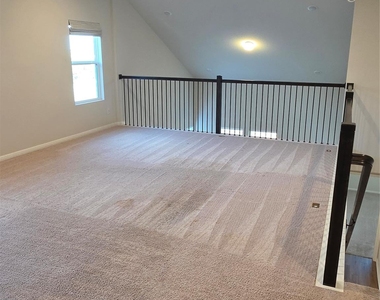
Welcome to this spacious and beautifully maintained two-story home in Liberty Hill, offering the perfect combination of comfort, style, and functionality. With five bedrooms and four full bathrooms, there's plenty of room for growing families, guests, or anyone who needs extra space.
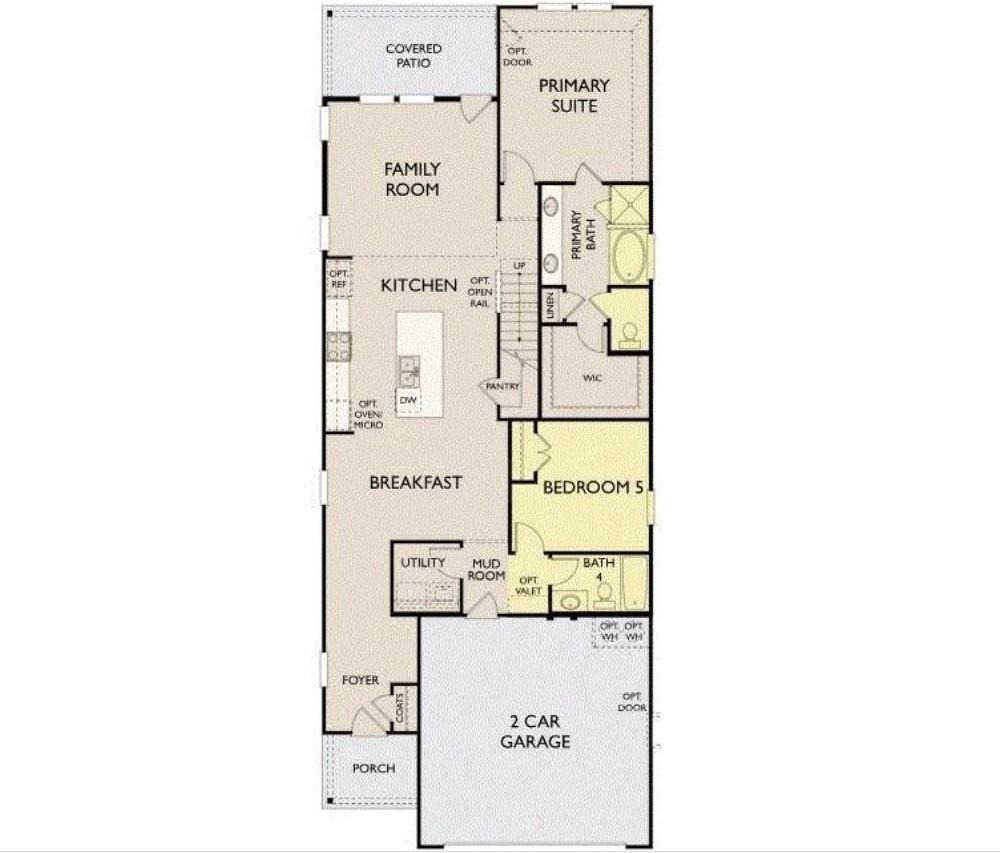
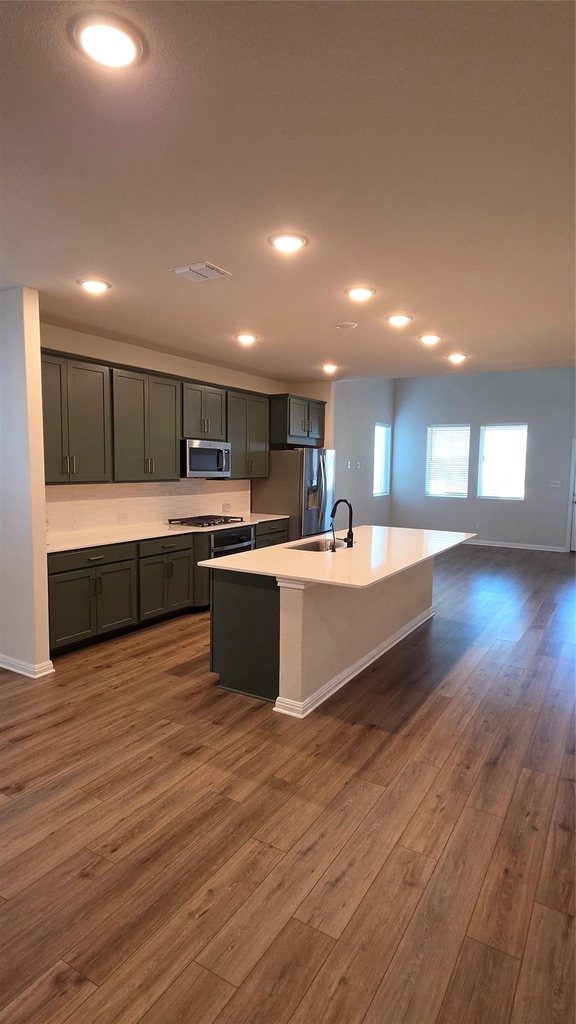
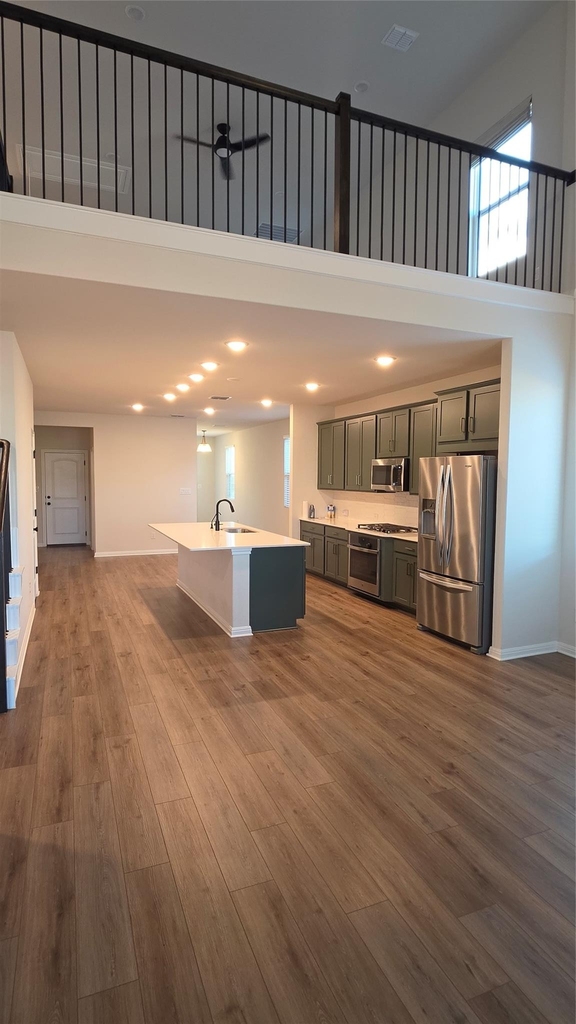
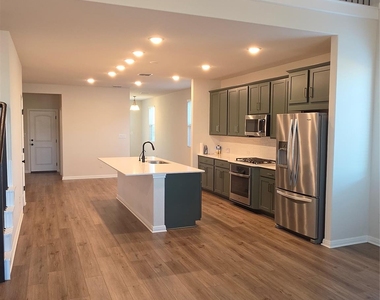
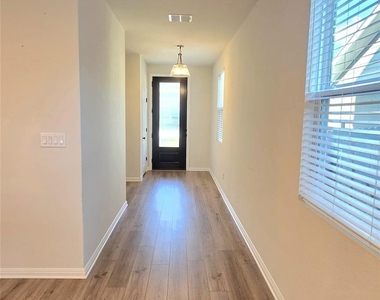
From the moment you walk in, you're greeted by warm wood flooring, soaring ceilings, and an open layout filled with natural light. The living room flows seamlessly into the kitchen, creating an ideal space for everyday living and entertaining.
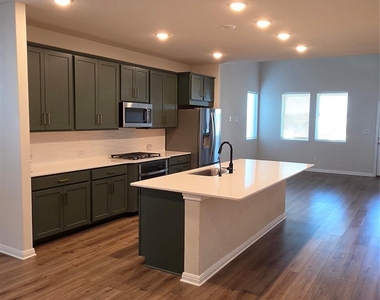
The kitchen is designed with both style and convenience in mind, featuring stainless steel appliances, abundant cabinet space, a large center island, and plenty of room to gather with family and friends.
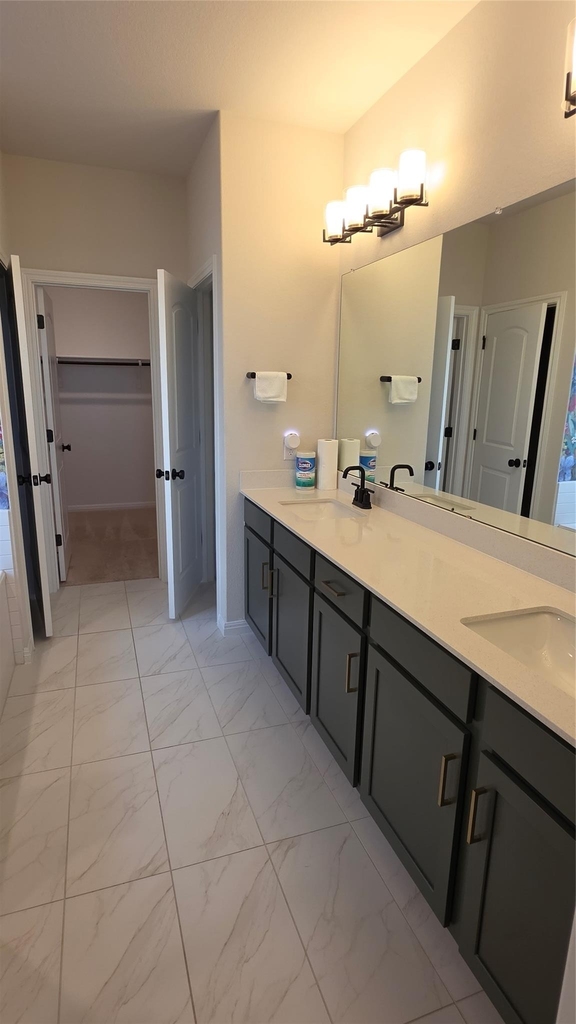
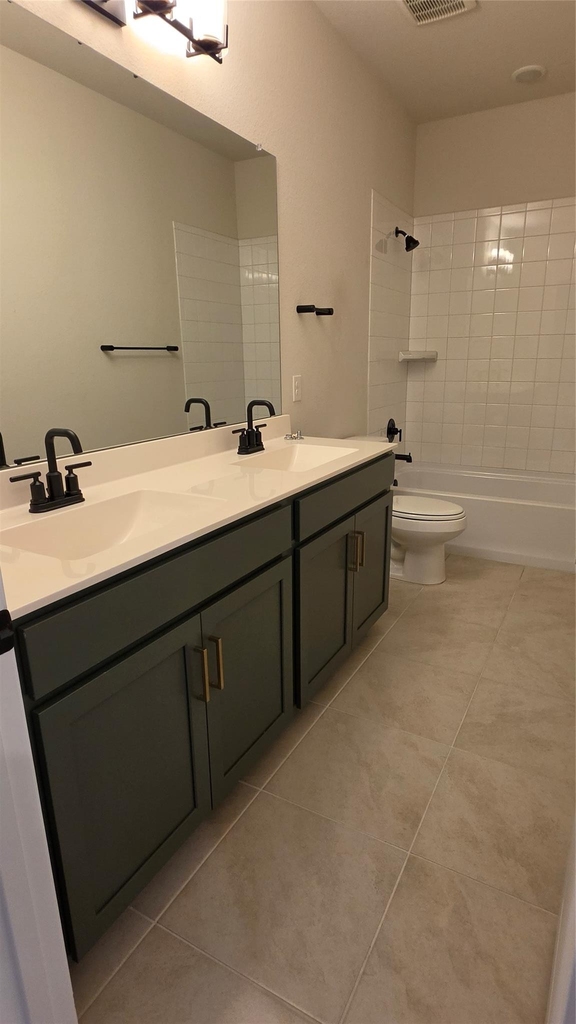
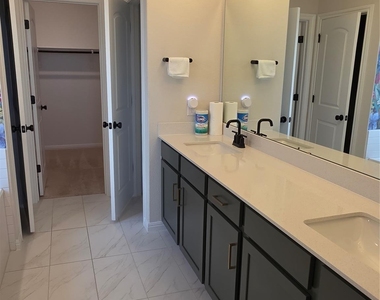
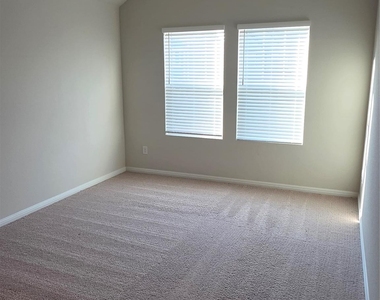
The spacious primary suite offers a relaxing retreat with a spa-like bathroom that includes dual vanities, a soaking tub, and a separate shower. Additional bedrooms are generously sized, with comfortable layouts that provide flexibility for family, guests, or a home office.
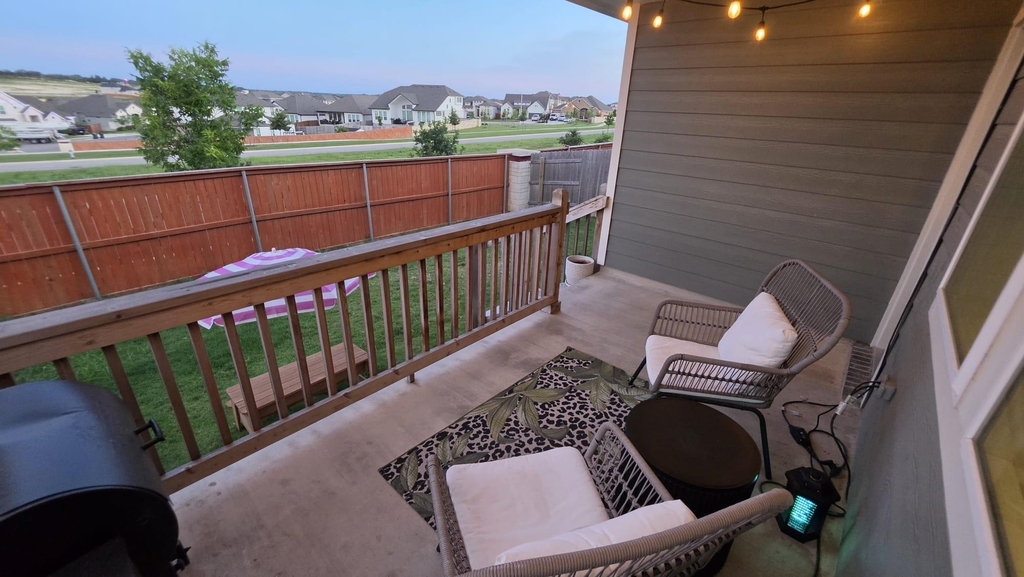
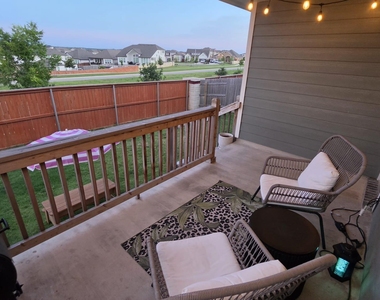
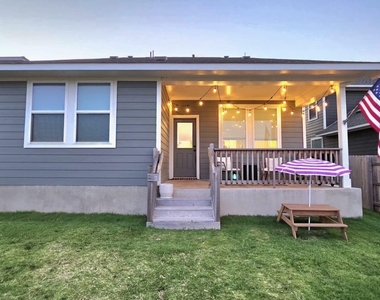
Step outside to enjoy the covered patio and private fenced backyard- perfect for grilling, relaxing, or spending time outdoors.
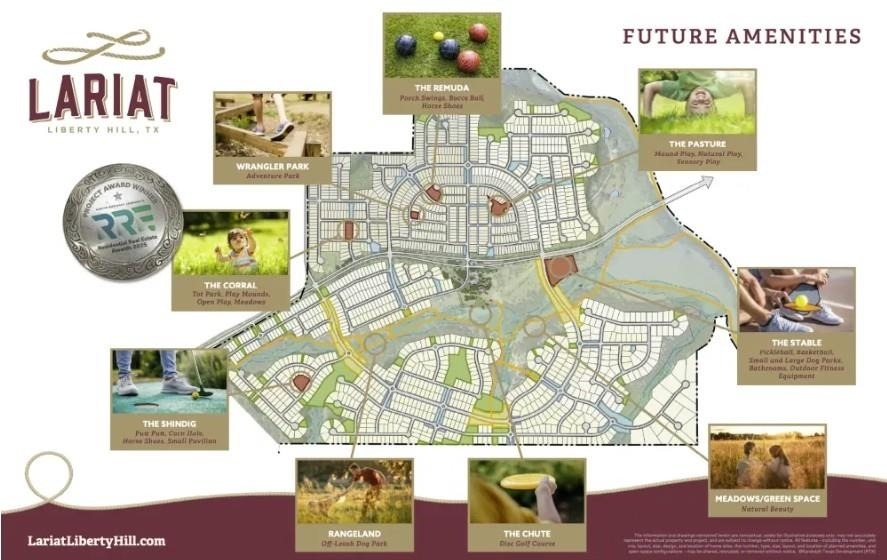
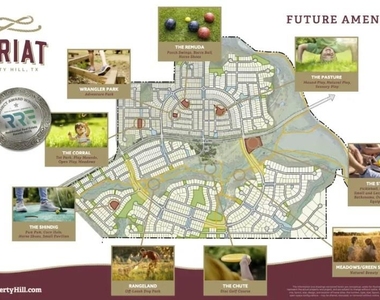
Located in Liberty Hill and directly across from the neighborhood amenity center, this home offers the space, thoughtful layout, and modern features today's buyers are looking for- all in a welcoming community you'll love coming home to.
Landlord is offering a $100/month rental discount to qualified active-duty military members, veterans, and sworn law enforcement officers with acceptable application and lease approval.
AMENITIES
Private Outdoor Space
Dishwasher
Parking Space
Short Term Allowed
Home Office
ADDITIONAL INFORMATION
Interior
Bathroom Information
Full Bathrooms: 4
Interior Information
Interior Features: Breakfast Bar, Double Vanity, Eat-in Kitchen, In-Law Floorplan, Kitchen Island, Open Floorplan, Pantry, Recessed Lighting, Walk-In Closet(s), Wired for Data, High Speed Internet, Ceiling-High, Quartz Counters, Interior Steps, Multiple Living Areas, Primary Bedroom on Main
Appliances: Dishwasher, Disposal, ENERGY STAR Qualified Appliances, ENERGY STAR Qualified Dryer, ENERGY STAR Qualified Refrigerator, ENERGY STAR Qualified Washer, Exhaust Fan, Gas Range, Ice Maker, Microwave, Refrigerator, Self Cleaning Oven, Stainless Steel Appliance(s), Washer, Washer/Dryer, Water Heater
Flooring Type: Carpet, Tile
Exterior
Property Information
Square Footage: 2,785
Square Footage Source: $0
Green Sustainability
Security Features: Smoke Detector(s)
Year Built: 2024
Waterfront Features: None
Building Information
Builder Name: Ashton Woods
Levels: Two
Window Features: Double Pane Windows, ENERGY STAR Qualified Windows, Screens
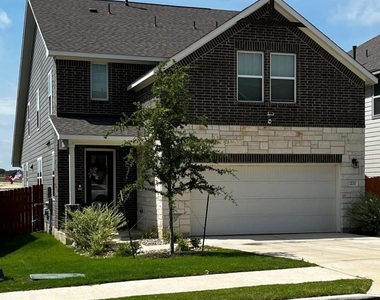
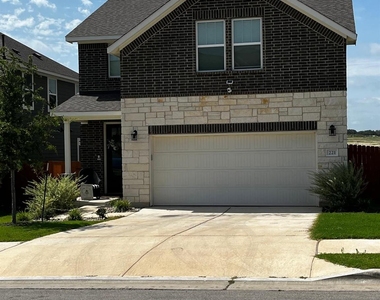
Construction Materials: Brick, Brick Veneer, HardiPlank Type, Stone, Stone Veneer, Masonry – All Sides
Patio and Porch Features: Covered, Front Porch, Patio
Pool Information
Pool Features: None
Lot Information
Lot Features: Sprinklers In Rear, Sprinklers In Front, Sprinkler - Automatic, Sprinklers On Side
Lot Size Area: 5227.2
Lot Size Units: Square Feet
Lot Size Acres: 0.12
Square Footage: 5,227
Lot Size Dimensions: 40 x 123
Land Information
Water Source: Public
Utilities
Utilities Information
Cooling Type: Central Air, Electric
Heating Type: Central, Natural Gas
Sewer : MUD
Parking
Parking Information
Has Garage
Parking Features: Attached, Garage, Garage Faces Front
The manager has not yet mailed us a photo copy of his or her government identification and proof or property ownership.
▼
Manager has not logged in recently
▼
Manager does not yet have user reviews
RENTHOP DESCRIPTION
The apartment is a unit offered at a monthly price of $3,450. The person posting the listing did not specify that any pets were allowed. It may be the case that pets are ok and the manager simply has not yet filled out all the details. The kitchen conveniently includes a dishwasher.
We have 23 photos of this particular unit, building, and surrounding areas.
We found some very similar listings nearby
Select those you'd like to message
Your messages have been sent!
Check Availability
By selecting Check Availability, you agree that RentHop and real estate professionals may call or text you about your inquiry. Message/data rates may apply. Terms & Privacy. California Privacy Notice



























 Your Privacy Choices
