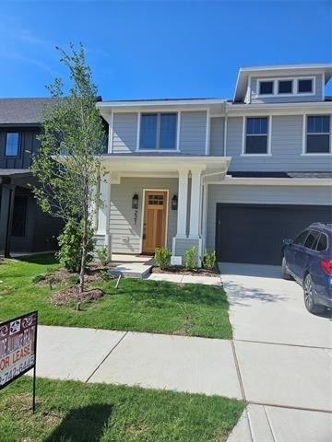
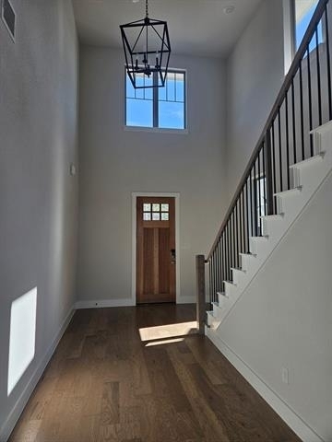
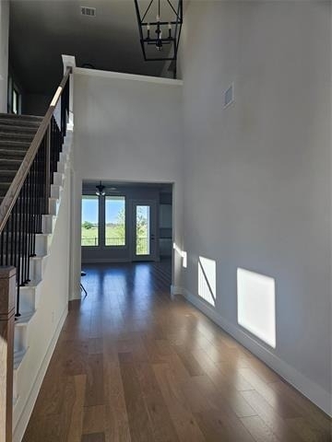
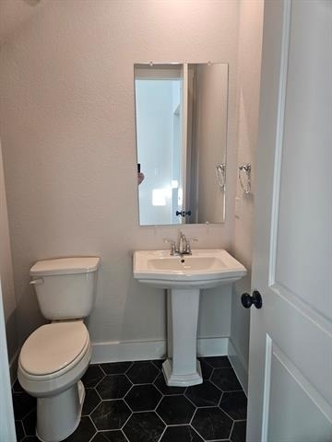
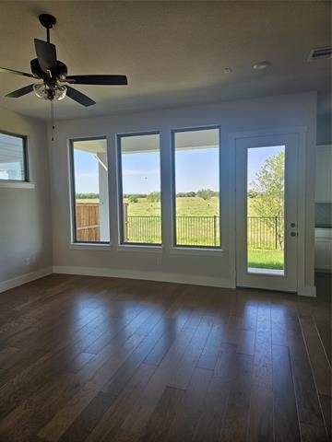
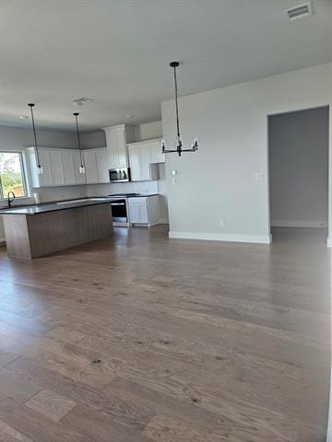
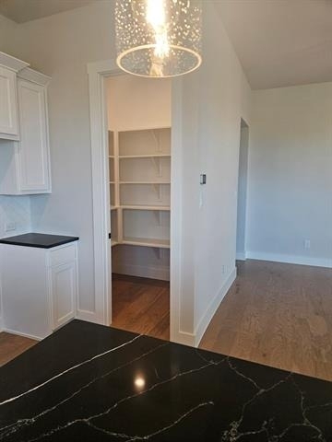
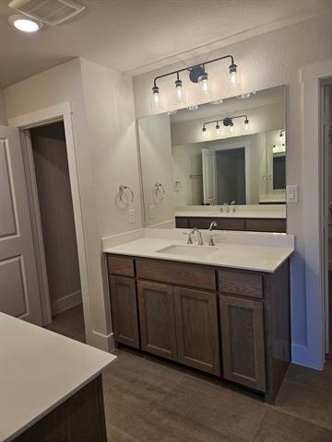
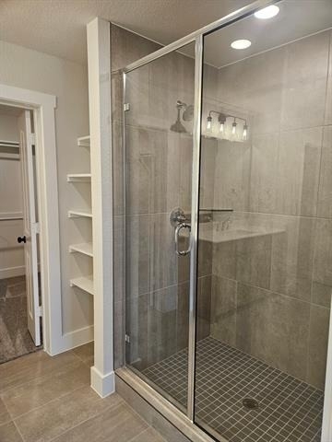
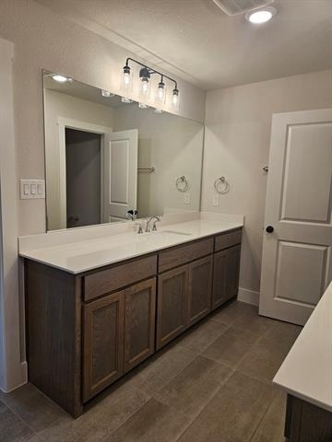
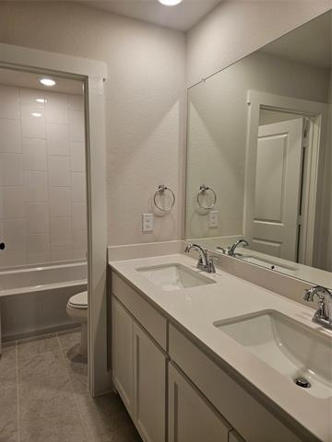
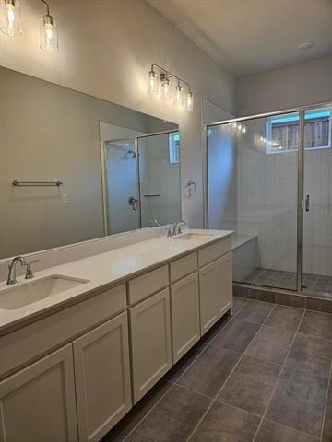
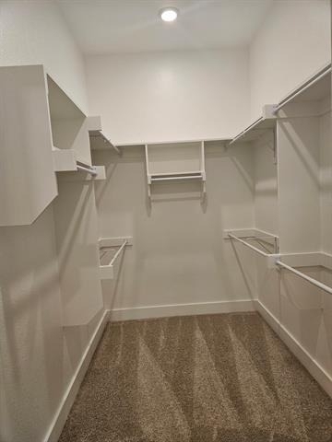
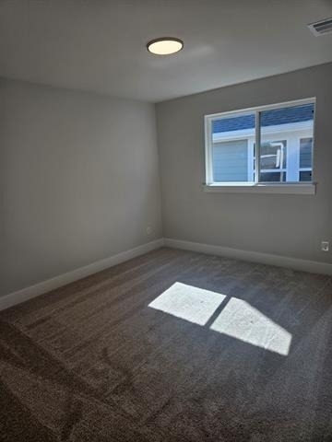
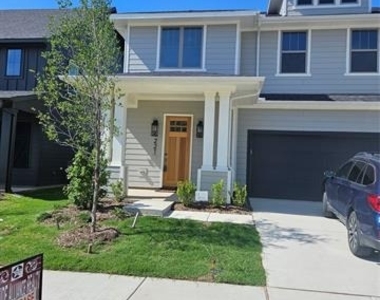
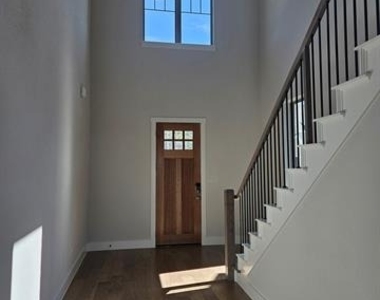
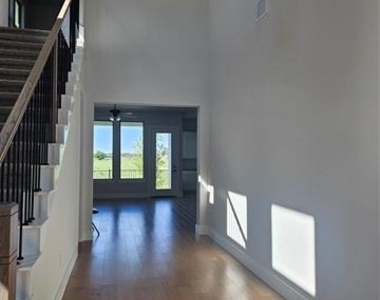
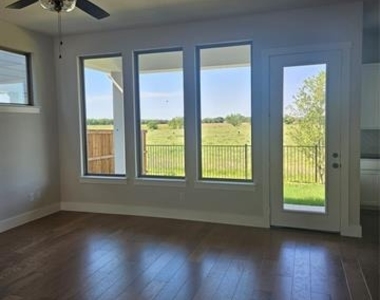
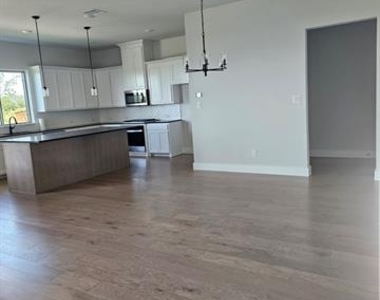
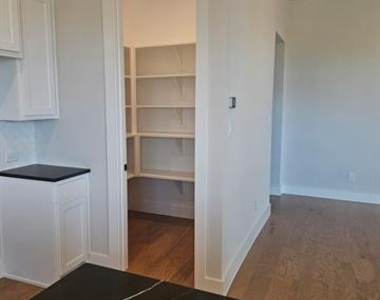
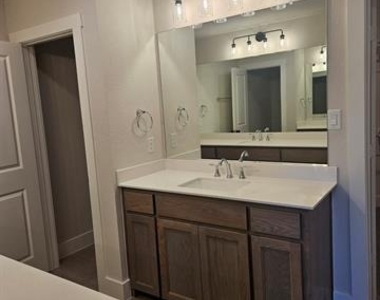
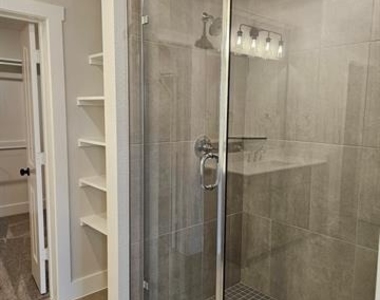
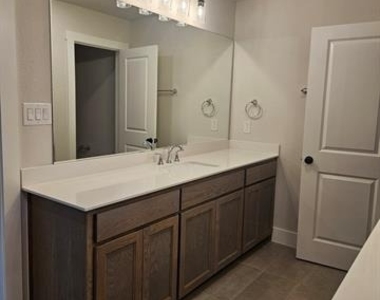
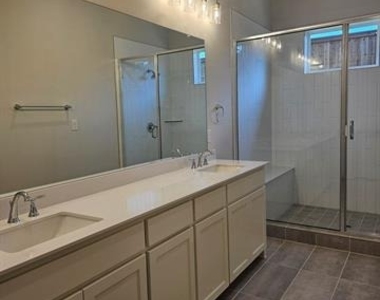
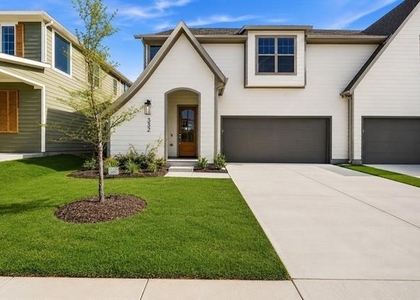
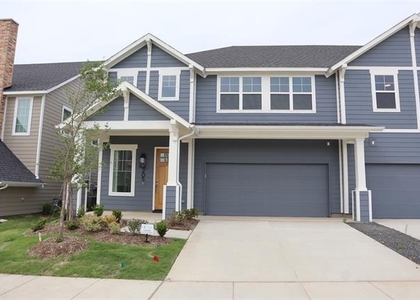
Great town house, convenient located in this area and you need a clean, comfortable place in this beautifully designed townhome offers 2,398 square feet of well-planned space, featuring 3 spacious bedrooms, 2.5 luxurious bathrooms, a large game room or second upstairs living room or study, that accommodates a family low maintenance living. Located in the heart of the North Square at Uptown Celina community. Enjoy a convenient covered front and back porch, as well as a two-car garage for added convenience. The main floor invites you into an open concept living space where the kitchen, complete with upscale finishes and a generous island, flows effortlessly into the dining and living areas, showcasing stunning, high-end laminated wood plank flooring that adds warmth and character throughout the main living areas, baths, and hallways. The large main bedroom suite is a serene retreat, featuring a spacious layout and a stunning ensuite bathroom . Indulge in a spa-like experience with a luxurious 5-foot shower, sleek chrome faucets, and a full-length mirror above the vanity, offering both style and convenience. This home is also designed with energy efficiency in mind, featuring an advanced heating and cooling system to keep you comfortable year-round while helping you save on energy costs. Located in the charming and growing community of Celina, TX, offers the perfect blend of suburban tranquility and urban convenience. Enjoy easy access to boutique shops, dining options, and community events, all reachable by bike, golf cart, or a leisurely walk.
AMENITIES
Attached Garage
Dishwasher
Parking Space
ADDITIONAL INFORMATION
Interior
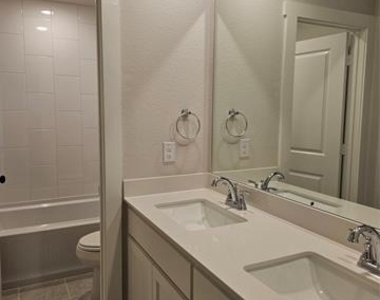
Bathroom Information
Half Bathrooms: 1
Full Bathrooms: 2
Interior Information
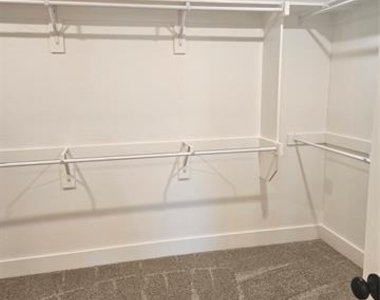
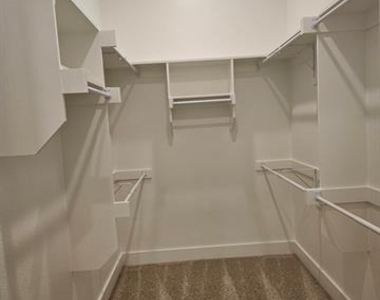
Interior Features: High Speed Internet, Kitchen Island, Open Floorplan, Pantry, Smart Home, Sound System, Vaulted Ceiling(s), Walk-In Closet(s), Wired for Data, Cable TV Available, Flat Screen Wiring, Loft
Appliances: Dishwasher, Disposal, Gas Cooktop, Gas Oven, Gas Water Heater, Microwave, Convection Oven, Tankless Water Heater
The manager has not yet mailed us a photo copy of his or her government identification and proof or property ownership.
▼
Manager has not logged in recently
▼
Manager does not yet have user reviews
RENTHOP DESCRIPTION
The apartment is a unit offered at a monthly price of $2,475. The person posting the listing did not specify that any pets were allowed. It may be the case that pets are ok and the manager simply has not yet filled out all the details. The kitchen conveniently includes a dishwasher.
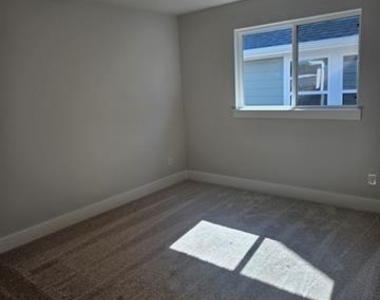
We have 18 photos of this particular unit, building, and surrounding areas.
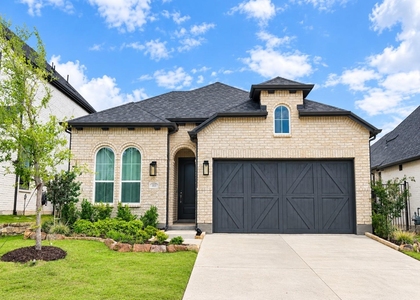
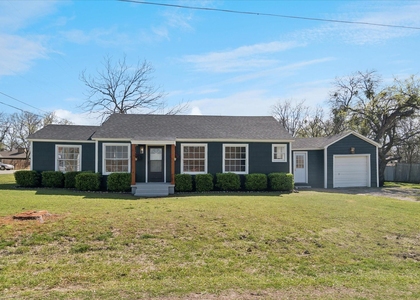
We found some very similar listings nearby
Select those you'd like to message
Your messages have been sent!
Check Availability
By selecting Check Availability, you agree that RentHop and real estate professionals may call or text you about your inquiry. Message/data rates may apply. Terms & Privacy. California Privacy Notice











 Your Privacy Choices
