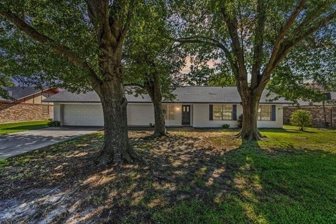
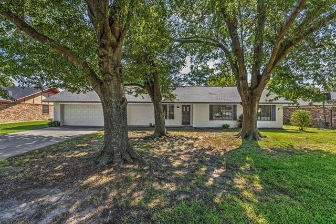
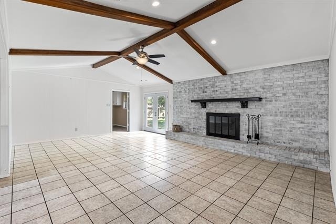
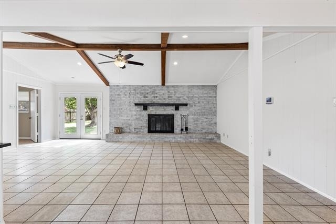
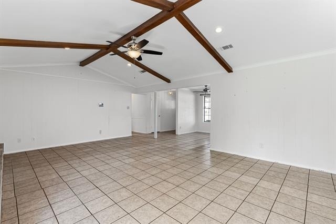
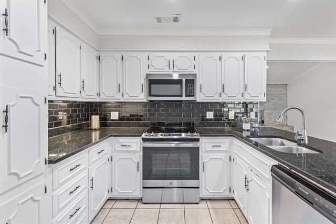
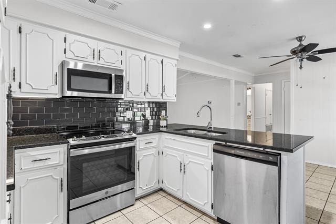
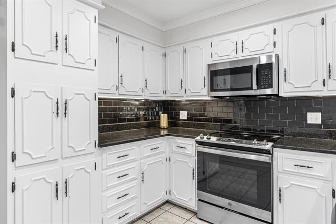
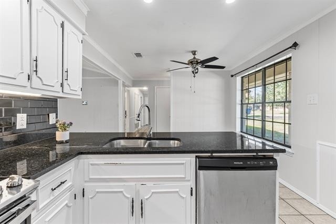
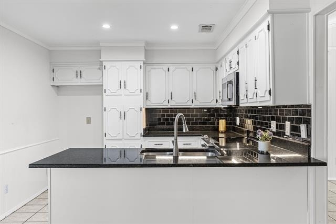
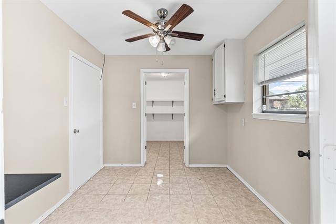
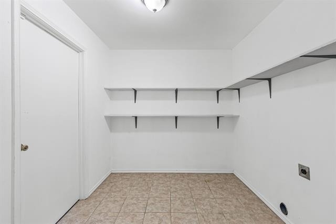
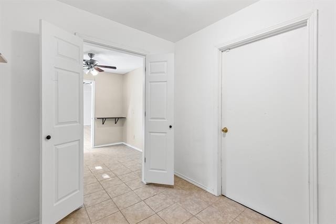
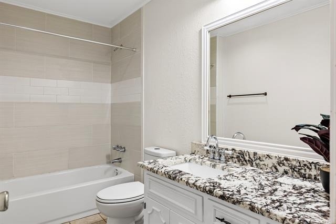
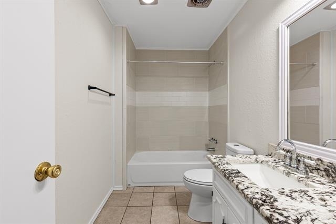
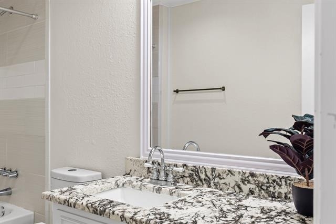
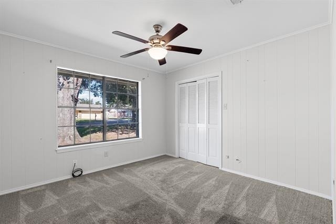
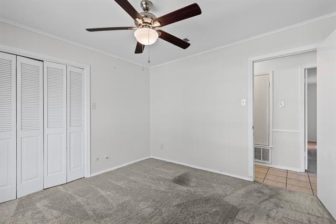
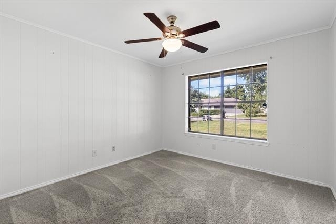
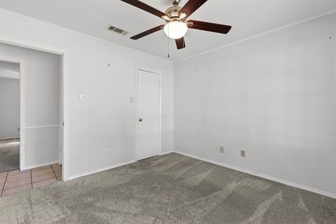
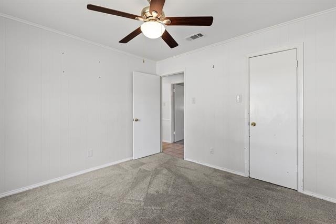
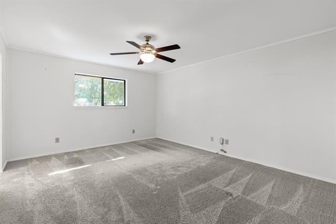
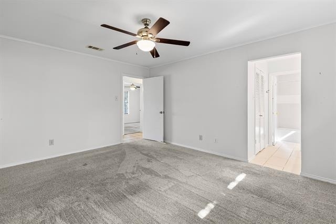
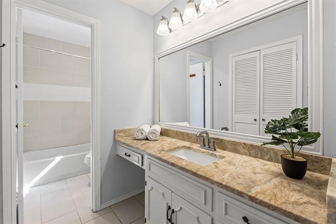
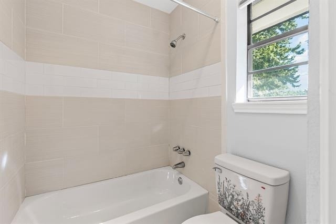
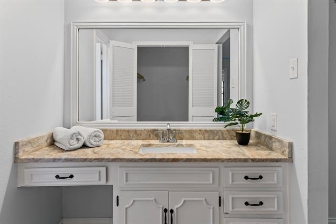
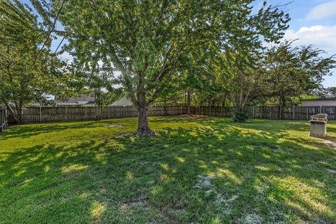
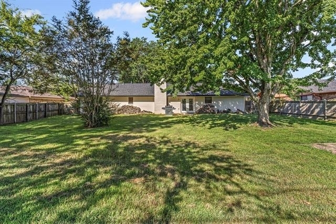
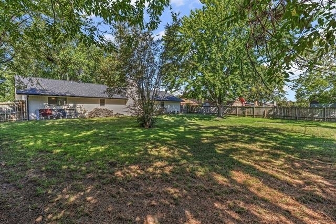
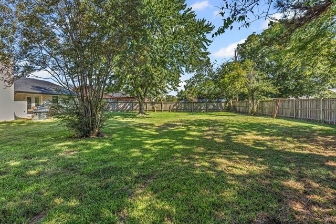
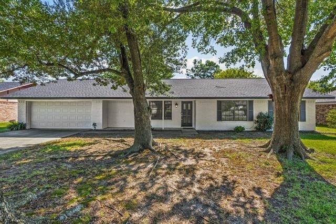
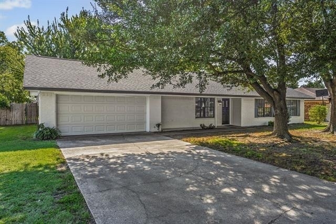
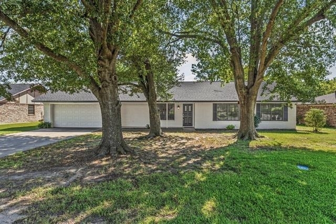
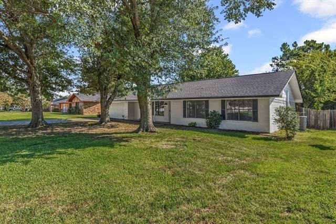
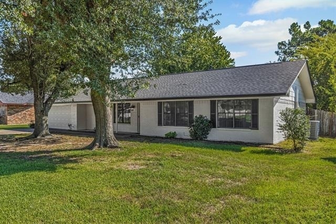
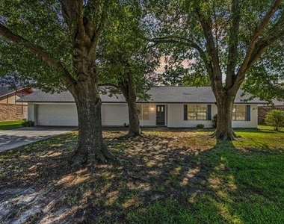
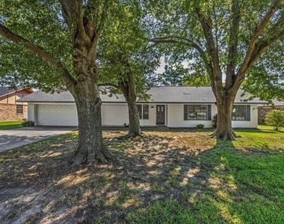
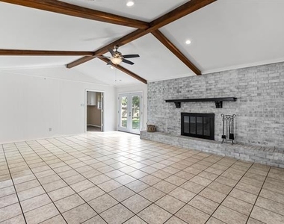
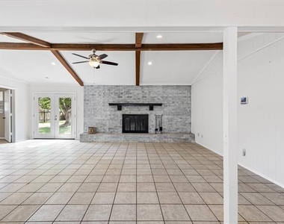
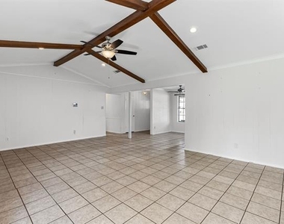
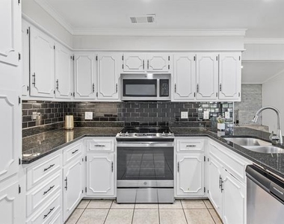
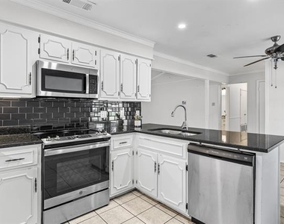
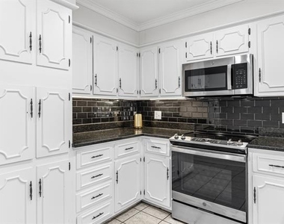
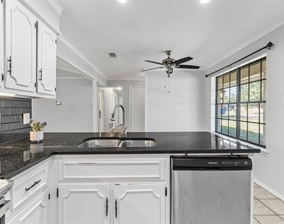
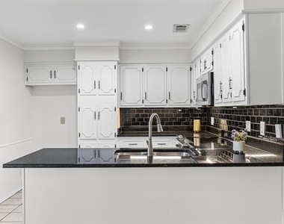
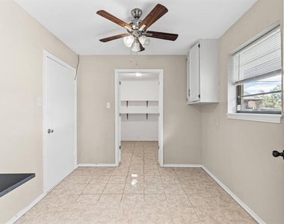
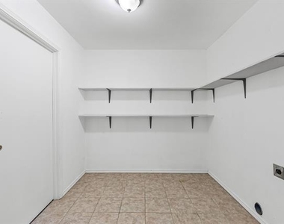
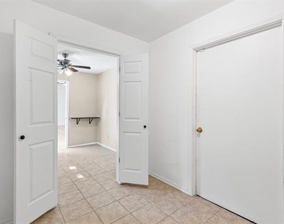
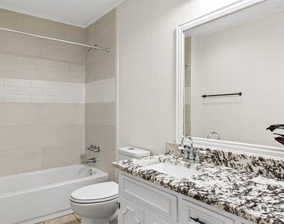
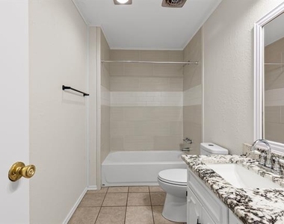
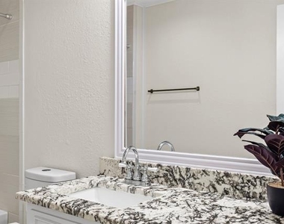
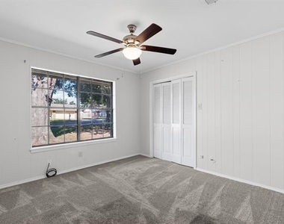
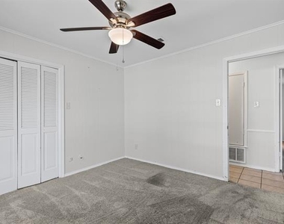
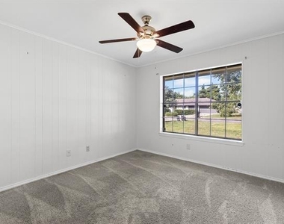
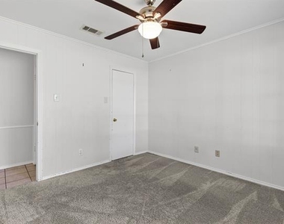
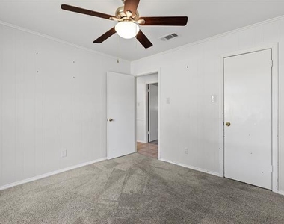
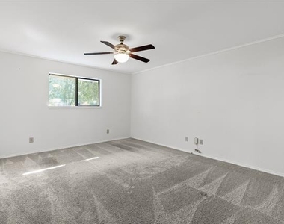
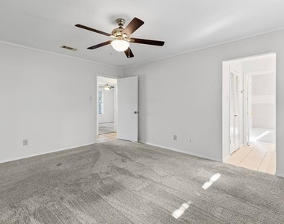
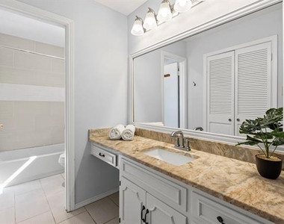
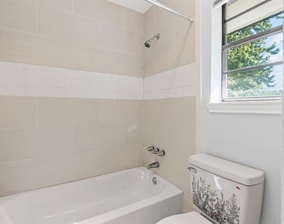
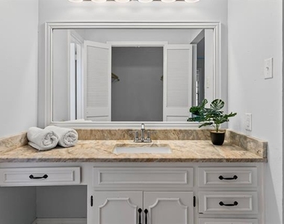
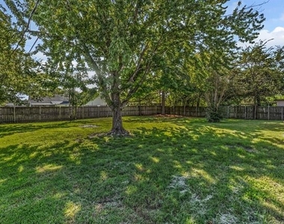
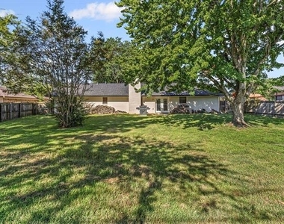
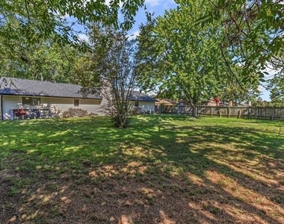
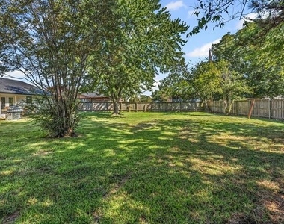
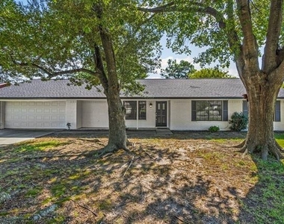
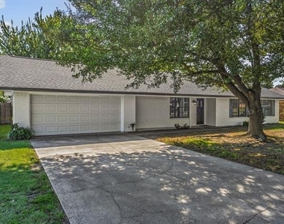
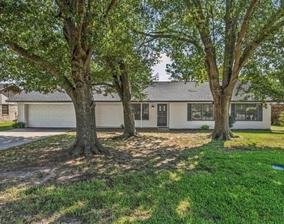
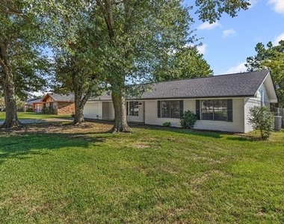
A tree-shaded lot gives tremendous curb appeal to this 3 bedroom, 2 bathroom with 2-car garage! After stepping inside the foyer, you'll notice the white-brick wood-burning fireplace in the vaulted-ceiling living room with wood beams and an eat-in dining area to the left. The kitchen includes a large u-shaped area with granite countertops, extra seating with a long breakfast bar, sleek-black subway tile backsplash, white cabinets, and stainless steel appliances. Double patio windows with a door in the living room, gives you access the shady backyard with privacy-wood fencing. Ceramic tile flooring is found in the living, dining, utility-mud room, and bathrooms. The primary bedroom comes with an ensuite bathroom that has a vanity seating area. Off the garage, you'll find a mud room and an enclosed utility area with shelving. Neutral paint colors provide a blank slate for your decorating ideas. Ceiling fans are also located in living room, dining area, and bedrooms. Park your cars in the attached 2-car garage or use the space as a game room, hobby space, or flex room. In an established neighborhood, this cute home with treed lot is also within walking distance to Lake Coleman, Coleman Park, walking trails, fishing, and picnic areas. A great home and location in town! (There is no refrigerator or Washer,Dryer with this home.)
AMENITIES
Attached Garage
Fireplace
Dishwasher
Parking Space
ADDITIONAL INFORMATION
Interior
Bathroom Information
Full Bathrooms: 2
Interior Information
Interior Features: Eat-in Kitchen, Granite Counters, Vaulted Ceiling(s), Cable TV Available
Appliances: Dishwasher, Electric Oven, Electric Range, Microwave
Flooring Type: Carpet, Ceramic Tile
Fireplace Information
Has Fireplace
Fireplace Features: Living Room, Wood Burning, Brick
Fireplaces: 1
Exterior
Property Information
Has Property Attached
Square Footage: 1,731
Architectural Style: Ranch
Year Built: 1977
Building Information
Levels: One
Construction Materials: Brick
Lot Information
Lot Features: Level, Lrg. Backyard Grass, Oak, Subdivision
Lot Size Area: 0.344
Lot Size Units: Acres
Lot Size Acres: 0.344
Square Footage: 14,985
Tax Lot: 6
Utilities
Utilities Information
Cooling Type: Ceiling Fan(s), Central Air, Electric
Heating Type: Central, Electric
Parking
Parking Information
Has Garage
Attached Garage
Parking Features: Concrete, Driveway, Garage Faces Front, Inside Entrance, Kitchen Level, On Street
The manager has not yet mailed us a photo copy of his or her government identification and proof or property ownership.
▼
Manager has not logged in recently
▼
Manager does not yet have user reviews
RENTHOP DESCRIPTION
The apartment is a unit offered at a monthly price of $1,900. The person posting the listing did not specify that any pets were allowed. It may be the case that pets are ok and the manager simply has not yet filled out all the details. The kitchen conveniently includes a dishwasher.
We have 36 photos of this particular unit, building, and surrounding areas.
We found some very similar listings nearby
Select those you'd like to message
Your messages have been sent!
Check Availability
By selecting Check Availability, you agree that RentHop and real estate professionals may call or text you about your inquiry. Message/data rates may apply. Terms & Privacy. California Privacy Notice






 Your Privacy Choices
