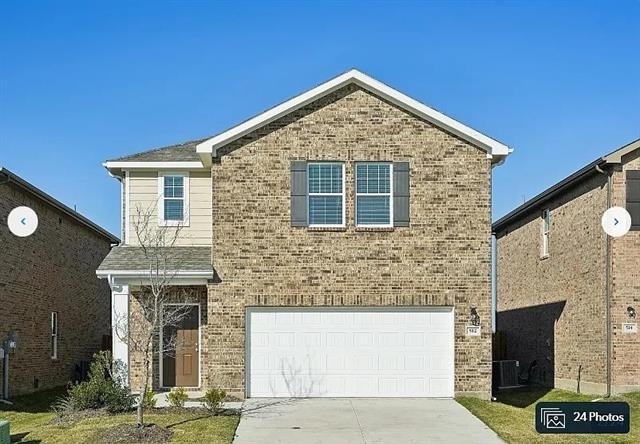
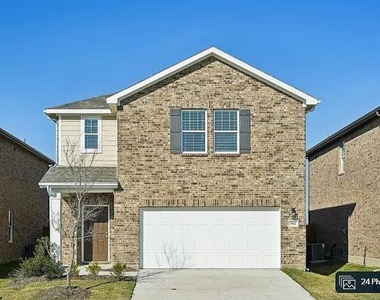
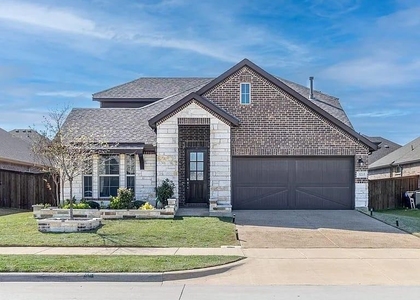
Welcome to the spacious and thoughtfully designed Apollo floor plan, offering five bedrooms, three full bathrooms, multiple living areas, and plenty of room for comfortable everyday living.
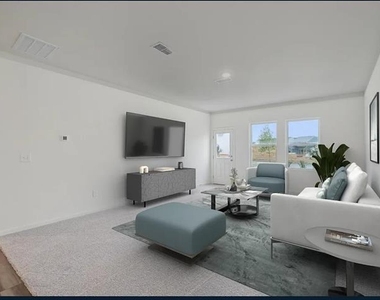
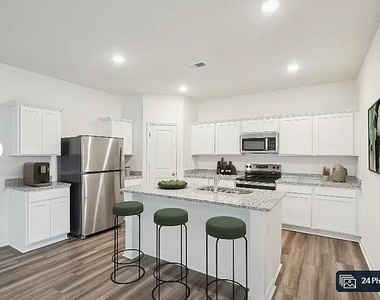
The inviting front porch opens to a bright foyer and an open-concept main level featuring a chef-inspired kitchen with granite countertops, modern cabinetry, and brand-new stainless steel appliances, including a refrigerator, oven, microwave, and dishwasher. The kitchen flows seamlessly into the dining area and spacious family room, creating an ideal setting for entertaining and family gatherings. A private fifth bedroom and full bathroom are located at the rear of the first floor, making the space perfect for guests, extended family, or a dedicated home office.
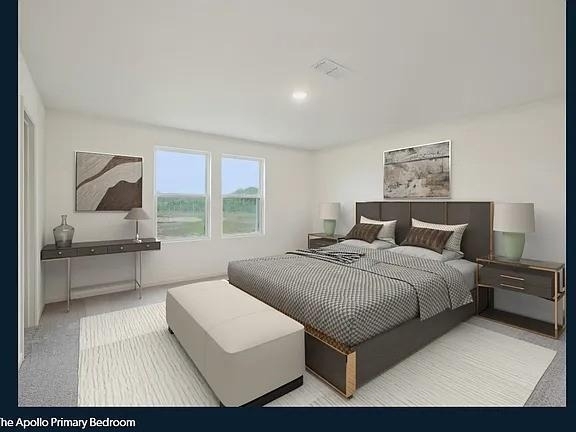
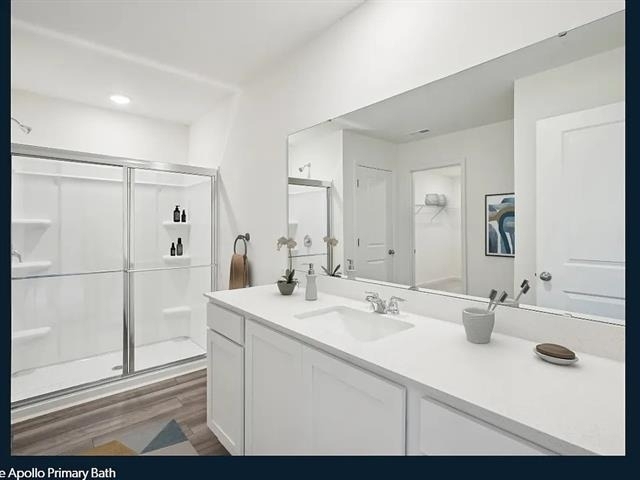
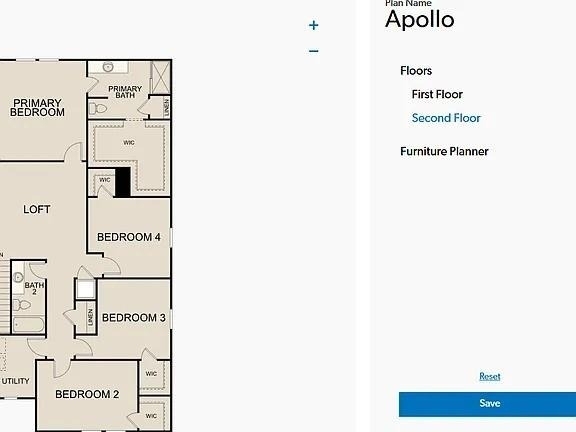
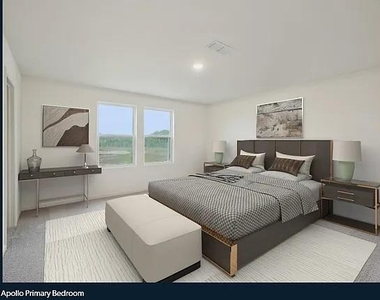
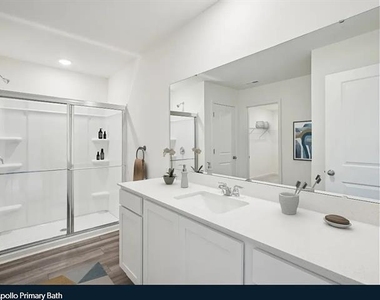
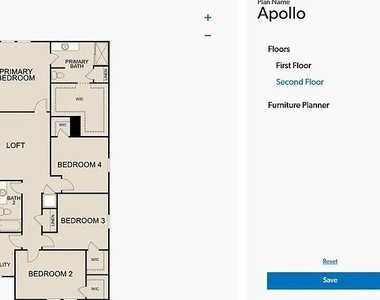
Upstairs, the oversized primary suite is privately positioned at the back of the home and includes a spacious bathroom and generous walk-in closet. Three additional bedrooms, each with its own walk-in closet, share another full bathroom. A large central loft provides flexible space for a game room, media area, home office, or second living room. The conveniently located second-floor laundry room includes a full-size washer and dryer.
Additional features include an energy-efficient design, a private fully fenced backyard with an open patio, and biweekly mowing with regular front-yard maintenance included in the lease.
Located within Melissa ISD and near the Melissa Sports Complex, residents can enjoy convenient access to turf fields, tennis courts, pickleball courts, playgrounds, walking paths, fire pits, and a community cookout area. This move-in-ready home combines modern features, flexible living spaces, and a convenient location.
The manager has not yet mailed us a photo copy of his or her government identification and proof or property ownership.
▼
Manager has not logged in recently
▼
Manager does not yet have user reviews
RENTHOP DESCRIPTION
The apartment is a unit offered at a monthly price of $2,549. The person posting the listing did not specify that any pets were allowed. It may be the case that pets are ok and the manager simply has not yet filled out all the details. The kitchen conveniently includes a dishwasher.
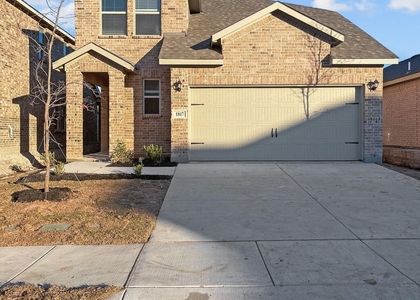
We have 10 photos of this particular unit, building, and surrounding areas.
We found some very similar listings nearby
Select those you'd like to message
Your messages have been sent!
Check Availability
By selecting Check Availability, you agree that RentHop and real estate professionals may call or text you about your inquiry. Message/data rates may apply. Terms & Privacy. California Privacy Notice















 Your Privacy Choices
