Central Park West, Irvine Business Complex, Orange, 92612
$4,200
LEASED / EXPIRED
Posted 3 weeks ago,
Immediate Move-In
1 Bed
1 Bath
1 Half Bath
1,410 Sqft
Listing by Shannon Sung, Coldwell Banker Best Realty
Copy Link
Share Listing
Save Listing
Link copied to clipboard!
DESCRIPTION
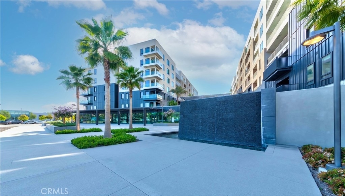
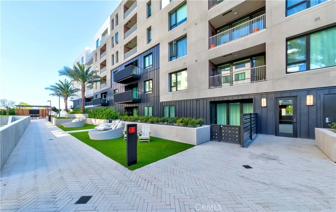
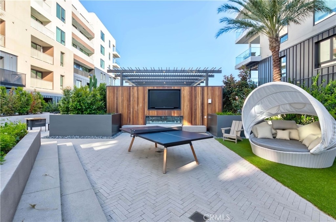
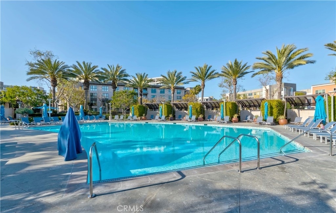
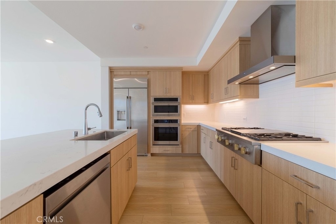
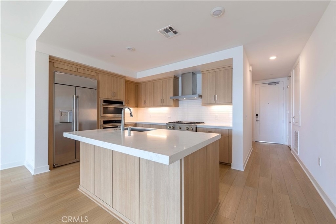
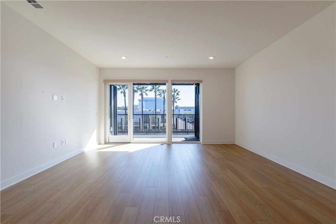
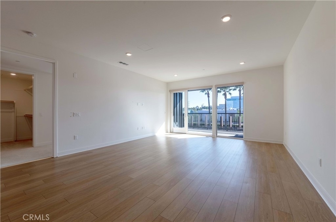
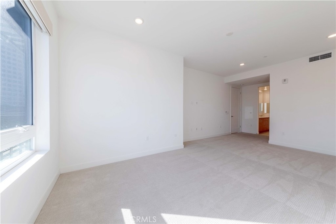
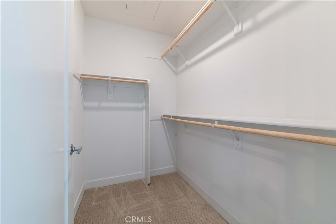
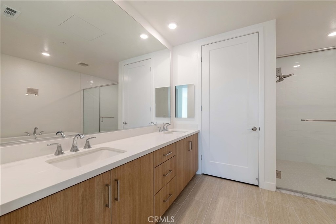
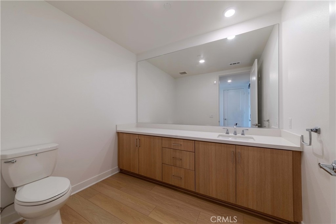
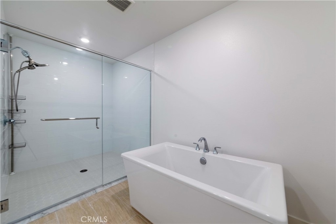
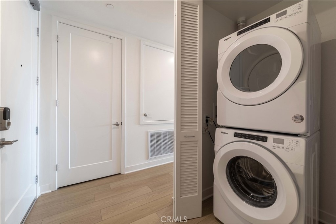
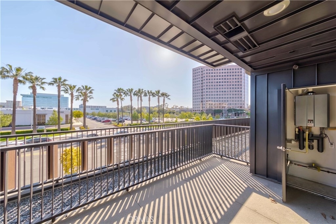
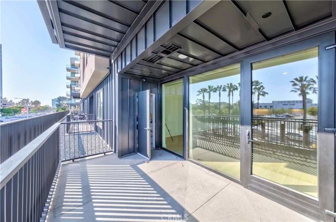
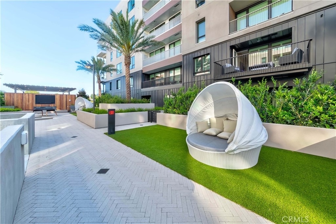
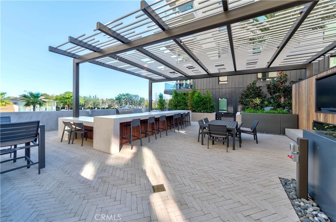
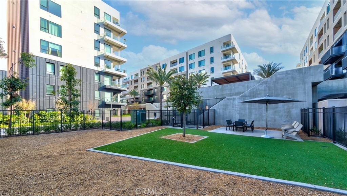
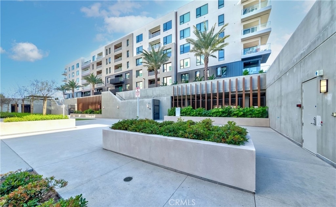
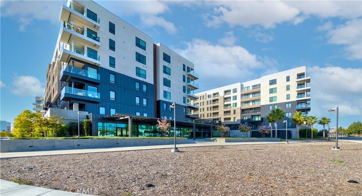
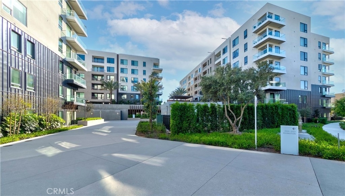
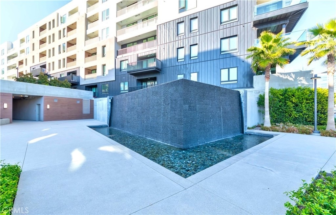
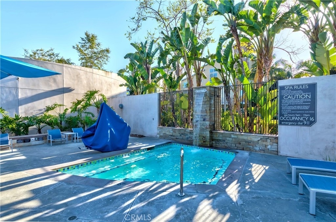
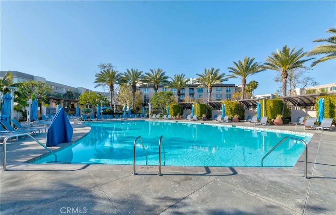
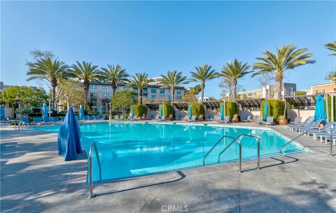
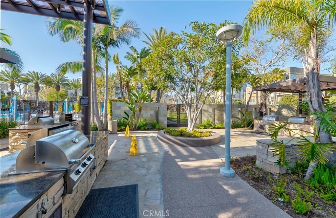
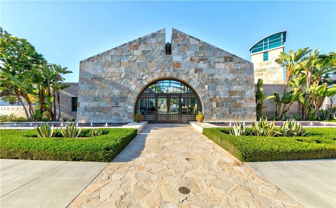
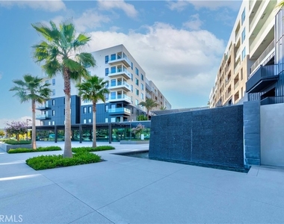
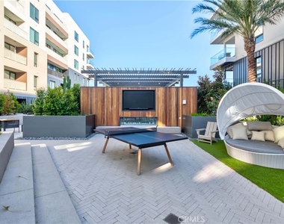
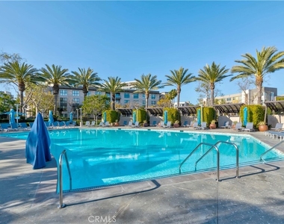
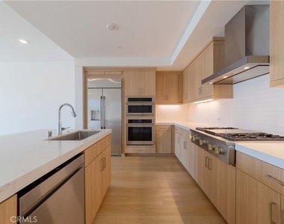
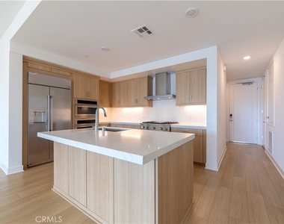
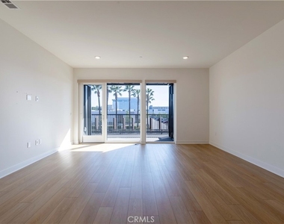
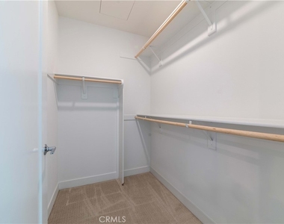
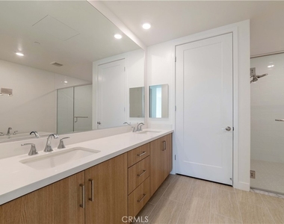
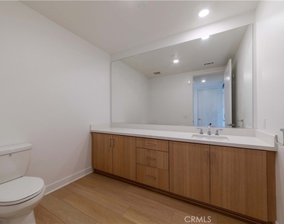
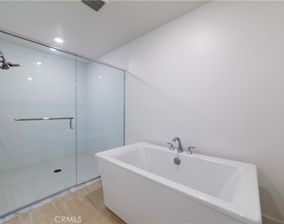
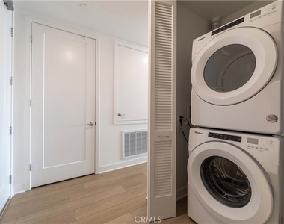
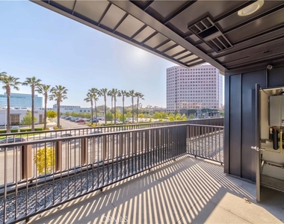
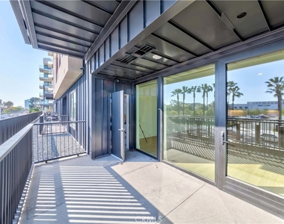
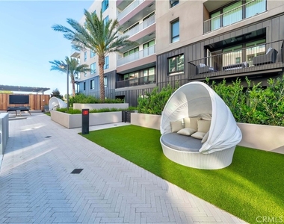
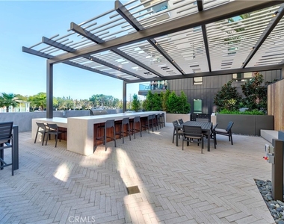
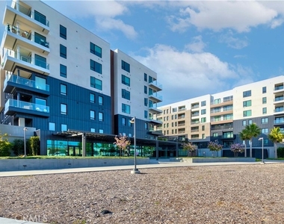
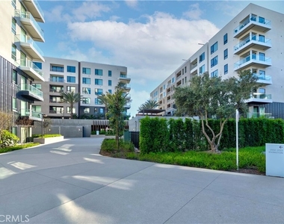
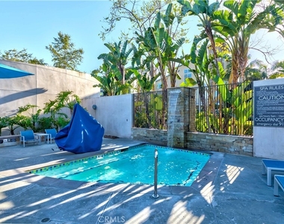
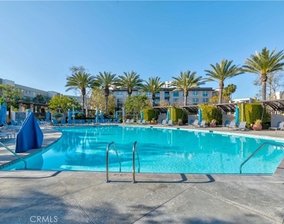
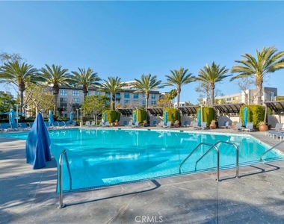
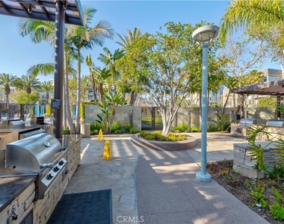
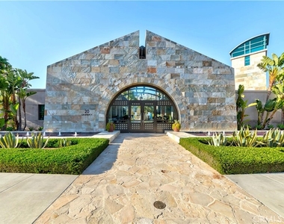
Experience sophisticated urban living at Lexington at Central Park West, a Lennar-built residence completed in 2024. Beautifully maintained and filled with natural light, this stylish home combines contemporary design with an effortless, resort-inspired lifestyle. Enter through the secured-access building and take the elevator to the second floor, where an inviting open-concept interior seamlessly connects the gourmet kitchen, oversized island, dining and living areas, and private patio. Rich wood flooring, double-pane windows and sliding doors, high-end stainless-steel appliances, reinforced concrete floor construction, and a fire sprinkler system complement the home's modern design. Unit has a spacious primary suite, featuring a generous walk-in closet and an elegant bath with dual vanities and an oversized walk-in shower. Convenient inside laundry and a guest bath complete the residence. Central Park West is a distinctive Irvine urban community of approximately 1,275 residences, ideally positioned at Jamboree Road and Michelson Drive. Enjoy a vibrant, walkable-style setting surrounded by dining, shopping, business centers and the best of Irvine. Adding to the neighborhood's future connectivity, the City of Irvine's Jamboree & Michelson Pedestrian Bridge project is designed to span Jamboree Road near Michelson Drive, creating an enhanced pedestrian connection toward the Park Place side of the area. Modern architecture, exceptional condition, abundant natural light and an upscale Irvine lifestyle-this is more than a place to live, it's a home designed to be enjoyed.
AMENITIES
Laundry In Unit
Private Outdoor Space
Dishwasher
Elevator
Parking Space
ADDITIONAL INFORMATION
Interior
Bathroom Information
Half Bathrooms: 1
Full Bathrooms: 1
Interior Information
Interior Features: Breakfast Bar, Eat-in Kitchen, Elevator, High Ceilings, Open Floorplan, Recessed Lighting, Walk-In Closet(s), Balcony, QuartzCounters
Appliances: Built-In Range, Convection Oven, Dishwasher, Exhaust Fan, Gas Cooktop, Disposal, Refrigerator, Range Hood, Tankless Water Heater, Refrigerator, Dryer, Washer
The median is solely based on the area and the number of bedrooms.
Listing-specific characteristics such as the number of bathrooms and the amenities will also impact the price.
LISTING QUALITY
▲
Features and amenities are properly noted
▲
RentHop has data for this building
▼
Listing agent has an unconfirmed email address
▼
The manager has not yet mailed us a photo copy of his or her government identification and proof or property ownership.
▼
Manager has not logged in recently
▼
Manager does not yet have user reviews
RENTHOP DESCRIPTION
The apartment is a unit offered at a monthly price of $4,200. The building allows easy access via an elevator. The person posting the listing did not specify that any pets were allowed. It may be the case that pets are ok and the manager simply has not yet filled out all the details. The kitchen conveniently includes a dishwasher.
We have 28 photos of this particular unit, building, and surrounding areas.
We found some very similar listings nearby
Select those you'd like to message
Your messages have been sent!
Check Availability
By selecting Check Availability, you agree that RentHop and real estate professionals may call or text you about your inquiry. Message/data rates may apply. Terms & Privacy. California Privacy Notice










 Your Privacy Choices
