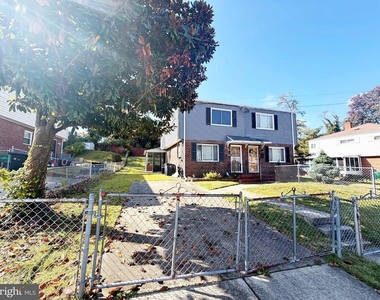
**Space, comfort, and convenience come together in this charming 3-bedroom, 1.5-bath duplex in Suitland, MD!** With three finished levels, inviting indoor and outdoor living spaces, and easy access to Washington, DC, this home offers plenty of room to live, relax, and entertain.
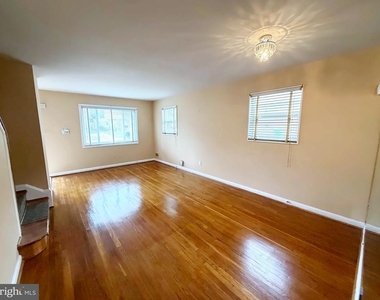
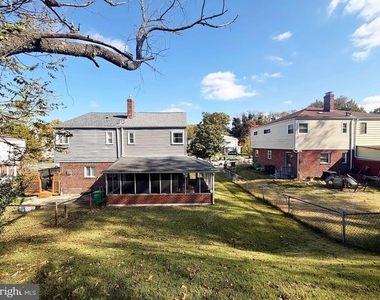
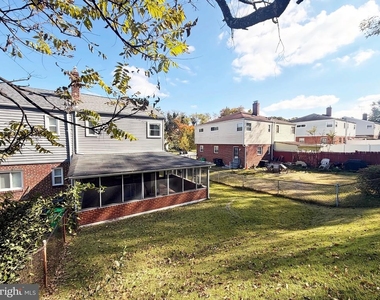
From the moment you step inside, you'll appreciate the beautiful hardwood floors and abundance of natural light pouring into the living room. The kitchen features granite countertops, sleek black appliances, and access to one of the home's standout features - a fully enclosed rear patio! Whether you're enjoying your morning coffee, unwinding after a long day, or entertaining guests, this versatile space can be enjoyed throughout the seasons.
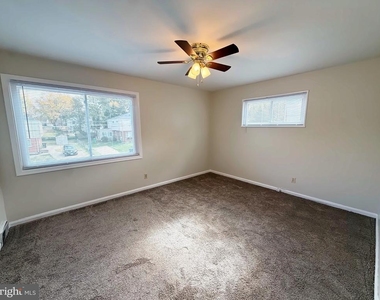
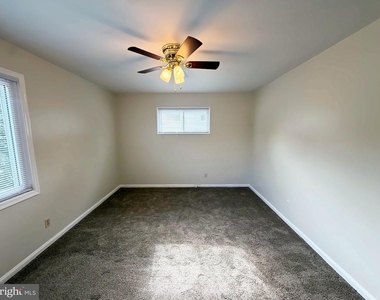
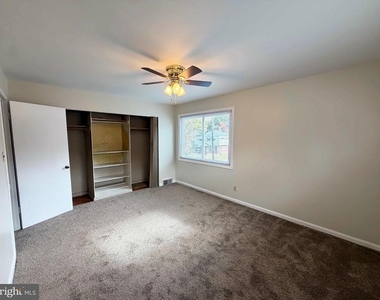
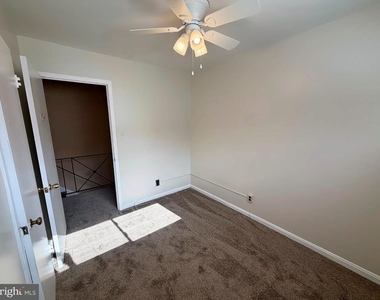
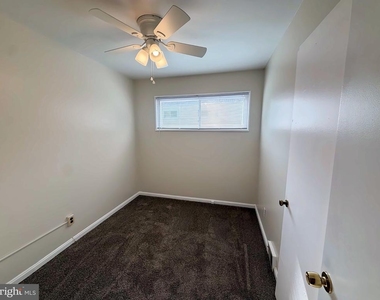
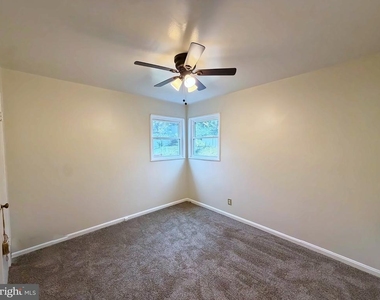
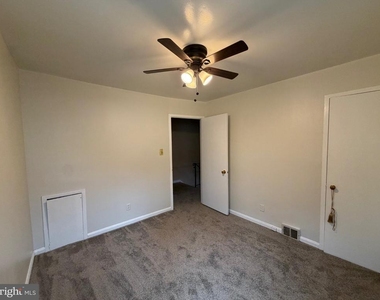
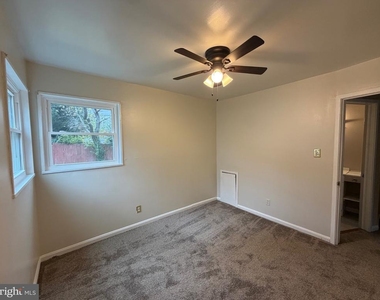
Upstairs, you'll find three generously sized bedrooms, all featuring fresh new carpeting, ceiling fans, and plenty of natural light, along with a full bathroom.
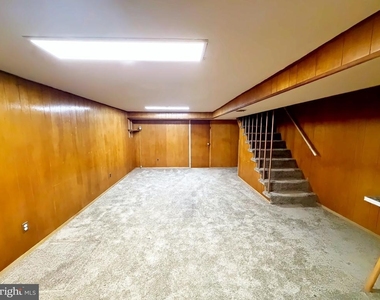
Need a little extra room to spread out? The finished lower level delivers! Complete with new carpeting, this spacious recreation room is ready to become your home office, movie lounge, gaming area, or whatever fits your lifestyle. You'll also find a separate, spacious laundry room equipped with a washer and dryer.
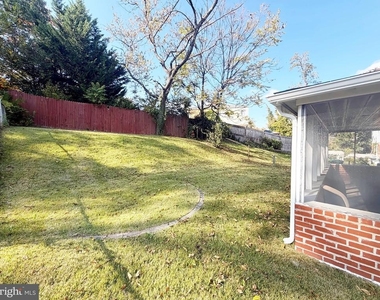
The outdoor space is just as inviting! Enjoy a spacious backyard with room for cookouts, gatherings with friends, outdoor activities, or simply relaxing on a beautiful day. Plus, a private one-car driveway and ample street parking make coming home easy.
**Location is another major plus!** Conveniently situated just off Pennsylvania Avenue, you'll enjoy quick access to Washington, DC, I-495, and a variety of nearby shopping and dining destinations, including Giant, Penn Station Shopping Center, Silver Hill Plaza, and TGI Fridays. Whether you're commuting, running errands, or heading out for dinner, everything you need is within easy reach.
**With three levels of flexible living space, a year-round enclosed patio, and a backyard made for enjoying, there's so much to love about this home. Come see it for yourself - schedule your private tour today!**
AMENITIES
Dishwasher
Home Office
ADDITIONAL INFORMATION
Interior
Bathroom Information
Half Bathrooms: 1
Full Bathrooms: 1
Interior Information
Interior Features: Breakfast Bar, Ceiling Fan(s), Eat-in Kitchen, Pantry, Attic, Bathroom - Tub Shower, Carpet, Combination Dining/Living, Floor Plan - Traditional, Window Treatments, Wood Floors
Appliances: Microwave, Built-In Range, Dishwasher, Disposal, Dryer, Ice Maker, Gas Oven, Refrigerator, Washer, Water Heater
Basement Information
Basement: Finished
Exterior
Property Information
Square Footage: 1,089
Square Footage Source: $0
Security Features: Carbon Monoxide Detector(s), Smoke Detector(s), Main Entrance Lock, Non-Monitored, Sprinkler System - Indoor
Architectural Style: Traditional, Colonial
Year Built Source: Assessor
Year Built: 1954
Building Information
Levels: 3
Other Structures: Above Grade, Below Grade
Window Features: Screens
Construction Materials: Frame
Lot Information
Lot Size Area: 3762
Lot Size Units: Square Feet
Lot Size Acres: 0.09
Square Footage: 3,762
Land Information
Water Source: Public
Utilities
Utilities Information
Cooling Type: Other
Heating Type: Central
Sewer : Public Sewer
Parking
Parking Information
Parking Features: Driveway, On Street, Paved Driveway
The median is solely based on the area and the number of bedrooms.
Listing-specific characteristics such as the number of bathrooms and the amenities will also impact the price.
LISTING QUALITY
▲
Listing location is an exact address
▲
Features and amenities are properly noted
▲
RentHop has data for this building
▼
The manager has not yet mailed us a photo copy of his or her government identification and proof or property ownership.
▼
Manager has not logged in recently
▼
Manager does not yet have user reviews
RENTHOP DESCRIPTION
The apartment is a unit offered at a monthly price of $2,100. The person posting the listing did not specify that any pets were allowed. It may be the case that pets are ok and the manager simply has not yet filled out all the details. The kitchen conveniently includes a dishwasher.
We have 24 photos of this particular unit, building, and surrounding areas.
Last Updated: 14 hours ago
Data Source: Bright MLS
MLS# MDPG2225772
List Agent Name: Erick Burke
List Office Name: 212 Degrees Realty, LLC
IDX information is provided exclusively for personal, non-commercial use, and may not be used for any purpose other than to identify prospective properties consumers may be interested in purchasing. Information is deemed reliable but not guaranteed. The listing broker’s offer of compensation is made only to participants of the MLS where the listing is filed.
Courtesy of RH Advisors, Inc. and RHP Realty NJ, Inc.
By selecting Check Availability, you agree that RentHop and real estate professionals may call or text you about your inquiry. Message/data rates may apply. Terms & Privacy. California Privacy Notice
We found some very similar listings nearby
Select those you'd like to message
Your messages have been sent!
Check Availability
By selecting Check Availability, you agree that RentHop and real estate professionals may call or text you about your inquiry. Message/data rates may apply. Terms & Privacy. California Privacy Notice












 Your Privacy Choices
