Check Availability
$2,000
Posted 5 hours ago, Immediate Move-In
bedrooms
3 Bed
bathrooms
2 Bath
square feet
1,589 Sqft
Listing by Karen Chappell
Save Listing

DESCRIPTION
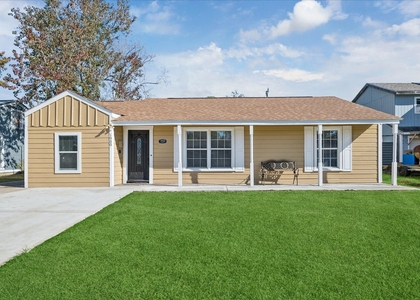
The Lamar floorplan is a lovely single story home with 3 bedrooms and 2 baths. This home offers an open floorplan with view from kitchen to breakfast room and spacious family room. Features wood-grain vinyl plank flooring, two car garage, fenced backyard, and a sprinkler system. All homes are SimplyMaintained for a $100 monthly fee that includes front and back yard lawn care and exterior pest control. Lease terms vary from 12 to 23 months depending upon available end dates. The specific options for the lease expiration date will be determined when the security deposit is received.  Rollingbrook Estates in Baytown, TX, is a community offering convenient access to Highway 330, Highway 146, and I-10, making commutes to nearby areas quick and easy. Residents enjoy close proximity to grocery stores, shopping, dining, and entertainment. A nearby attraction is Pirates Bay Waterpark, a seasonal destination with slides, a lazy river, and a wave pool, perfect for warm-weather fun.

AMENITIES
Attached Garage
Dishwasher
Parking Space

ADDITIONAL INFORMATION
Interior

    Bathroom Information

  • Full Bathrooms: 2

    Interior Information

  • Appliances: Disposal, Gas Oven, Microwave, Gas Range, Dishwasher
  • Flooring Type: Carpet, Vinyl Plank
  • Laundry Features: Electric Dryer Hookup, Washer Hookup
Exterior

    Property Information

  • Square Footage: 1,589
  • Property Condition: New Construction
  • Architectural Style: Traditional
  • Year Built Source: Builder
  • Year Built: 2020

    Building Information

  • Building Area Total: 1589
  • Window Features: Window Coverings

    Lot Information

  • Lot Features: Back Yard, Subdivided
  • Lot Size Units: Acres

    Land Information

  • Water Source: Water District
Utilities

    Utilities Information

  • Cooling Type: Gas
  • Heating Type: Natural Gas
Parking

    Parking Information

  • Has Garage
  • Attached Garage
  • Parking Features: Attached
  • Garage Spaces: 2

MAP


77521

LISTING QUALITY
Features and amenities are properly noted
RentHop has data for this building
The manager has not yet mailed us a photo copy of his or her government identification and proof or property ownership.
Manager has not logged in recently
Manager does not yet have user reviews

RENTHOP DESCRIPTION
The apartment is a unit offered at a monthly price of $2,000. The person posting the listing did not specify that any pets were allowed. It may be the case that pets are ok and the manager simply has not yet filled out all the details. The kitchen conveniently includes a dishwasher.

We have 16 photos of this particular unit, building, and surrounding areas.
See available units at 2206 Spring Hollow Drive.
SIMILAR NEARBY LISTINGS
4920 Deerwood Circle
Quail Hollow, Baytown
77521
$1,800
By Zulma Fuentes Jones, 9 hours ago
bedrooms
3 Bed
|
bathrooms
2 Bath
|
square feet
1,323 Sqft
1903 Britton Street
Baytown
77520
$1,995
By Chet Polniazek, 12 hours ago
bedrooms
3 Bed
|
bathrooms
2 Bath
|
square feet
2,047 Sqft
1900 Oregon Street
Britton Cravens, Baytown
77520
$1,895
By Leticia Sandoval, 7 hours ago
bedrooms
3 Bed
|
bathrooms
2 Bath
|
square feet
1,250 Sqft
714 E Humble Street
Baytown
77520
$1,995
By Thor Paulsen, 7 hours ago
bedrooms
3 Bed
|
bathrooms
2 Bath
|
square feet
1,721 Sqft
3406 Michigan Street
East Baytown, Baytown
77520
$1,750
By Tatiana Hernandez, 13 hours ago
bedrooms
3 Bed
|
bathrooms
2 Bath
|
square feet
1,453 Sqft
520 E Defee Avenue
Goose Creek, Baytown
77520
$1,800
By De Juanna Pulcher, 15 hours ago
bedrooms
3 Bed
|
bathrooms
2 Bath
|
square feet
1,671 Sqft
1307 Cactus Street
Chapparal Village, Baytown
77521
$1,799
By Chet Polniazek, 13 hours ago
bedrooms
3 Bed
|
bathrooms
2 Bath
|
square feet
1,478 Sqft
5409 Deborah Lane
Decker Terrace, Baytown
77521
$2,000
By Crystal Gonzalez, 7 hours ago
bedrooms
3 Bed
|
bathrooms
2 Bath
|
square feet
1,084 Sqft

Does something look off?

HAR

Last Updated: 5 hours ago
Data Source: HAR
MLS# 78834703
List Agent Name: Karen Chappell
List Office Name: SimplyHome
IDX information is provided exclusively for personal, non-commercial use, and may not be used for any purpose other than to identify prospective properties consumers may be interested in purchasing. Information is deemed reliable but not guaranteed. The listing broker’s offer of compensation is made only to participants of the MLS where the listing is filed.
Courtesy of RH Advisors, Inc. and RHP Realty NJ, Inc.
Quantcast